For Lease
Just Listed
670 Elgin Street
Huron Heights-Leslie Valley, Newmarket, ON
$2,800
3Bd
3Ba
1,300+sqft
3Parking
30.6 x 122.61 ftlot
$2/sqft
Semi-DetachedMLS# N14164344Listed 2026-11-090 DOM
Cooling
Central Air
Basement
Finished with Walk-Out
Just listed! New listings in Newmarket often receive offers within the first week.
About this home
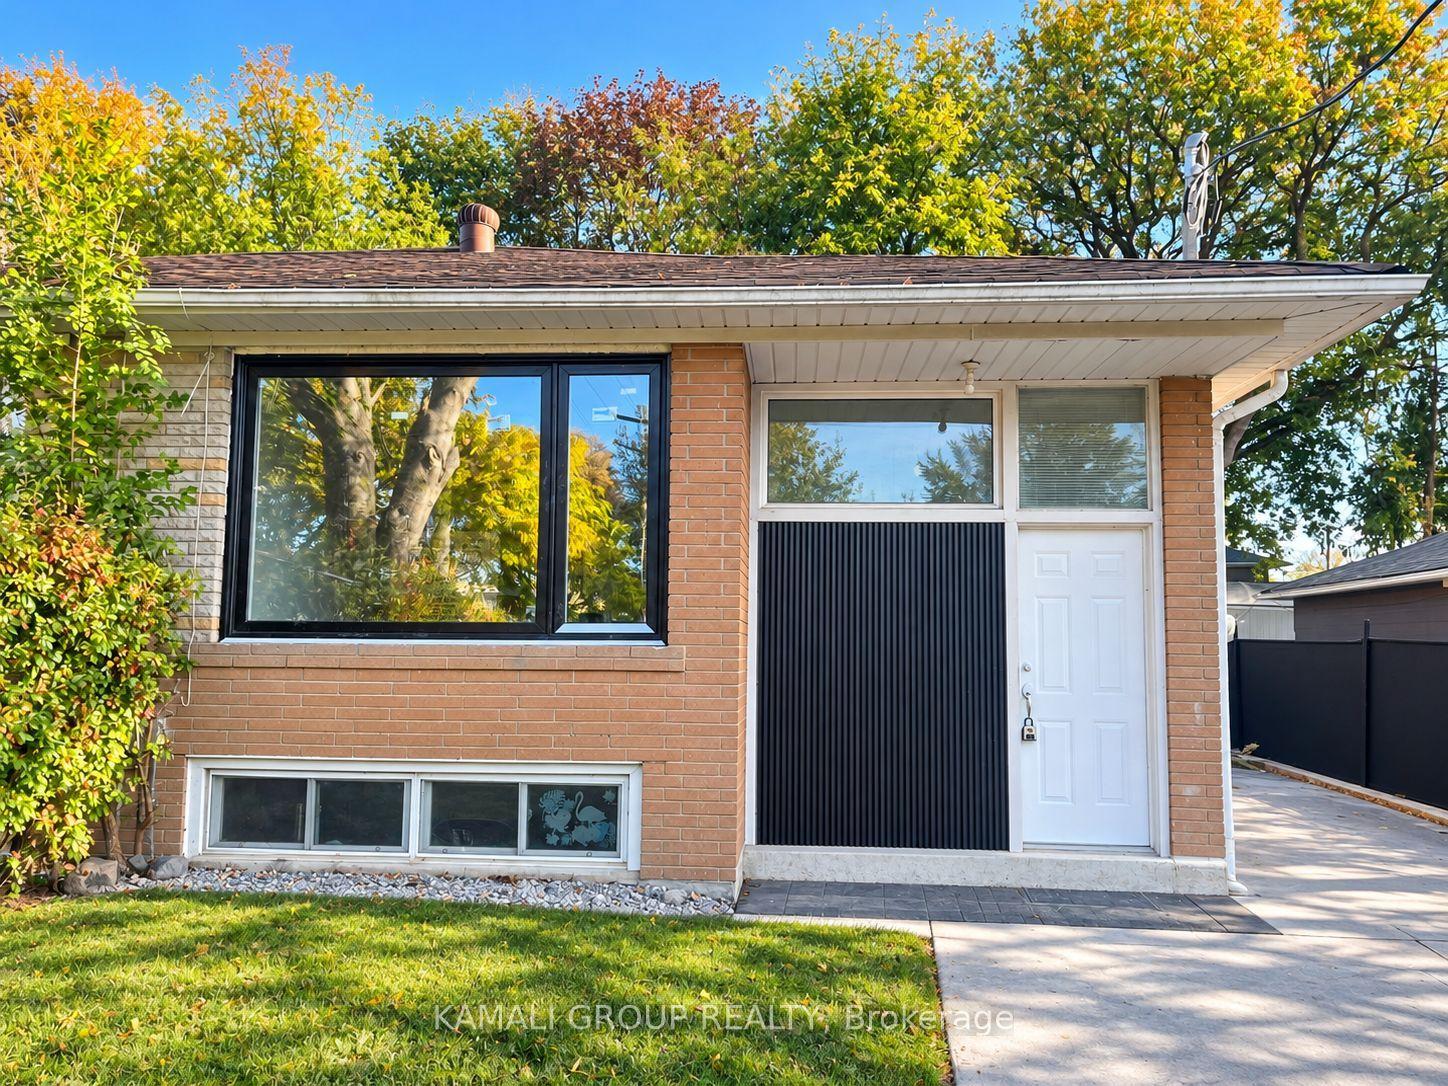
Discover The Perfect Blend Of Modern Comfort, Everyday Convenience And Beautiful Parkside Living At 670 Elgin Street! Beautifully Renovated And Ideally Positioned Beside And Backing Onto George Richardson Park, This Bright And Inviting Main And Upper-Level Home Offers An Exceptional Setting To Relax, Entertain And Feel Right At Home. Thoughtfully Designed With 3 Spacious Bedrooms, Including A Generous Primary Retreat With Its Own Private Ensuite, A Second Full Bathroom And A Convenient Main-Floor Powder Room, This Home Combines Style With Everyday Functionality. At The Heart Of The Home, A Beautifully Renovated Kitchen With Brand-New Appliances Flows Seamlessly Into The Sun-Filled Living And Dining Areas, With Natural Light Pouring In From Both The Front And Rear. A Cleverly Concealed Door Behind The Main-Floor Living Room TV Wall Opens To A Spacious, Approximately 2-3 Sq. M. Storage Area, Adding A Unique And Practical Feature. Step Outside Onto The Deck And Enjoy Peaceful Greenery And Picturesque Park Views. Upstairs, Updated Flooring And Convenient Second-Floor Laundry Make Daily Living Effortless. Just Steps From Playgrounds, Soccer And Sports Fields, The Scenic Tom Taylor Trail And Transit, With Easy Access To Schools, Historic Main Street Newmarket, GO Transit, Shopping And Highway 404. Ample Driveway Parking For Up To 3 Vehicles; No Garage. Tenant Pays 2/3 Of Utilities. Basement Separately Tenanted.
GarageRenovated
Rooms
Main Floor
| Kitchen | 3.02 × 2.79 m | |
| Living Room | 5.97 × 3.38 m | |
| Dining Room | 2.06 × 3.38 m |
Second Floor
| Primary Bedroom | 4.14 × 3.18 m | |
| Bedroom 2 | 3.40 × 2.79 m | |
| Bedroom 3 | 3.35 × 2.84 m |
Features
- None
- Deck
- Finished with Walk-Out
- Central Air
- 2-Storey
Financials
Estimated Rental Income
Entire property$3,200 – $4,800/mo
Rental yield1371.4% – 2057.1%
*Estimates based on comparable rentals in the area. Actual income may vary.
Market Data — Newmarket
Days on market0 days
Buyer's MarketSeller's Market
Based on active listings in Newmarket. Data updates daily.
Demographics — Newmarket
Population
87,942
Avg Household Income
$118,000
Age Distribution
0-19
22%
20-34
17%
35-49
20%
50-64
22%
65+
19%
Ownership76% own · 24% rent
EnglishFrenchFarsiRussianMandarin
Other rentals like this
Similar rentals in Newmarket
Same property type, similar price, similar size — currently for rent.
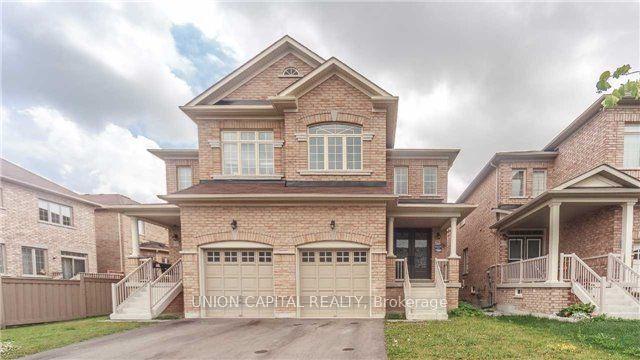
For Lease4 days ago
$3,200
Semi-Detached
1222 Blencowe Crescent, Stonehaven-Wyndham
Newmarket, ON
3 bd
3 ba
1,750
2
MLS# N14152058Union Capital Realty
WhatsApp Aman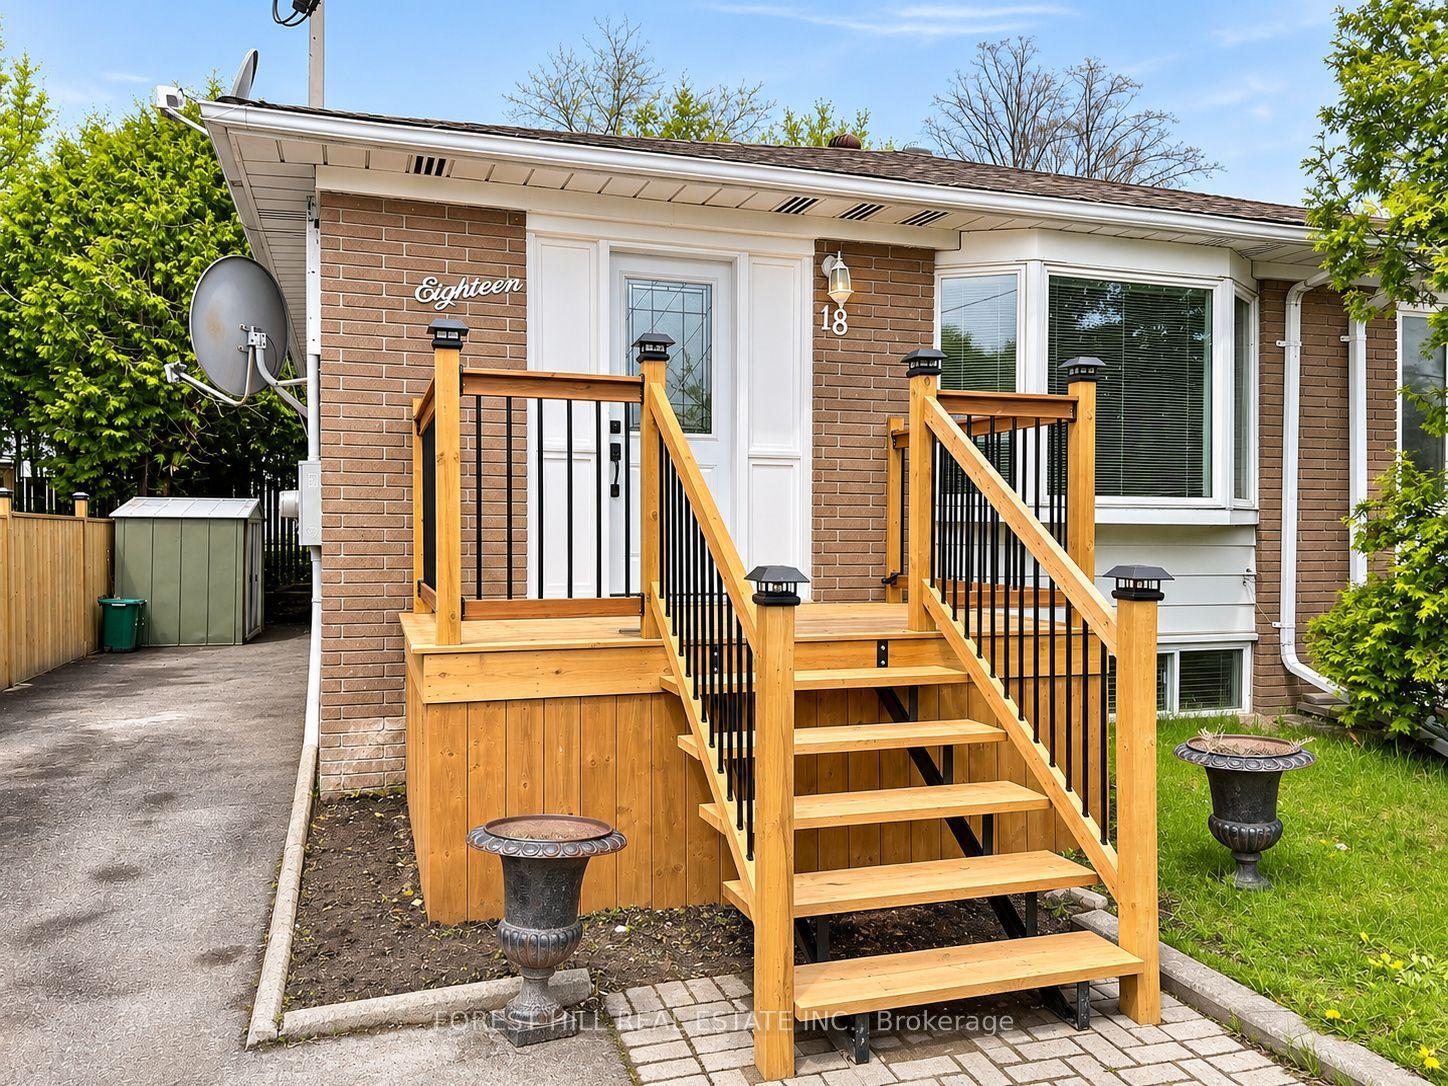
For Lease3 days ago
$2,400
Semi-Detached
18 Longford Drive Main Fl #Main Fl, Bristol-London
Newmarket, ON
3 bd
1 ba
900
2
MLS# N14157600Forest Hill Real Estate Inc.
WhatsApp Aman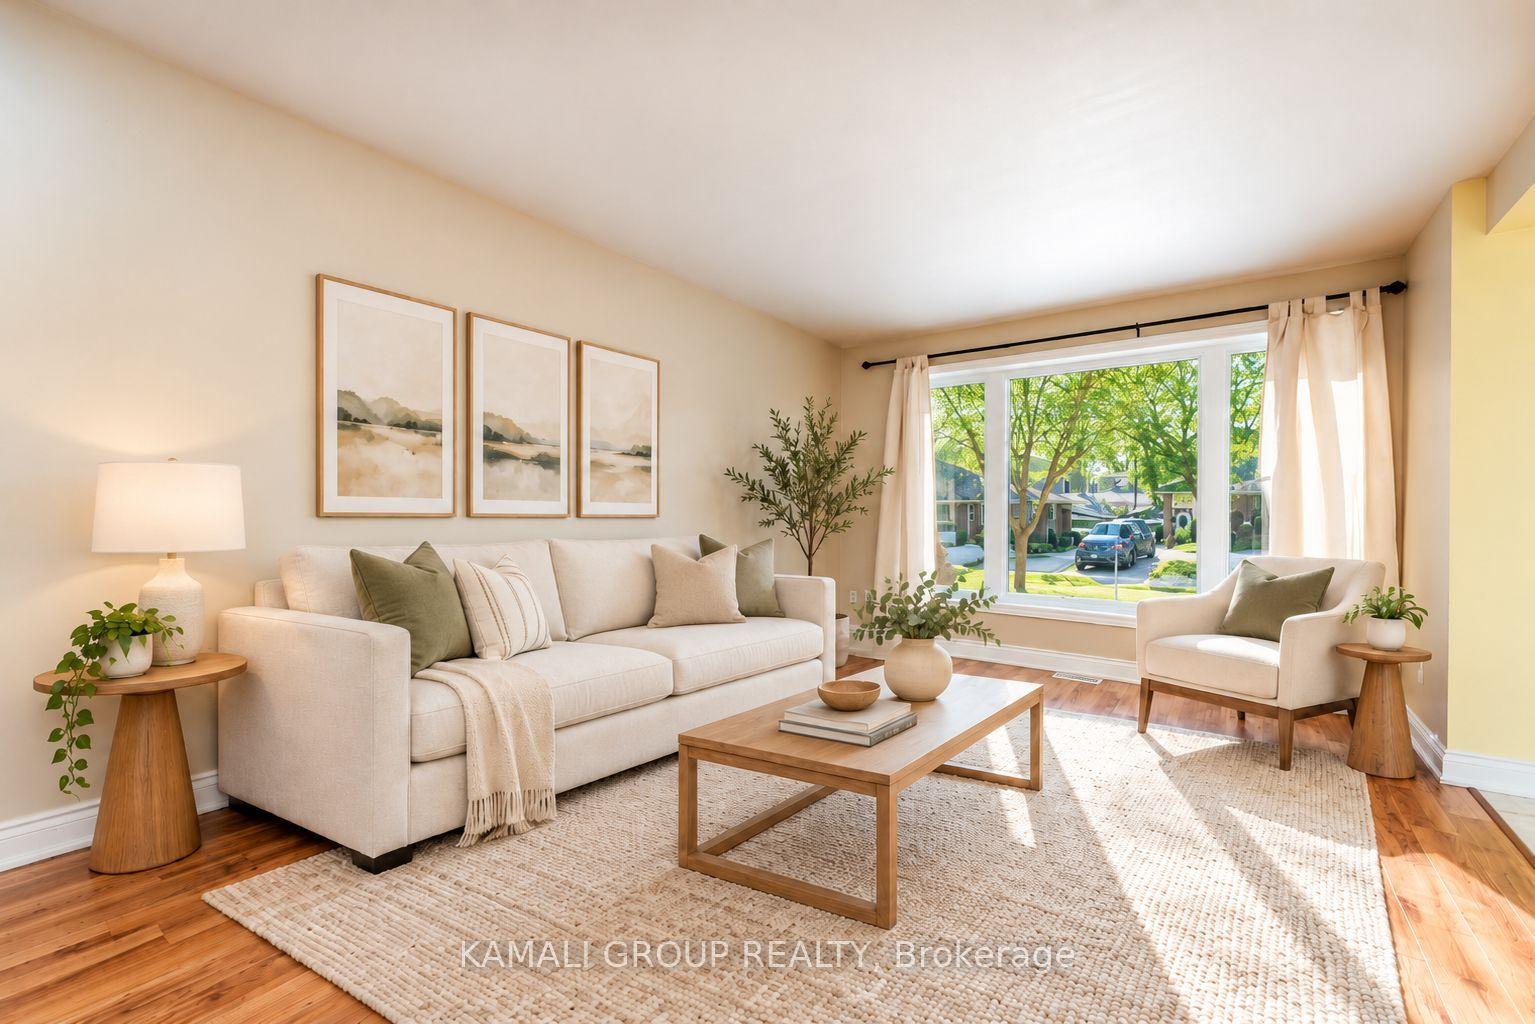
Getting around
How walkable, bikeable, and transit-friendly this neighbourhood is.
60
/ 100
Walk Score
Somewhat Walkable
37
/ 100
Transit Score
Some Transit
56
/ 100
Bike Score
Bikeable
Scores are estimates based on neighbourhood data and are for informational purposes only.
MLS® data courtesy of the Toronto Regional Real Estate Board (TRREB).
The information provided herein must only be used by consumers that have a bona fide interest in the purchase, sale, or lease of real estate and may not be used for any commercial purpose or any other purpose. Listing information is deemed reliable but is not guaranteed accurate by the Toronto Regional Real Estate Board, the listing brokerage, or this website. The trademarks REALTOR®, REALTORS® and the REALTOR® logo are controlled by The Canadian Real Estate Association (CREA) and identify real estate professionals who are members of CREA. MLS®, Multiple Listing Service®, and the associated logos are owned by CREA. Not intended to solicit properties currently listed for sale or buyers under contract.