For Sale
Just Listed
78 Holland River Boulevard
Holland Landing, East Gwillimbury, ON
$948,800
2+2Bd
2Ba
1,300+sqft
4Parking
58.82 x 120.4 ftlot
$730/sqft
DetachedMLS# N14164940Listed 2026-11-091 DOM
Heating
Water Heater
Cooling
Central Air
Basement
Finished
Just listed! New listings in East Gwillimbury often receive offers within the first week.
About this home
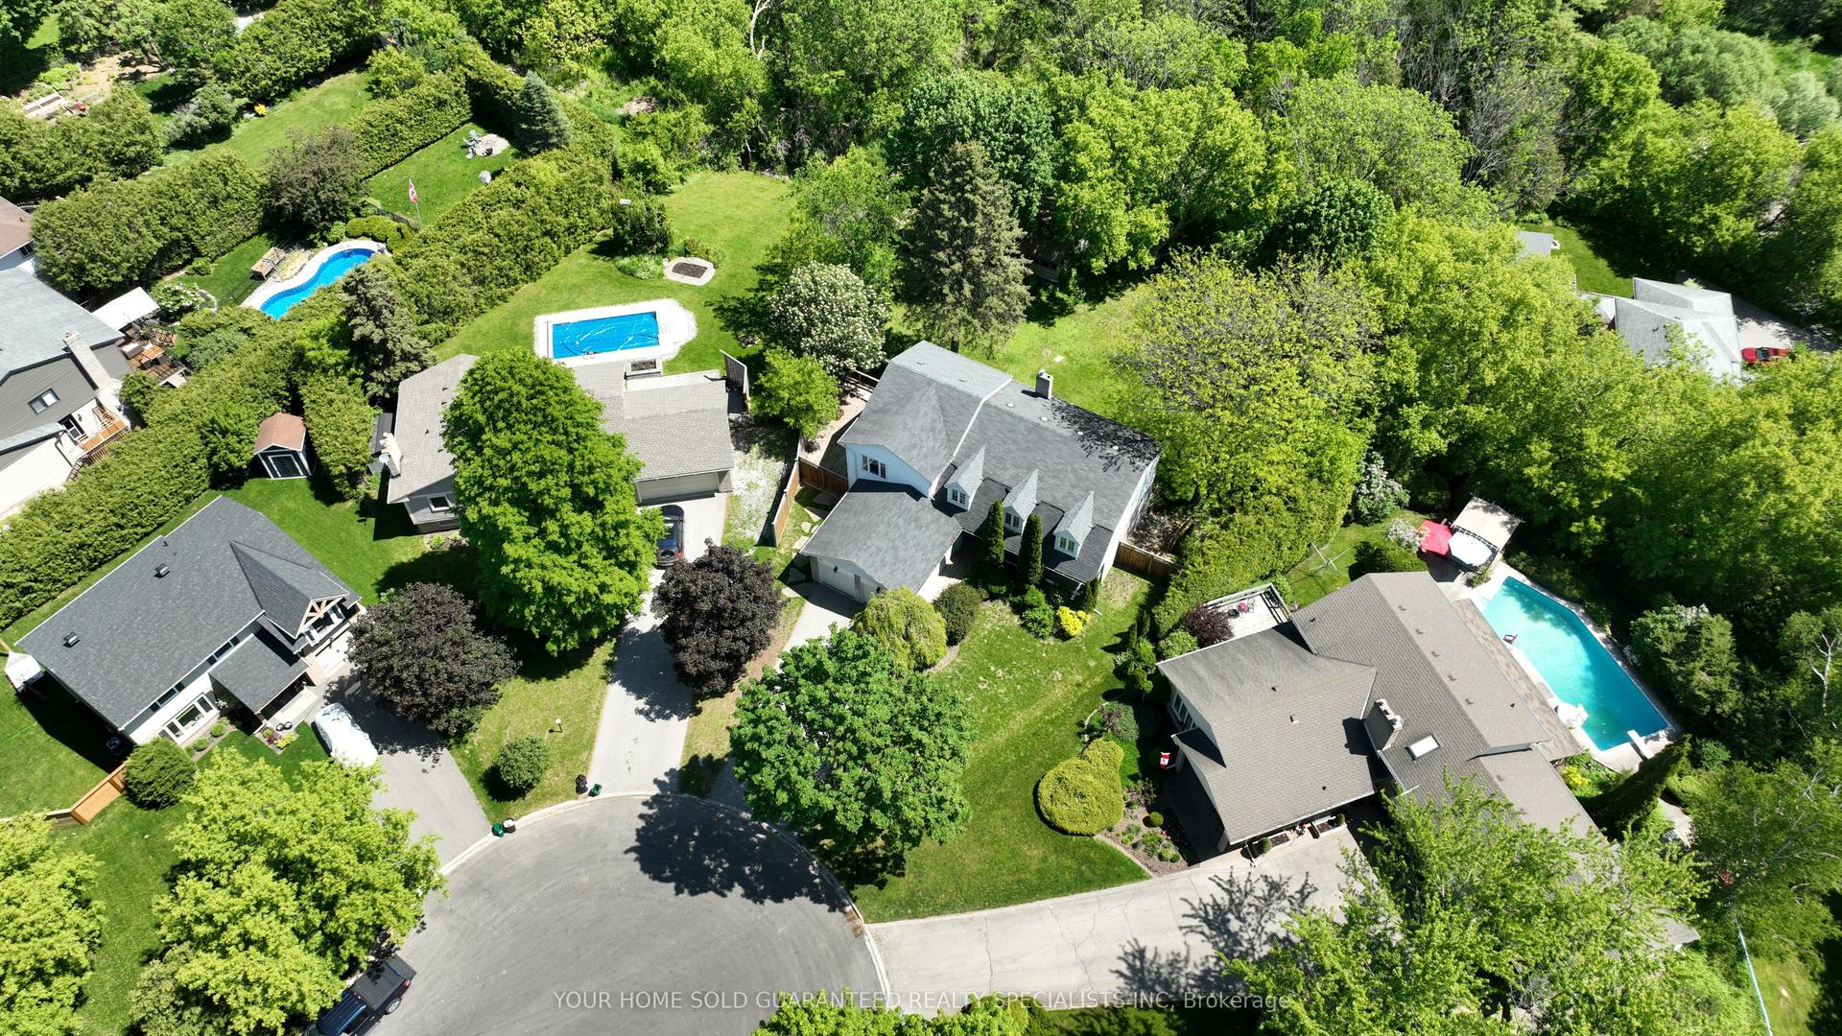
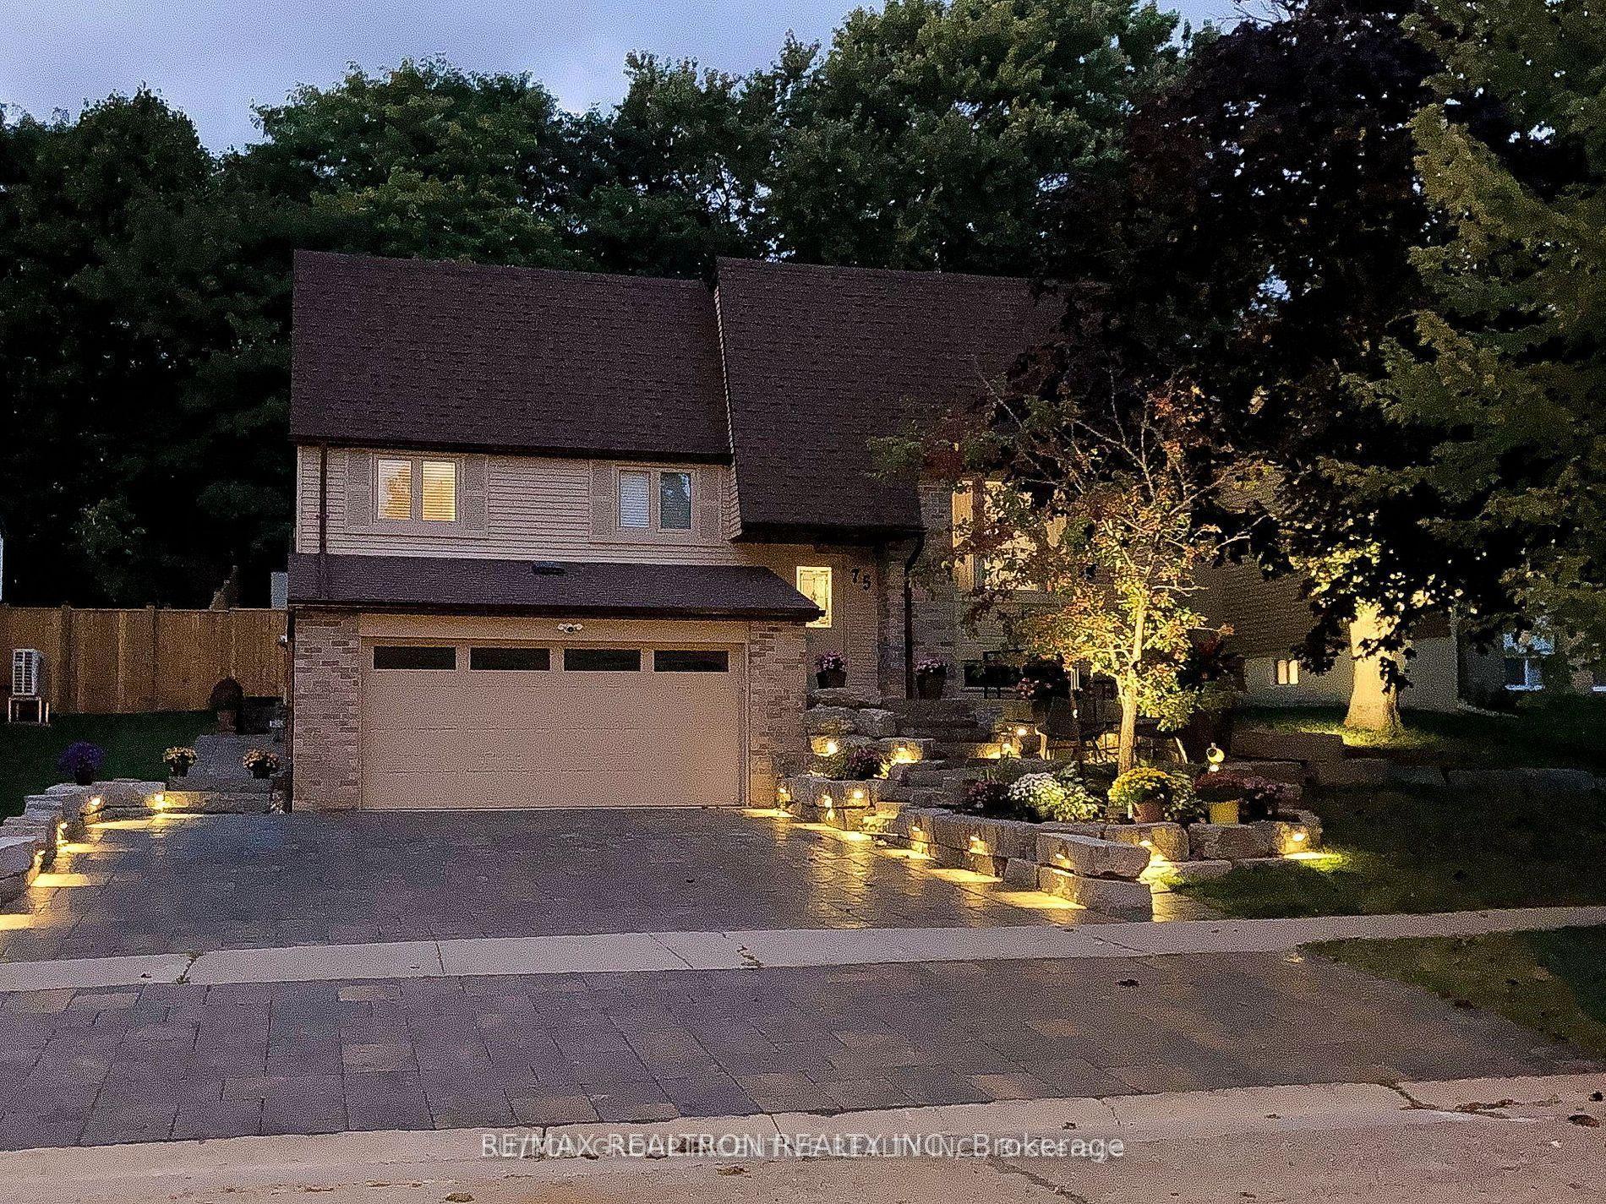
Welcome to 78 Holland River Blvd, a beautiful bungalow on a stunning lot backing onto green space & the Holland River in picturesque Holland Landing * Offering 2+2 bedrooms, 2 bathrooms & a walk-out basement with second kitchen, ideal for flexible or multi-generational living * Beautifully maintained home features a double car garage, mature trees & charming front interlock patio * Inviting tiled entryway with warm wood accents leads to a bright living room with pot lights & large windows * Generous dining room features pot lights & walk-out to an expansive deck overlooking the stunning backyard * Large kitchen offers stainless steel appliances, breakfast bar, ample cabinetry & counter space, pot lights & large window * Primary bedroom features two double closets, plenty of natural light & private walk-out to the deck * Second bedroom offers generous closet space & large window * 4-piece main bathroom features a soaker tub & plenty of storage * Convenient main floor laundry * Finished walk-out basement offers a second kitchen, laundry room, modern 3-piece bathroom & two additional bedrooms* Bright recreation area features a gas fireplace, pot lights, large above-grade windows & walk-out to the yard * One lower-level bedroom offers pot lights, closet space & a large above-grade window * Second bedroom, still has the potential to be finished as a guest room, home office or additional living space * Incredible backyard features a massive raised wooden deck, concrete patio & sprawling lawn framed by mature trees * Backing onto scenic green space & the Holland River, this peaceful setting offers privacy, beautiful views & ample room for entertaining, relaxing & outdoor enjoyment * Close to parks, trails, schools, shopping, local amenities & convenient access to Hwy 404 & Yonge St! * Some photos have been virtually staged/edited *
GarageFireplace
Rooms
Main Floor
| Kitchen | 4.56 × 3.22 m | Tile Floor Stainless Steel Appl Pot Lights |
| Living Room | 5.35 × 4.46 m | Hardwood Floor Large Window Pot Lights |
| Dining Room | 4.23 × 3.21 m | Hardwood Floor Pot Lights W/O To Deck |
| Primary Bedroom | 5.27 × 3.63 m | Hardwood Floor His and Hers Closets W/O To Deck |
| Bedroom 2 | 4.00 × 3.42 m | Hardwood Floor Double Closet Large Window |
Basement
| Bedroom 3 | 3.97 × 3.07 m | Laminate Closet Above Grade Window |
| Bedroom 4 | 3.00 × 3.00 m | Closet Pot Lights Window |
| Recreation | 7.95 × 6.32 m | Laminate Gas Fireplace W/O To Yard |
Features
- Carpet Free
- In-Law Suite
- Water Heater
- Water Softener
- Deck
- Patio
- Finished
- Separate Entrance
- Walk-Out
- Central Air
- Bungalow
Financials
Annual Taxes
$5,094.62
Estimated Rental Income
Entire property$2,600 – $3,800/mo
Basement apartment$1,800 – $2,500/mo
Rental yield3.3% – 4.8%
*Estimates based on comparable rentals in the area. Actual income may vary.
Market Data — East Gwillimbury
Days on market1 days
Buyer's MarketSeller's Market
Based on active listings in East Gwillimbury. Data updates daily.
Getting around
How walkable, bikeable, and transit-friendly this neighbourhood is.
60
/ 100
Walk Score
Somewhat Walkable
45
/ 100
Transit Score
Some Transit
56
/ 100
Bike Score
Bikeable
Scores are estimates based on neighbourhood data and are for informational purposes only.
MLS® data courtesy of the Toronto Regional Real Estate Board (TRREB).
The information provided herein must only be used by consumers that have a bona fide interest in the purchase, sale, or lease of real estate and may not be used for any commercial purpose or any other purpose. Listing information is deemed reliable but is not guaranteed accurate by the Toronto Regional Real Estate Board, the listing brokerage, or this website. The trademarks REALTOR®, REALTORS® and the REALTOR® logo are controlled by The Canadian Real Estate Association (CREA) and identify real estate professionals who are members of CREA. MLS®, Multiple Listing Service®, and the associated logos are owned by CREA. Not intended to solicit properties currently listed for sale or buyers under contract.
You may also like
More homes in East Gwillimbury
Hand-picked listings with a similar price range and style.
For Sale21 days ago
$1,149,000
Detached
est. $5,037/mo
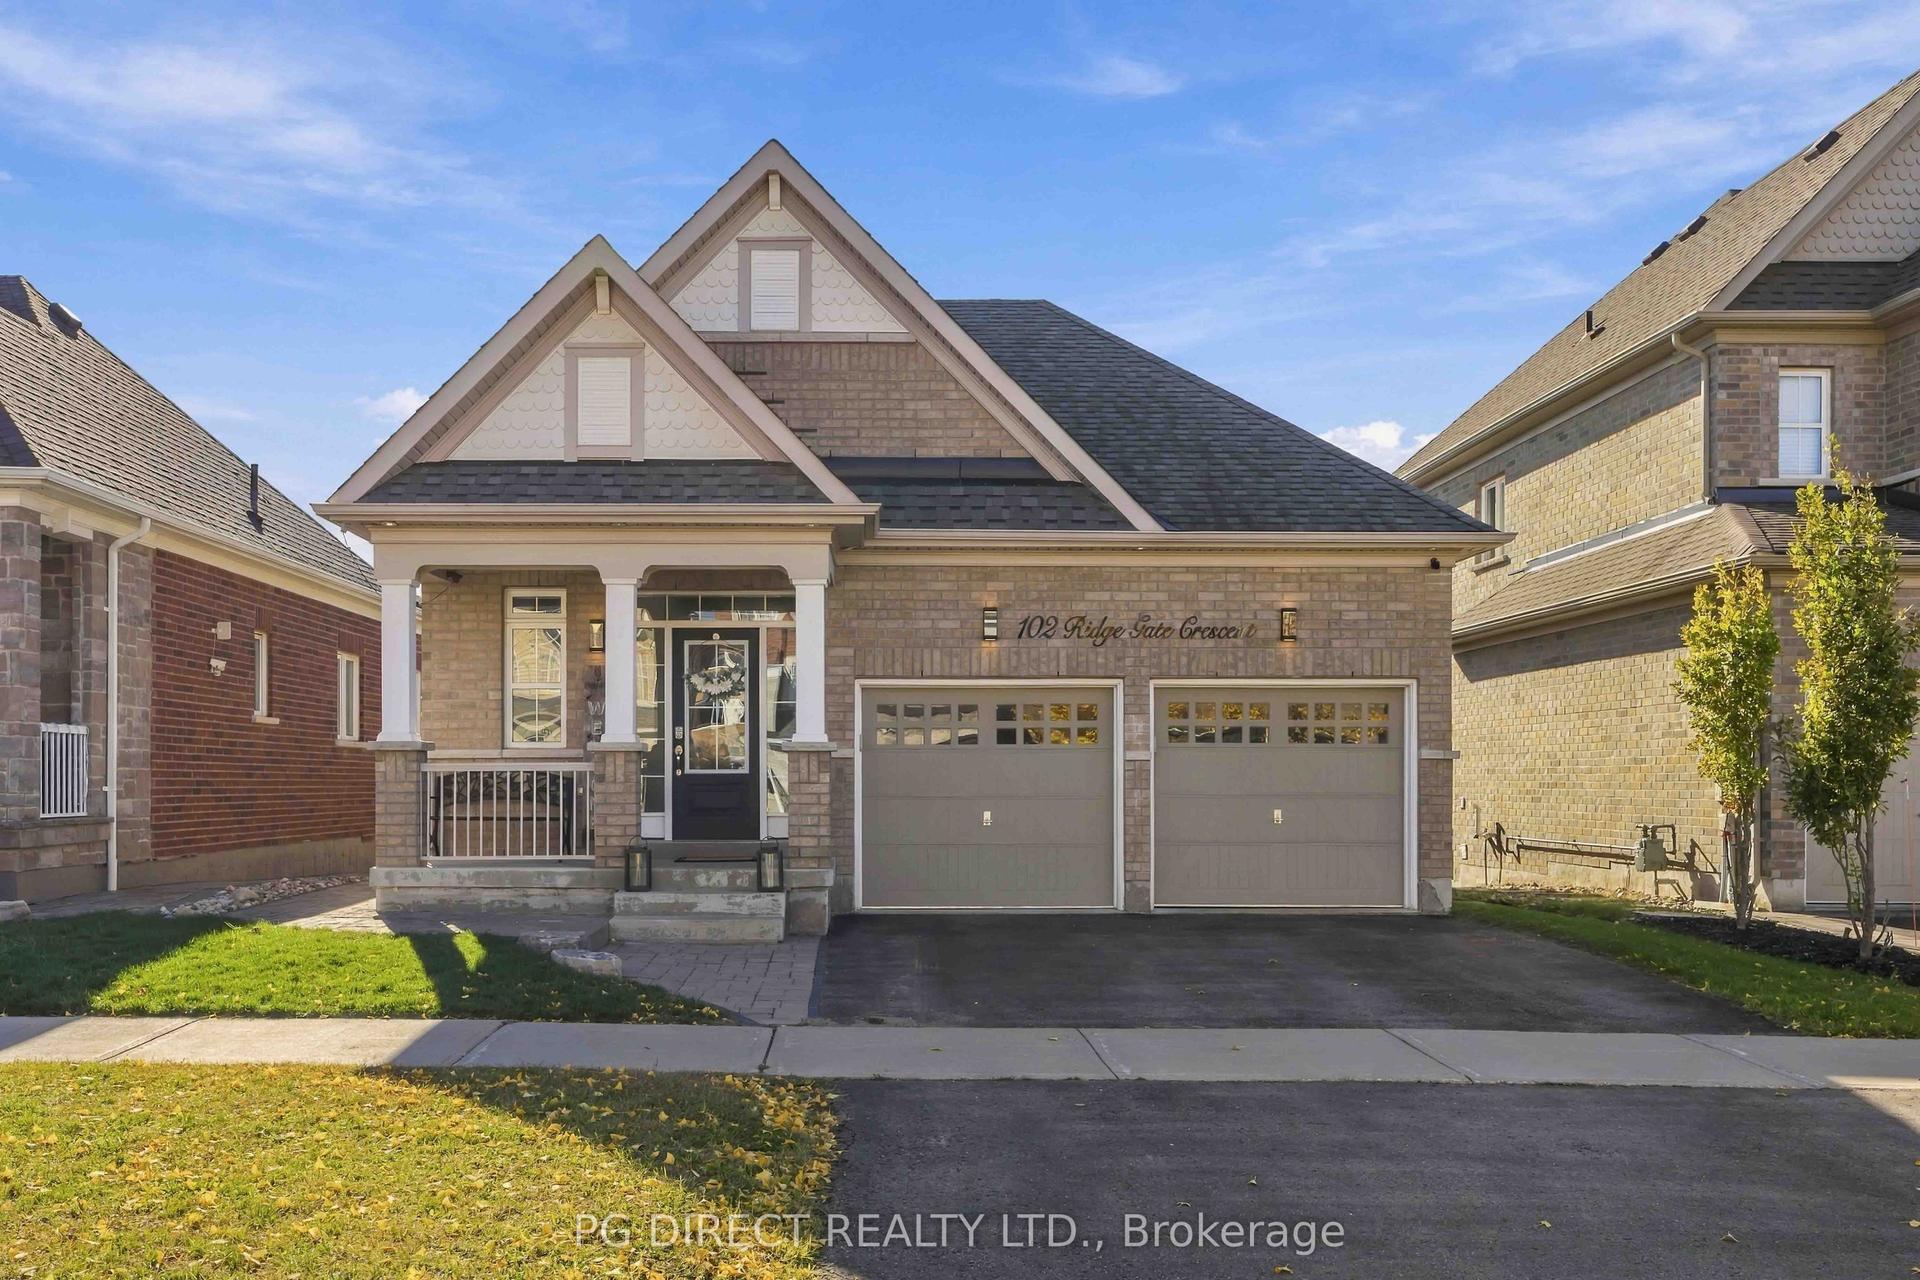
102 Ridge Gate Crescent, Mt Albert
East Gwillimbury, ON
3 bd
3 ba
1,750
4
MLS# N14100322Pg Direct Realty Ltd.
WhatsApp Aman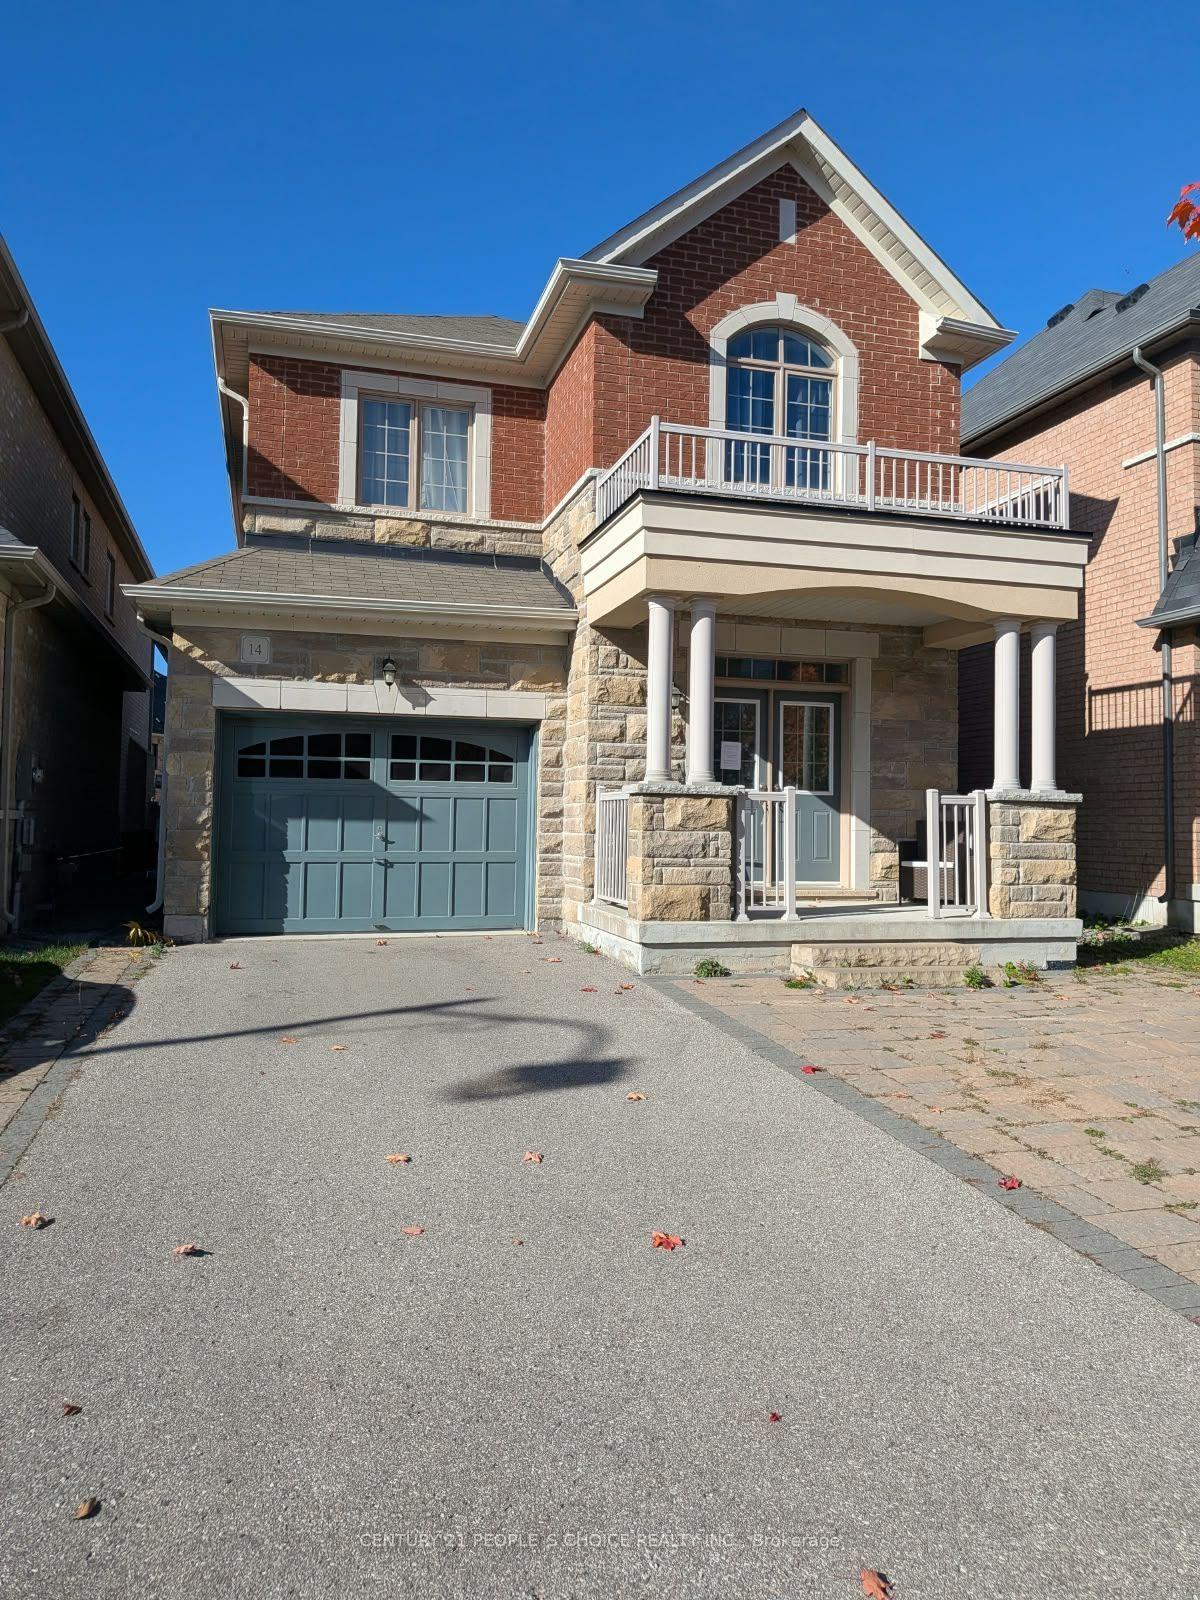
For Sale22 days ago
$899,900
Detached
est. $3,945/mo
14 Beechborough Crescent, Sharon
East Gwillimbury, ON
4 bd
3 ba
2,250
3
MLS# N14095448Century 21 People`S Choice Realty…
WhatsApp Aman