For Sale
Just Listed
9000 Jane Street 703 #703
Vellore Village, Vaughan, ON
$805,000
2Bd
2Ba
1,100+sqft
2Parking
$732/sqft
CondoMLS# N14165578Listed 2026-11-101 DOM
Cooling
Central Air
Just listed! New listings in Vaughan often receive offers within the first week.
About this home
RARELY OFFERED & EXCEPTIONALLY UPGRADED! Discover approximately 1,004 sq. ft. of beautifully appointed living space at Charisma Condos, complete with an impressive 157 sq. ft. L-shape balcony featuring an extra-wide seating area and unobstructed views! This exceptional suite showcases extensive upgrades throughout, including a stunning kitchen with quartz waterfall island, upgraded countertops and backsplash, premium cabinetry, designer lighting, upgraded faucets, custom closet organizers, elegant barn doors and high-end window coverings. Two beautifully finished bathrooms, 1x5 and 1x4, featuring upgraded fixtures, including frameless shower doors and a double-sink ensuite. THE REAL SHOWSTOPPER? SUPER RARE, TWO premium side-by-side corner parking spaces and THREE lockers, including TWO extraordinary heated storage rooms on the second level, each approximately 7' x 10' with soaring 9' ceilings and another locker at Level D! An incredible amount of additional storage rarely found in condo living! Even the hallway offers a unique, open feel with no suites directly across and windows providing natural light. Outstanding building amenities and an unbeatable location just steps to Vaughan Mills, minutes to Cortellucci Vaughan Hospital, VMC Subway, restaurants, schools and major highways. A TRULY RARE OPPORTUNITY OFFERING SPACE, LUXURY & STORAGE BEYOND THE ORDINARY!
Rooms
Main Floor
| Kitchen | 5.55 × 3.66 m | Quartz Counter Backsplash Tile Floor |
| Dining Room | 878.00 × 3.61 m | Combined w/Living Open Concept Laminate |
| Living Room | 8.78 × 3.61 m | Combined w/Dining W/O To Balcony Laminate |
| Primary Bedroom | 3.05 × 3.35 m | Walk-In Closet(s) 5 Pc Ensuite Large Window |
| Bedroom 2 | 3.25 × 2.90 m | Large Closet Closet Organizers Large Window |
Features
- Carpet Free
- Built-In Oven
- Year Round Living
- Lawn Sprinkler System
- Landscaped
- Controlled Entry
- None
- Central Air
- Apartment
Financials
Annual Taxes
$3,671.16
Estimated Rental Income
Entire property$2,600 – $3,500/mo
Rental yield3.9% – 5.2%
*Estimates based on comparable rentals in the area. Actual income may vary.
Market Data — Vaughan
Days on market1 days
Buyer's MarketSeller's Market
Based on active listings in Vaughan. Data updates daily.
Demographics — Vaughan
Population
323,103
Avg Household Income
$128,000
Age Distribution
0-19
23%
20-34
18%
35-49
22%
50-64
21%
65+
16%
Ownership85% own · 15% rent
EnglishItalianRussianFarsiMandarin
Getting around
How walkable, bikeable, and transit-friendly this neighbourhood is.
79
/ 100
Walk Score
Very Walkable
56
/ 100
Transit Score
Good Transit
42
/ 100
Bike Score
Somewhat Bikeable
Scores are estimates based on neighbourhood data and are for informational purposes only.
MLS® data courtesy of the Toronto Regional Real Estate Board (TRREB).
The information provided herein must only be used by consumers that have a bona fide interest in the purchase, sale, or lease of real estate and may not be used for any commercial purpose or any other purpose. Listing information is deemed reliable but is not guaranteed accurate by the Toronto Regional Real Estate Board, the listing brokerage, or this website. The trademarks REALTOR®, REALTORS® and the REALTOR® logo are controlled by The Canadian Real Estate Association (CREA) and identify real estate professionals who are members of CREA. MLS®, Multiple Listing Service®, and the associated logos are owned by CREA. Not intended to solicit properties currently listed for sale or buyers under contract.
You may also like
More homes in Vaughan
Hand-picked listings with a similar price range and style.
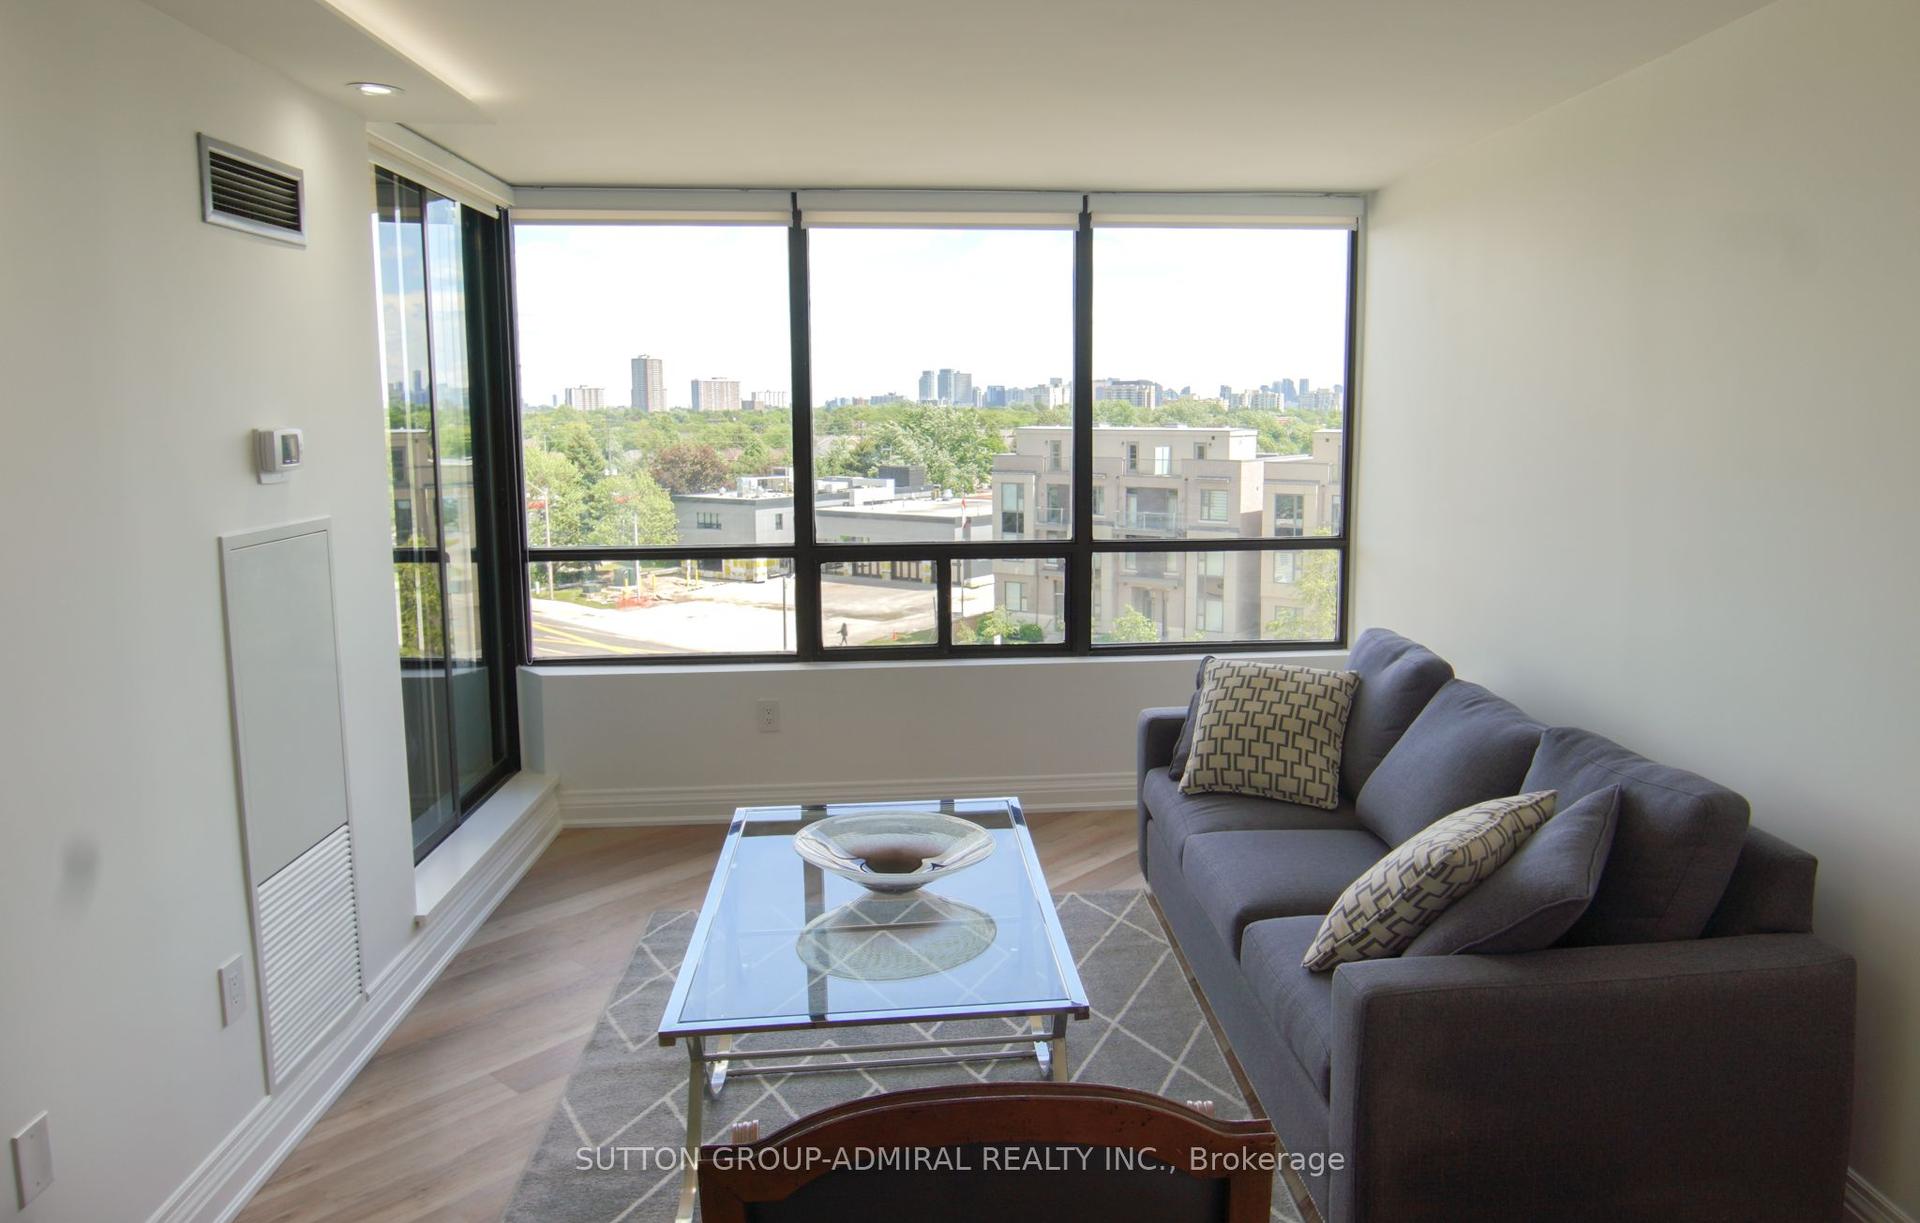
For Sale1 month ago
$689,000
Condo
est. $3,021/mo
7420 Bathurst Street 606 #606, Brownridge
Vaughan, ON
2 bd
2 ba
1,300
1
MLS# N13853900Sutton Group-Admiral Realty Inc.
WhatsApp Aman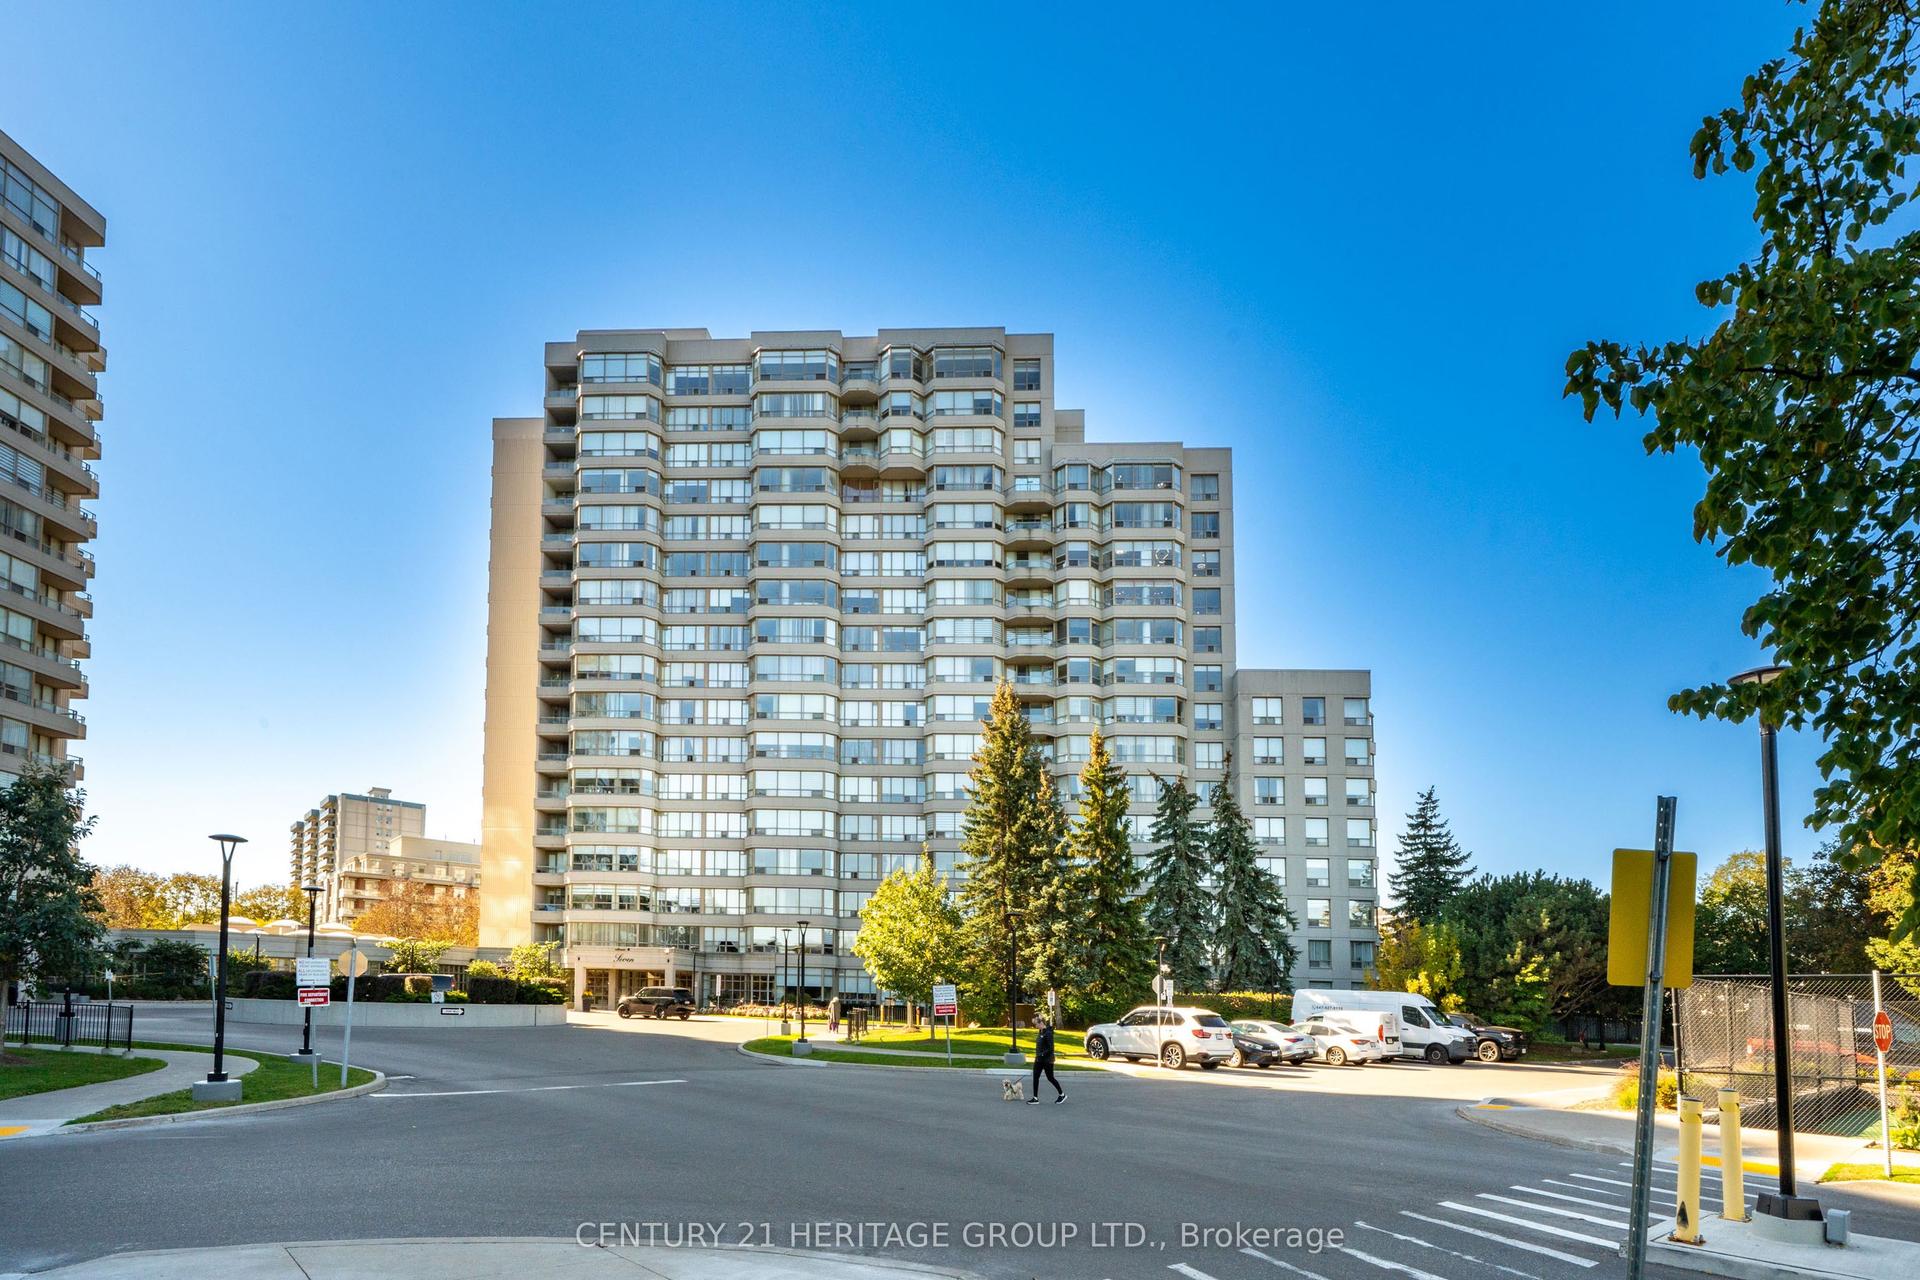
For Sale30 days ago
$890,000
Condo
est. $3,902/mo
7 Townsgate Drive 1203 #1203, Crestwood-Springfarm-Yorkhill
Vaughan, ON
2 bd
2 ba
1,300
2
MLS# N14024180Century 21 Heritage Group Ltd.
WhatsApp Aman
