For Lease
Just Listed
19 Victor Herbert Way
Cathedraltown, Markham, ON
$3,500
2+1Bd
4Ba
1,750+sqft
2Parking
$2/sqft
TownhouseMLS# N14166592Listed 2026-11-101 DOM
Cooling
Central Air
Basement
Finished
Just listed! New listings in Markham often receive offers within the first week.
About this home
Wake up to sweeping, unobstructed creek views in this sun-filled townhome. The living room soars with 13-foot ceilings and oversized windows that flood the space with natural light. The spacious, open-concept kitchen features granite countertops, premium built-in appliances, a gas cooktop, built-in oven, and a wine fridge, making it ideal for cooking and entertaining. Upstairs, the primary bedroom offers a private balcony and an generous walk-in closet. This upgraded builder layout includes two primary suites with ensuites on the upper level. A third Bedroom and ensuite on the lower level adds extra convenience for guests or family. Turnkey and ready for you to move in.
Rooms
Main Floor
| Living Room | 5.74 × 3.05 m | Hardwood Floor Cathedral Ceiling(s) Large Window |
| Dining Room | 3.65 × 3.05 m | Hardwood Floor Open Concept Overlooks Living |
| Kitchen | 3.99 × 3.05 m | Granite Floor Granite Counters Stainless Steel Appl |
| Breakfast | 4.60 × 3.39 m | Granite Floor Open Concept W/O To Balcony |
Upper
| Primary Bedroom | 4.60 × 3.39 m | Hardwood Floor Walk-In Closet(s) 4 Pc Ensuite |
| Bedroom 2 | 5.33 × 3.50 m | Hardwood Floor Closet 4 Pc Ensuite |
Lower
| Bedroom 3 | 4.30 × 3.74 m | Hardwood Floor Above Grade Window 4 Pc Bath |
Features
- None
- Finished
- Central Air
- 3-Storey
Financials
Estimated Rental Income
Entire property$2,600 – $3,800/mo
Rental yield891.4% – 1302.9%
*Estimates based on comparable rentals in the area. Actual income may vary.
Market Data — Markham
Days on market1 days
Buyer's MarketSeller's Market
Based on active listings in Markham. Data updates daily.
Demographics — Markham
Population
338,503
Avg Household Income
$118,000
Age Distribution
0-19
20%
20-34
18%
35-49
22%
50-64
22%
65+
18%
Ownership82% own · 18% rent
EnglishMandarinCantoneseTamilUrdu
Other rentals like this
Similar rentals in Markham
Same property type, similar price, similar size — currently for rent.
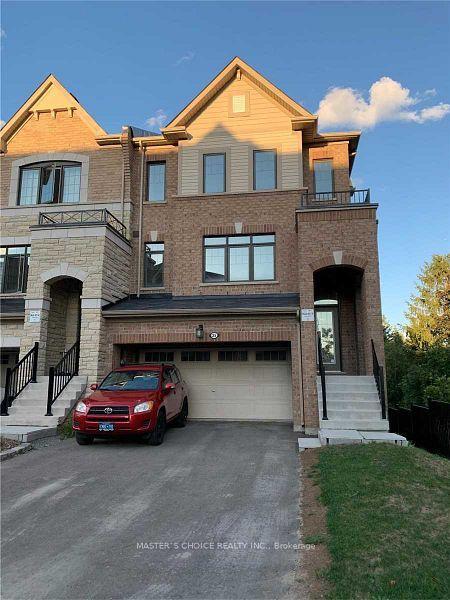
For Lease13 days ago
$3,100
Townhouse
25 Mannar Drive upper #upper, Victoria Square
Markham, ON
3 bd
3 ba
2,750
3
MLS# N14133168Master`S Choice Realty Inc.
WhatsApp Aman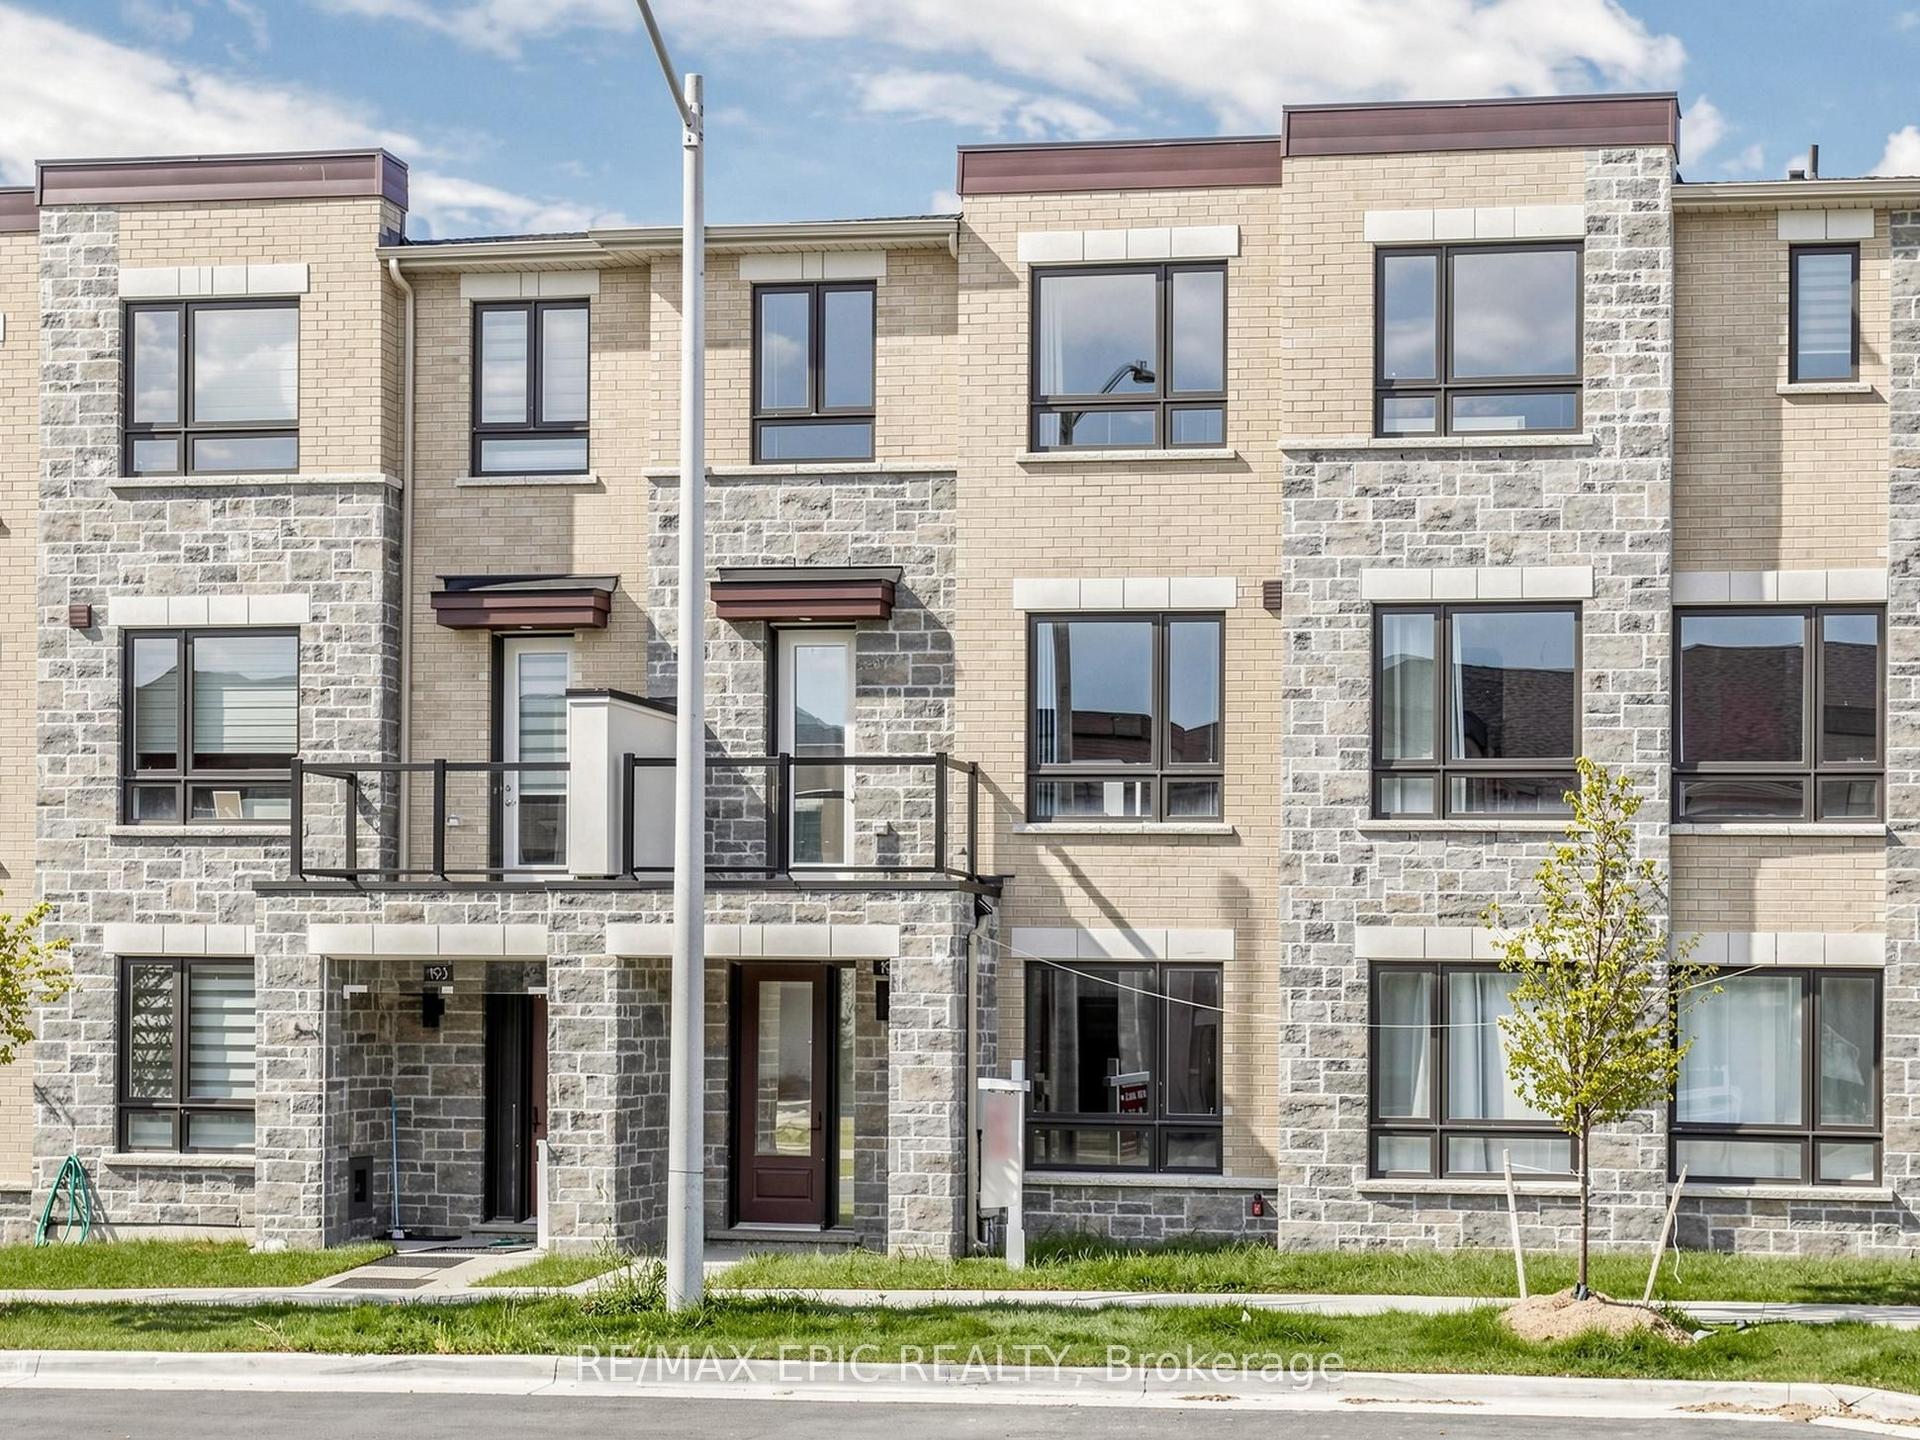
For Lease2 days ago
$3,700
Townhouse
191 Mumbai Drive, Middlefield
Markham, ON
3+1 bd
4 ba
2,250
4
MLS# N14167748Re/Max Epic Realty
WhatsApp Aman

Getting around
How walkable, bikeable, and transit-friendly this neighbourhood is.
59
/ 100
Walk Score
Somewhat Walkable
50
/ 100
Transit Score
Good Transit
53
/ 100
Bike Score
Bikeable
Scores are estimates based on neighbourhood data and are for informational purposes only.
MLS® data courtesy of the Toronto Regional Real Estate Board (TRREB).
The information provided herein must only be used by consumers that have a bona fide interest in the purchase, sale, or lease of real estate and may not be used for any commercial purpose or any other purpose. Listing information is deemed reliable but is not guaranteed accurate by the Toronto Regional Real Estate Board, the listing brokerage, or this website. The trademarks REALTOR®, REALTORS® and the REALTOR® logo are controlled by The Canadian Real Estate Association (CREA) and identify real estate professionals who are members of CREA. MLS®, Multiple Listing Service®, and the associated logos are owned by CREA. Not intended to solicit properties currently listed for sale or buyers under contract.