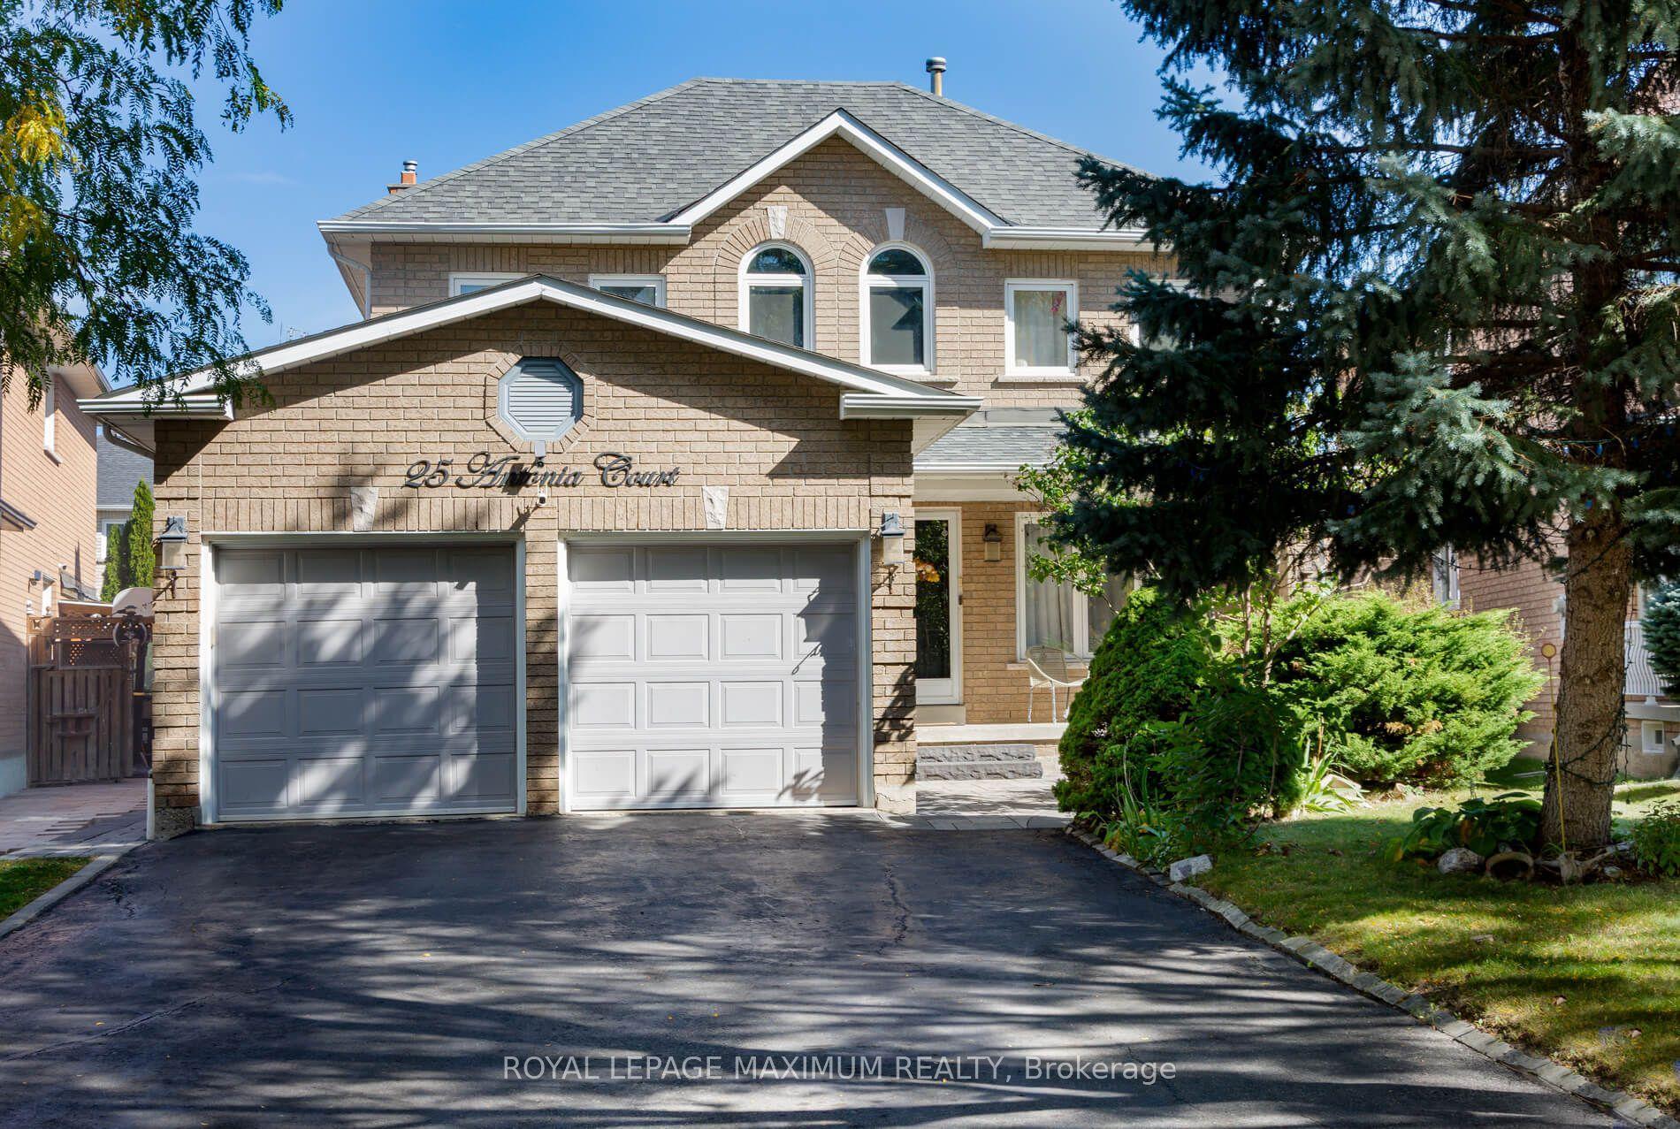
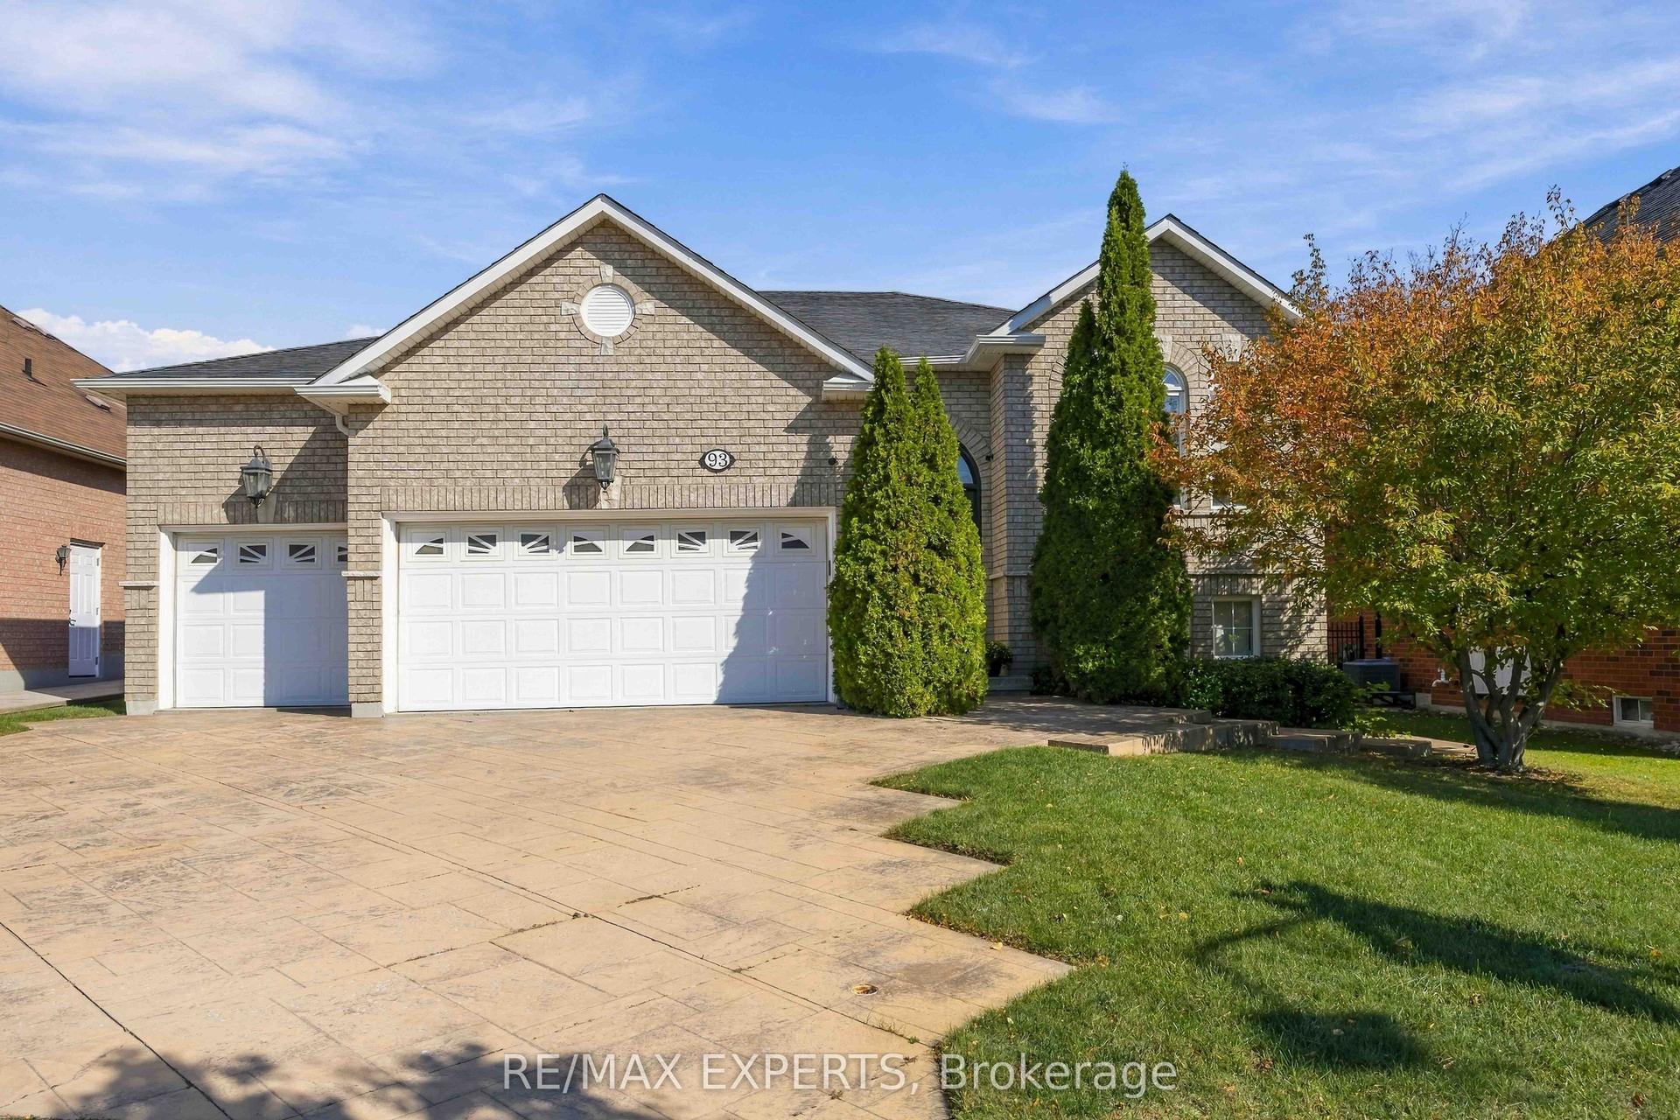
For Sale
Just Listed
Open House Sat 19–21
66 Tanjo Court
Crestwood-Springfarm-Yorkhill, Vaughan, ON
$1,498,800
3+1Bd
4Ba
2,250+sqft
6Parking
27.56 x 137.1 ftlot
$666/sqft
DetachedMLS# N14167956Listed 2026-11-100 DOM
Cooling
Central Air
Basement
Finished
Just listed! New listings in Vaughan often receive offers within the first week.
About this home
Enjoy summer forever in this stunning, well-maintained and beautifully decorated home, tucked away on an exclusive private court and set on an oversized lot. Featuring an exquisite backyard oasis complete with a pool and fully fenced yard with desirable southern exposure. Why own a cottage when you can have it all at home? Inside, you'll find an upgraded white kitchen with an abundance of cabinetry and storage, a skylight in the main bathroom, elegant colonial doors and thermopane windows. The fully finished basement offers additional living space with a recreation room, fourth bedroom and 4-piece bathroom. An added bonus is the future subway station planned for Yonge Street and Clark Avenue, offering added convenience and connectivity. Perfect for relaxing, entertaining and making lasting memories. Pride of ownership throughout - shows to perfection!
Pool
Rooms
Main Floor
| Living Room | 5.10 × 3.89 m | Combined w/Dining Hardwood Floor Overlooks Backyard |
| Dining Room | 3.39 × 3.70 m | Hardwood Floor Combined w/Living |
| Kitchen | 3.05 × 3.05 m | Granite Counters Centre Island Tile Floor |
| Breakfast | 3.05 × 2.90 m | Overlooks Backyard Tile Floor |
Second Floor
| Family Room | 3.86 × 6.02 m | Hardwood Floor Brick Fireplace Cathedral Ceiling(s) |
| Primary Bedroom | 5.18 × 3.66 m | Hardwood Floor Ensuite Bath Walk-In Closet(s) |
| Bedroom 2 | 3.30 × 4.34 m | Hardwood Floor Large Closet Large Window |
| Bedroom 3 | 2.74 × 3.66 m | Hardwood Floor Large Closet Large Window |
Lower
| Recreation | 0.00 × 0.00 m | Vinyl Floor |
| Bedroom 4 | 0.00 × 0.00 m | Vinyl Floor |
Features
- Carpet Free
- Patio
- Deck
- Landscaped
- Finished
- Central Air
- 2-Storey
Financials
Annual Taxes
$7,514.64
Estimated Rental Income
Entire property$3,200 – $4,800/mo
Rental yield2.6% – 3.8%
*Estimates based on comparable rentals in the area. Actual income may vary.
Market Data — Vaughan
Days on market0 days
Buyer's MarketSeller's Market
Based on active listings in Vaughan. Data updates daily.
Demographics — Vaughan
Population
323,103
Avg Household Income
$128,000
Age Distribution
0-19
23%
20-34
18%
35-49
22%
50-64
21%
65+
16%
Ownership85% own · 15% rent
EnglishItalianRussianFarsiMandarin
Getting around
How walkable, bikeable, and transit-friendly this neighbourhood is.
54
/ 100
Walk Score
Somewhat Walkable
39
/ 100
Transit Score
Some Transit
54
/ 100
Bike Score
Bikeable
Scores are estimates based on neighbourhood data and are for informational purposes only.
MLS® data courtesy of the Toronto Regional Real Estate Board (TRREB).
The information provided herein must only be used by consumers that have a bona fide interest in the purchase, sale, or lease of real estate and may not be used for any commercial purpose or any other purpose. Listing information is deemed reliable but is not guaranteed accurate by the Toronto Regional Real Estate Board, the listing brokerage, or this website. The trademarks REALTOR®, REALTORS® and the REALTOR® logo are controlled by The Canadian Real Estate Association (CREA) and identify real estate professionals who are members of CREA. MLS®, Multiple Listing Service®, and the associated logos are owned by CREA. Not intended to solicit properties currently listed for sale or buyers under contract.
You may also like
More homes in Vaughan
Hand-picked listings with a similar price range and style.
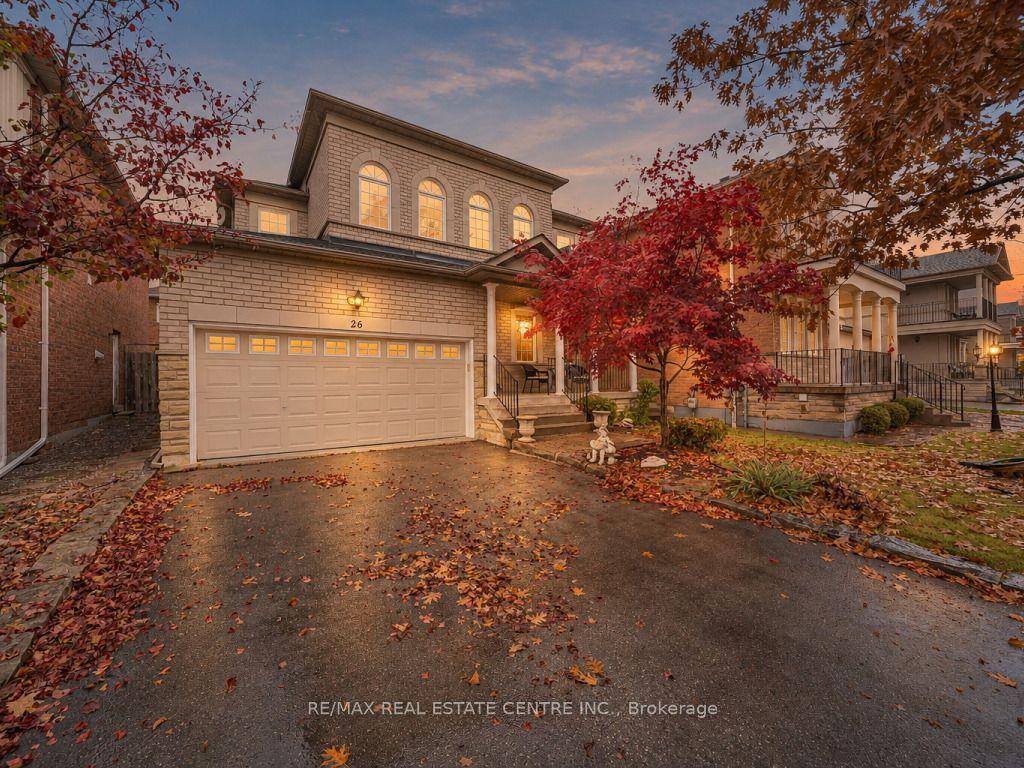
For Sale1 day ago
$1,149,900
Detached
est. $5,041/mo
26 Scarlett Trail, Vellore Village
Vaughan, ON
3+1 bd
4 ba
1,750
6
MLS# N14163474Re/Max Real Estate Centre Inc.
WhatsApp Aman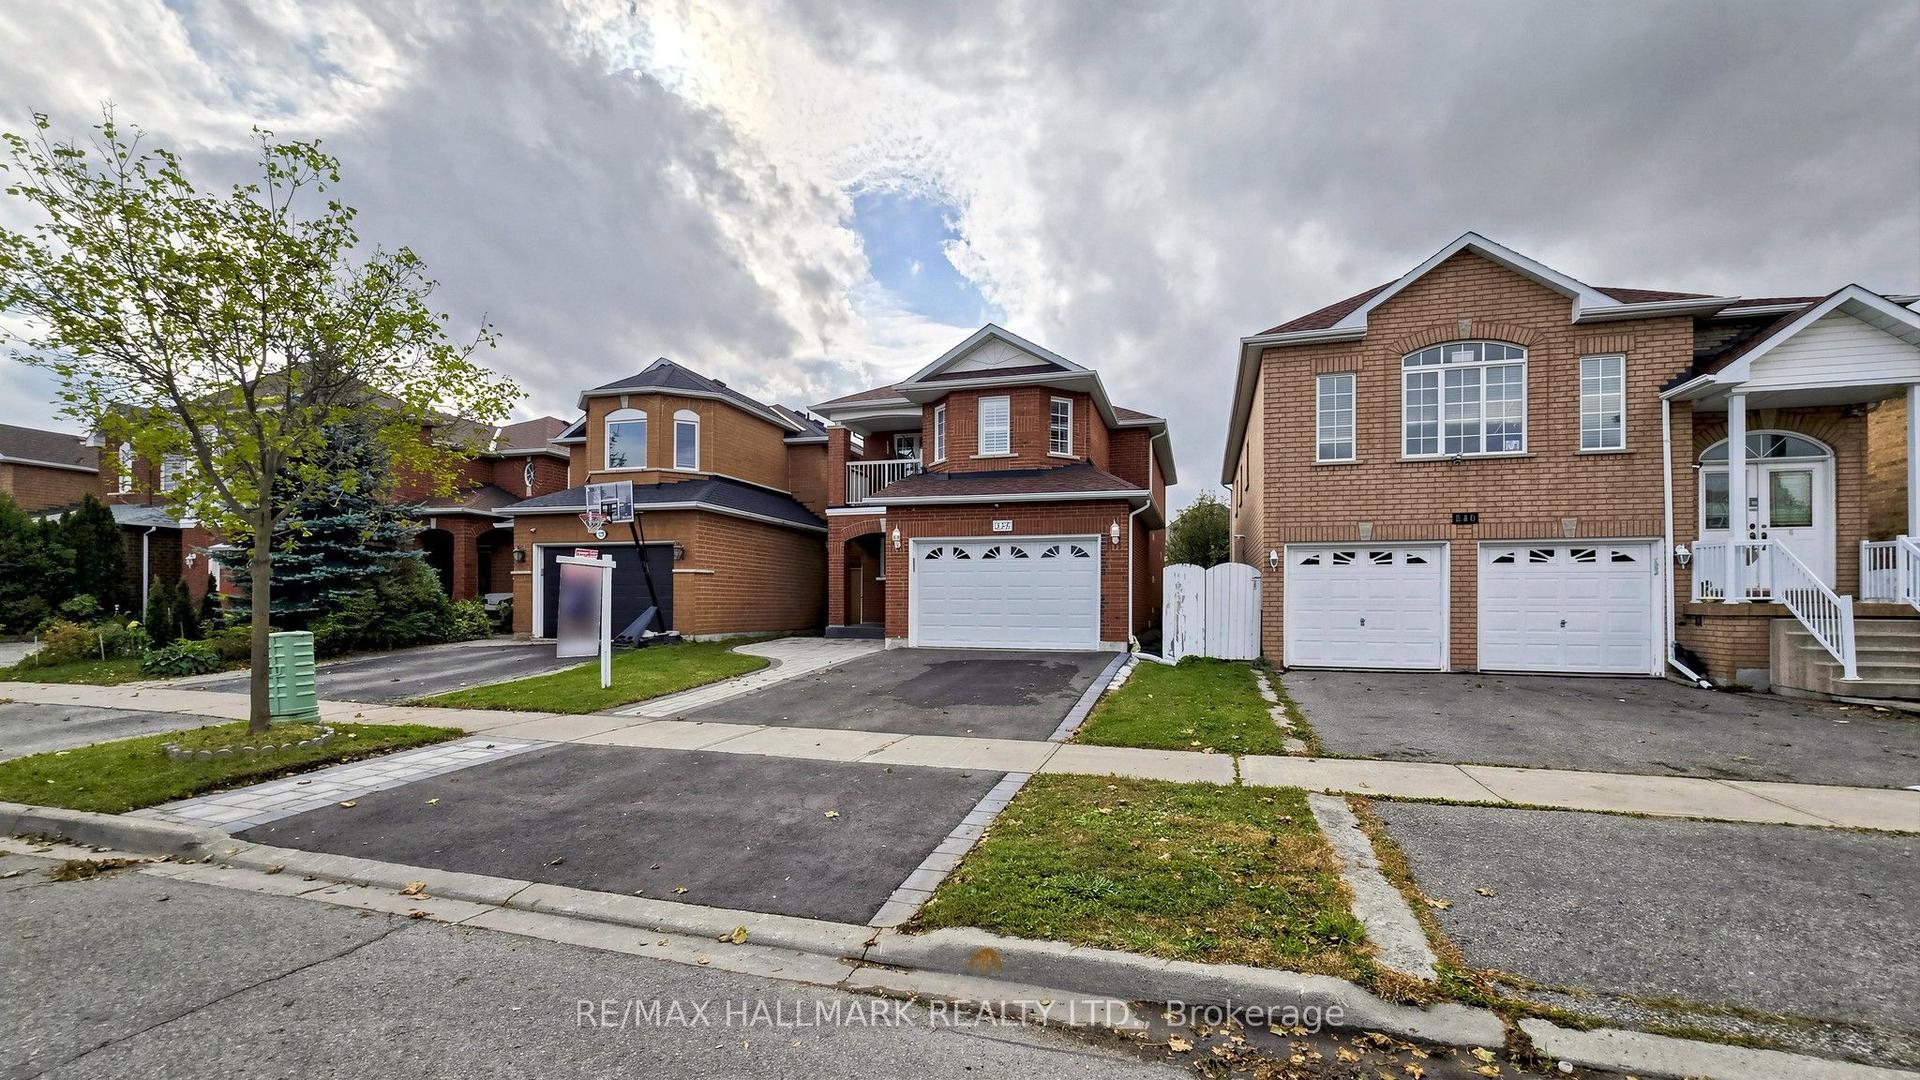
For Sale27 days ago
$1,289,000
Detached
est. $5,651/mo
336 St Joan of Arc Avenue, Maple
Vaughan, ON
4+1 bd
4 ba
2,250
3
MLS# N14033826Re/Max Hallmark Realty Ltd.
WhatsApp Aman