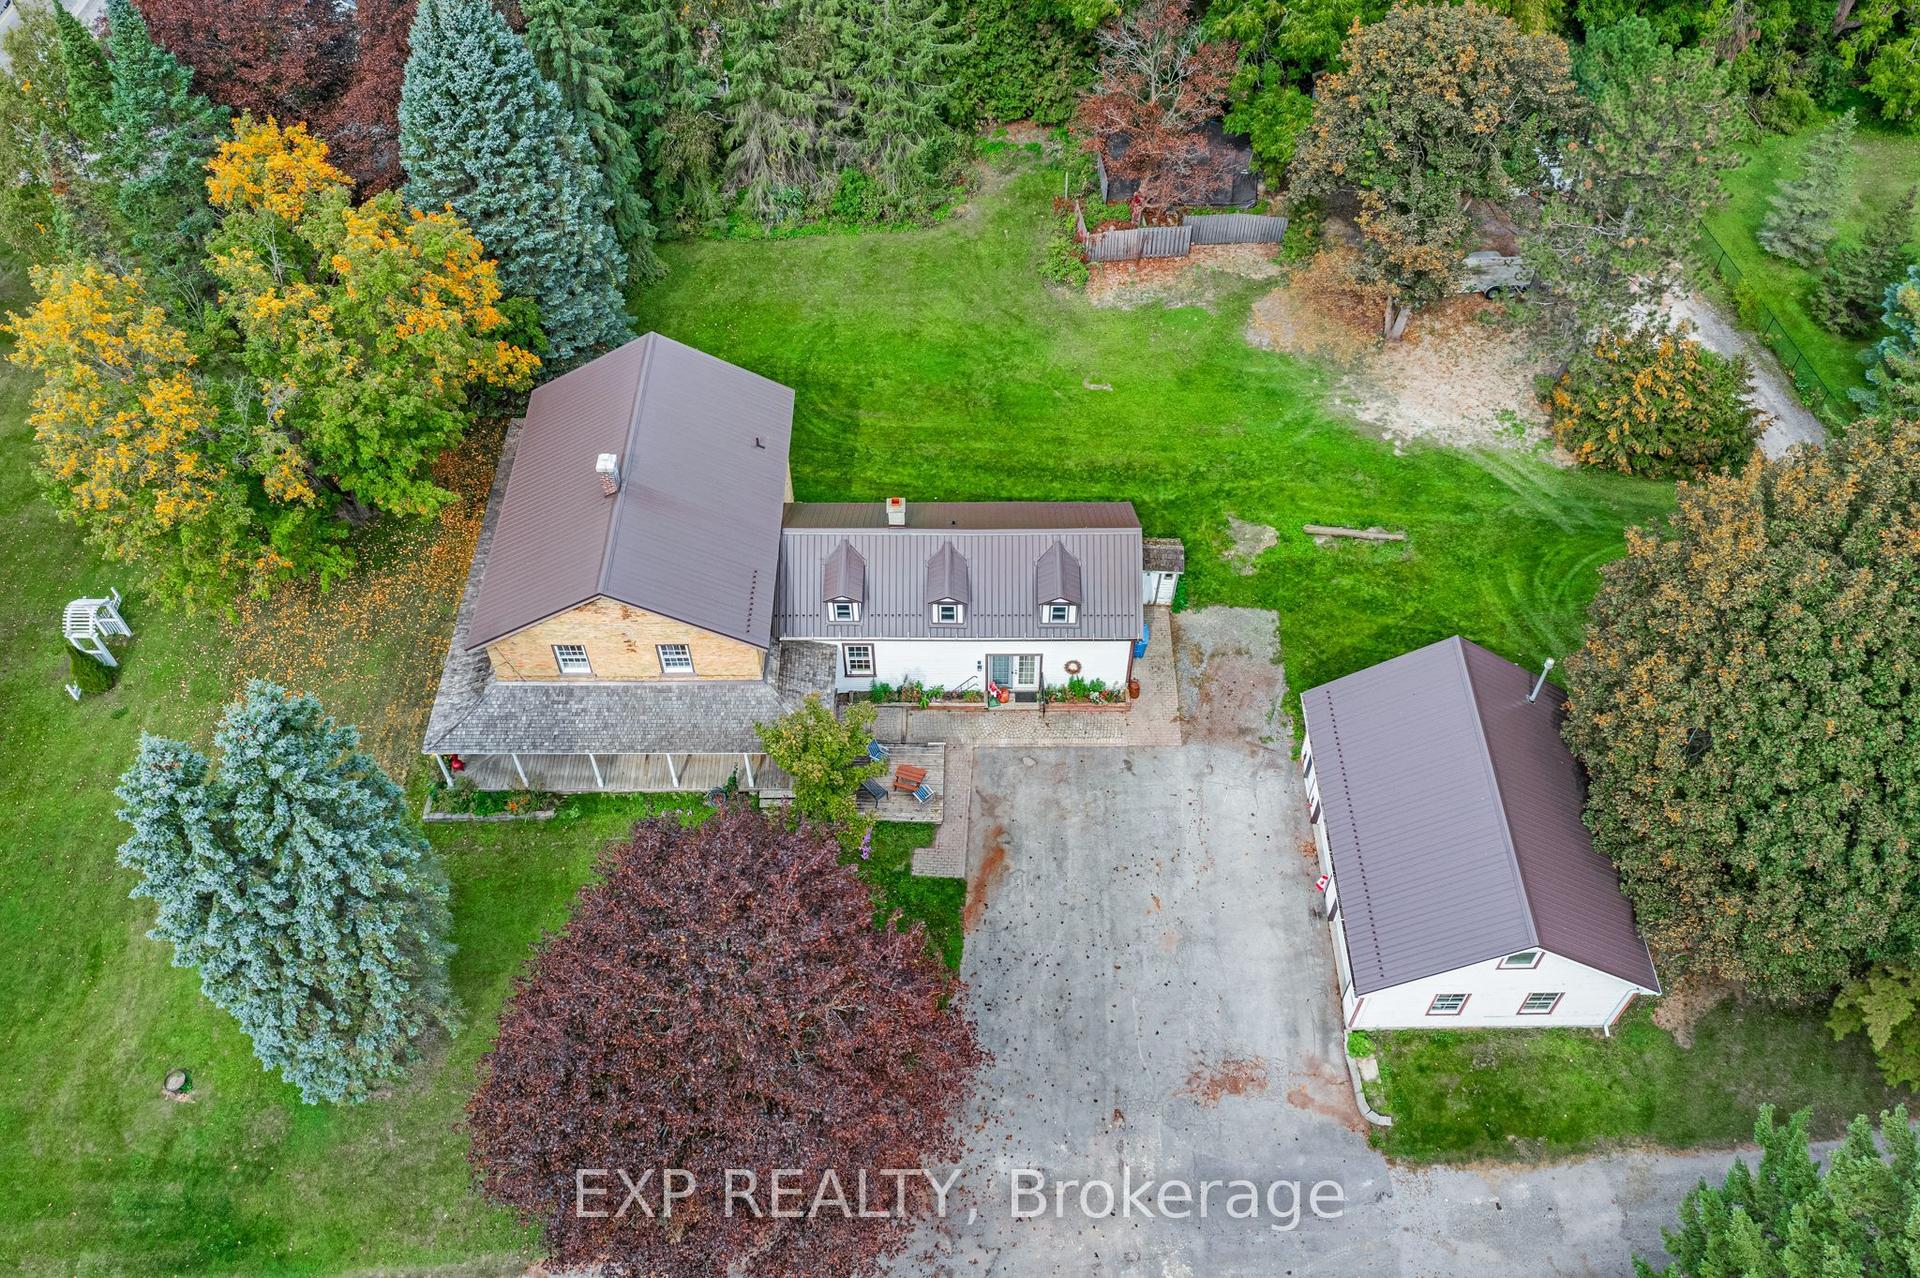
For Sale
Just Listed
39 David Willson Trail
Sharon, East Gwillimbury, ON
$1,975,000
3+2Bd
5Ba
2,750+sqft
13Parking
128.74 x 230.34 ftlot
$718/sqft
DetachedMLS# N14168330Listed 2026-11-100 DOM
Cooling
Central Air
Basement
Walk-Out
Just listed! New listings in East Gwillimbury often receive offers within the first week.
About this home
Exceptional Multigenerational Living on 0.637 Acres!If you're looking for a home that comfortably accommodates the entire family, look no further! 39 David Willson Trail offers an outstanding opportunity for multigenerational living, with a beautifully maintained bungalow, a fully renovated walkout basement, and a generous lot.The main floor offers a thoughtful layout with an office and 2-piece powder room conveniently located near the front entrance, ideal for a home-based business or working from home. The spacious kitchen features a large centre island, granite countertops, abundant cabinetry, pot and pan drawers, and a pantry. The adjoining breakfast area provides the perfect setting for everyday family meals, with a walkout to the deck. The inviting family room features custom built-in cabinetry, a cozy gas fireplace, and another walkout to the backyard. Formal living and dining rooms offer additional space for entertaining. The spacious primary bedroom boasts a walk-in closet, crown moulding, and a 4-piece ensuite complete with glass shower and soaker tub.The fully renovated walkout basement is a standout feature, offering an entirely separate living space that feels more like its own home than a lower level. Complete with a stunning kitchen and breakfast bar, separate dining area with gas fireplace, two additional bathrooms, and a walkout to a private patio, this space is ideal for extended family, in-laws, or adult children. A separate entrance and dedicated driveway provide added privacy, independence, and convenience.With exceptional space, thoughtful design, and a flexible layout that truly accommodates multiple generations under one roof, this property offers a rare opportunity to bring the whole family together while still enjoying the comfort and privacy of separate living spaces.
RenovatedWalkoutFireplace
Rooms
Main Floor
| Kitchen | 6.29 × 4.61 m | Hardwood Floor Granite Counters |
| Breakfast | 4.16 × 1.84 m | Hardwood Floor W/O To Patio |
| Dining Room | 3.95 × 3.45 m | Broadloom French Doors |
| Living Room | 4.55 × 3.95 m | Broadloom French Doors |
| Office | 2.42 × 2.16 m | Hardwood Floor |
| Family Room | 5.43 × 4.77 m | Hardwood Floor Gas Fireplace W/O To Yard |
| Primary Bedroom | 4.87 × 4.16 m | 4 Pc Ensuite Walk-In Closet(s) |
| Bedroom 2 | 4.05 × 3.25 m | Broadloom Closet |
| Bedroom 3 | 3.85 × 3.36 m | Broadloom Closet |
Lower
| Recreation | 6.24 × 4.98 m | Laminate Pot Lights |
| Bedroom | 5.64 × 3.76 m | Laminate Walk-In Closet(s) Large Window |
| Kitchen | 4.92 × 3.88 m | Laminate Stainless Steel Appl W/O To Patio |
| Dining Room | 4.90 × 3.95 m | Laminate Gas Fireplace Large Window |
| Bedroom | 3.15 × 3.15 m | Laminate Pot Lights |
| Den | 3.15 × 4.10 m | Laminate Pot Lights |
Features
- In-Law Suite
- Apartment
- Walk-Out
- Central Air
- Bungalow
Financials
Annual Taxes
$9,658
Estimated Rental Income
Entire property$3,200 – $4,800/mo
Rental yield1.9% – 2.9%
*Estimates based on comparable rentals in the area. Actual income may vary.
Market Data — East Gwillimbury
Days on market0 days
Buyer's MarketSeller's Market
Based on active listings in East Gwillimbury. Data updates daily.
Getting around
How walkable, bikeable, and transit-friendly this neighbourhood is.
57
/ 100
Walk Score
Somewhat Walkable
48
/ 100
Transit Score
Some Transit
43
/ 100
Bike Score
Somewhat Bikeable
Scores are estimates based on neighbourhood data and are for informational purposes only.
MLS® data courtesy of the Toronto Regional Real Estate Board (TRREB).
The information provided herein must only be used by consumers that have a bona fide interest in the purchase, sale, or lease of real estate and may not be used for any commercial purpose or any other purpose. Listing information is deemed reliable but is not guaranteed accurate by the Toronto Regional Real Estate Board, the listing brokerage, or this website. The trademarks REALTOR®, REALTORS® and the REALTOR® logo are controlled by The Canadian Real Estate Association (CREA) and identify real estate professionals who are members of CREA. MLS®, Multiple Listing Service®, and the associated logos are owned by CREA. Not intended to solicit properties currently listed for sale or buyers under contract.
You may also like
More homes in East Gwillimbury
Hand-picked listings with a similar price range and style.
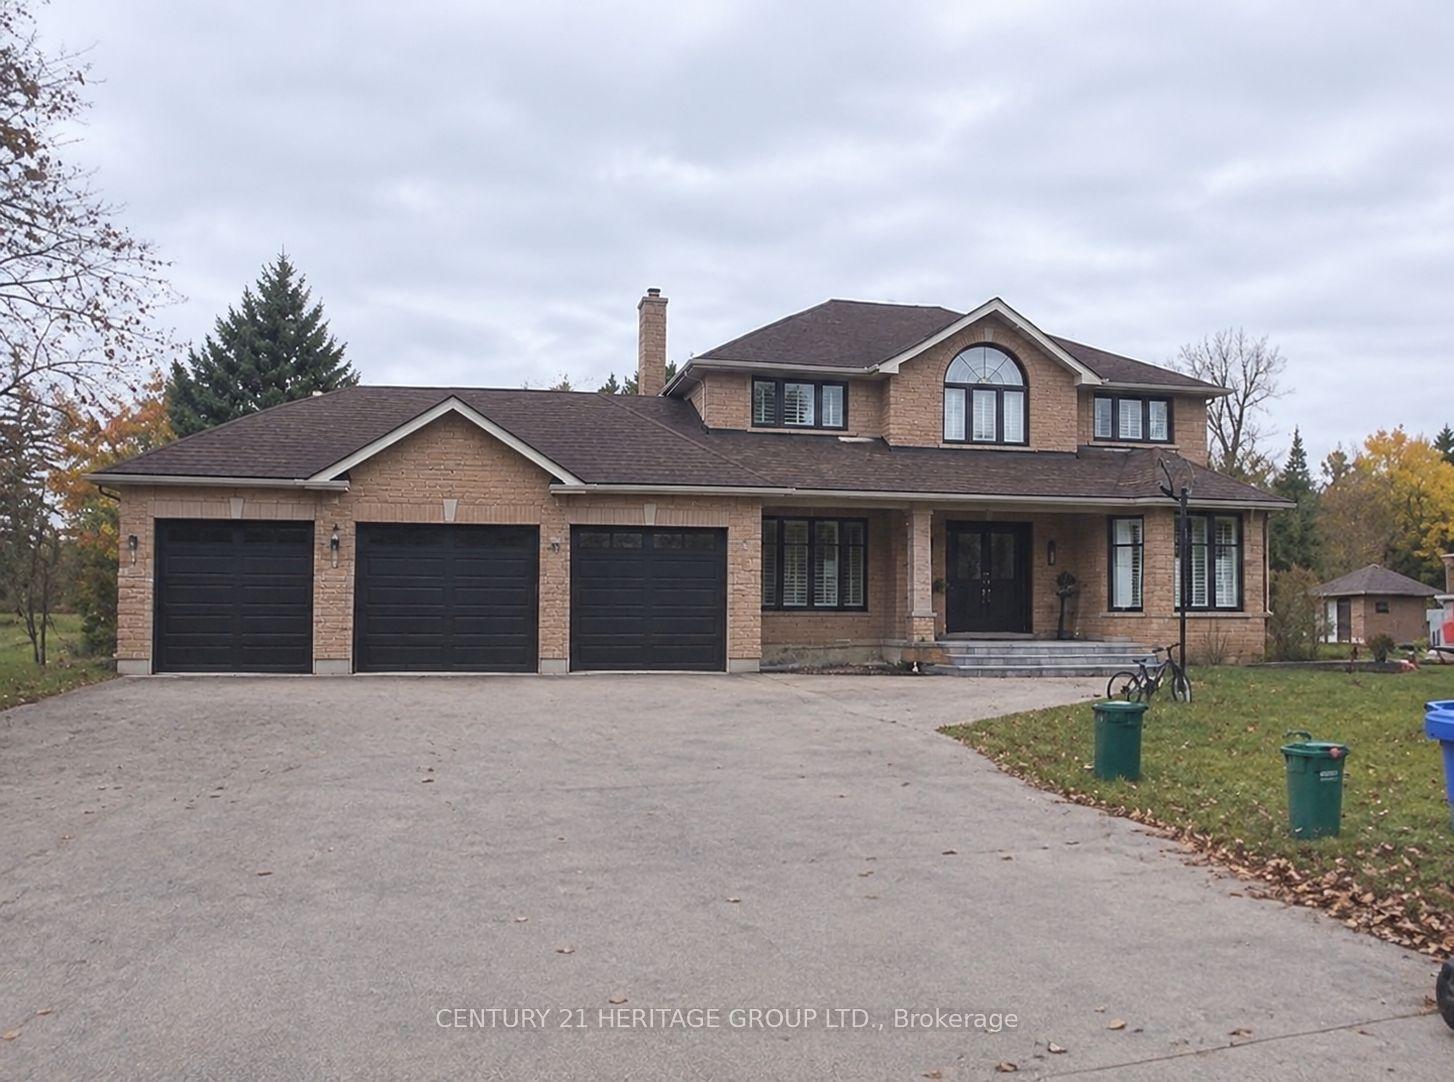
For Sale11 h ago
$1,599,000
Detached
est. $7,010/mo
20286 Yonge Street, Holland Landing
East Gwillimbury, ON
4+2 bd
4 ba
2,750
16
MLS# N14168826Century 21 Heritage Group Ltd.
WhatsApp Aman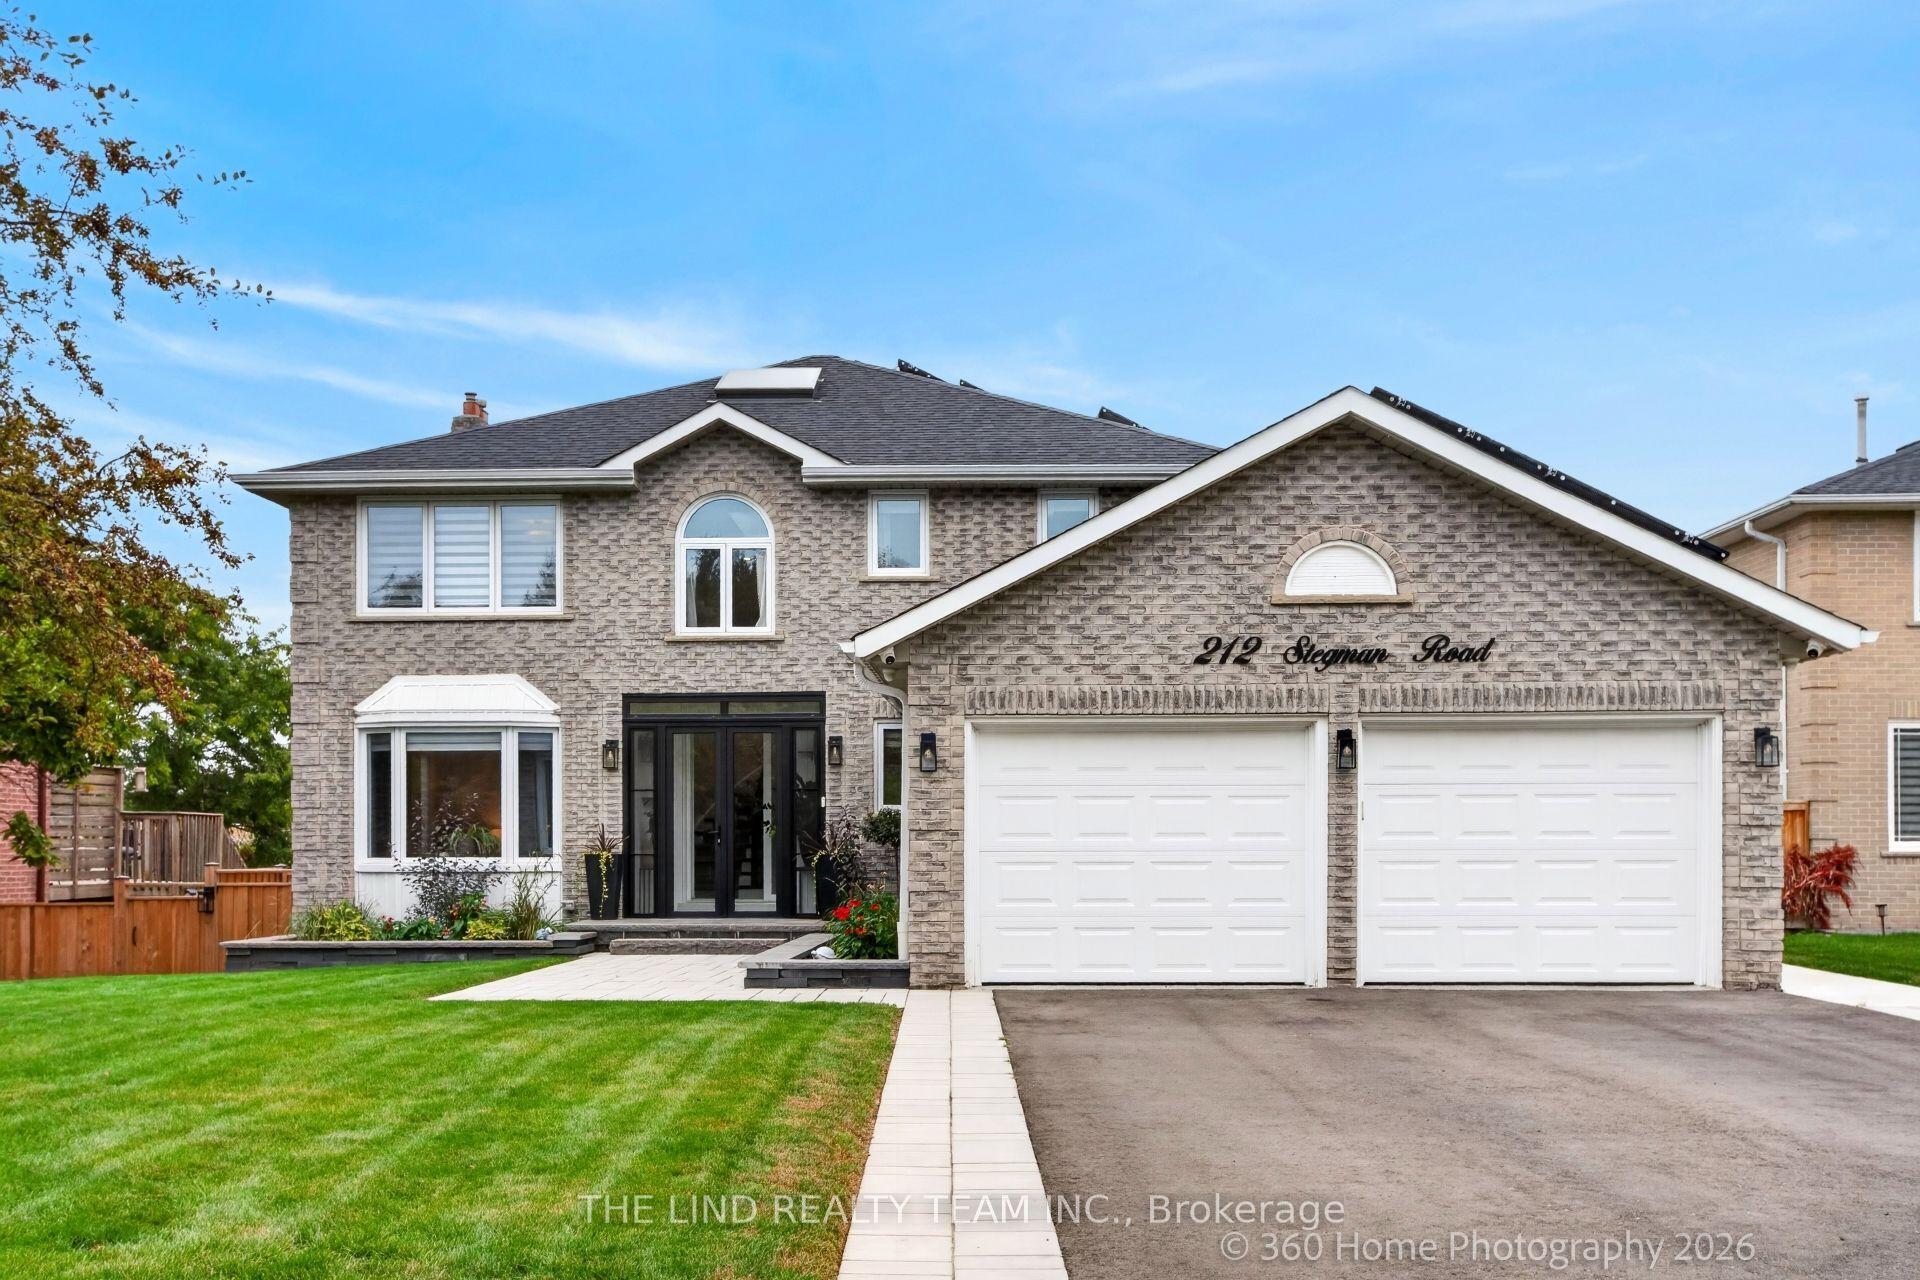
For Sale11 h ago
$1,899,000
Detached
est. $8,325/mo
212 Stegman Road, Holland Landing
East Gwillimbury, ON
4+1 bd
4 ba
2,750
6
MLS# N14166766The Lind Realty Team Inc.
WhatsApp Aman