For Lease
Just Listed
20 North Park Road 517 #517
Beverley Glen, Vaughan, ON
$2,250
1Bd
1Ba
550+sqft
1Parking
$4/sqft
CondoMLS# N14168504Listed 2026-11-100 DOM
Cooling
Central Air
Just listed! New listings in Vaughan often receive offers within the first week.
About this home
Wow! Large & beautiful! Recently renovated condo in prime North Park area - heart of Thornhill! Amazing 1bed & 1bath spacious floorplan with 585 interior sq. ft. plus a balcony! Enjoy a beautiful extended kitchen with modern two tone cabinets, beautiful counters, luxury backsplash, stainless steel appliances, undermount sink & a new center island for extra drawers & cabinets! Spacious living area, laminate flooring throughout, large bedroom with two double closets and a large window, updated bathroom, inviting foyer with a double closet, modern light fixtures, great size balcony with great views, in-suite laundry, 1 parking is included in the rent. Prime location walk to everything! Close to Promenade Mall, Walmart, NoFrills, parks, schools, shopping, restaurants, cafes, public transit, major highways, in the heart of Thornhill City Centre! Enjoy great building amenities like indoor pool, gym, sauna, 24hrs concierge security, party room, visitor parking & much more. Book your viewing today!
PoolRenovated
Rooms
Main Floor
| Kitchen | 3.22 × 2.28 m | Modern Kitchen Backsplash Centre Island |
| Dining Room | 4.78 × 3.05 m | Laminate Combined w/Living W/O To Balcony |
| Living Room | 4.78 × 3.05 m | Laminate Combined w/Dining W/O To Balcony |
| Bedroom | 4.44 × 3.05 m | Laminate Double Closet Large Window |
Features
- None
- Central Air
- Apartment
Financials
Estimated Rental Income
Entire property$2,100 – $2,800/mo
Rental yield1120.0% – 1493.3%
*Estimates based on comparable rentals in the area. Actual income may vary.
Market Data — Vaughan
Days on market0 days
Buyer's MarketSeller's Market
Based on active listings in Vaughan. Data updates daily.
Demographics — Vaughan
Population
323,103
Avg Household Income
$128,000
Age Distribution
0-19
23%
20-34
18%
35-49
22%
50-64
21%
65+
16%
Ownership85% own · 15% rent
EnglishItalianRussianFarsiMandarin
Other rentals like this
Similar rentals in Vaughan
Same property type, similar price, similar size — currently for rent.
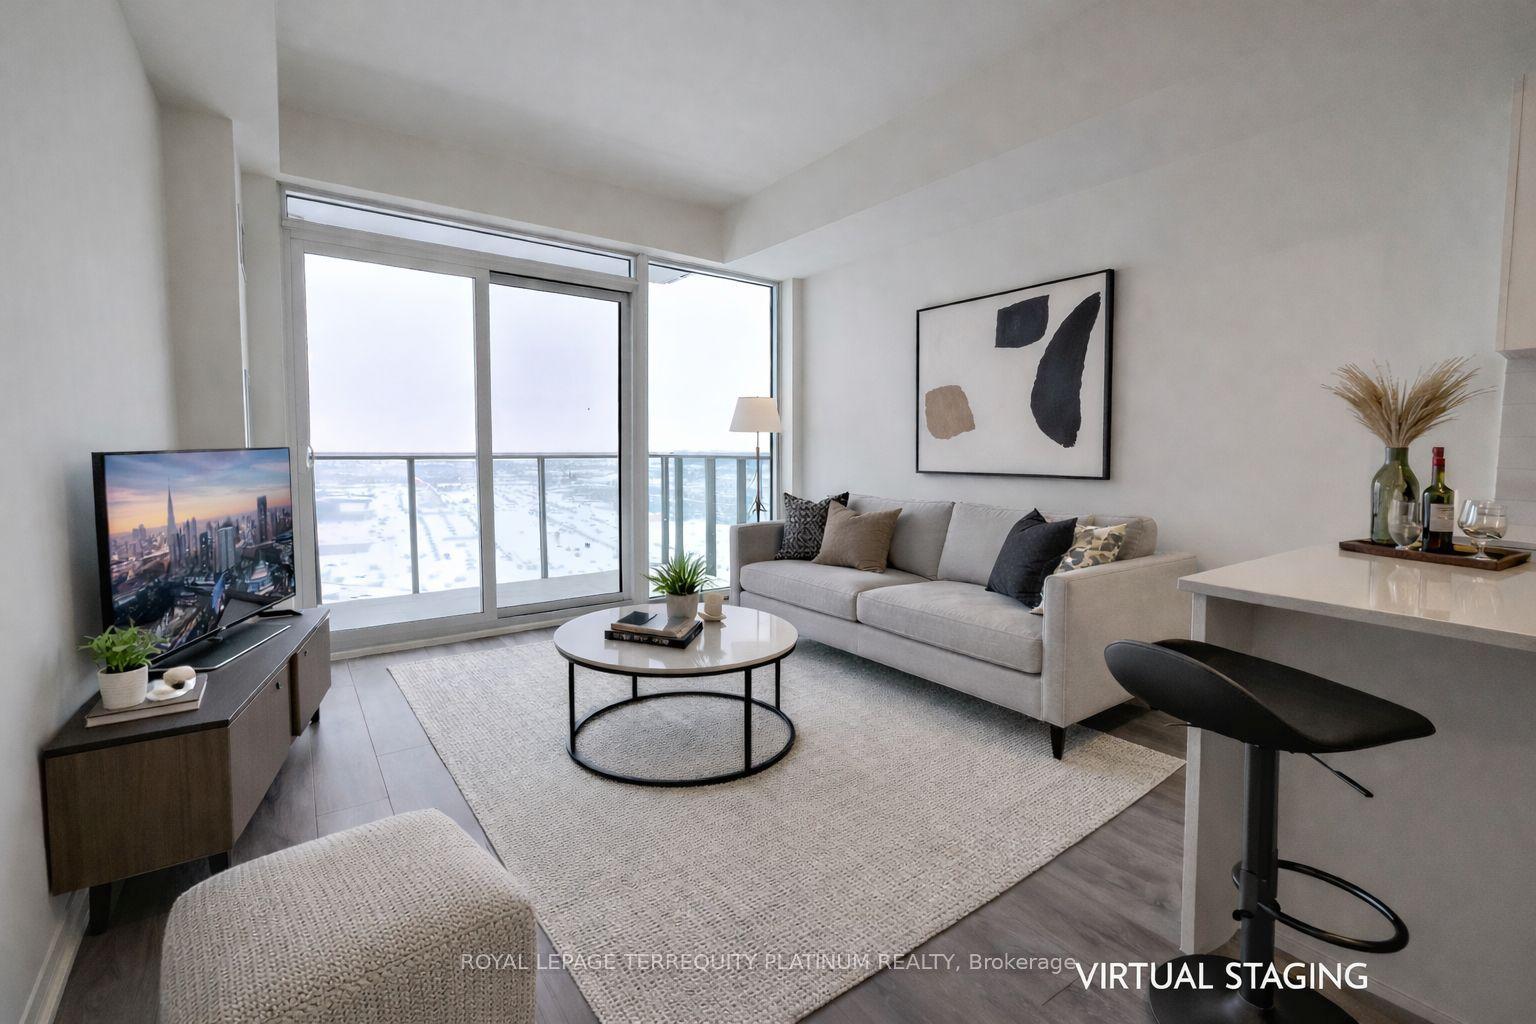
For Lease1 month ago
$2,350
Condo
27 Korda Gate 1708 #1708, Vellore Village
Vaughan, ON
1 bd
1 ba
550
1
MLS# N13886126Royal Lepage Terrequity Platinum…
WhatsApp Aman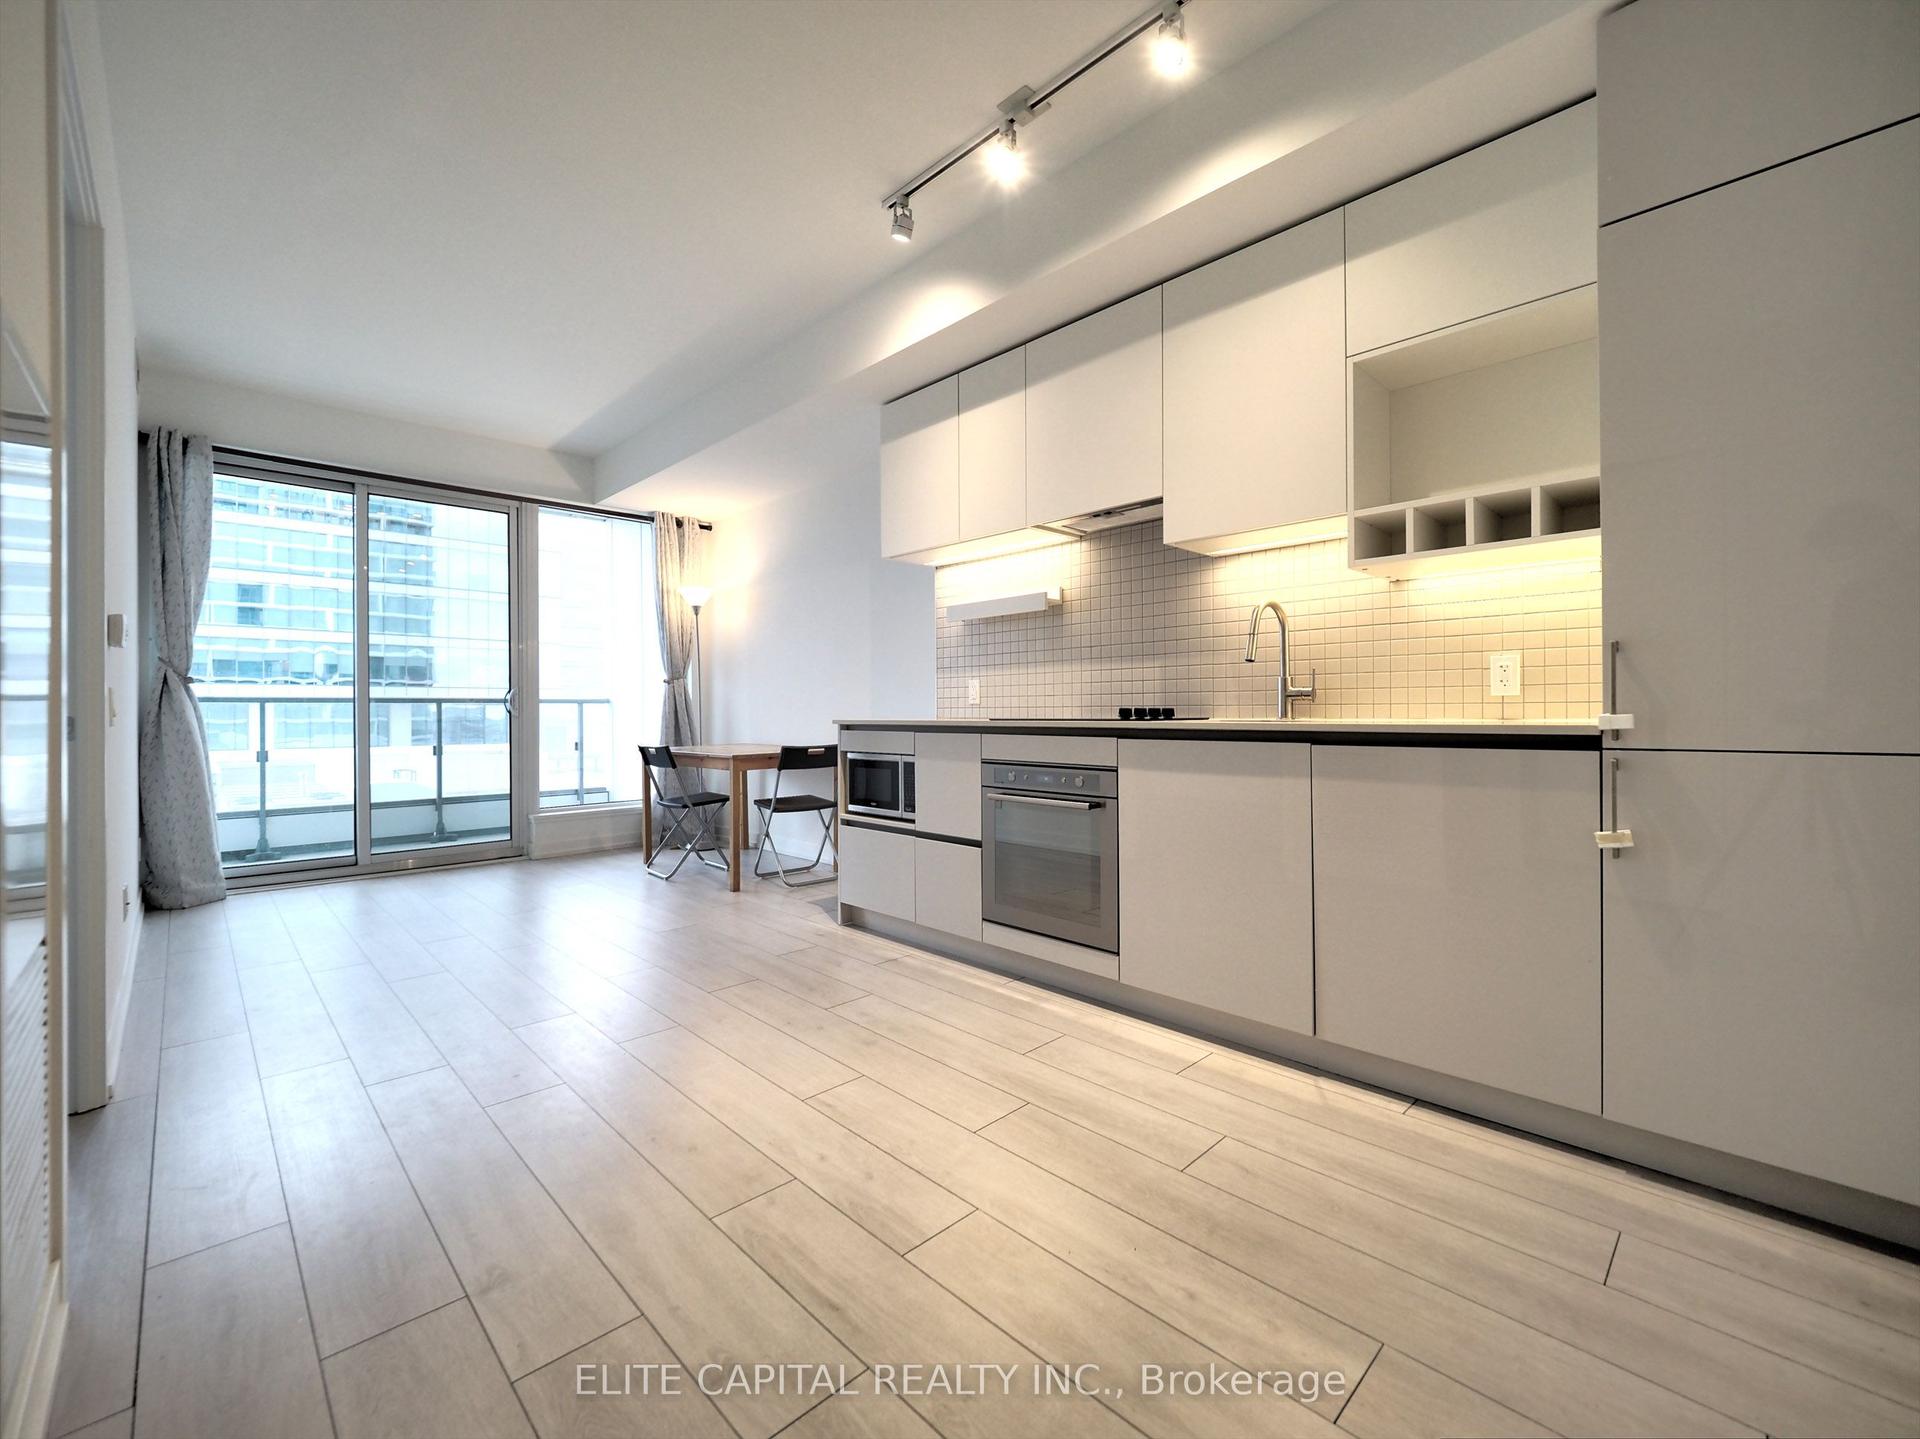
For Lease1 month ago
$2,450
Condo
5 Buttermill Avenue 702 #702, Vaughan Corporate Centre
Vaughan, ON
1+1 bd
1 ba
650
1
MLS# N13832658Elite Capital Realty Inc.
WhatsApp Aman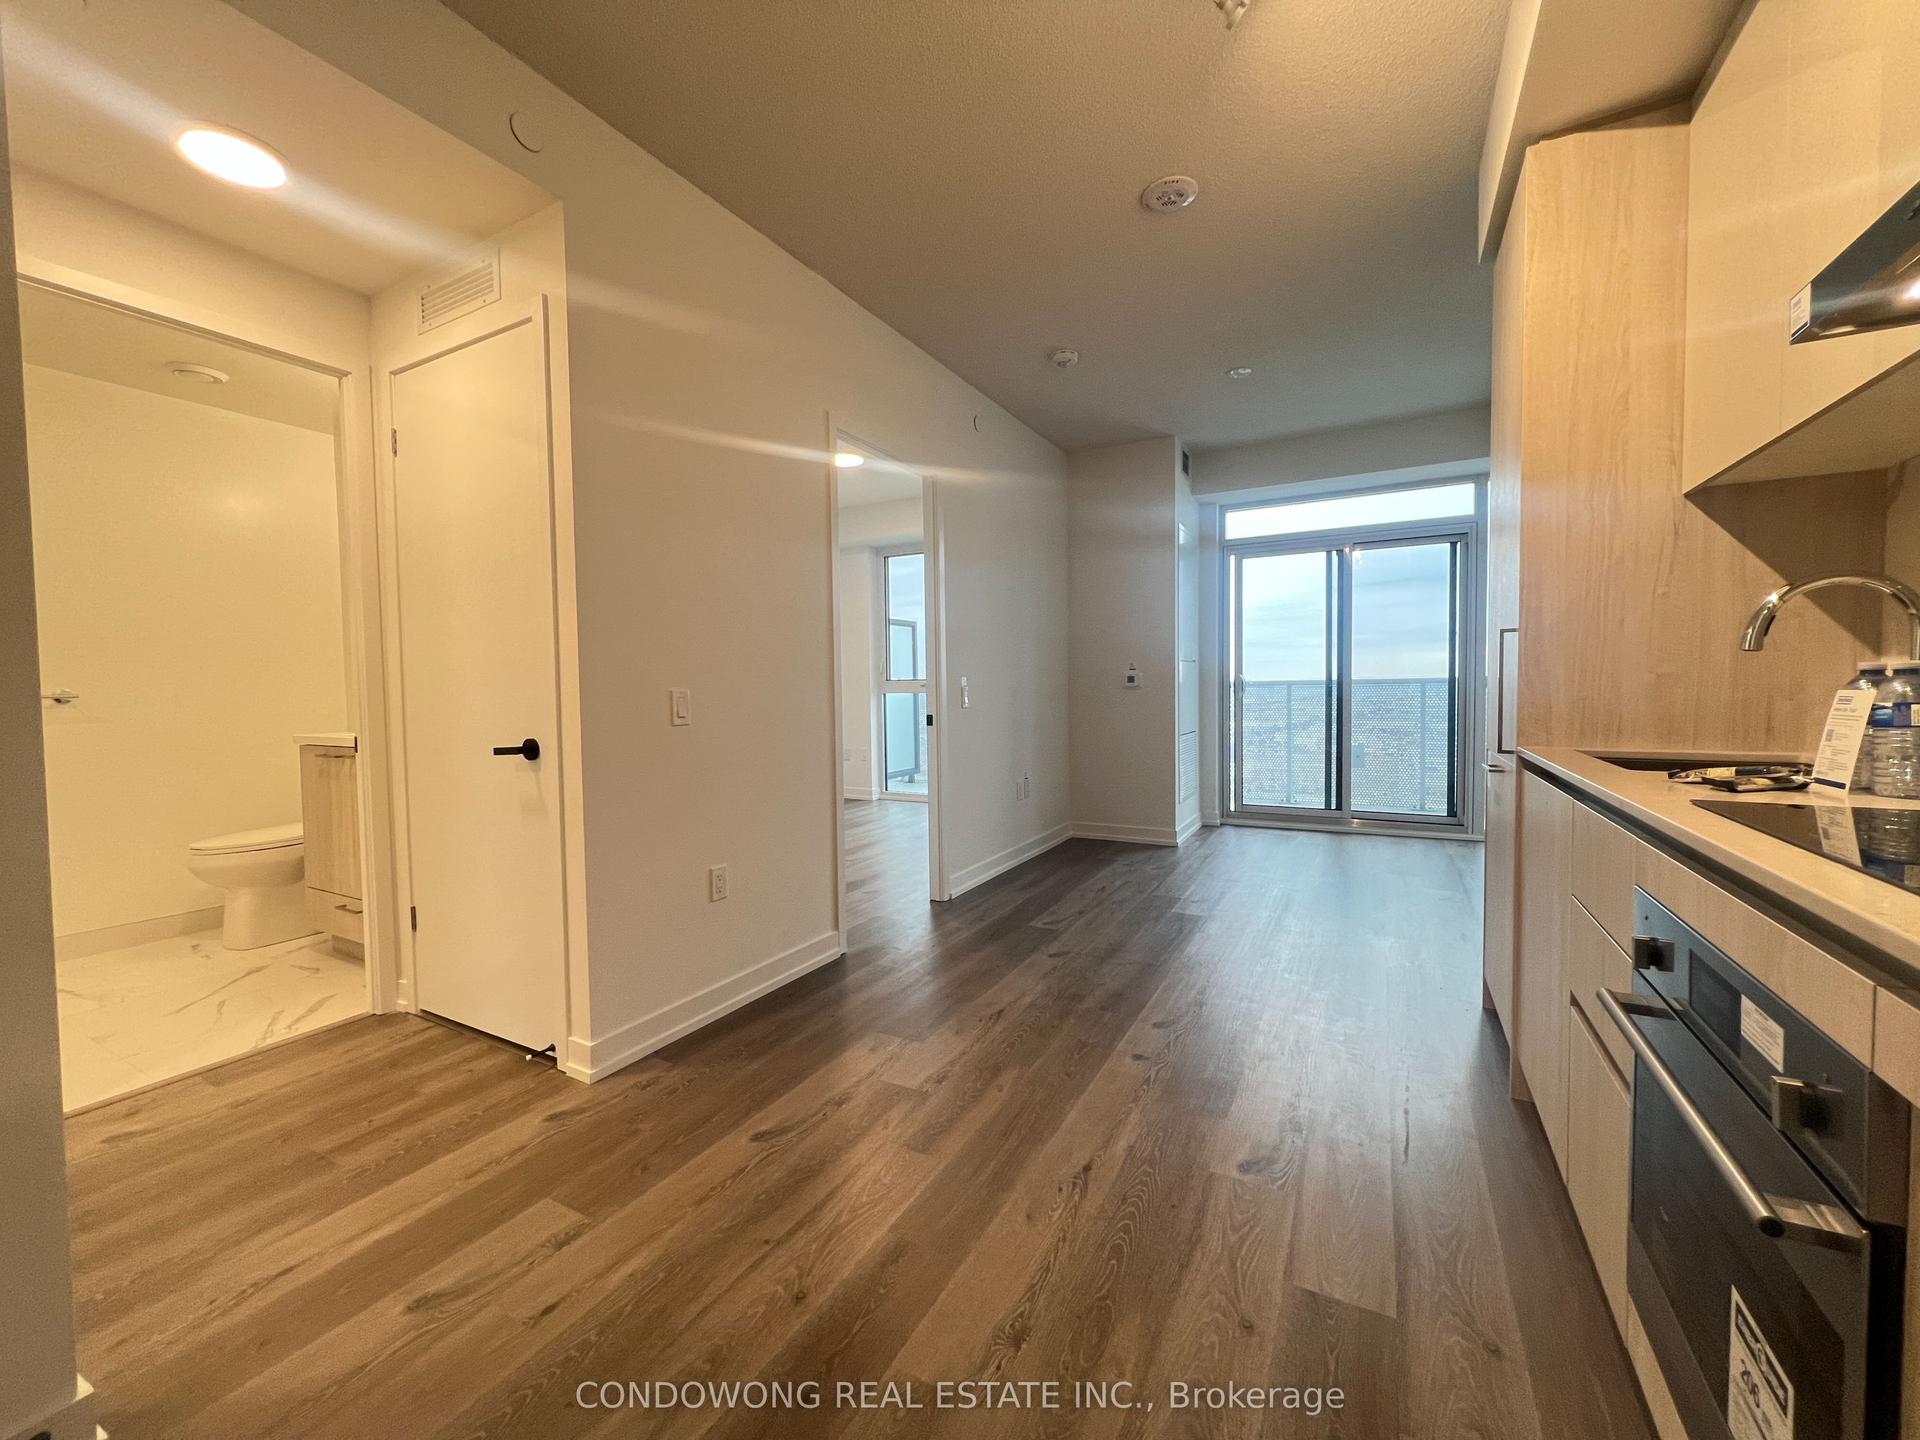
Getting around
How walkable, bikeable, and transit-friendly this neighbourhood is.
77
/ 100
Walk Score
Very Walkable
62
/ 100
Transit Score
Good Transit
56
/ 100
Bike Score
Bikeable
Scores are estimates based on neighbourhood data and are for informational purposes only.
MLS® data courtesy of the Toronto Regional Real Estate Board (TRREB).
The information provided herein must only be used by consumers that have a bona fide interest in the purchase, sale, or lease of real estate and may not be used for any commercial purpose or any other purpose. Listing information is deemed reliable but is not guaranteed accurate by the Toronto Regional Real Estate Board, the listing brokerage, or this website. The trademarks REALTOR®, REALTORS® and the REALTOR® logo are controlled by The Canadian Real Estate Association (CREA) and identify real estate professionals who are members of CREA. MLS®, Multiple Listing Service®, and the associated logos are owned by CREA. Not intended to solicit properties currently listed for sale or buyers under contract.