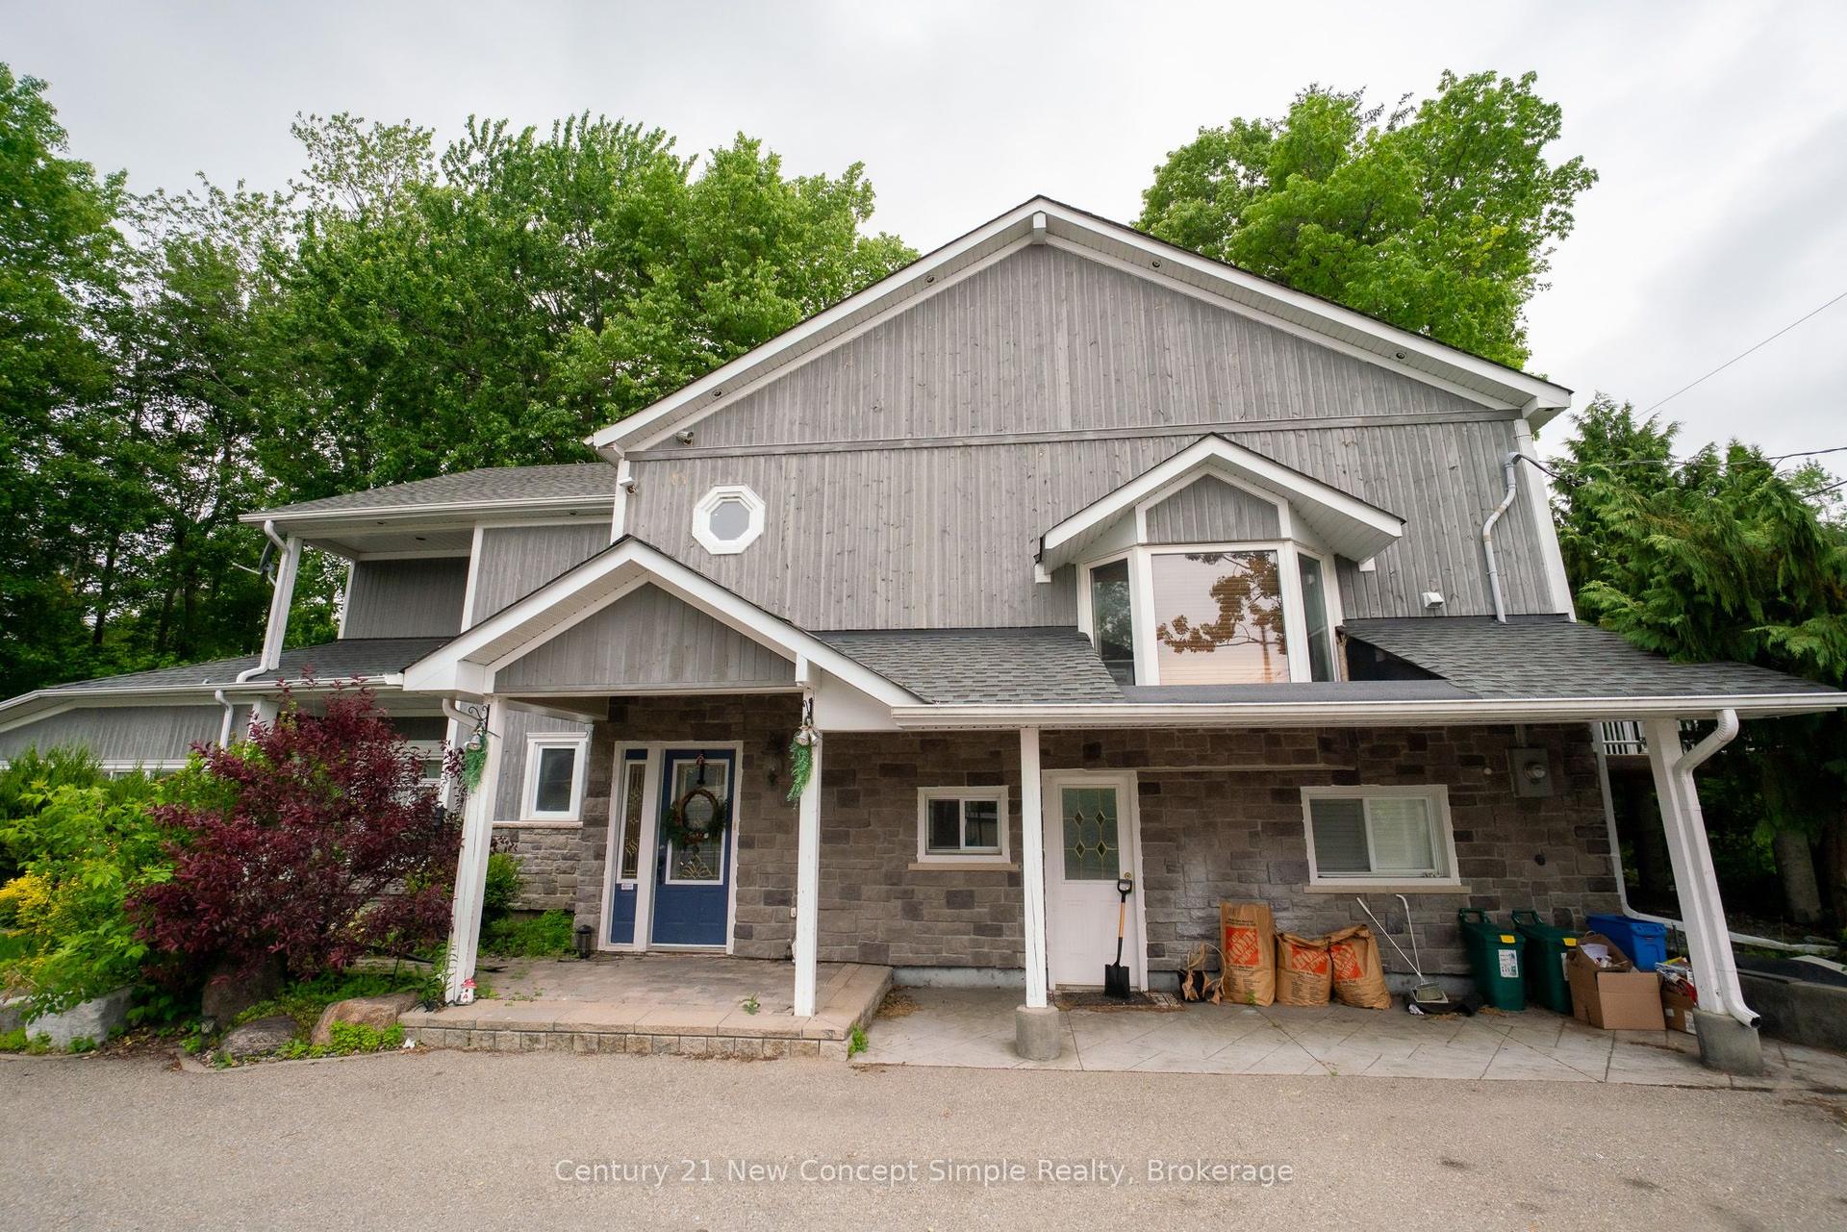
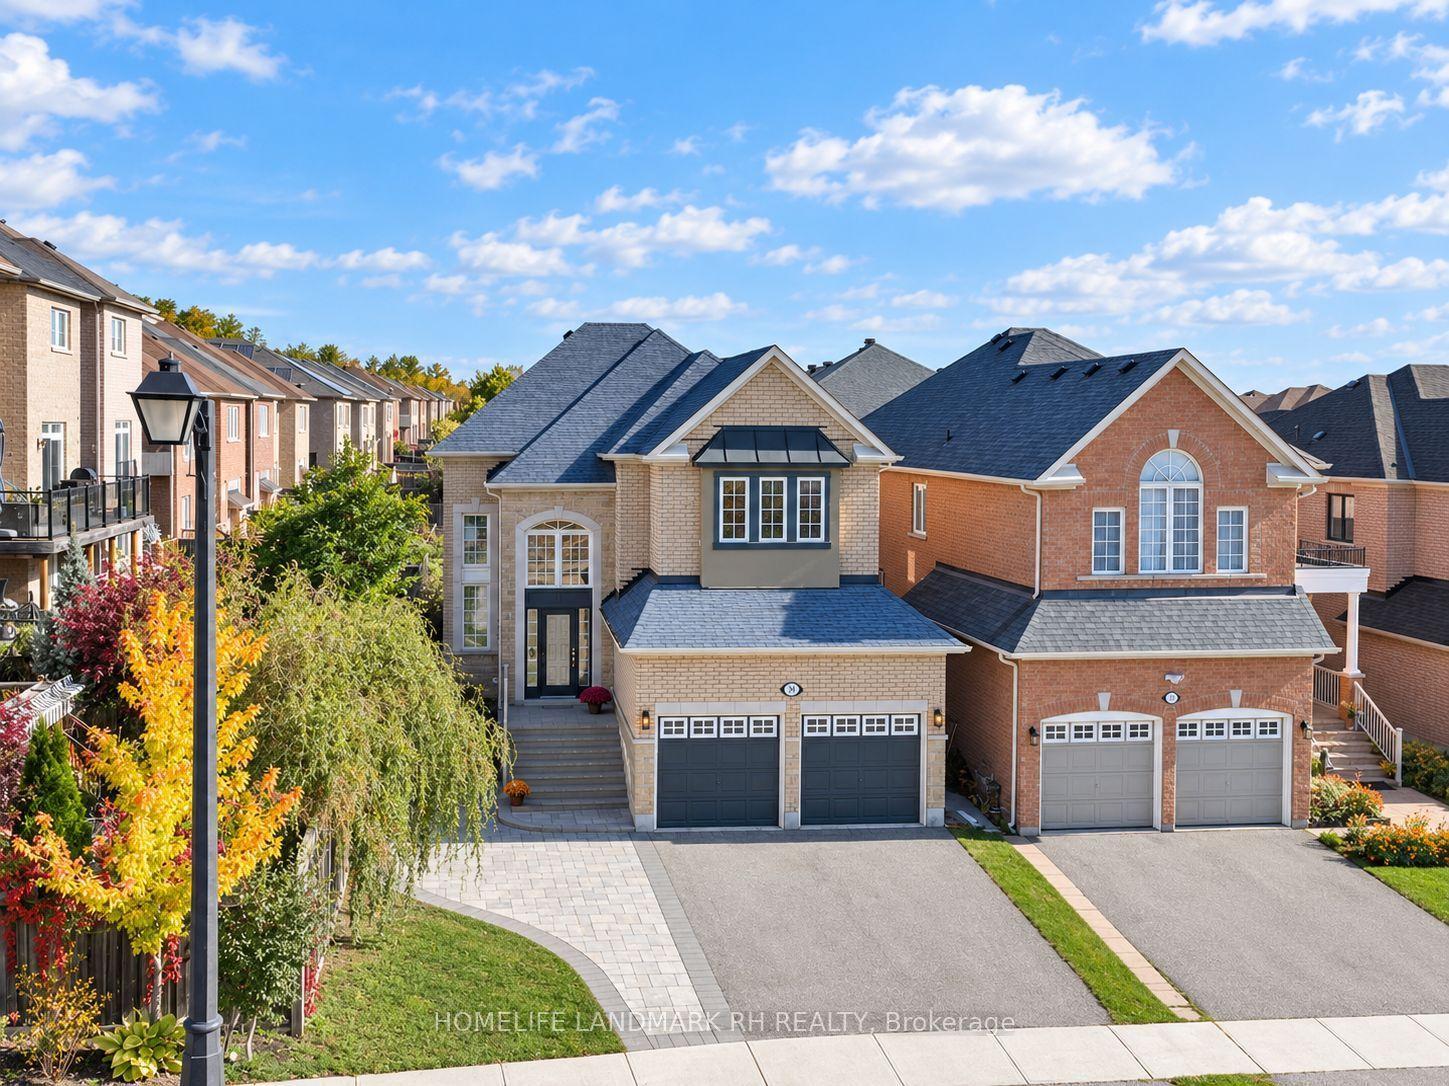
For Sale
Just Listed
446 Taylor Mills Drive S
Crosby, Richmond Hill, ON
$1,299,000
4+2Bd
4Ba
1,300+sqft
6Parking
51 x 99 ftlot
$999/sqft
DetachedMLS# N14169222Listed 2026-11-110 DOM
Cooling
Central Air
Just listed! New listings in Richmond Hill often receive offers within the first week.
About this home
ATTENTION INVESTORS & END-USERS: OVER $120,000 INVESTED IN LEGALIZATION & TOTAL RENOVATION OF TWO BASEMENT APARTMENTS! Presenting a turnkey detached bungalow in Richmond Hill re-engineered into 4 self-contained living spaces generating up to $7,600 in monthly revenue. Rare investment and multi-family opportunity in prime Richmond Hill! Beautifully updated detached bungalow featuring FOUR self-contained units designed for high-yield cash flow or luxury multi-generational living with potential gross income of ~$7,600/month ($91,200/year)!LOWER LEVEL UNITS: Over $120,000 invested to fully renovate and officially legalize two stunning 1-bedroom basement apartments (projected rent $1,600/month each). Both suites are fully code-compliant with municipal building permits and sign-offs, featuring separate entrances, proper fire separation assemblies, and updated mechanicals.MAIN FLOOR UNIT: Spacious 3-bedroom, 1-bathroom residence with modern finishes. Currently tenanted at $2,900/month (AAA tenant on a monthly agreement-willing to stay for turnkey income or vacate for end-user buyer).MAIN FLOOR BACHELOR: Private, self-contained studio with separate entrance and private bathroom (projected rent $1,500/month).Located minutes to top-rated schools, parks, GO Transit, and major retail corridors. Move into the main unit and let the lower suites pay your mortgage, or lease all 4 units for exceptional cap rates. Full municipal permit documentation available! Full municipal legalisation, building permits, and inspection sign-offs available upon request. Please attach Schedule B to all offers. 24-hr notice required for main floor showings. Flexible closing available.
Rooms
Main Floor
| Dining Room | 6.31 × 5.20 m | Combined w/Family Hardwood Floor Large Window |
| Family Room | 6.31 × 5.20 m | Combined w/Dining Hardwood Floor Large Window |
| Kitchen | 4.08 × 2.68 m | Hardwood Floor B/I Dishwasher |
| Primary Bedroom | 4.11 × 2.90 m | Hardwood Floor Closet Large Window |
| Bedroom 2 | 2.93 × 3.23 m | Closet Hardwood Floor Large Window |
| Bedroom 3 | 3.02 × 2.77 m | Closet Hardwood Floor Window |
| Bedroom | 5.82 × 3.02 m | Ensuite Bath Combined w/Living Large Window |
| Living Room | 5.82 × 3.02 m | Ensuite Bath Combined w/Dining Large Window |
| Kitchen | 5.82 × 3.02 m | Large Window Combined w/Living Hardwood Floor |
Basement
| Bedroom | 4.32 × 3.06 m | Ensuite Bath Large Window Laminate |
| Living Room | 4.44 × 3.47 m | Combined w/Dining Eat-in Kitchen Laminate |
| Kitchen | 4.44 × 3.48 m | Combined w/Living Combined w/Laundry Laminate |
| Bedroom | 4.51 × 2.71 m | Above Grade Window Closet Laminate |
| Living Room | 4.51 × 2.61 m | Large Window Laminate |
| Kitchen | 3.50 × 2.97 m | Combined w/Laundry Ceramic Floor |
Features
- None
- Apartment
- Central Air
- Bungalow
Financials
Annual Taxes
$5,674.35
Estimated Rental Income
Entire property$4,000 – $6,500/mo
Basement apartment$1,800 – $2,500/mo
Rental yield3.7% – 6.0%
*Estimates based on comparable rentals in the area. Actual income may vary.
Market Data — Richmond Hill
Days on market0 days
Buyer's MarketSeller's Market
Based on active listings in Richmond Hill. Data updates daily.
Demographics — Richmond Hill
Population
202,022
Avg Household Income
$115,000
Age Distribution
0-19
20%
20-34
17%
35-49
22%
50-64
22%
65+
19%
Ownership81% own · 19% rent
EnglishMandarinCantoneseFarsiRussian
Getting around
How walkable, bikeable, and transit-friendly this neighbourhood is.
60
/ 100
Walk Score
Somewhat Walkable
45
/ 100
Transit Score
Some Transit
54
/ 100
Bike Score
Bikeable
Scores are estimates based on neighbourhood data and are for informational purposes only.
MLS® data courtesy of the Toronto Regional Real Estate Board (TRREB).
The information provided herein must only be used by consumers that have a bona fide interest in the purchase, sale, or lease of real estate and may not be used for any commercial purpose or any other purpose. Listing information is deemed reliable but is not guaranteed accurate by the Toronto Regional Real Estate Board, the listing brokerage, or this website. The trademarks REALTOR®, REALTORS® and the REALTOR® logo are controlled by The Canadian Real Estate Association (CREA) and identify real estate professionals who are members of CREA. MLS®, Multiple Listing Service®, and the associated logos are owned by CREA. Not intended to solicit properties currently listed for sale or buyers under contract.
You may also like
More homes in Richmond Hill
Hand-picked listings with a similar price range and style.
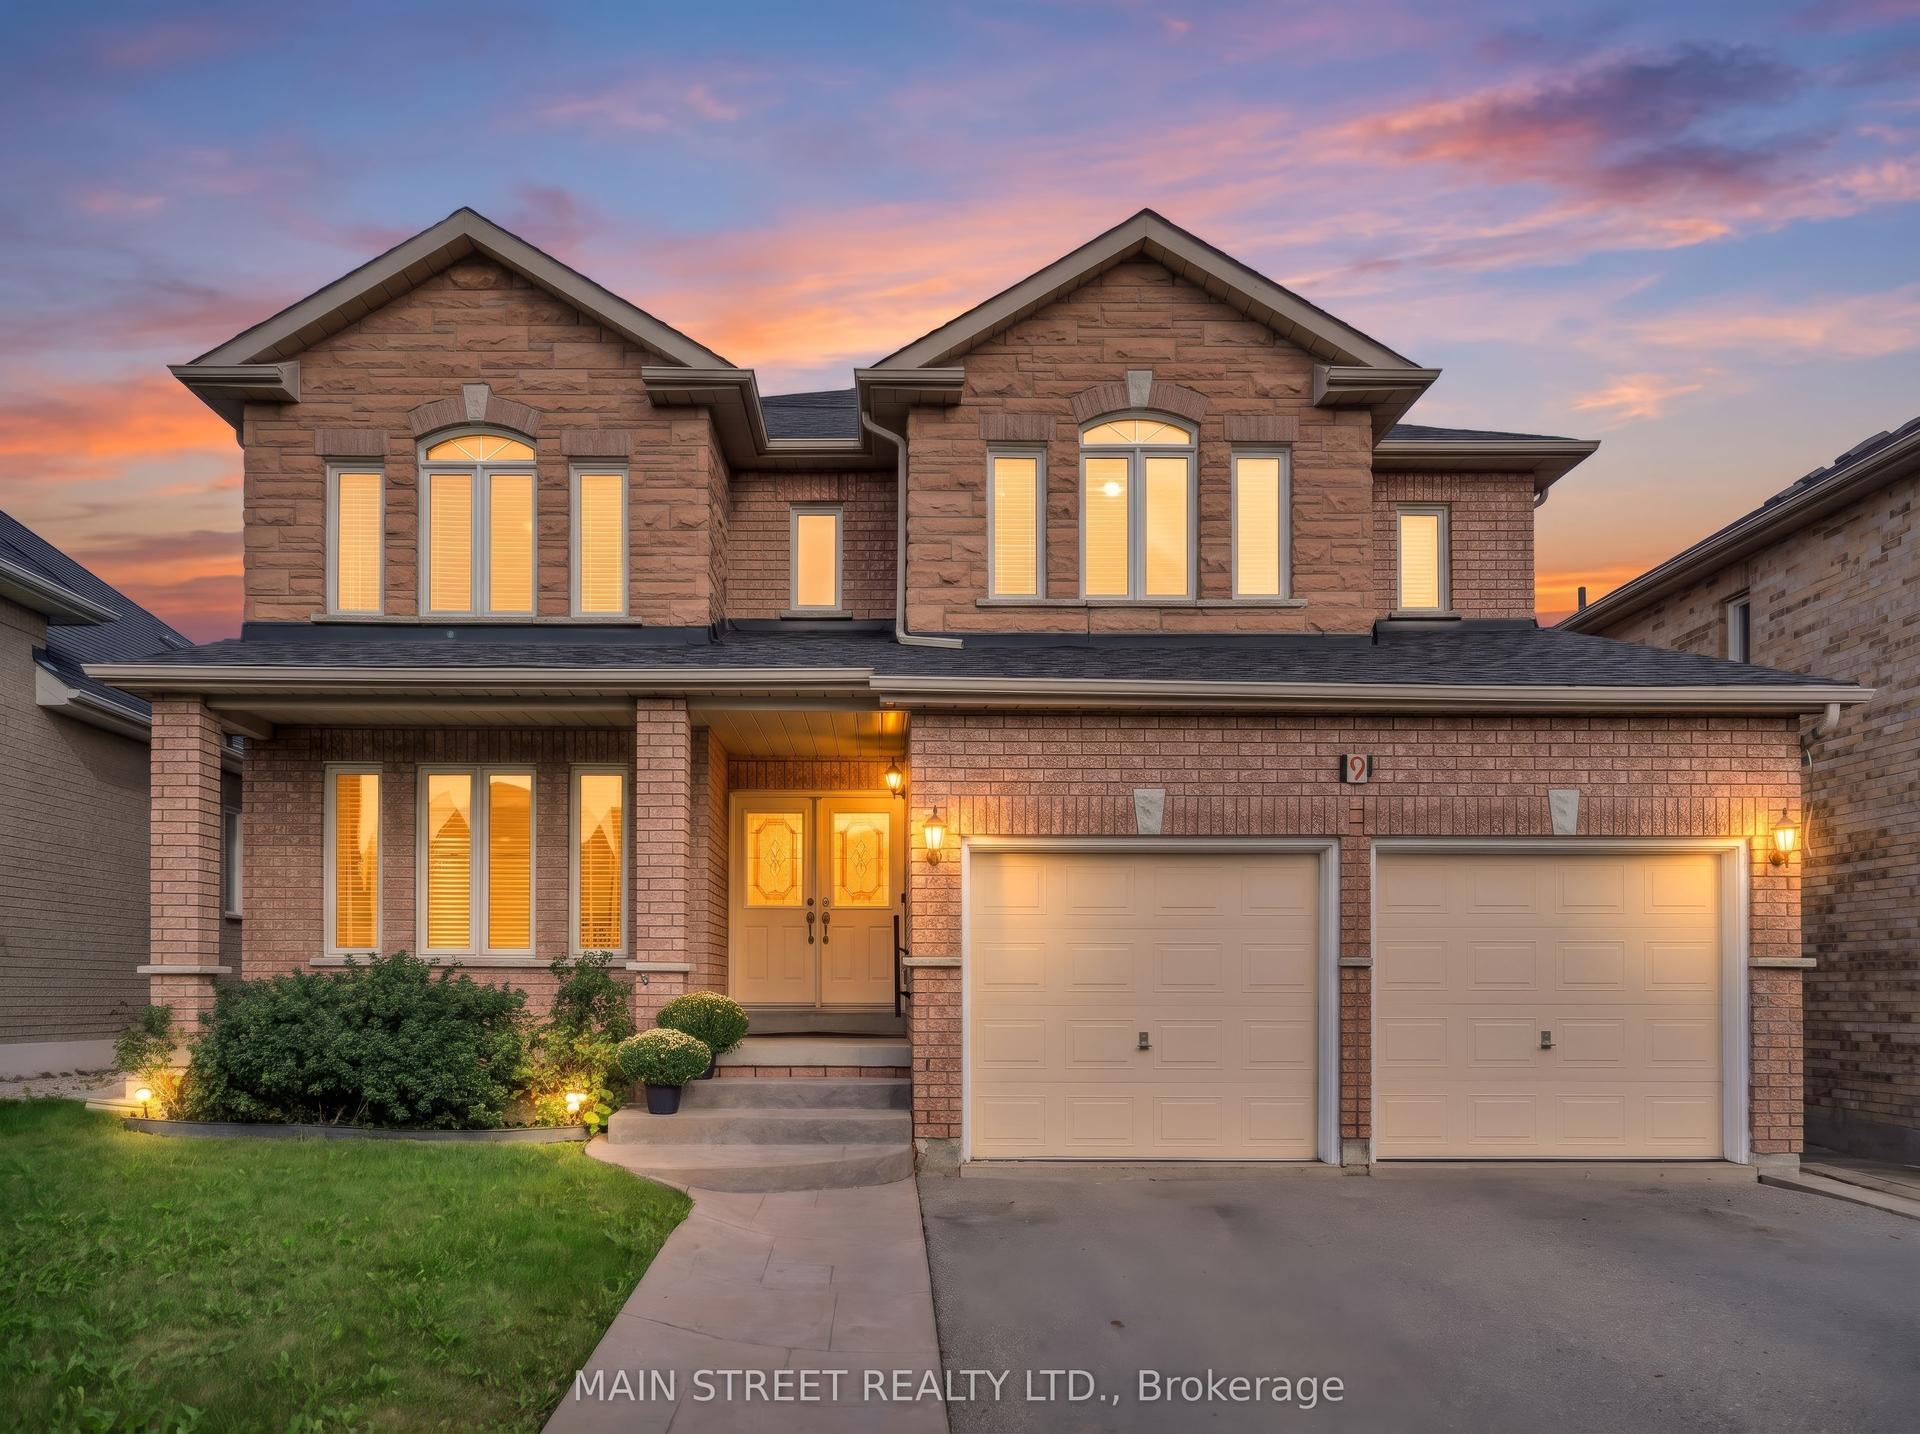
For Sale16 days ago
$1,428,000
Detached
est. $6,260/mo
9 Emily Court, Oak Ridges Lake Wilcox
Richmond Hill, ON
4 bd
4 ba
3,250
6
MLS# N14122672Main Street Realty Ltd.
WhatsApp Aman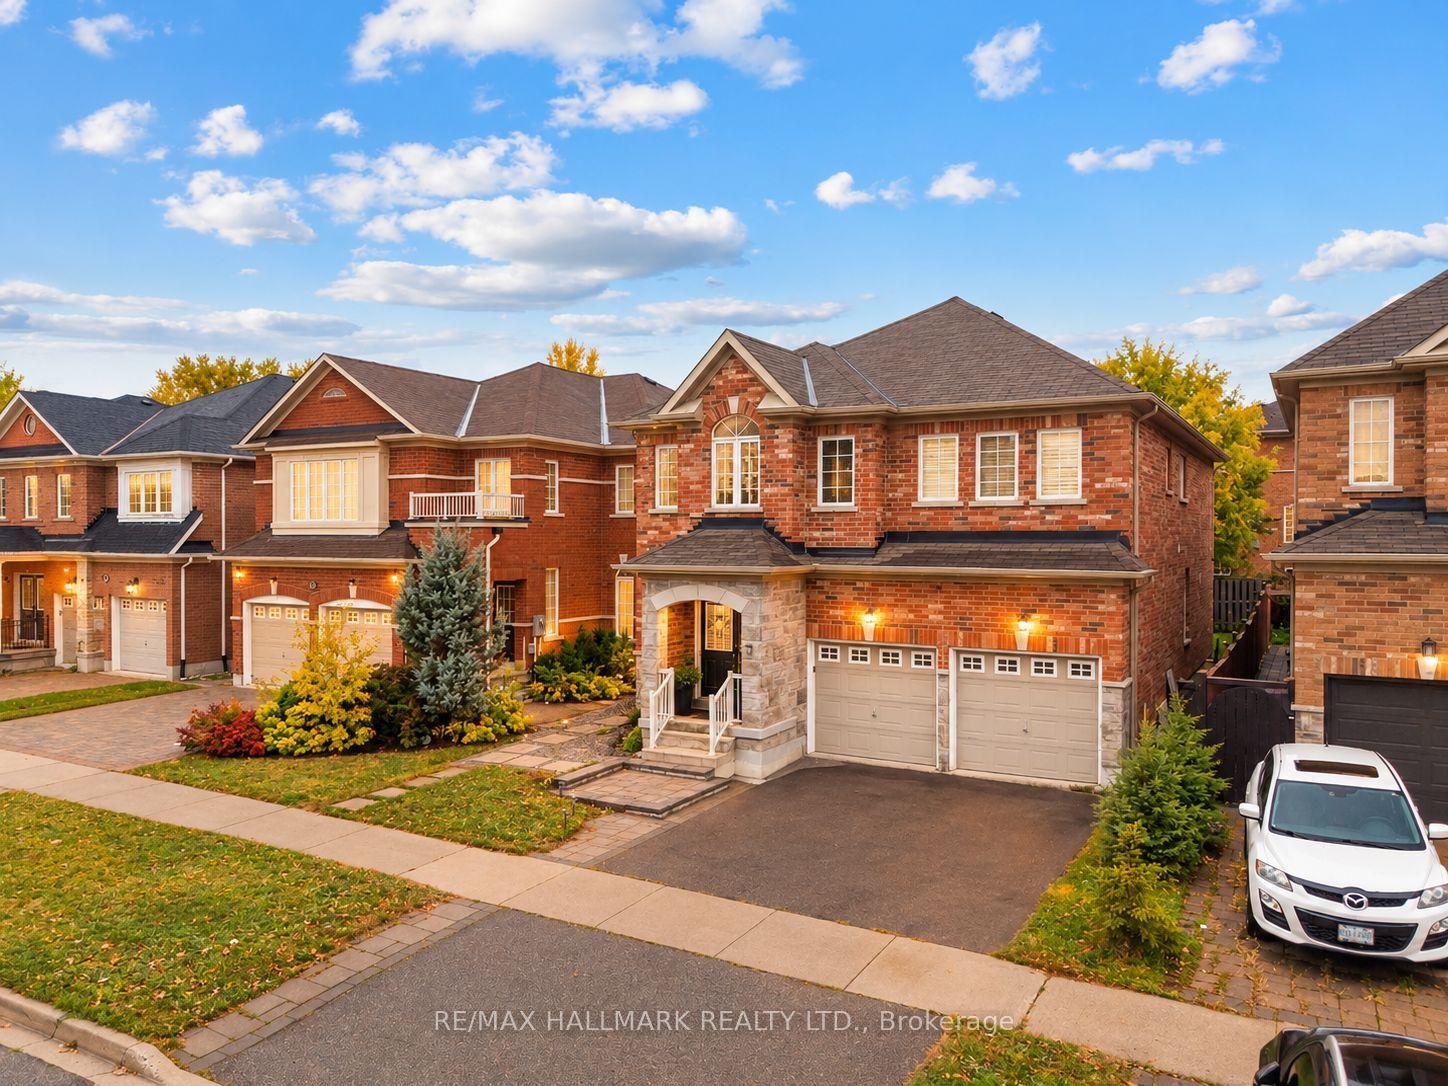
For Sale2 days ago
$1,298,000
Detached
est. $5,690/mo
4 Rothbury Road, Westbrook
Richmond Hill, ON
4+3 bd
6 ba
3,250
4
MLS# N14168132Re/Max Hallmark Realty Ltd.
WhatsApp Aman