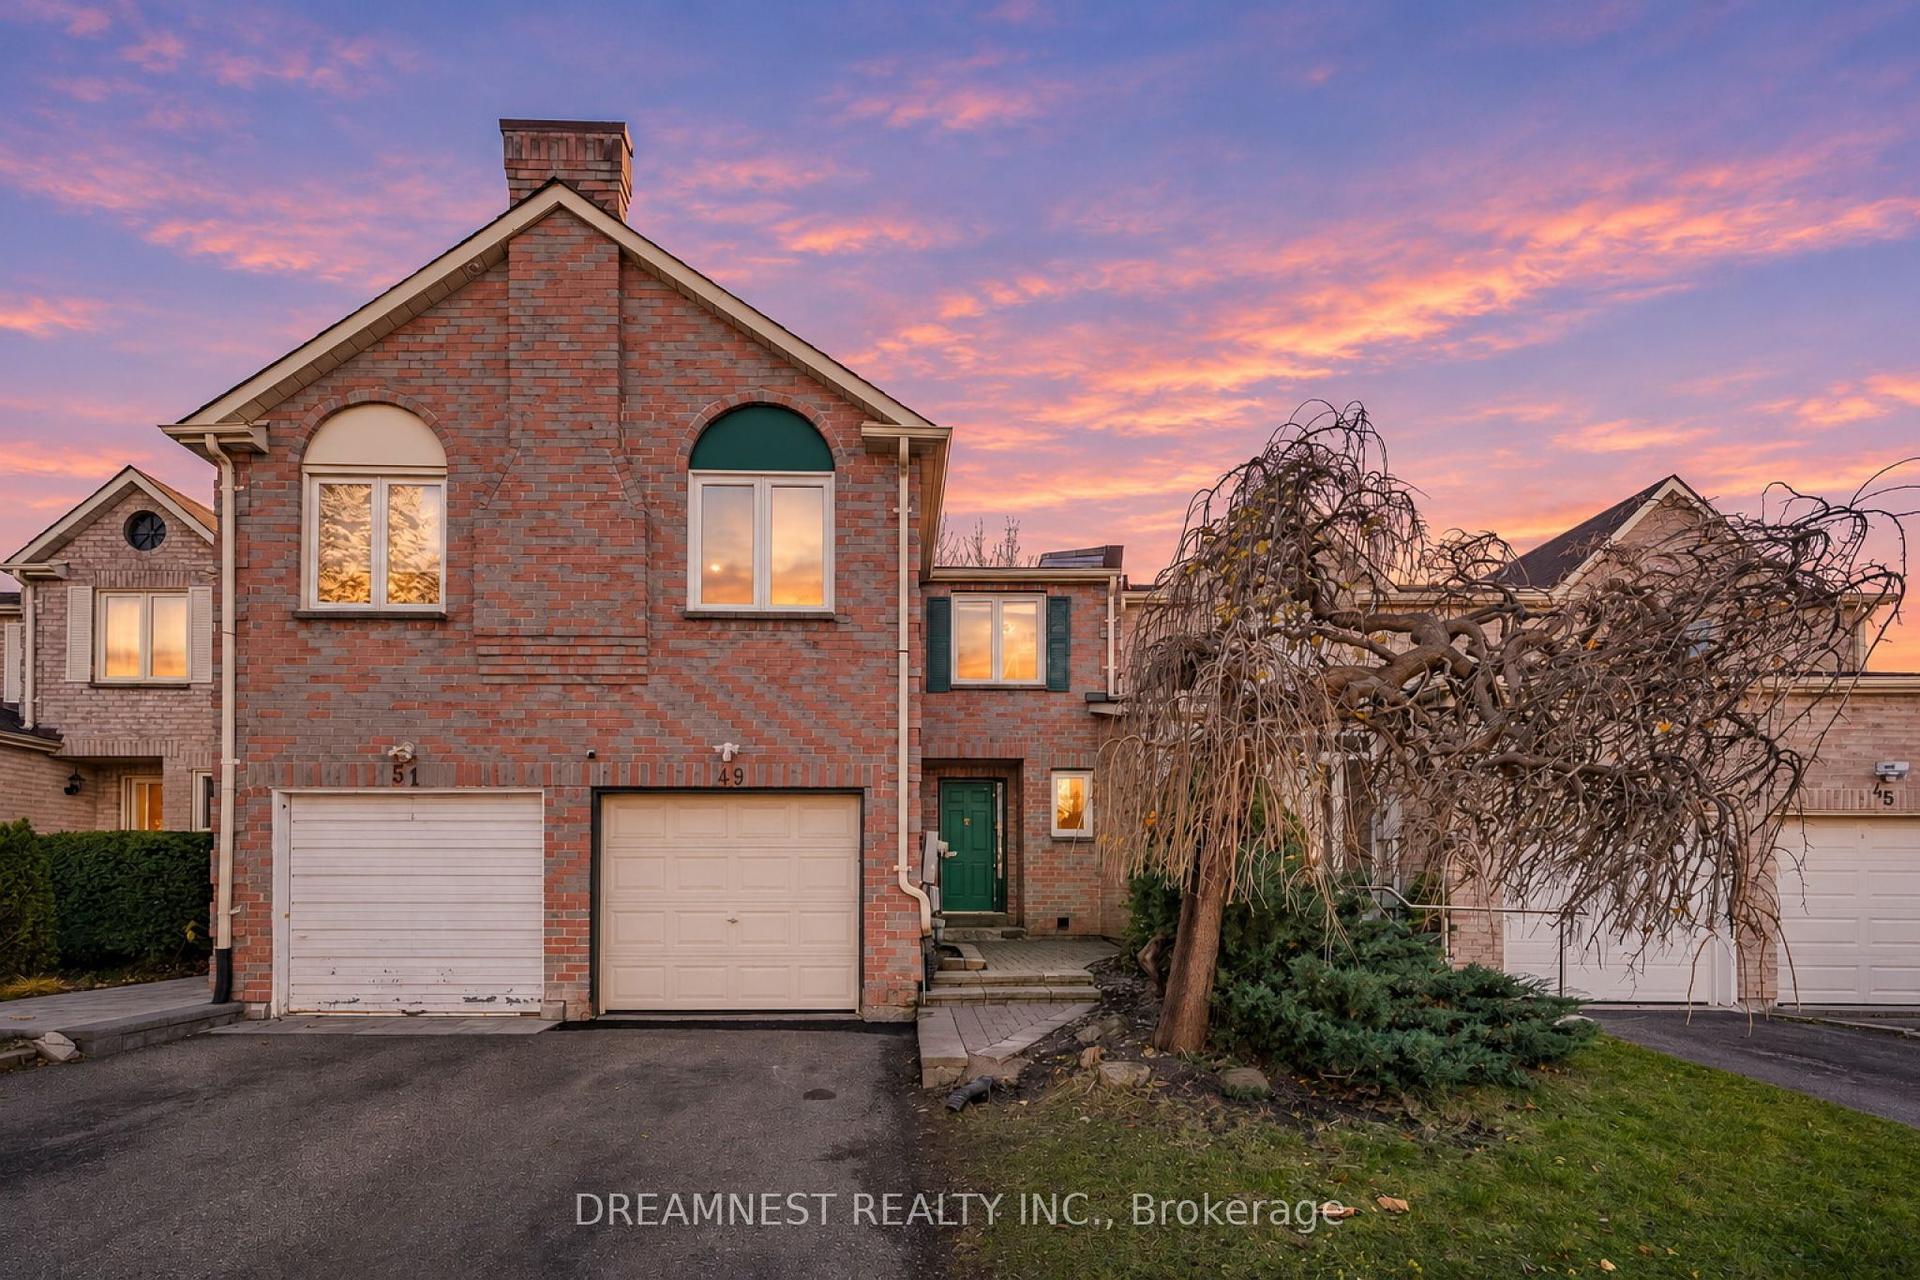
For Sale
Open House Sun 19–21
10 Napanee Street
Jefferson, Richmond Hill, ON
$899,000
3Bd
3Ba
1,750+sqft
4Parking
25.61 x 104.66 ftlot
$514/sqft
TownhouseMLS# N14169360Listed 2026-11-118 DOM
Cooling
Central Air
Basement
Finished
About this home
This stunning end-unit townhouse is a rare blend of elegance, comfort, and refined living, ideally situated in a highly sought-after neighbourhood. Meticulously maintained and presented in pristine condition, this exceptional home offers an abundance of natural light, enhanced privacy with no sidewalk, and a unique garage connection.The thoughtfully designed open-concept layout showcases beautiful hardwood flooring, elegant crown moulding, and pot lights throughout, creating a warm yet sophisticated atmosphere. The upgraded kitchen is both stylish and functional, featuring sleek quartz countertops, stainless steel appliances, and a gas stove.Upstairs, the spacious primary bedroom offers a private retreat, while the added convenience of second-floor laundry enhances everyday living. Security and comfort are further elevated with a high-security front door and an insulated garage.Step outside to a professionally landscaped backyard, beautifully enhanced with exquisite gardens and custom stonework, creating an inviting outdoor oasis perfect for relaxing and entertaining.The well-finished basement provides additional versatile living space, completing this exceptional residence. A perfect combination of thoughtful upgrades, timeless finishes, and everyday functionality, this remarkable home offers an elevated lifestyle in a desirable community.
GarageHardwood
Rooms
Main Floor
| Living Room | 5.79 × 2.74 m | Combined w/Dining Hardwood Floor Open Concept |
| Dining Room | 5.79 × 2.74 m | Combined w/Living Hardwood Floor Overlooks Family |
| Family Room | 4.78 × 2.74 m | Bay Window Hardwood Floor Open Concept |
| Kitchen | 3.38 × 2.28 m | Modern Kitchen Stainless Steel Appl Quartz Counter |
| Breakfast | 2.61 × 1.56 m | W/O To Deck Open Concept Overlooks Family |
Second Floor
| Primary Bedroom | 6.00 × 3.16 m | 5 Pc Ensuite Hardwood Floor Walk-In Closet(s) |
| Bedroom 2 | 3.04 × 2.92 m | 4 Pc Bath Hardwood Floor Closet |
| Bedroom 3 | 3.53 × 2.74 m | Window Hardwood Floor Closet |
| Laundry | 2.35 × 2.13 m | Ceramic Floor |
Basement
| Recreation | 0.00 × 0.00 m | Pot Lights Laminate Open Concept |
Features
- None
- Finished
- Central Air
- 2-Storey
Financials
Annual Taxes
$5,214.32
Estimated Rental Income
Entire property$3,200 – $4,800/mo
Basement apartment$1,800 – $2,500/mo
Rental yield4.3% – 6.4%
*Estimates based on comparable rentals in the area. Actual income may vary.
Market Data — Richmond Hill
Days on market8 days
Buyer's MarketSeller's Market
Based on active listings in Richmond Hill. Data updates daily.
Demographics — Richmond Hill
Population
202,022
Avg Household Income
$115,000
Age Distribution
0-19
20%
20-34
17%
35-49
22%
50-64
22%
65+
19%
Ownership81% own · 19% rent
EnglishMandarinCantoneseFarsiRussian
Getting around
How walkable, bikeable, and transit-friendly this neighbourhood is.
55
/ 100
Walk Score
Somewhat Walkable
46
/ 100
Transit Score
Some Transit
41
/ 100
Bike Score
Somewhat Bikeable
Scores are estimates based on neighbourhood data and are for informational purposes only.
MLS® data courtesy of the Toronto Regional Real Estate Board (TRREB).
The information provided herein must only be used by consumers that have a bona fide interest in the purchase, sale, or lease of real estate and may not be used for any commercial purpose or any other purpose. Listing information is deemed reliable but is not guaranteed accurate by the Toronto Regional Real Estate Board, the listing brokerage, or this website. The trademarks REALTOR®, REALTORS® and the REALTOR® logo are controlled by The Canadian Real Estate Association (CREA) and identify real estate professionals who are members of CREA. MLS®, Multiple Listing Service®, and the associated logos are owned by CREA. Not intended to solicit properties currently listed for sale or buyers under contract.
You may also like
More homes in Richmond Hill
Hand-picked listings with a similar price range and style.
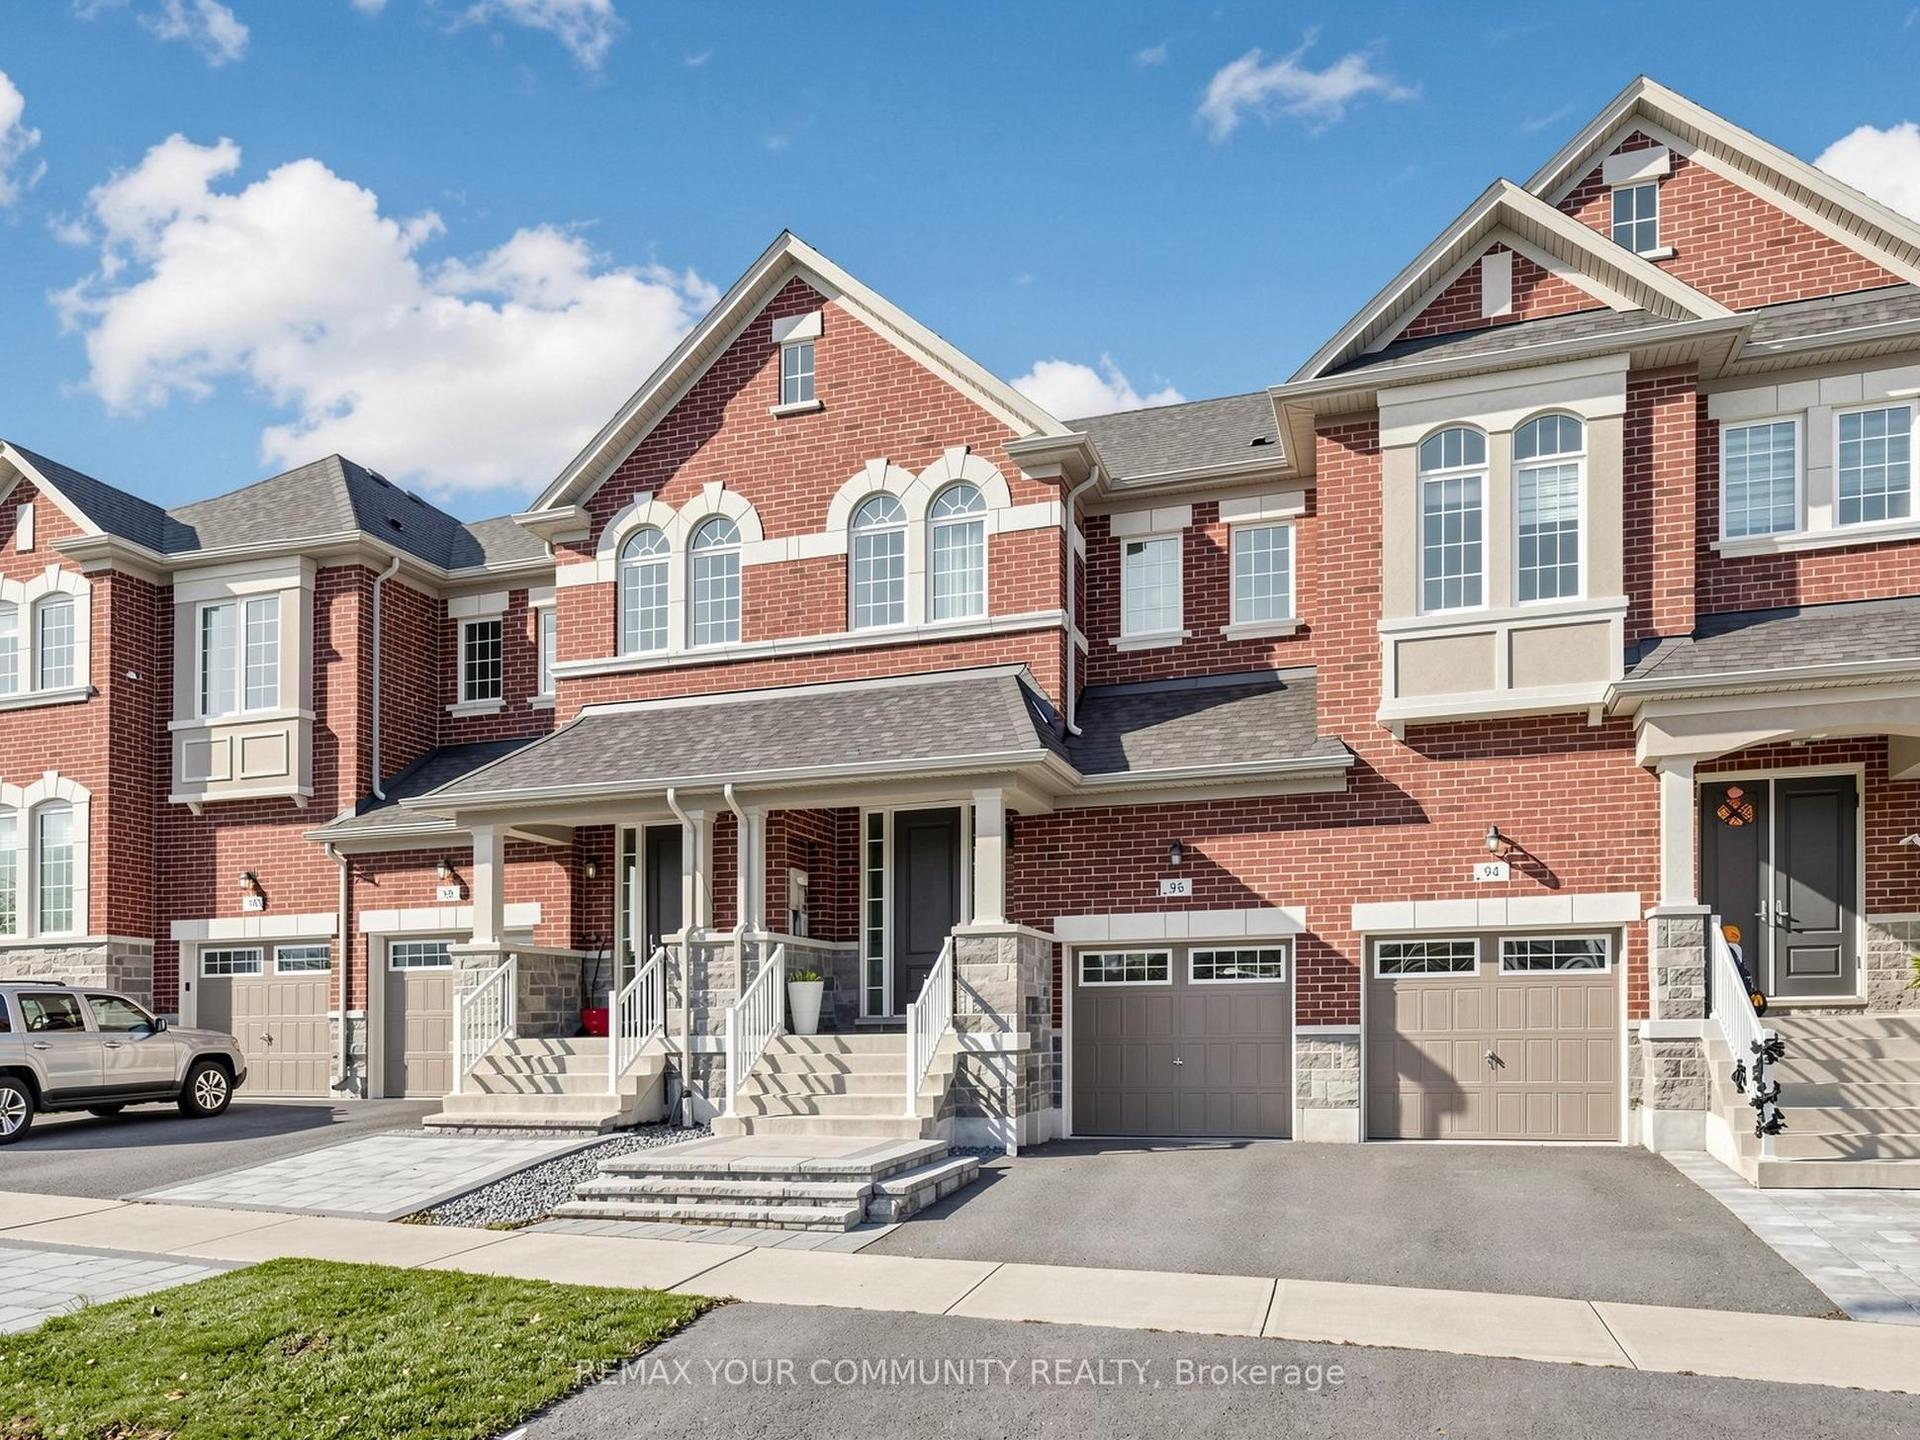
For Sale1 day ago
$988,000
Townhouse
est. $4,331/mo
96 Drizzel Crescent, Oak Ridges
Richmond Hill, ON
3 bd
3 ba
1,750
2
MLS# N14193484Remax Your Community Realty
WhatsApp Aman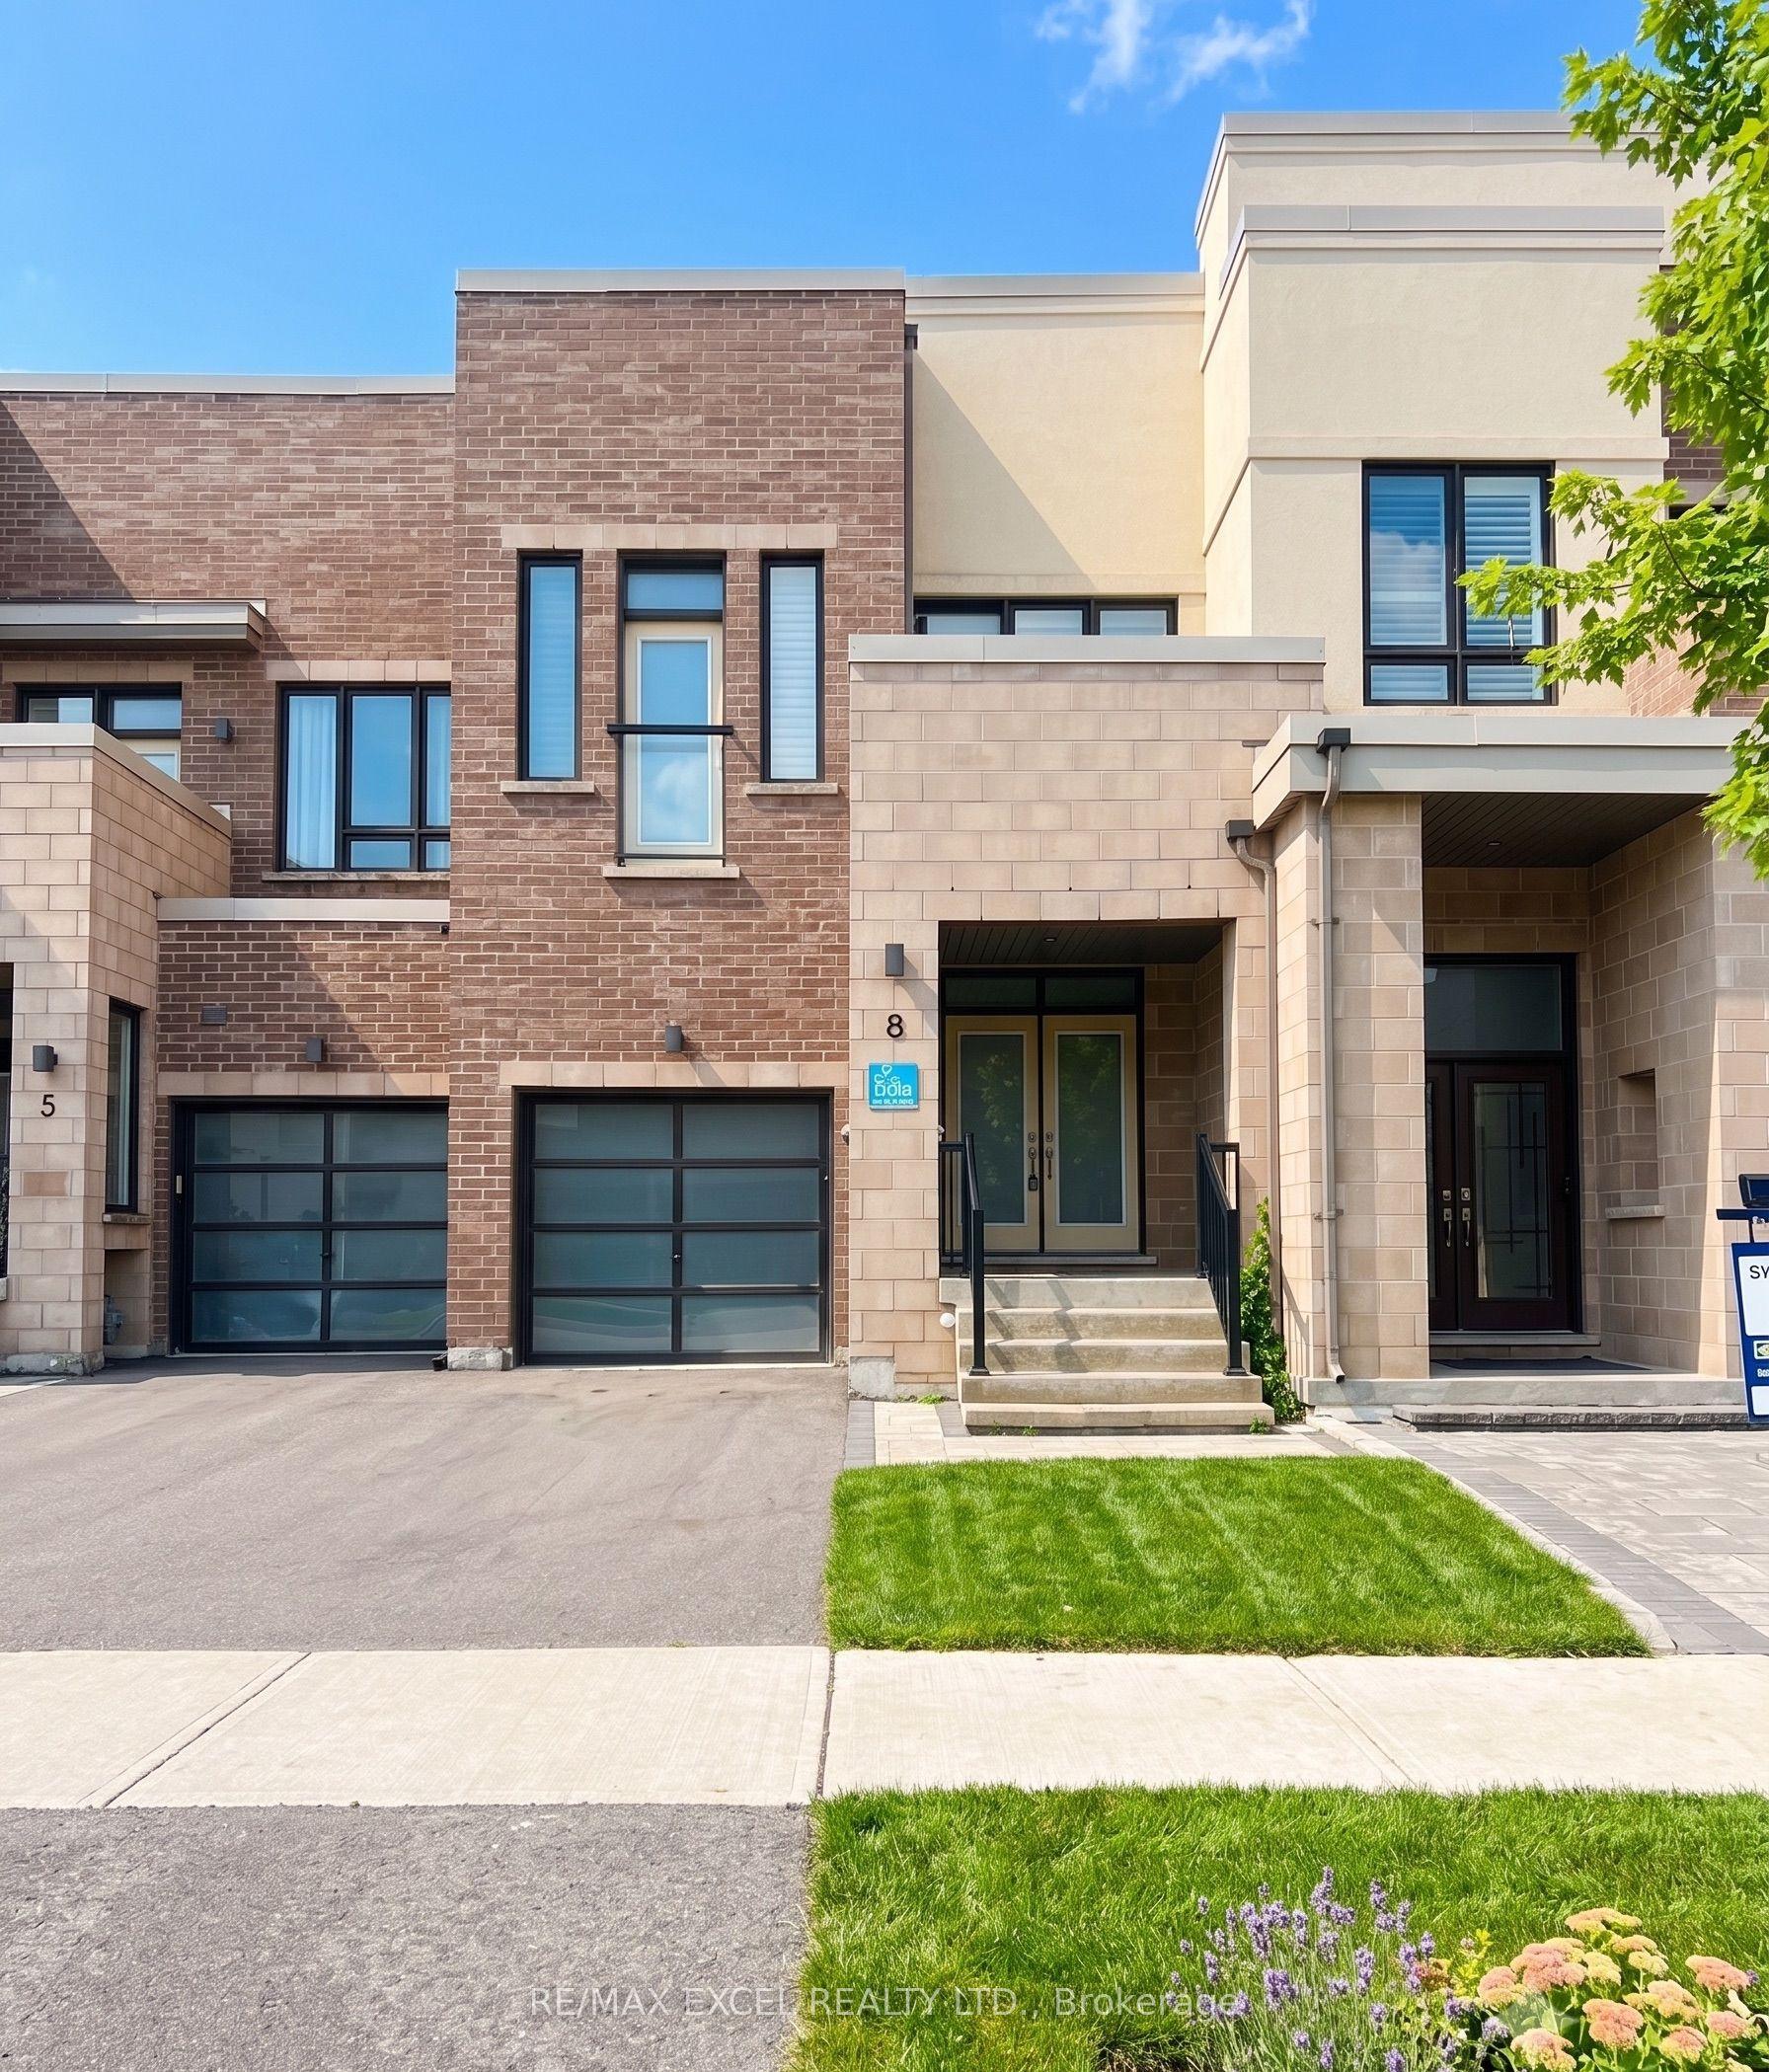
For Sale11 h ago
$1,079,900
Townhouse
est. $4,734/mo
8 Helliwell Crescent, Rural Richmond Hill
Richmond Hill, ON
3 bd
3 ba
1,750
3
MLS# N14194912Re/Max Excel Realty Ltd.
WhatsApp Aman