For Sale
Just Listed
5309 Highway 7 Road A701 #A701
Vaughan Grove, Vaughan, ON
$499,888
2Bd
1Ba
650+sqft
1Parking
$769/sqft
Condo TownMLS# N14170726Listed 2026-11-110 DOM
Cooling
Central Air
Just listed! New listings in Vaughan often receive offers within the first week.
About this home
Welcome To This Bright And Stylish 2-Bedroom Stacked Townhome Offering Sleek Modern Living In The Heart Of Vaughan, Designed With An Open-Concept Flow, Featuring Seamless Laminate Flooring Throughout, A Well-Appointed Kitchen Complete With Granite Countertops, Tiled Backsplash, Stainless Steel Appliances, And A Brand-New Stainless Steel Range Hood, A Comfortable Living Space To Relax Or Entertain, A Second Bedroom Stepping Out Through Sliding Patio Doors Onto Your Private Terrace Ideal For Your Morning Coffee, A Full 4-Piece Bathroom, A Massive Storage Locker Conveniently Located Right At Your Underground Parking Spot, And An Unmatched Location At Highway 7 And Kipling Minutes To Local Shopping, Parks, Top-Rated Schools, And Effortless GTA Commuting Via Highways 400, 427, And 407, Making This An Incredible Opportunity For First-Time Buyers, Downsizers, Or Savvy Investors.
Rooms
Main Floor
| Kitchen | 3.20 × 2.21 m | Laminate Granite Counters Stainless Steel Appl |
| Living Room | 2.99 × 2.74 m | Laminate Open Concept Window |
| Dining Room | 2.69 × 2.29 m | Laminate Open Concept Combined w/Living |
| Primary Bedroom | 3.04 × 2.74 m | Laminate 4 Pc Ensuite Window |
| Bedroom 2 | 2.74 × 2.64 m | Laminate W/O To Terrace Closet |
Features
- Carpet Free
- Storage Area Lockers
- None
- Central Air
- Stacked Townhouse
Financials
Annual Taxes
$2,535
Estimated Rental Income
Entire property$2,600 – $3,500/mo
Rental yield6.2% – 8.4%
*Estimates based on comparable rentals in the area. Actual income may vary.
Market Data — Vaughan
Days on market0 days
Buyer's MarketSeller's Market
Based on active listings in Vaughan. Data updates daily.
Demographics — Vaughan
Population
323,103
Avg Household Income
$128,000
Age Distribution
0-19
23%
20-34
18%
35-49
22%
50-64
21%
65+
16%
Ownership85% own · 15% rent
EnglishItalianRussianFarsiMandarin
Getting around
How walkable, bikeable, and transit-friendly this neighbourhood is.
68
/ 100
Walk Score
Somewhat Walkable
63
/ 100
Transit Score
Good Transit
41
/ 100
Bike Score
Somewhat Bikeable
Scores are estimates based on neighbourhood data and are for informational purposes only.
MLS® data courtesy of the Toronto Regional Real Estate Board (TRREB).
The information provided herein must only be used by consumers that have a bona fide interest in the purchase, sale, or lease of real estate and may not be used for any commercial purpose or any other purpose. Listing information is deemed reliable but is not guaranteed accurate by the Toronto Regional Real Estate Board, the listing brokerage, or this website. The trademarks REALTOR®, REALTORS® and the REALTOR® logo are controlled by The Canadian Real Estate Association (CREA) and identify real estate professionals who are members of CREA. MLS®, Multiple Listing Service®, and the associated logos are owned by CREA. Not intended to solicit properties currently listed for sale or buyers under contract.
You may also like
More homes in Vaughan
Hand-picked listings with a similar price range and style.
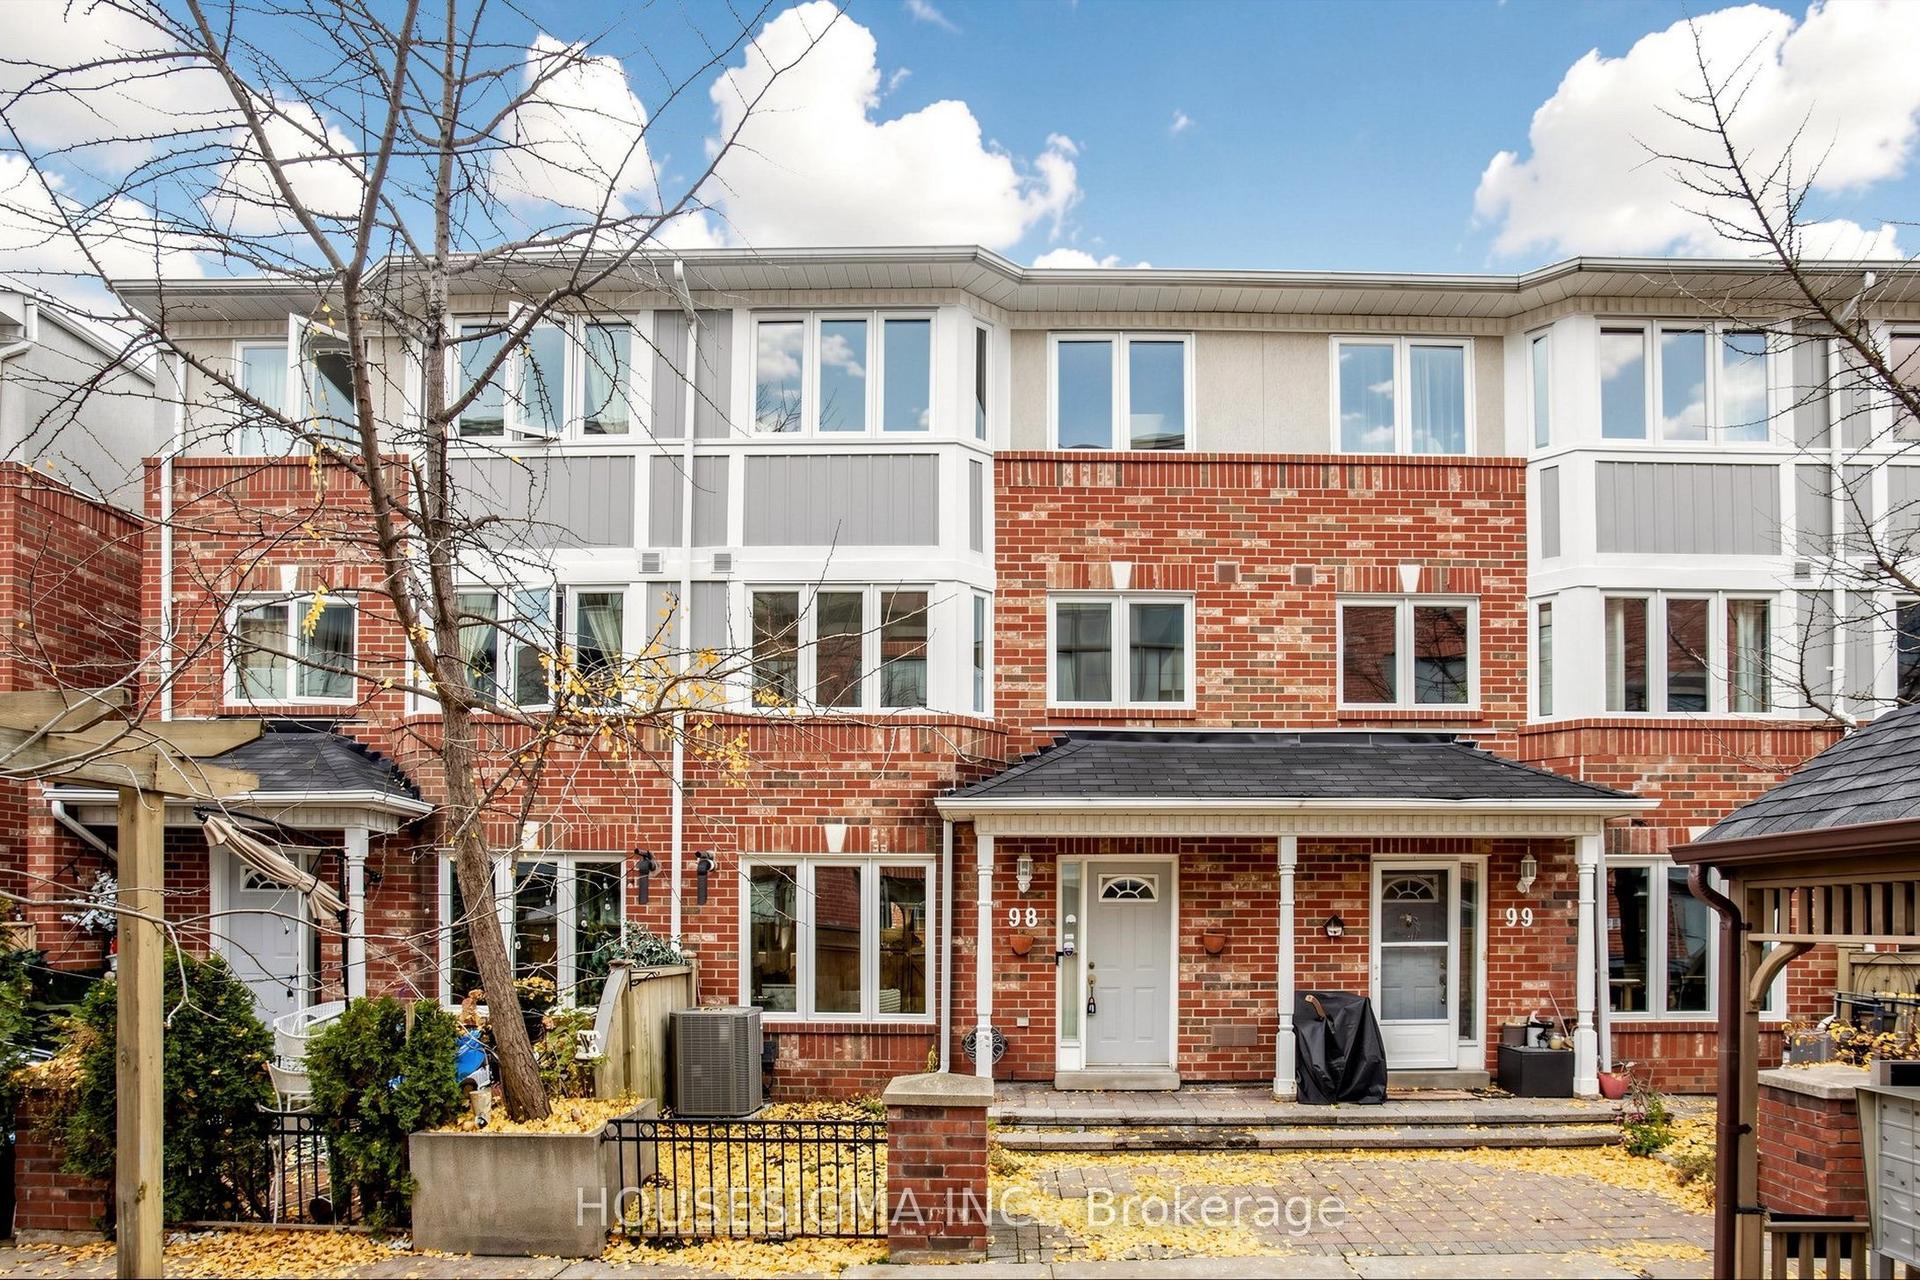
For Sale14 h ago
$598,000
Condo Town
est. $2,622/mo
18 Clark Avenue W 98 #98, Crestwood-Springfarm-Yorkhill
Vaughan, ON
3 bd
3 ba
1,300
1
MLS# N14170242Housesigma Inc.
WhatsApp Aman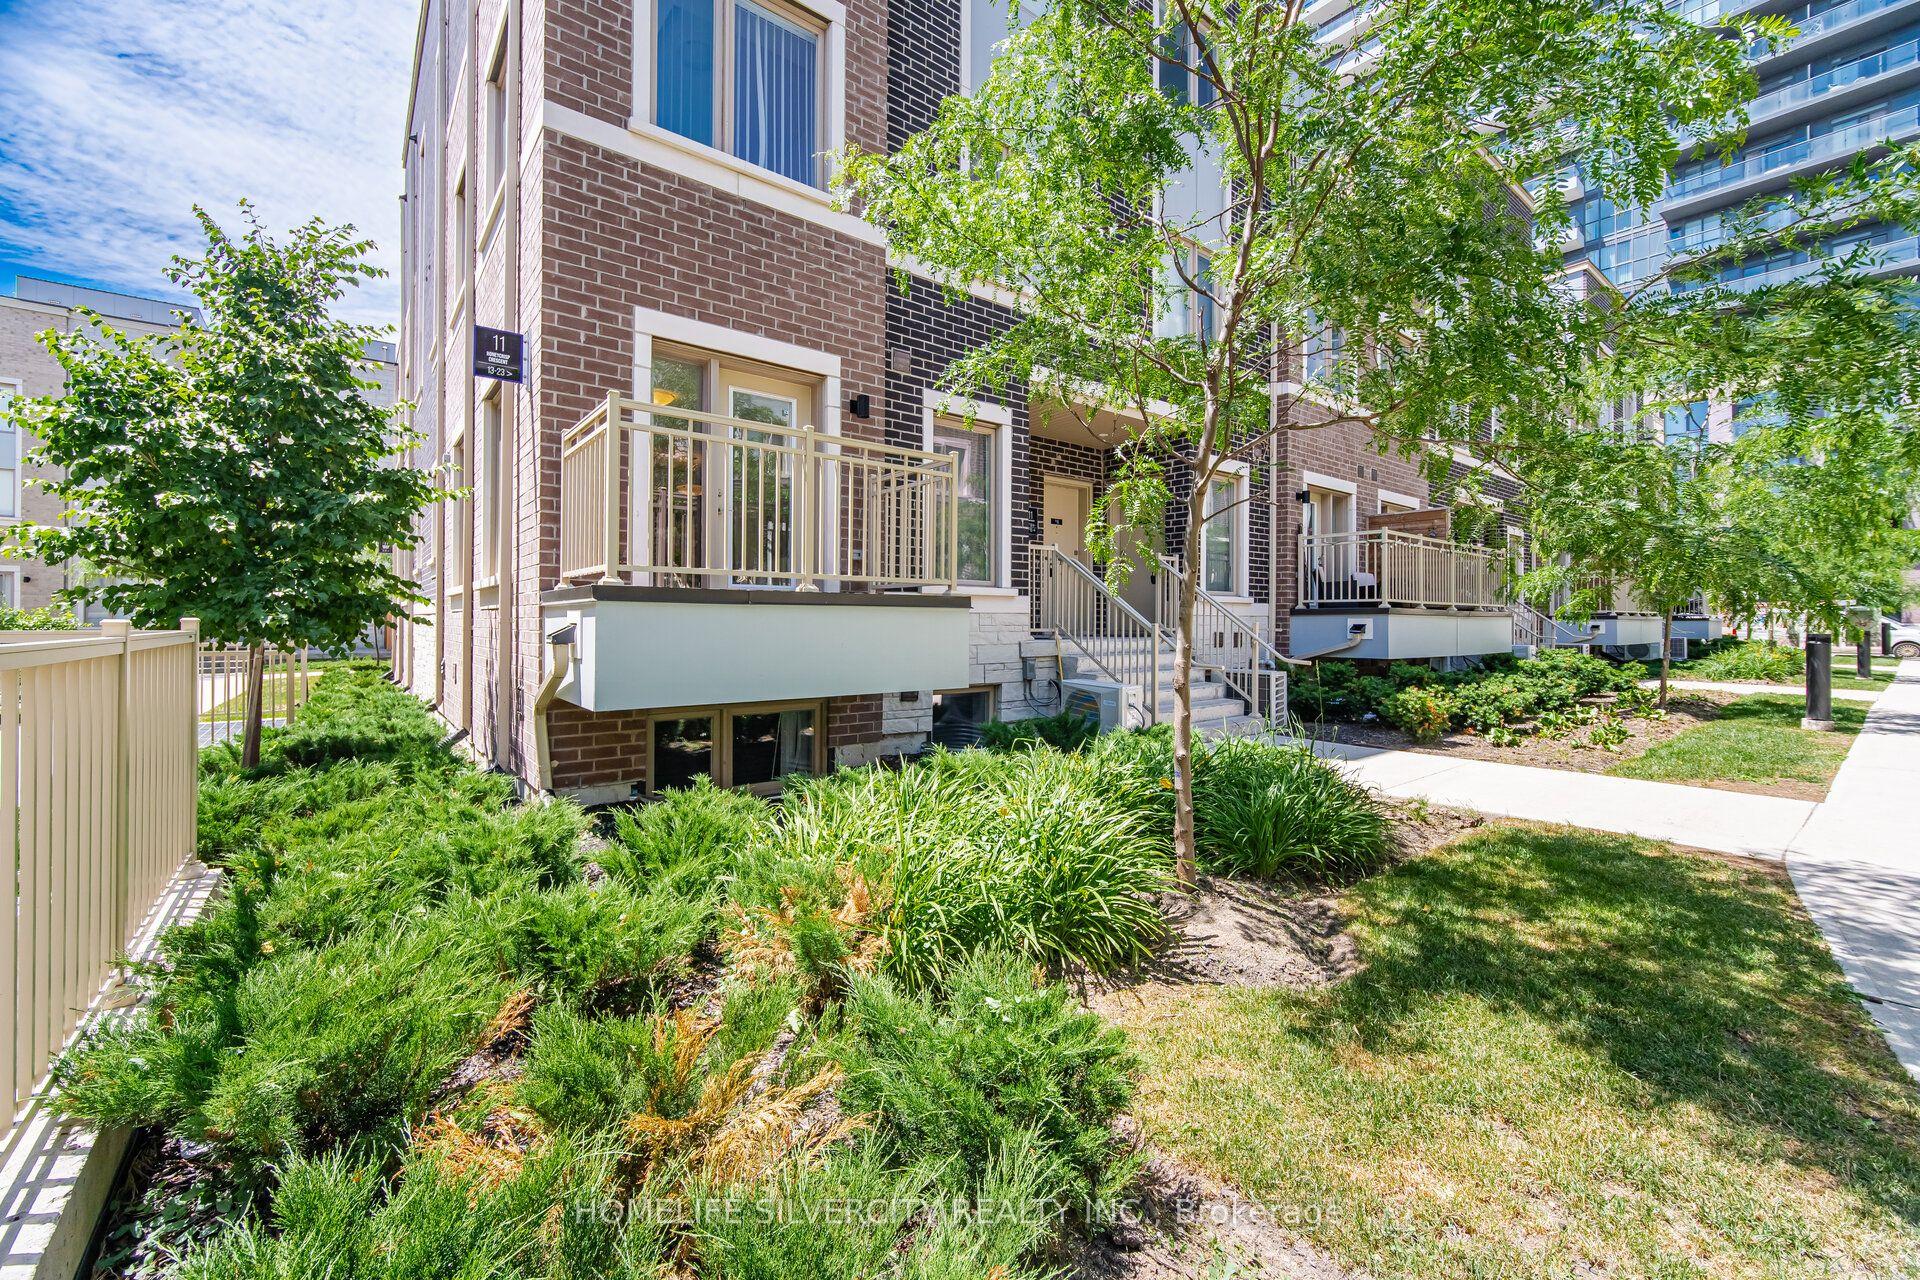
For Sale2 months ago
$599,000
Condo Town
est. $2,626/mo
11 Honeycrisp Crescent 13 #13, Vaughan Corporate Centre
Vaughan, ON
2 bd
3 ba
1,100
1
MLS# N13773768Homelife Silvercity Realty Inc.
WhatsApp Aman
