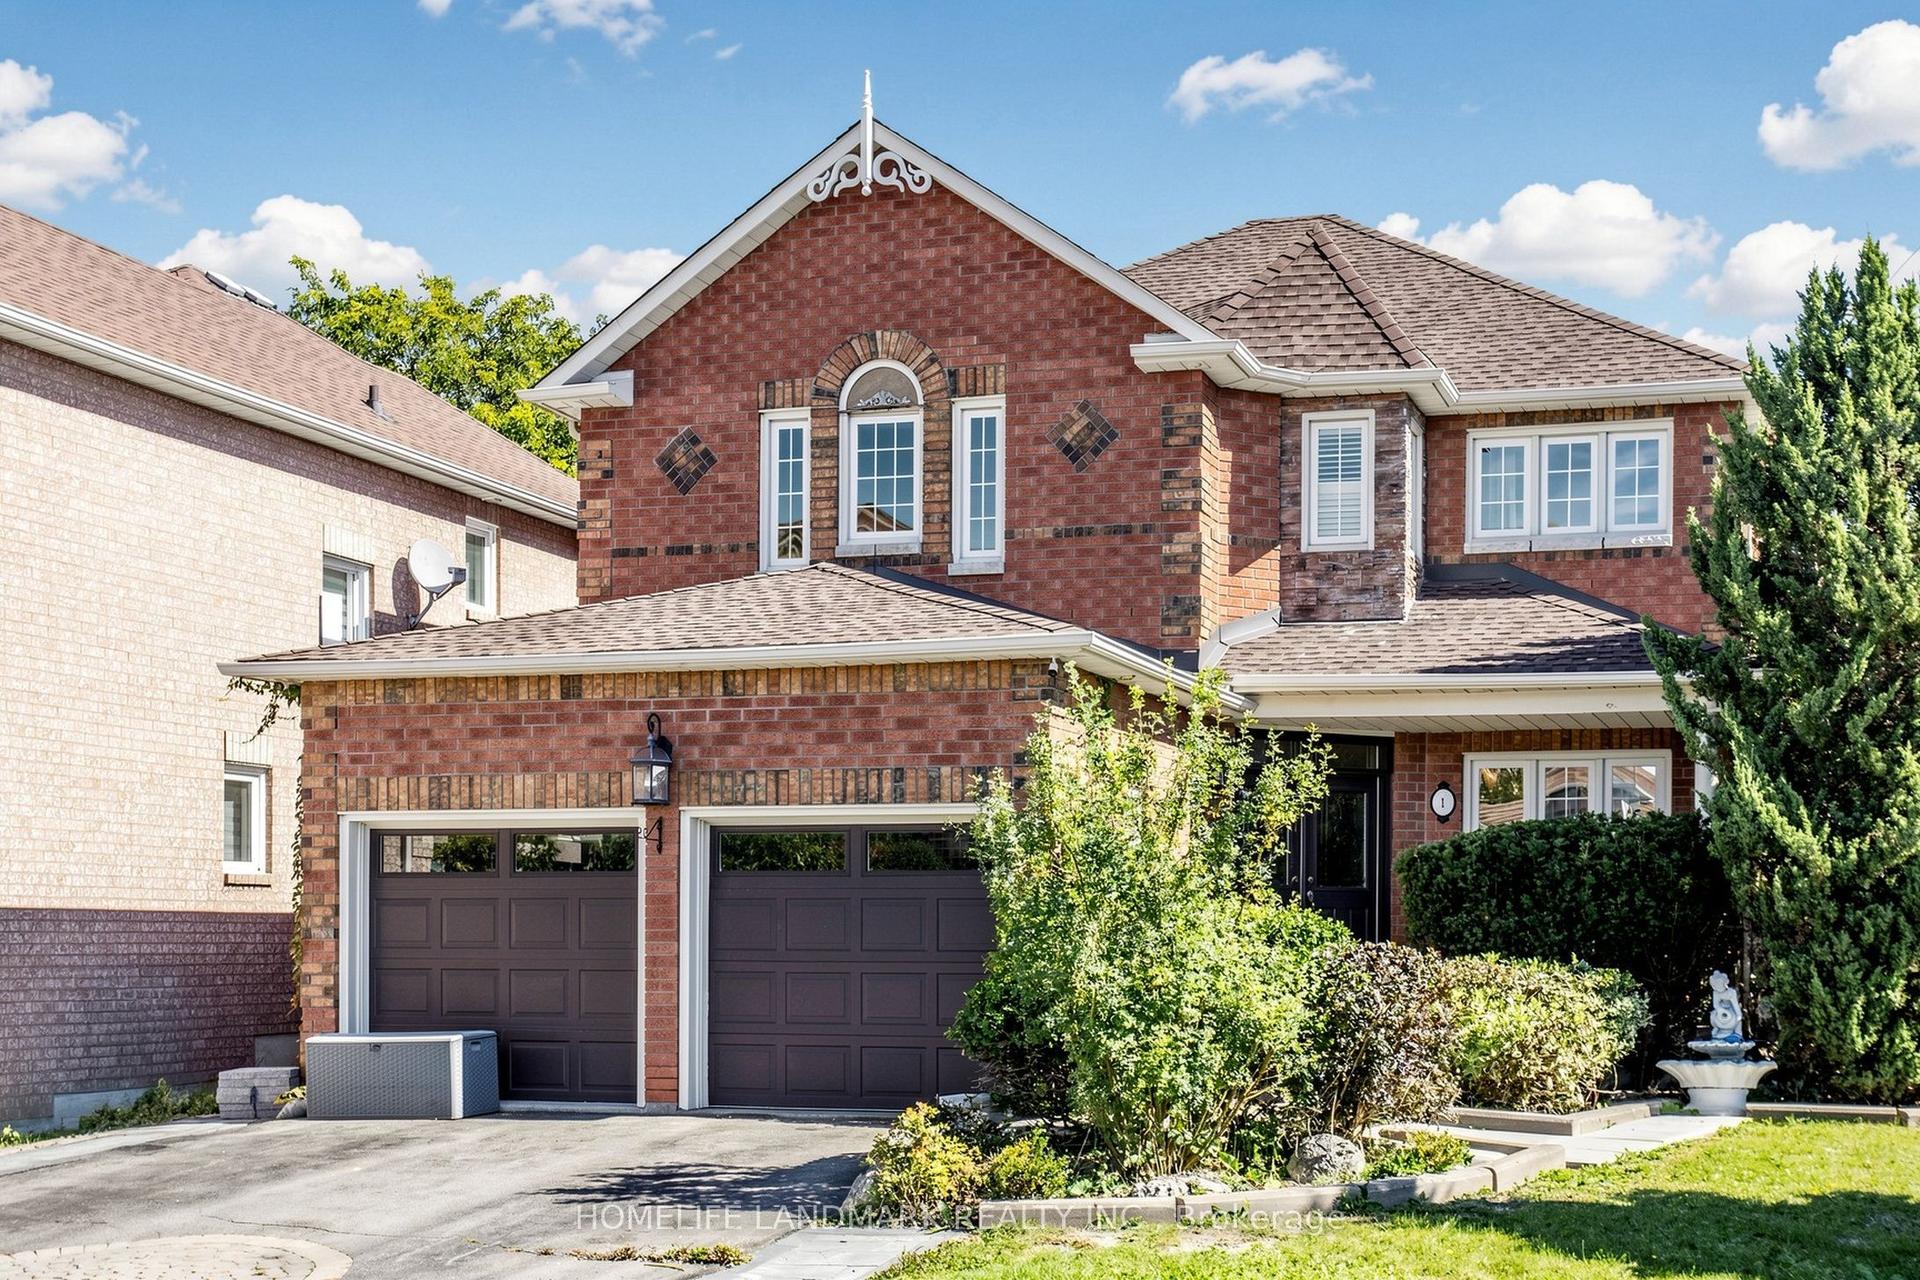
For Sale
206 Birkshire Drive
Bayview Wellington, Aurora, ON
$1,358,000
4Bd
4Ba
2,250+sqft
6Parking
41.01 x 82.02 ftlot
$604/sqft
DetachedMLS# N14170852Listed 2026-11-118 DOM
Cooling
Central Vacuum
Basement
Finished
About this home
A True Gem In Aurora! Beautifully Upgraded And Immaculately Maintained 4-Bedroom Detached Home In The Desirable Bayview Wellington Community! Thoughtfully Designed With Elegant Custom Millwork, Hardwood Flooring And Quality Finishes Throughout. Stunning Upgraded Kitchen With Stylish Cabinetry, Generous Counter Space And Eat-In Area. Spacious Family Room With Stone Look Fireplace Feature Wall And New Wall Panelling. Moulded Ceiling in Living Room. Generous Bedrooms Including A Primary Suite With Private Ensuite. Fully Finished Basement Offering Additional Living Space With A Recreation Room, Media Area, Den, Kitchenette And 2-Piece Bathroom. Landscaped Backyard Retreat Featuring An Inground Saltwater Pool (2019) And Expansive Stone Patio, Perfect For Summer Entertaining! Double-Car Garage, EV Charger And Impressive Curb Appeal. No Sidewalk! Roof (2018), New Main Floor Paint (2026). Fantastic Location Close To Schools, Parks, Shopping, Transit And Major Commuter Routes. A Beautifully Appointed Home That Truly Checks All The Boxes!
PoolGarageHardwoodFireplaceEV Charger
Rooms
Second Floor
| Primary Bedroom | 3.68 × 4.24 m | 4 Pc Ensuite Walk-In Closet(s) Hardwood Floor |
| Bedroom 2 | 3.63 × 3.94 m | Hardwood Floor Closet |
| Bedroom 3 | 3.70 × 2.81 m | Hardwood Floor Closet |
| Bedroom 4 | 3.62 × 3.02 m | Hardwood Floor Closet |
Basement
| Recreation | 4.11 × 4.52 m | Pot Lights |
| Media Room | 5.58 × 7.11 m | Pot Lights |
| Den | 2.79 × 5.05 m | Pot Lights |
Other
| Kitchen | 3.62 × 5.09 m | Eat-in Kitchen Modern Kitchen W/O To Patio |
| Living Room | 3.35 × 3.71 m | Moulded Ceiling Hardwood Floor |
| Family Room | 4.57 × 4.67 m | Gas Fireplace Panelled Overlooks Pool |
| Laundry | 1.87 × 2.39 m | W/O To Yard W/O To Garage |
Features
- Carpet Free
- Central Vacuum
- In-Law Capability
- Landscaped
- Finished
- Central Air
- 2-Storey
Financials
Annual Taxes
$6,605.17
Estimated Rental Income
Entire property$4,000 – $6,500/mo
Basement apartment$1,800 – $2,500/mo
Rental yield3.5% – 5.7%
*Estimates based on comparable rentals in the area. Actual income may vary.
Market Data — Aurora
Days on market8 days
Buyer's MarketSeller's Market
Based on active listings in Aurora. Data updates daily.
Demographics — Aurora
Population
62,057
Avg Household Income
$138,000
Age Distribution
0-19
23%
20-34
15%
35-49
22%
50-64
23%
65+
17%
Ownership82% own · 18% rent
EnglishMandarinFarsiItalianRussian
Getting around
How walkable, bikeable, and transit-friendly this neighbourhood is.
57
/ 100
Walk Score
Somewhat Walkable
40
/ 100
Transit Score
Some Transit
45
/ 100
Bike Score
Somewhat Bikeable
Scores are estimates based on neighbourhood data and are for informational purposes only.
MLS® data courtesy of the Toronto Regional Real Estate Board (TRREB).
The information provided herein must only be used by consumers that have a bona fide interest in the purchase, sale, or lease of real estate and may not be used for any commercial purpose or any other purpose. Listing information is deemed reliable but is not guaranteed accurate by the Toronto Regional Real Estate Board, the listing brokerage, or this website. The trademarks REALTOR®, REALTORS® and the REALTOR® logo are controlled by The Canadian Real Estate Association (CREA) and identify real estate professionals who are members of CREA. MLS®, Multiple Listing Service®, and the associated logos are owned by CREA. Not intended to solicit properties currently listed for sale or buyers under contract.
You may also like
More homes in Aurora
Hand-picked listings with a similar price range and style.
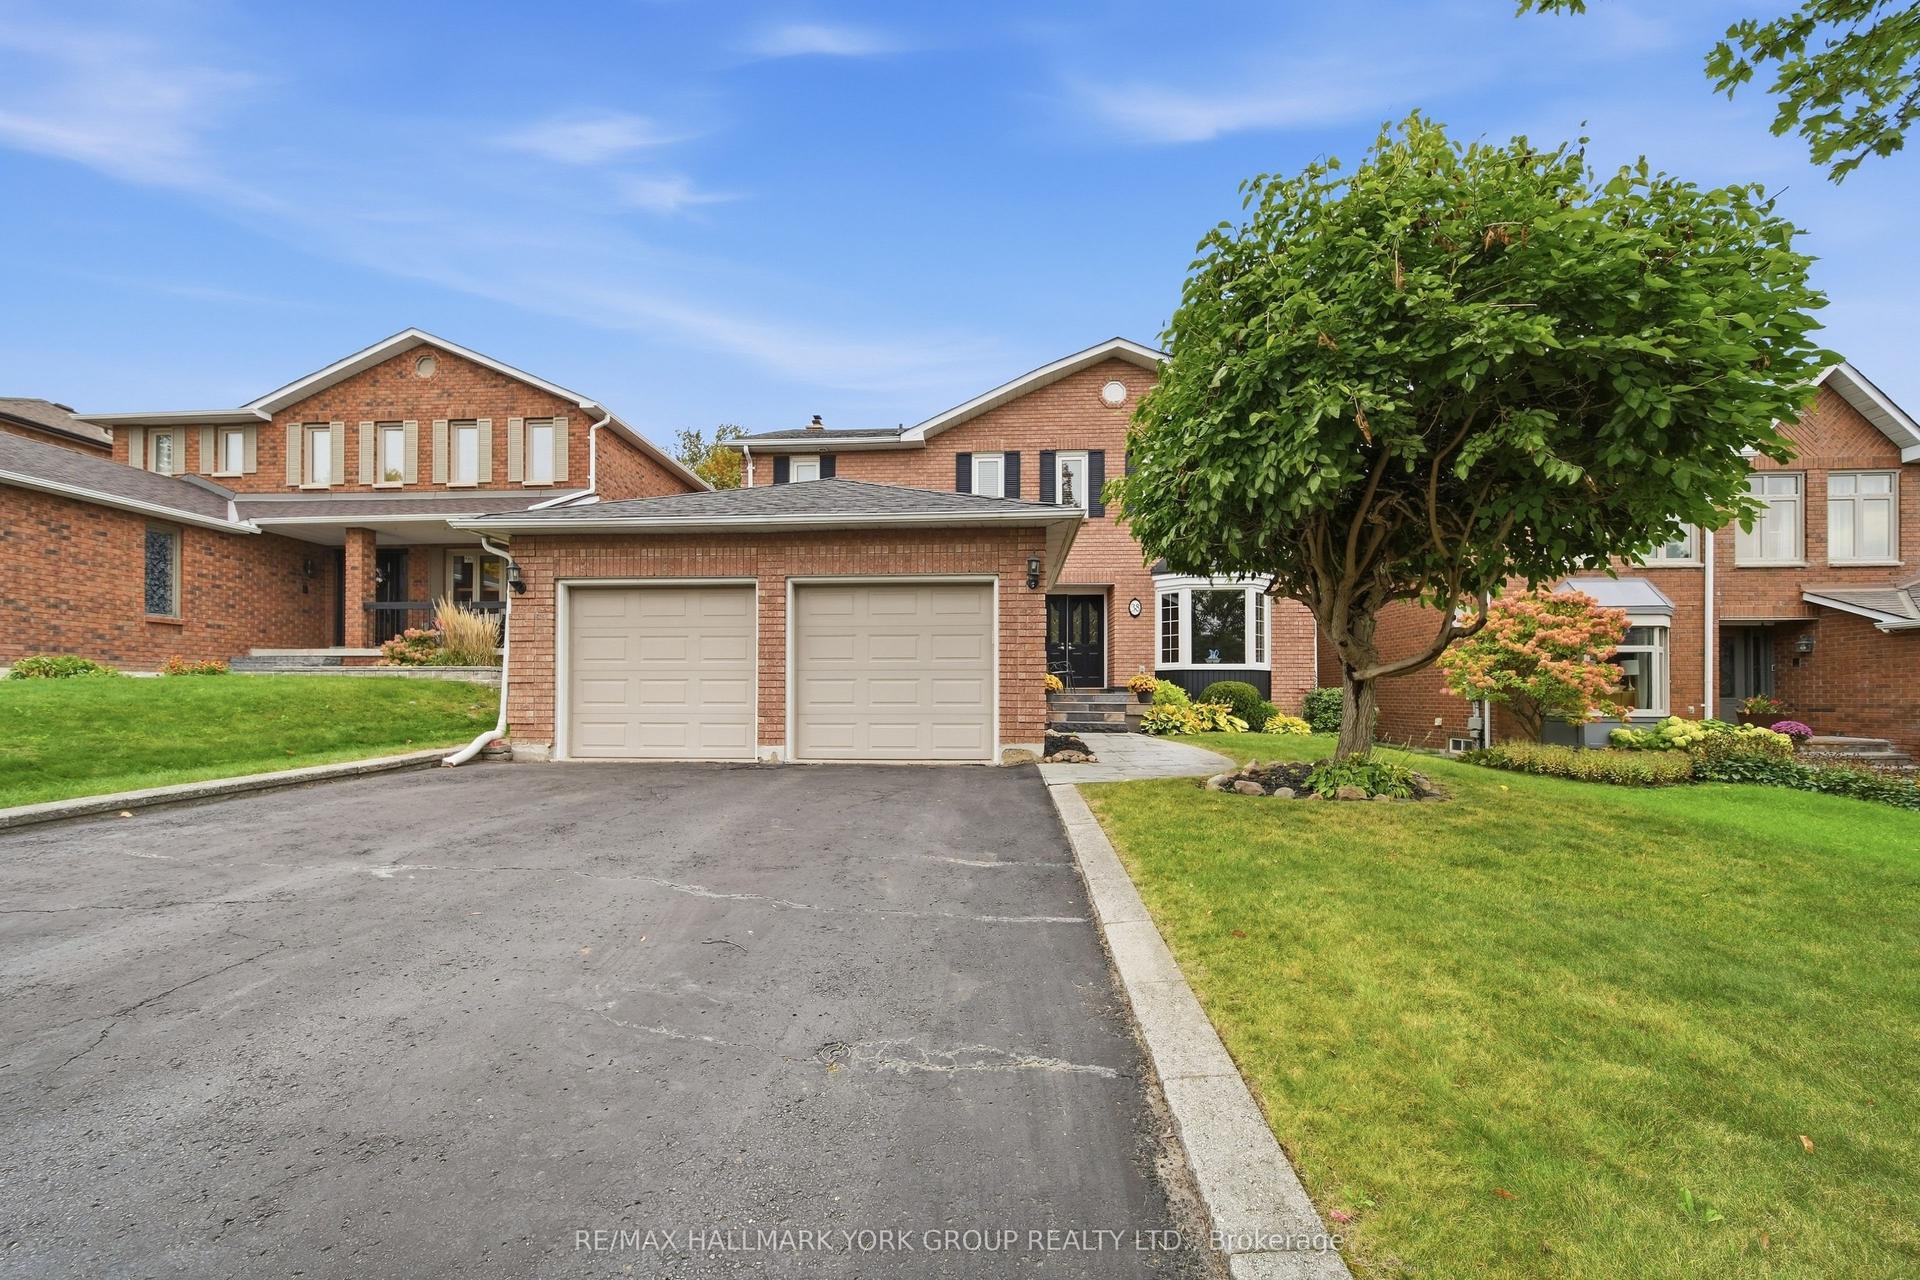
For Sale1 month ago
$1,529,000
Detached
est. $6,703/mo
38 Lanewood Drive, Hills of St Andrew
Aurora, ON
4+1 bd
4 ba
2,750
6
MLS# N14095358Re/Max Hallmark York Group Realty…
WhatsApp Aman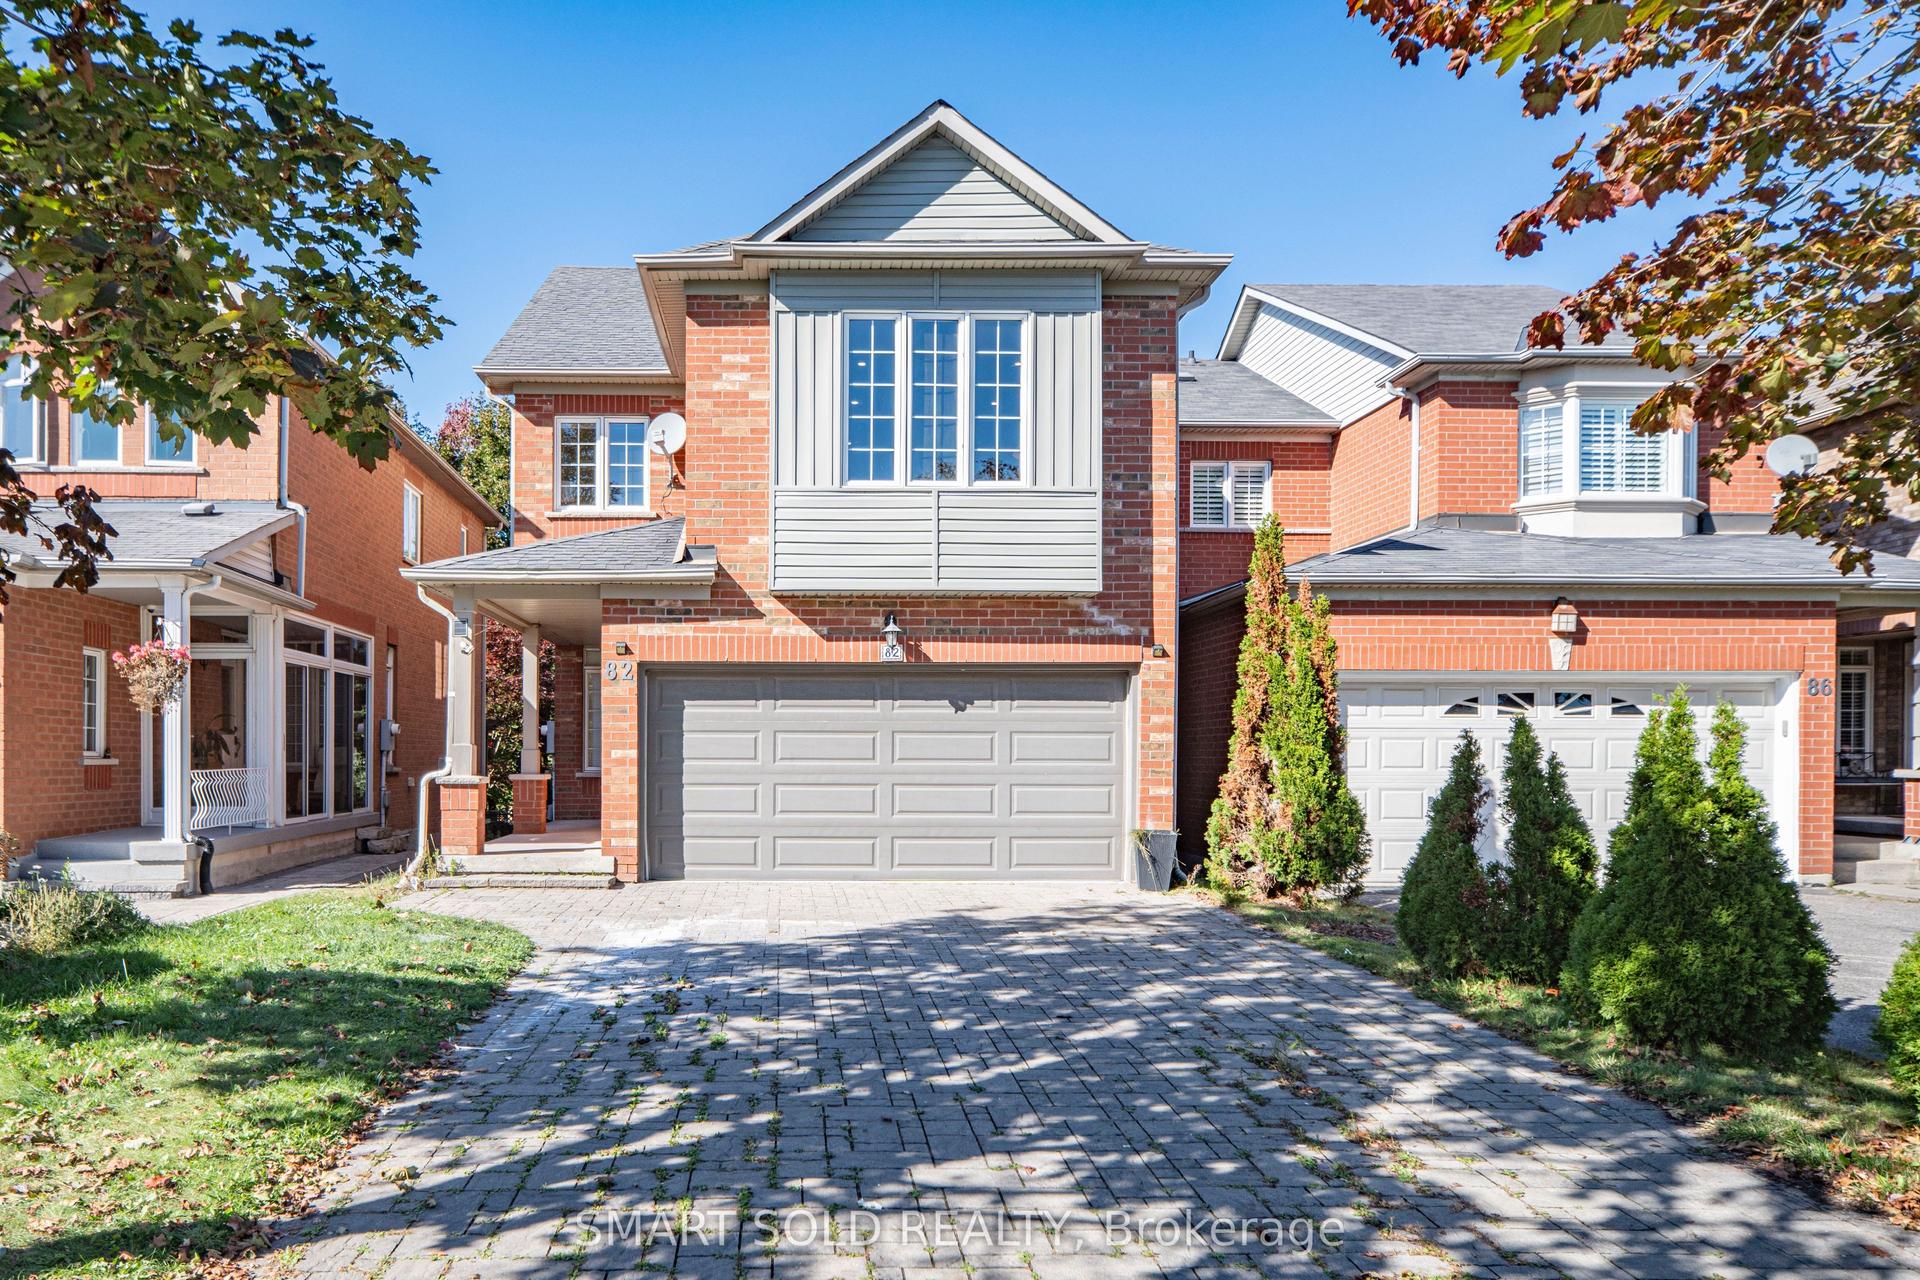
For Sale1 month ago
$1,135,000
Detached
est. $4,976/mo
82 Ballymore Drive, Bayview Wellington
Aurora, ON
3+1 bd
4 ba
1,750
6
MLS# N14096370Smart Sold Realty
WhatsApp Aman