For Lease
Just Listed
18 Rouge Valley Drive 404C #404C
Unionville, Markham, ON
$2,450
1+1Bd
2Ba
550+sqft
1Parking
$4/sqft
CondoMLS# N14170976Listed 2026-11-116 DOM
Cooling
Central Air
About this home
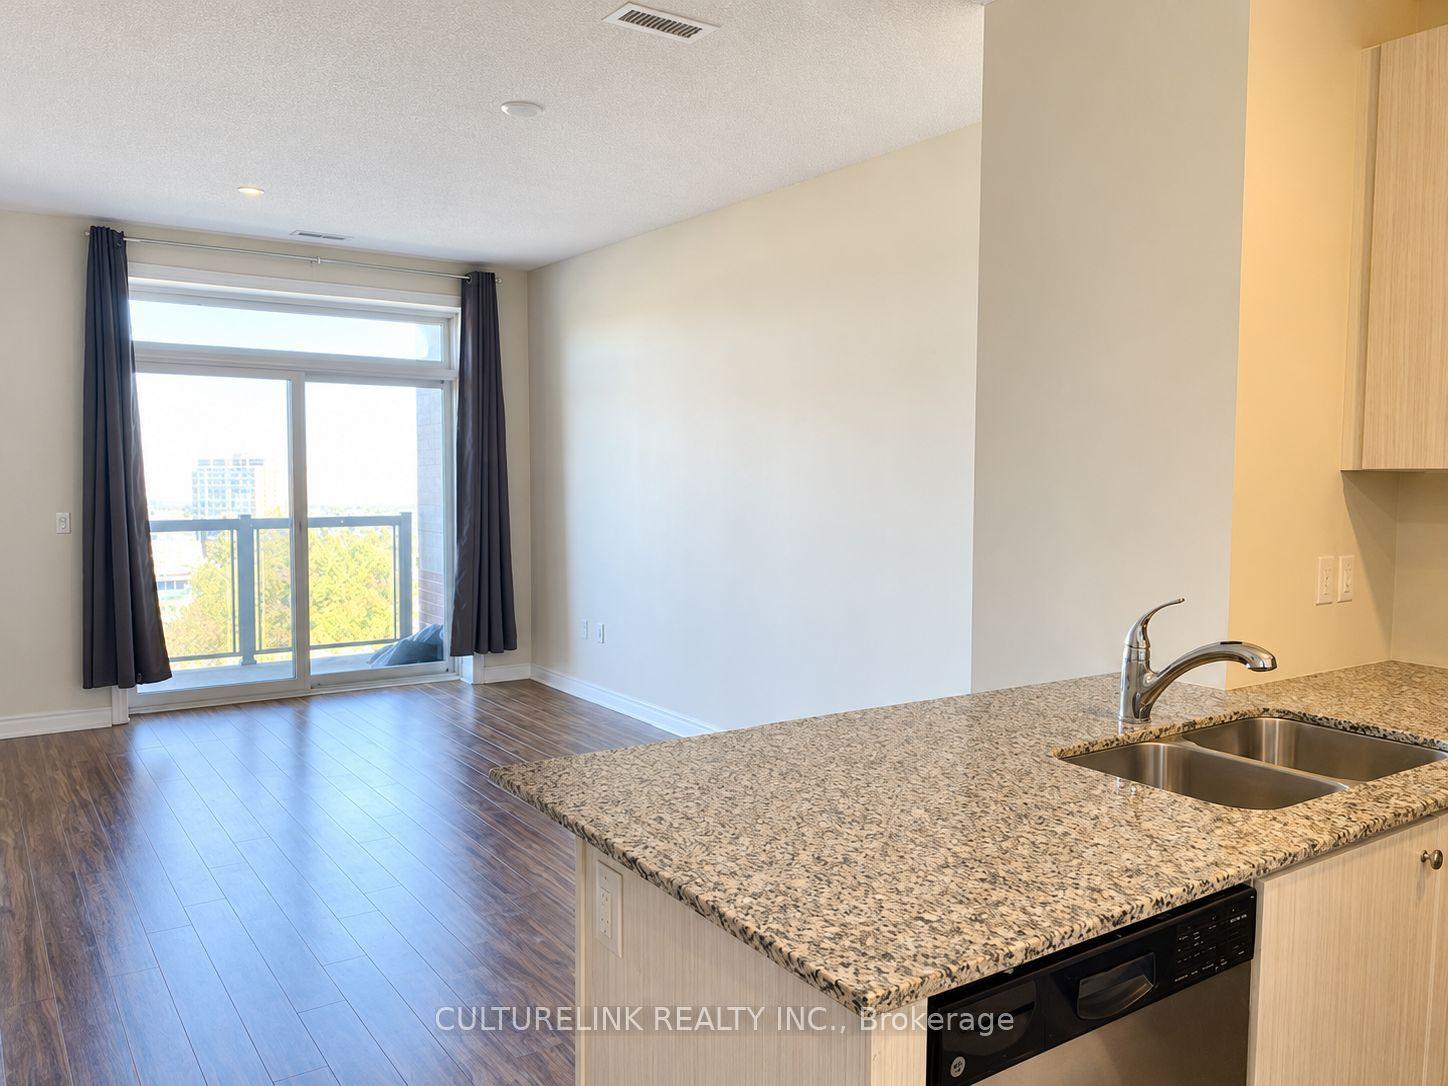
Welcome to York Condos in the heart of Downtown Markham! This bright 1+1 suite With 2 Bathrooms features a smart open layout, souring10-ft ceilings, and Living and Dining walk out to a private balcony. The modern kitchen impresses with integrated appliances, stone counters,and ample storage; the bedroom offers a quiet retreat with a 4-pcs Ensuite. Spacious Den With French Door Can Be The 2nd Bedroom With aMina 4pcs Bathroom. Easy Access to Parking Spot on the Same Floor** 24/7 concierge, gym, party/lounge rooms, open terrace with BBQs,guest suites, and visitor parking. Steps to entertainments and restaurants, Cineplex, YMCA/Markham Pan Am Centre, Rouge River trails, andpublic transit; minutes to Unionville GO, Hwy 404/407**
Rooms
Main Floor
| Living Room | 0.00 × 0.00 m | Combined w/Dining W/O To Balcony Laminate |
| Dining Room | 0.00 × 0.00 m | Combined w/Living East View Laminate |
| Kitchen | 0.00 × 0.00 m | B/I Appliances Open Concept Laminate |
| Bedroom | 0.00 × 0.00 m | 4 Pc Ensuite Double Closet Laminate |
| Den | 0.00 × 0.00 m | French Doors Separate Room Laminate |
| Foyer | 0.00 × 0.00 m | 4 Pc Bath Overlooks Living Laminate |
Features
- Carpet Free
- None
- Central Air
- Apartment
Financials
Estimated Rental Income
Entire property$2,100 – $2,800/mo
Rental yield1028.6% – 1371.4%
*Estimates based on comparable rentals in the area. Actual income may vary.
Market Data — Markham
Days on market6 days
Buyer's MarketSeller's Market
Based on active listings in Markham. Data updates daily.
Demographics — Markham
Population
338,503
Avg Household Income
$118,000
Age Distribution
0-19
20%
20-34
18%
35-49
22%
50-64
22%
65+
18%
Ownership82% own · 18% rent
EnglishMandarinCantoneseTamilUrdu
Other rentals like this
Similar rentals in Markham
Same property type, similar price, similar size — currently for rent.
For Lease1 month ago
$2,275
Condo
7768 Kennedy Road 603 #603, Milliken Mills West
Markham, ON
1+1 bd
1 ba
650
1
MLS# N13868444Culturelink Realty Inc.
WhatsApp Aman
For Lease22 days ago
$2,495
Condo
9500 Markham Road 208 #208, Wismer
Markham, ON
1+1 bd
2 ba
750
1
MLS# N14116148Right At Home Realty
WhatsApp Aman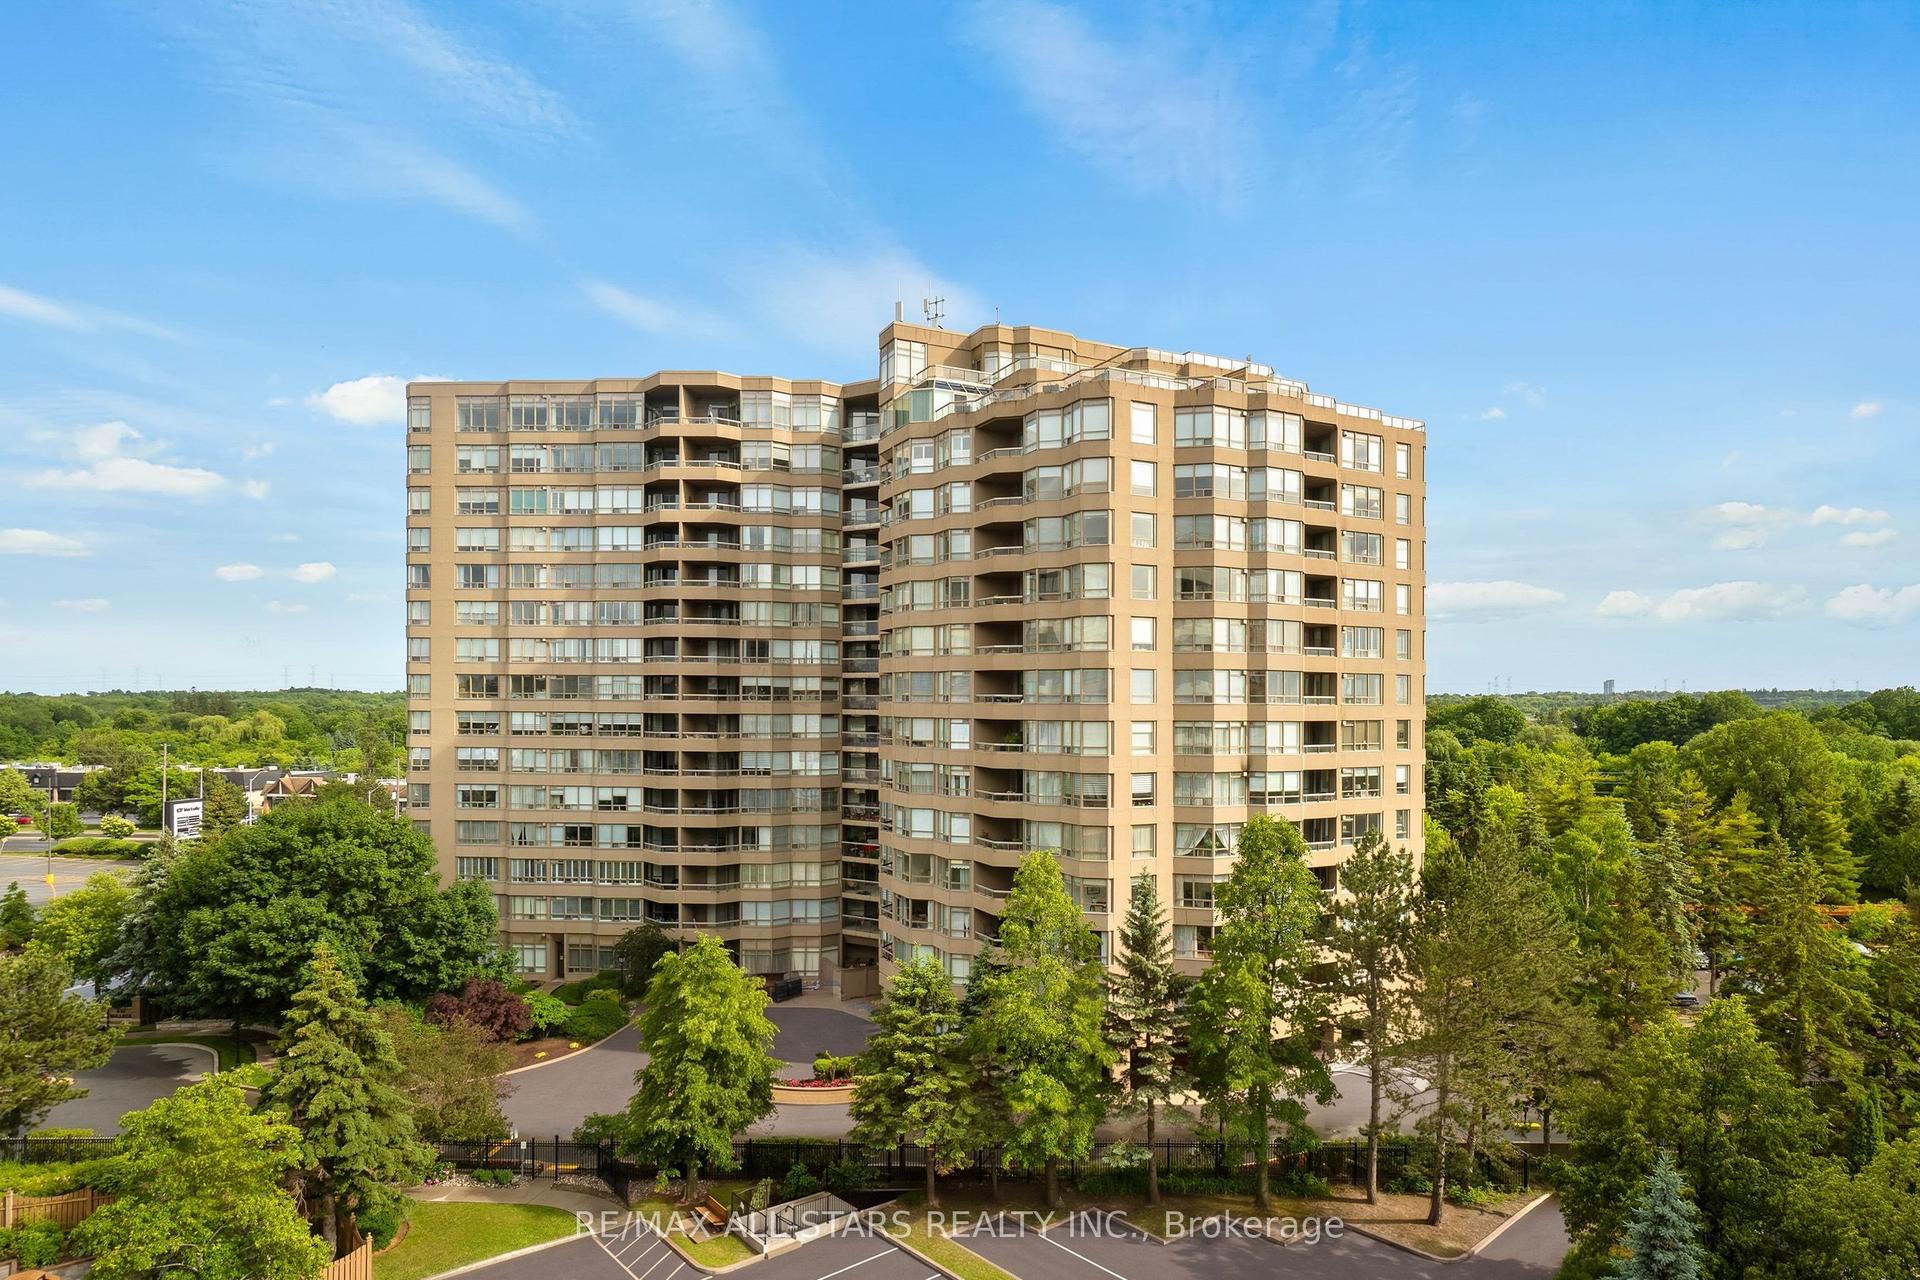

Getting around
How walkable, bikeable, and transit-friendly this neighbourhood is.
71
/ 100
Walk Score
Very Walkable
58
/ 100
Transit Score
Good Transit
44
/ 100
Bike Score
Somewhat Bikeable
Scores are estimates based on neighbourhood data and are for informational purposes only.
MLS® data courtesy of the Toronto Regional Real Estate Board (TRREB).
The information provided herein must only be used by consumers that have a bona fide interest in the purchase, sale, or lease of real estate and may not be used for any commercial purpose or any other purpose. Listing information is deemed reliable but is not guaranteed accurate by the Toronto Regional Real Estate Board, the listing brokerage, or this website. The trademarks REALTOR®, REALTORS® and the REALTOR® logo are controlled by The Canadian Real Estate Association (CREA) and identify real estate professionals who are members of CREA. MLS®, Multiple Listing Service®, and the associated logos are owned by CREA. Not intended to solicit properties currently listed for sale or buyers under contract.