For Lease
Just Listed
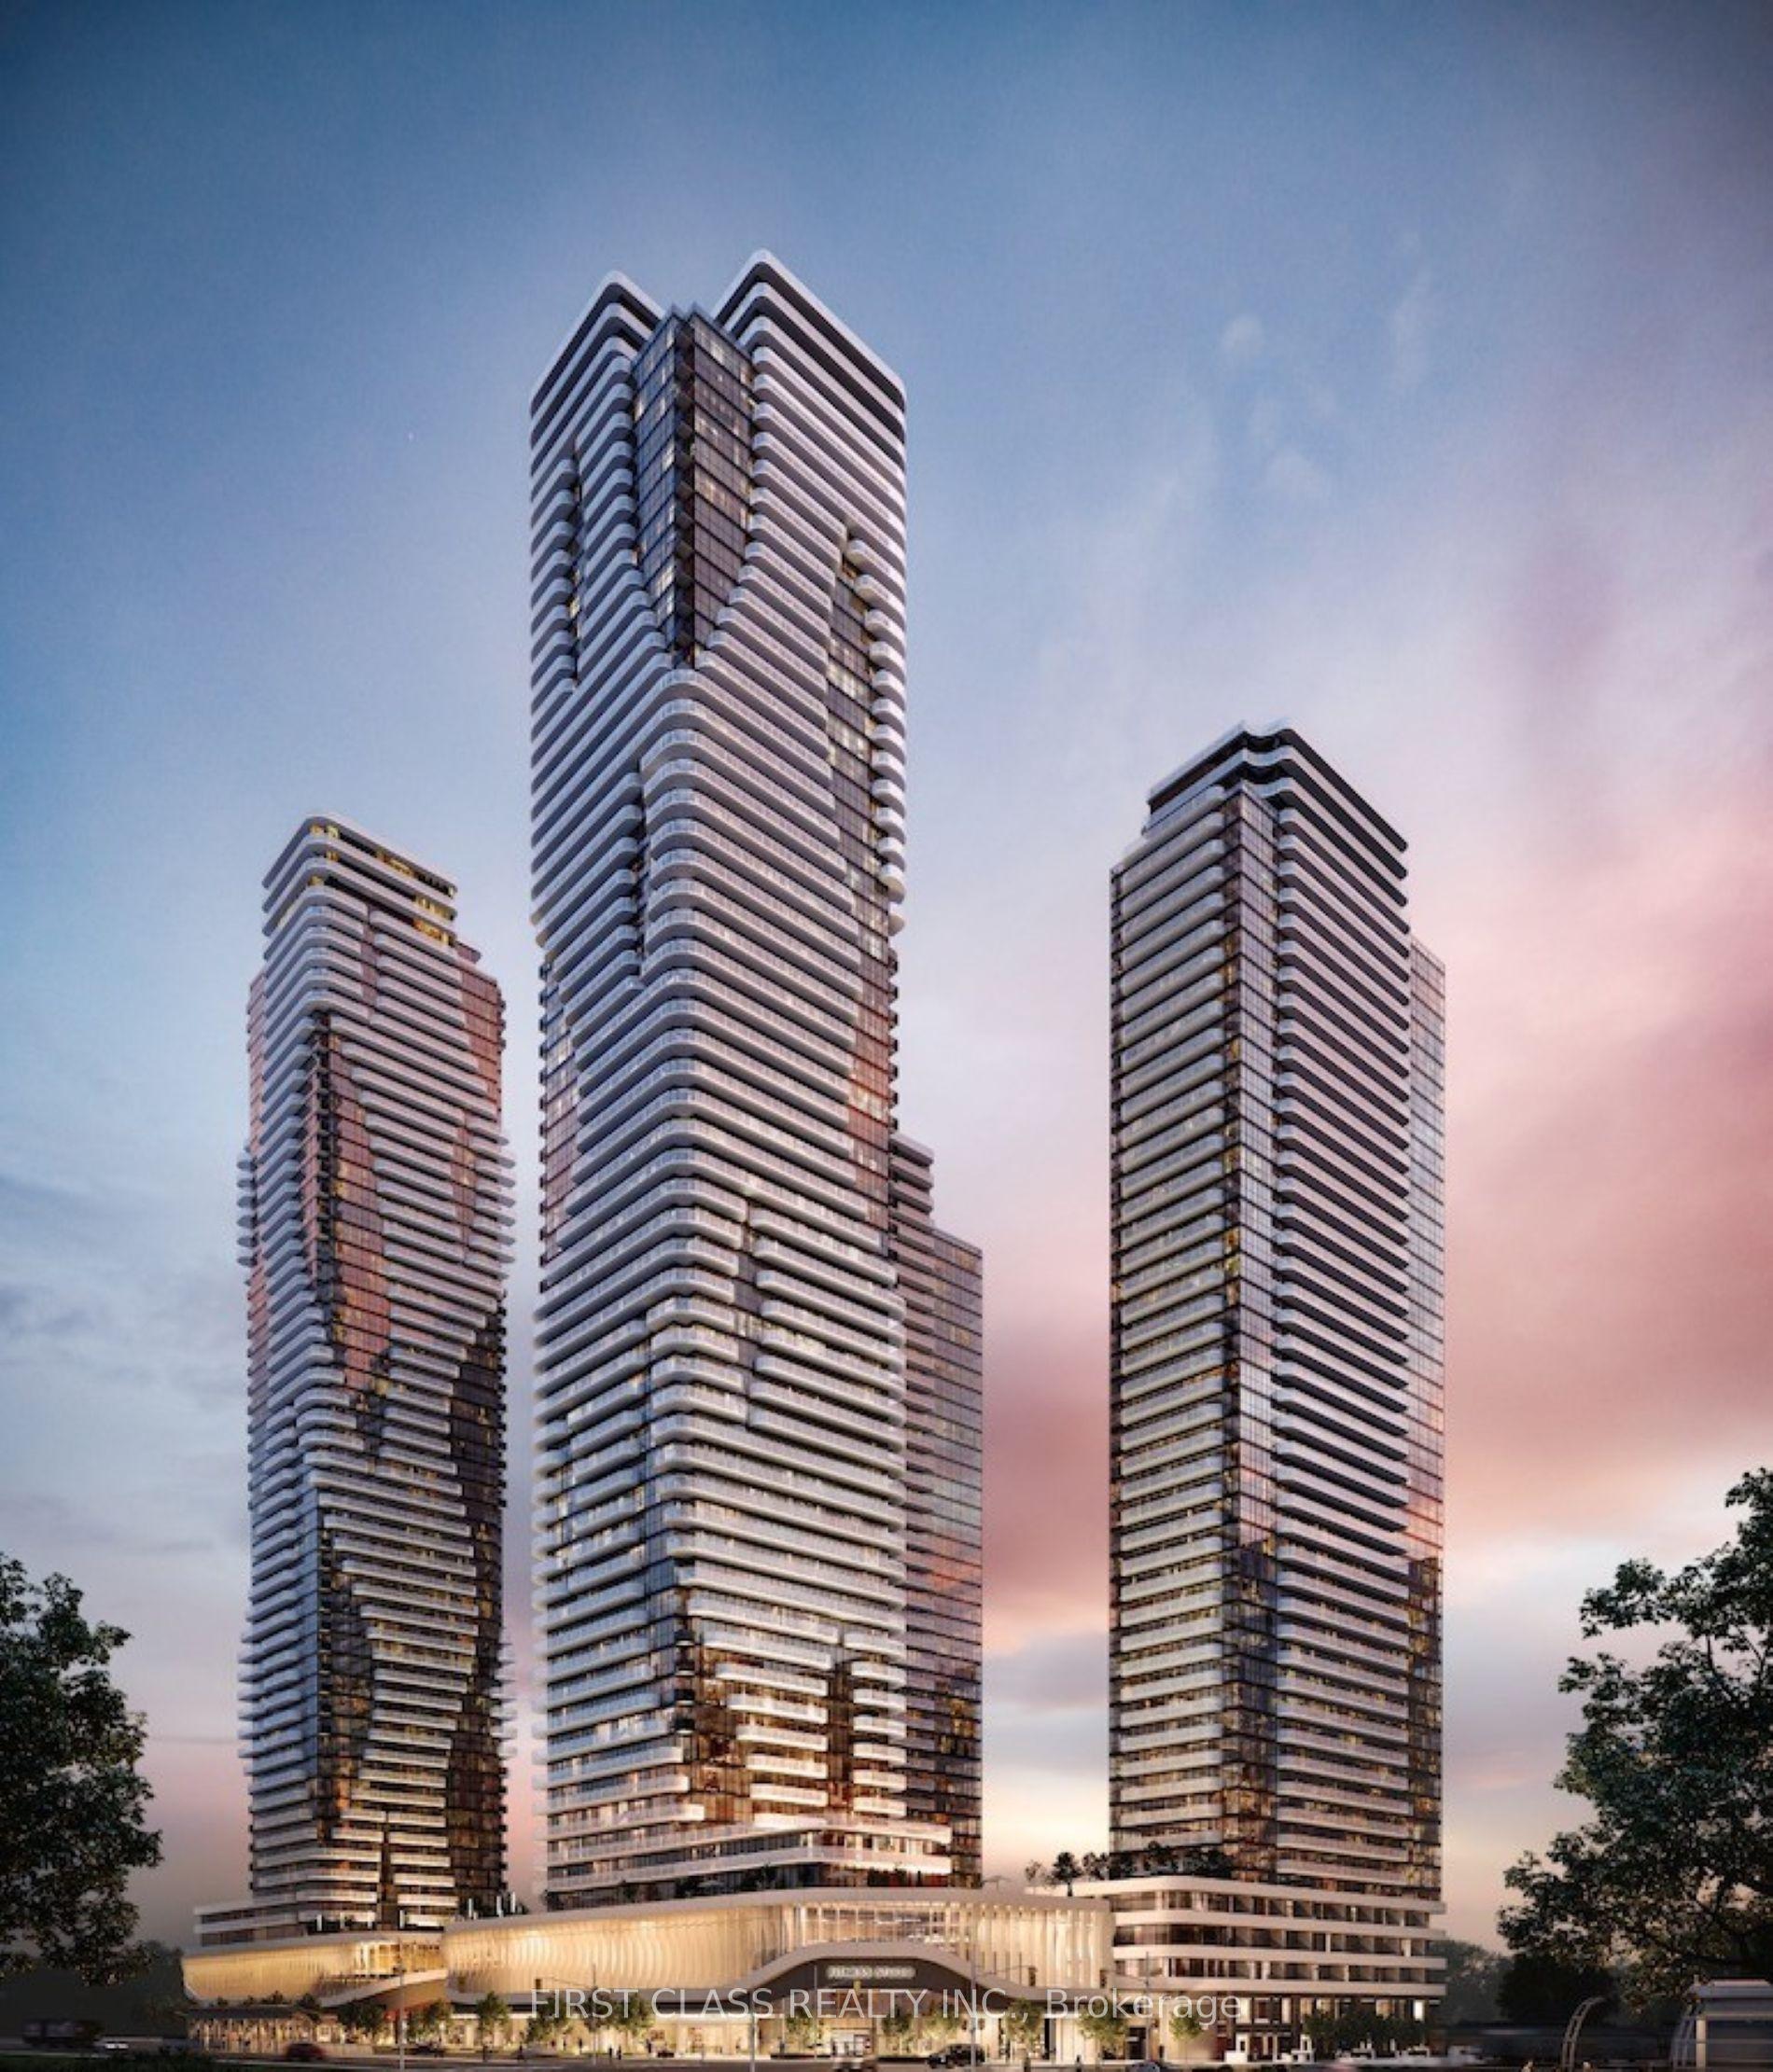
5 Buttermill Avenue 1205 #1205
Vaughan Corporate Centre, Vaughan, ON
$2,150
2Bd
2Ba
650+sqft
0Parking
$3/sqft
CondoMLS# N14171390Listed 2026-11-110 DOM
Cooling
Central Air
Just listed! New listings in Vaughan often receive offers within the first week.
About this home
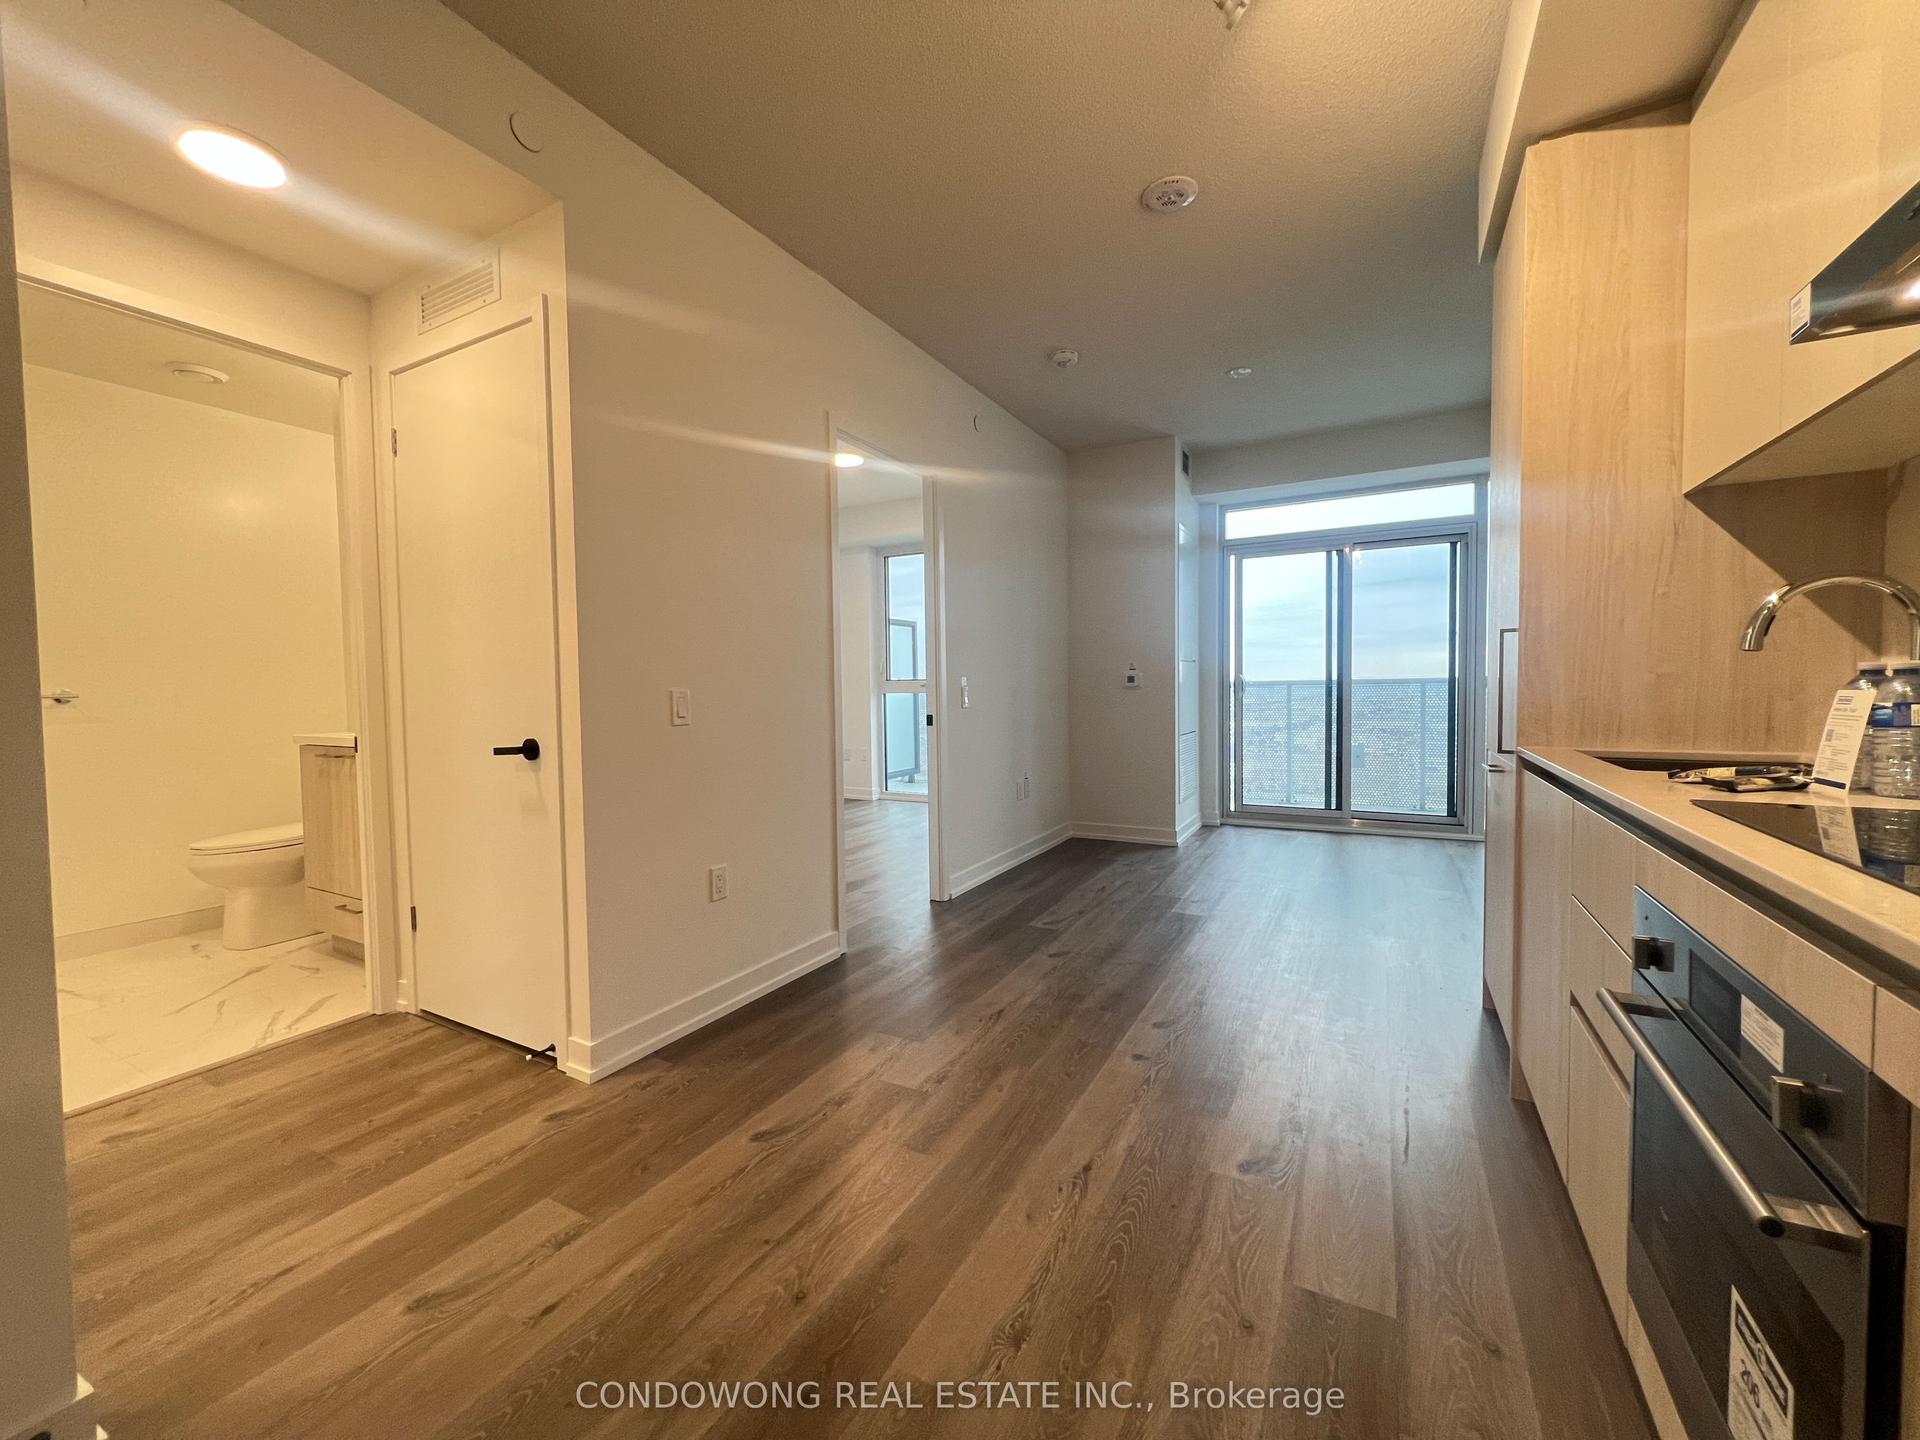
Luxury Transit City 2 Condo, 2 Bedroom+2 Bathroom, 638 sqft Great Layout With Large Balcony 105Sqft, Bright South Facing With Unobstructed View , 9-ft ceilings and large windows, the unit is filled with natural light, creating a bright and Sun filled , The contemporary kitchen is equipped with built-in appliances, offering both style and functionality. Step out onto the expansive 105 sq. ft. balcony and enjoy stunning unobstructed South views, perfect for relaxing or entertaining. Nestled in an ideal Vaughan location, this home provides unmatched convenience. Just minutes from Walmart and Vaughan Mills, its also a quick 5-minute subway ride to York University. Commuters will appreciate easy access to Highways 400 and 407,
Rooms
Main Floor
| Living Room | 3.09 × 6.07 m | Combined w/Dining W/O To Balcony Laminate |
| Dining Room | 3.09 × 6.07 m | Combined w/Living Open Concept Laminate |
| Kitchen | 3.09 × 6.07 m | B/I Appliances Granite Counters Laminate |
| Primary Bedroom | 2.97 × 3.32 m | Window Floor to Ceiling 4 Pc Ensuite Laminate |
| Bedroom 2 | 2.48 × 2.59 m | Sliding Doors Closet Laminate |
Features
- None
- Central Air
- Apartment
Financials
Estimated Rental Income
Entire property$2,600 – $3,500/mo
Rental yield1451.2% – 1953.5%
*Estimates based on comparable rentals in the area. Actual income may vary.
Market Data — Vaughan
Days on market0 days
Buyer's MarketSeller's Market
Based on active listings in Vaughan. Data updates daily.
Demographics — Vaughan
Population
323,103
Avg Household Income
$128,000
Age Distribution
0-19
23%
20-34
18%
35-49
22%
50-64
21%
65+
16%
Ownership85% own · 15% rent
EnglishItalianRussianFarsiMandarin
Other rentals like this
Similar rentals in Vaughan
Same property type, similar price, similar size — currently for rent.
For Lease2 days ago
$1,950
Condo
28 Interchange Way 3208 #3208, Vaughan Corporate Centre
Vaughan, ON
1 bd
1 ba
550
0
MLS# N14166030First Class Realty Inc.
WhatsApp Aman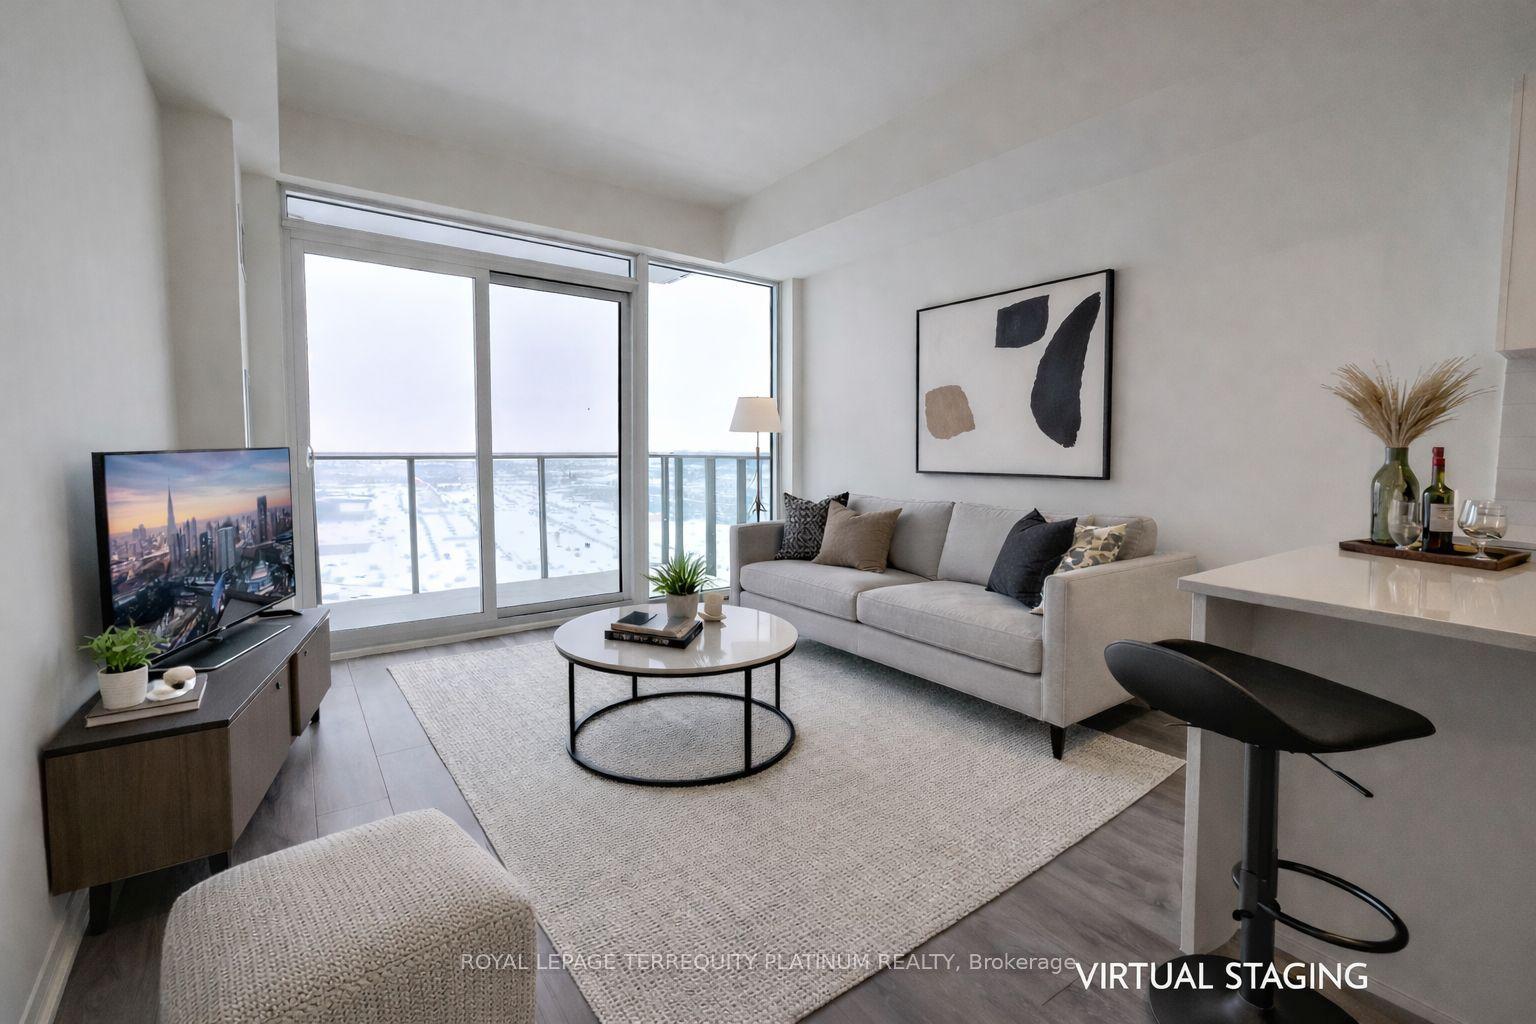
For Lease1 month ago
$2,350
Condo
27 Korda Gate 1708 #1708, Vellore Village
Vaughan, ON
1 bd
1 ba
550
1
MLS# N13886126Royal Lepage Terrequity Platinum…
WhatsApp Aman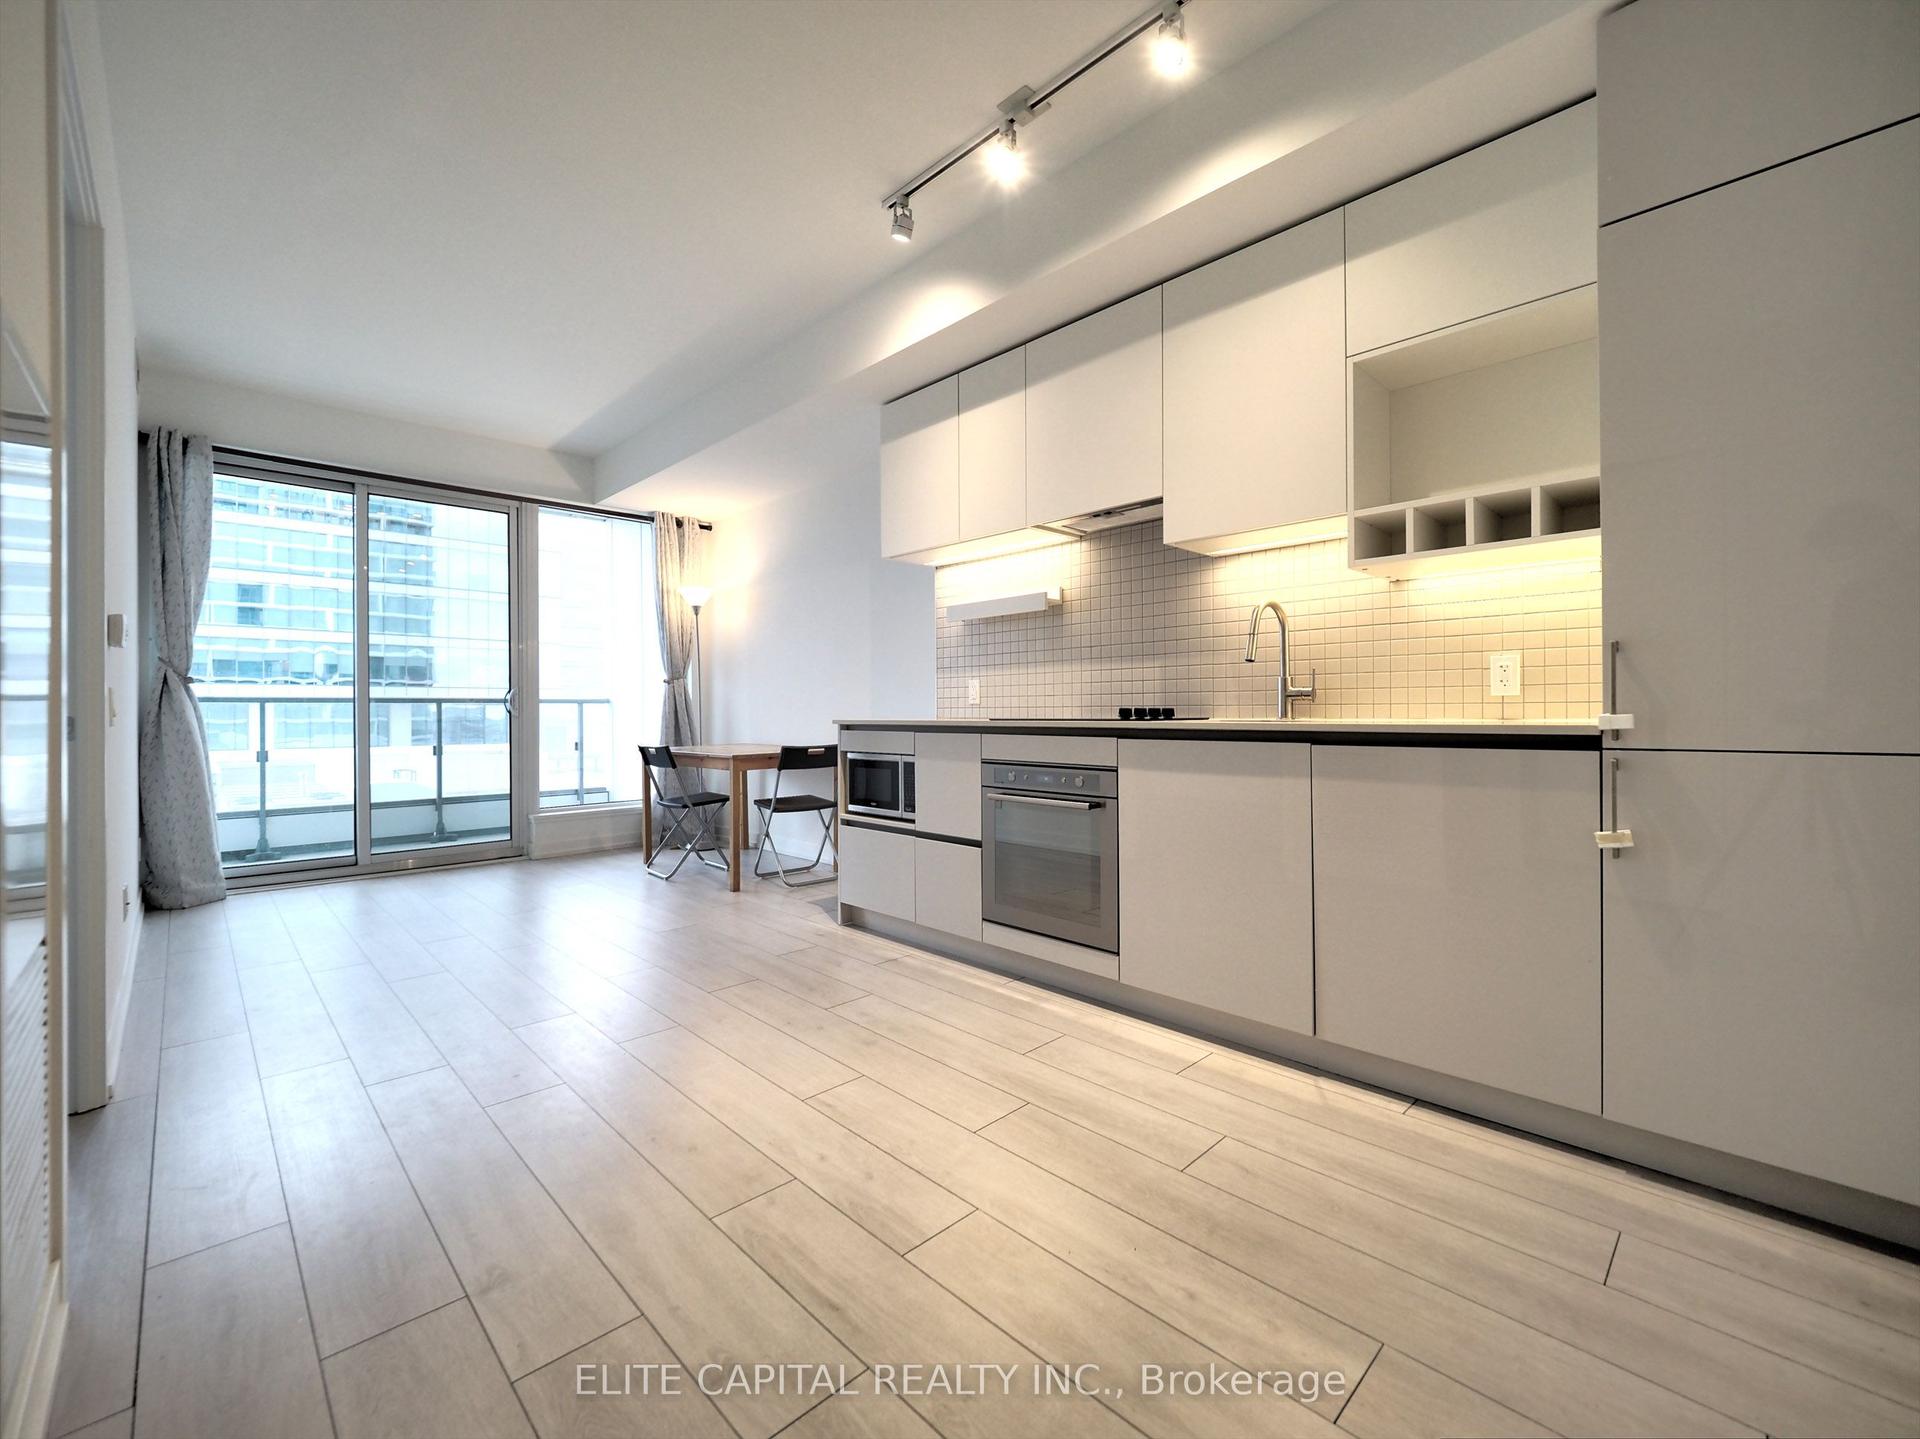
Getting around
How walkable, bikeable, and transit-friendly this neighbourhood is.
78
/ 100
Walk Score
Very Walkable
59
/ 100
Transit Score
Good Transit
45
/ 100
Bike Score
Somewhat Bikeable
Scores are estimates based on neighbourhood data and are for informational purposes only.
MLS® data courtesy of the Toronto Regional Real Estate Board (TRREB).
The information provided herein must only be used by consumers that have a bona fide interest in the purchase, sale, or lease of real estate and may not be used for any commercial purpose or any other purpose. Listing information is deemed reliable but is not guaranteed accurate by the Toronto Regional Real Estate Board, the listing brokerage, or this website. The trademarks REALTOR®, REALTORS® and the REALTOR® logo are controlled by The Canadian Real Estate Association (CREA) and identify real estate professionals who are members of CREA. MLS®, Multiple Listing Service®, and the associated logos are owned by CREA. Not intended to solicit properties currently listed for sale or buyers under contract.