For Lease
Just Listed
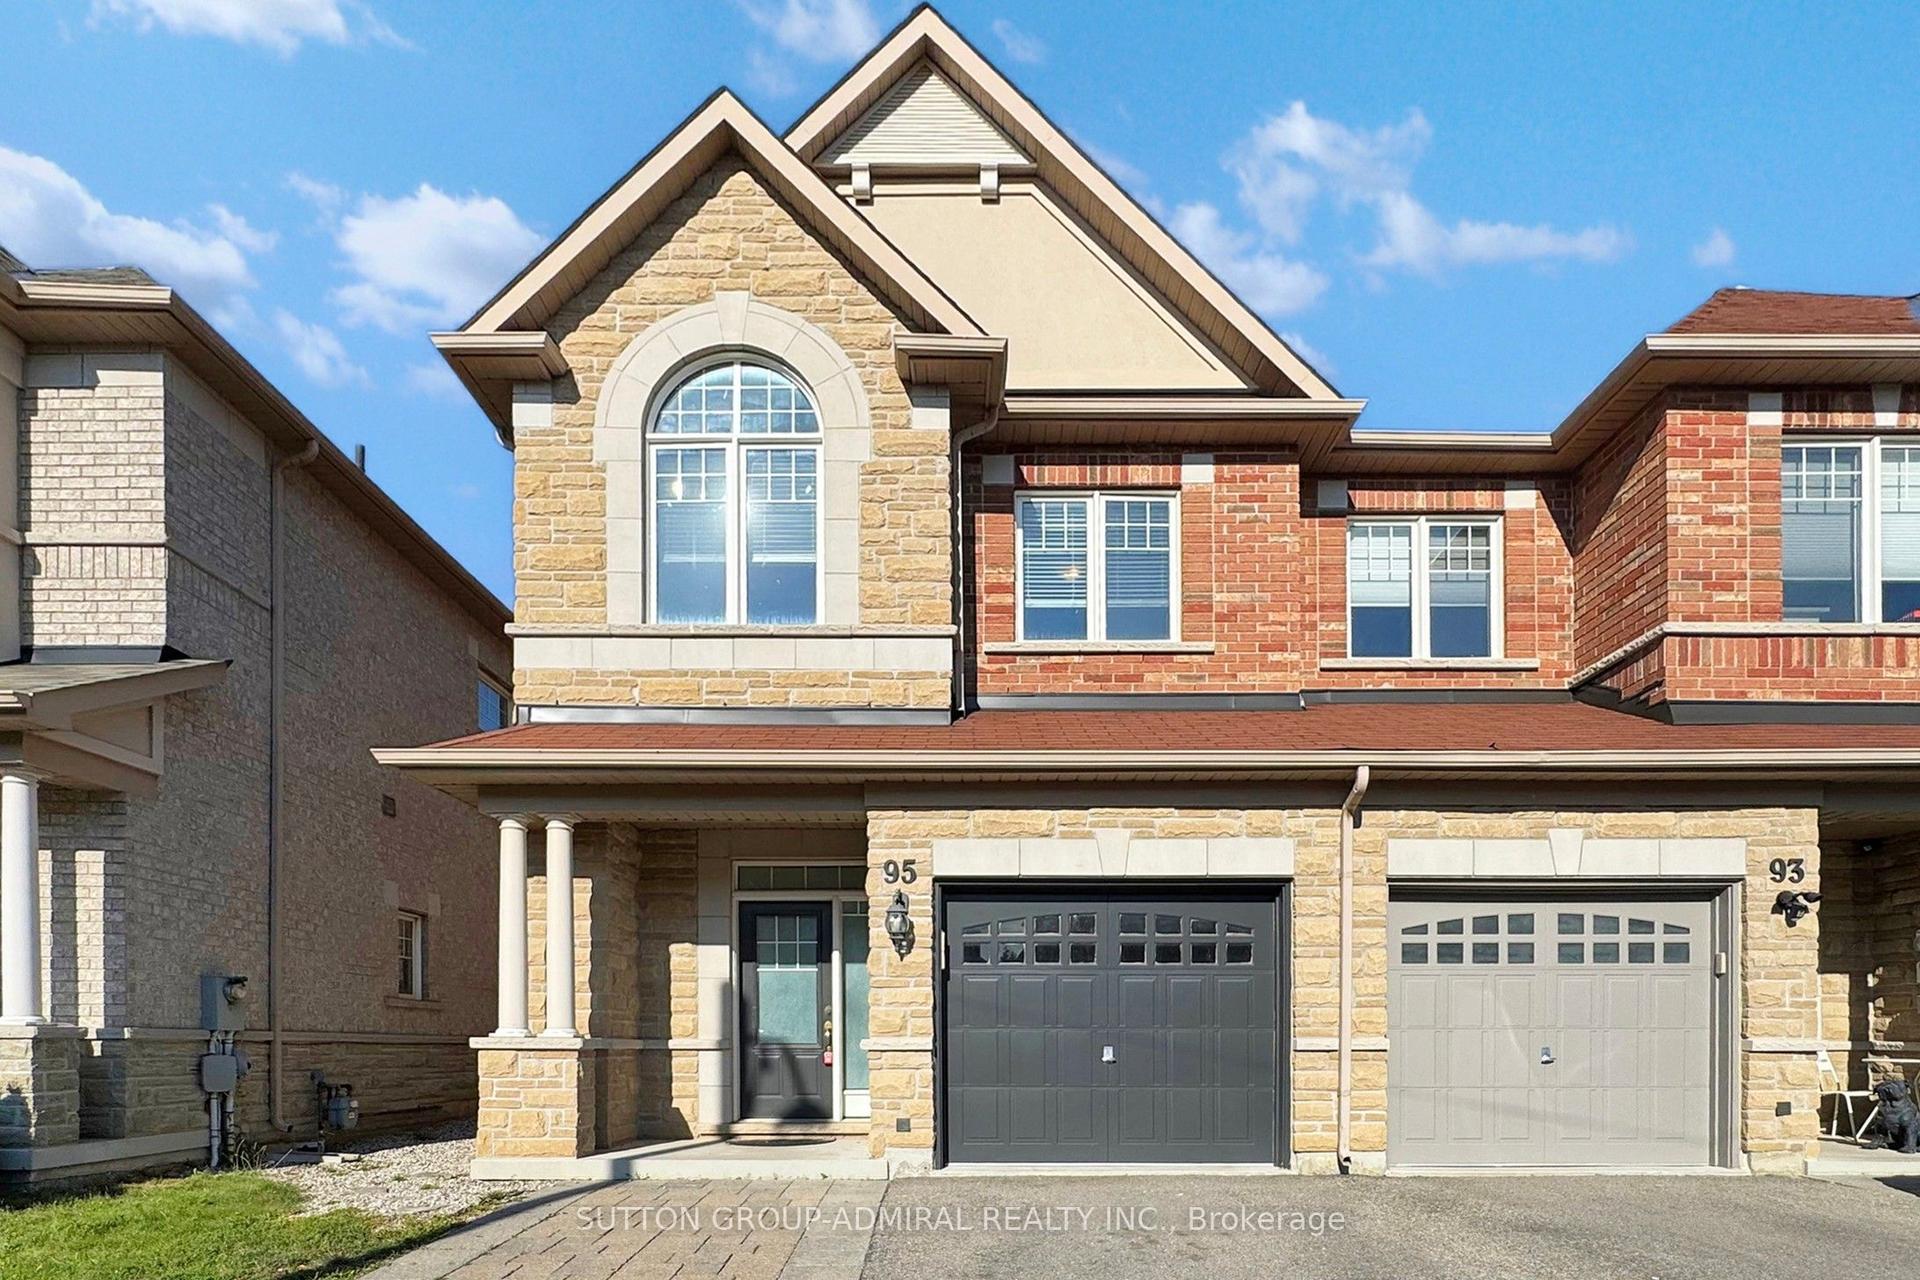
95 Giancola Crescent
Maple, Vaughan, ON
$3,550
3+1Bd
4Ba
1,300+sqft
4Parking
25.36 ft frontagelot
$3/sqft
TownhouseMLS# N14172058Listed 2026-11-110 DOM
Cooling
Central Vacuum
Basement
Finished with Walk-Out
Just listed! New listings in Vaughan often receive offers within the first week.
About this home
More space, more flexibility and a fantastic location in the heart of Maple! This inviting end-unit townhome offers the comfort of a family home with a practical layout designed for everyday living and entertaining. Hardwood flooring, crown moulding, pot lights and California shutters bring warmth and character to the interior, while the open-concept principal rooms create a comfortable flow between living, dining and kitchen spaces. The kitchen features stainless steel appliances and a convenient pass-through to the living area, keeping everyone connected whether you're preparing dinner or hosting friends. Upstairs, the spacious primary bedroom offers a welcome retreat with a walk-in closet and private 4-piece ensuite. The finished lower level adds valuable versatility, complete with a separate entrance and walk-out, providing additional room for recreation, working from home, guests or extended family. Outside, patterned concrete walkways and patio areas create attractive, low-maintenance outdoor spaces, while the extended driveway accommodates parking for up to three vehicles. The location is equally appealing, with neighbourhood schools, parks, Maple Community Centre and Trio Sportsplex nearby, offering plenty of opportunities for recreation and family activities. Enjoy convenient access to Vaughan Mills, Canada's Wonderland, local restaurants, shopping and everyday essentials, along with Maple GO Station and Highway 400 for easy commuting. With its desirable end-unit position, flexible living spaces, outdoor amenities and excellent neighbourhood connections, this is a home that brings together the space, comfort and convenience today's buyers are looking for.
Hardwood
Rooms
Main Floor
| Living Room | 5.58 × 5.12 m | Combined w/Dining Hardwood Floor W/O To Deck |
| Dining Room | 5.58 × 5.12 m | Combined w/Living Hardwood Floor W/O To Deck |
| Kitchen | 3.00 × 2.33 m | Stainless Steel Appl Tile Floor |
Upper
| Primary Bedroom | 5.09 × 3.96 m | 4 Pc Ensuite Walk-In Closet(s) |
| Bedroom 2 | 3.23 × 3.03 m | Large Window Mirrored Closet |
| Bedroom 3 | 3.87 × 2.57 m | Double Closet |
Lower
| Recreation | 4.28 × 3.37 m | W/O To Patio Pot Lights |
Features
- Central Vacuum
- Apartment
- Finished with Walk-Out
- Separate Entrance
- Central Air
- 2-Storey
Financials
Estimated Rental Income
Entire property$3,200 – $4,800/mo
Rental yield1081.7% – 1622.5%
*Estimates based on comparable rentals in the area. Actual income may vary.
Market Data — Vaughan
Days on market0 days
Buyer's MarketSeller's Market
Based on active listings in Vaughan. Data updates daily.
Demographics — Vaughan
Population
323,103
Avg Household Income
$128,000
Age Distribution
0-19
23%
20-34
18%
35-49
22%
50-64
21%
65+
16%
Ownership85% own · 15% rent
EnglishItalianRussianFarsiMandarin
Other rentals like this
Similar rentals in Vaughan
Same property type, similar price, similar size — currently for rent.
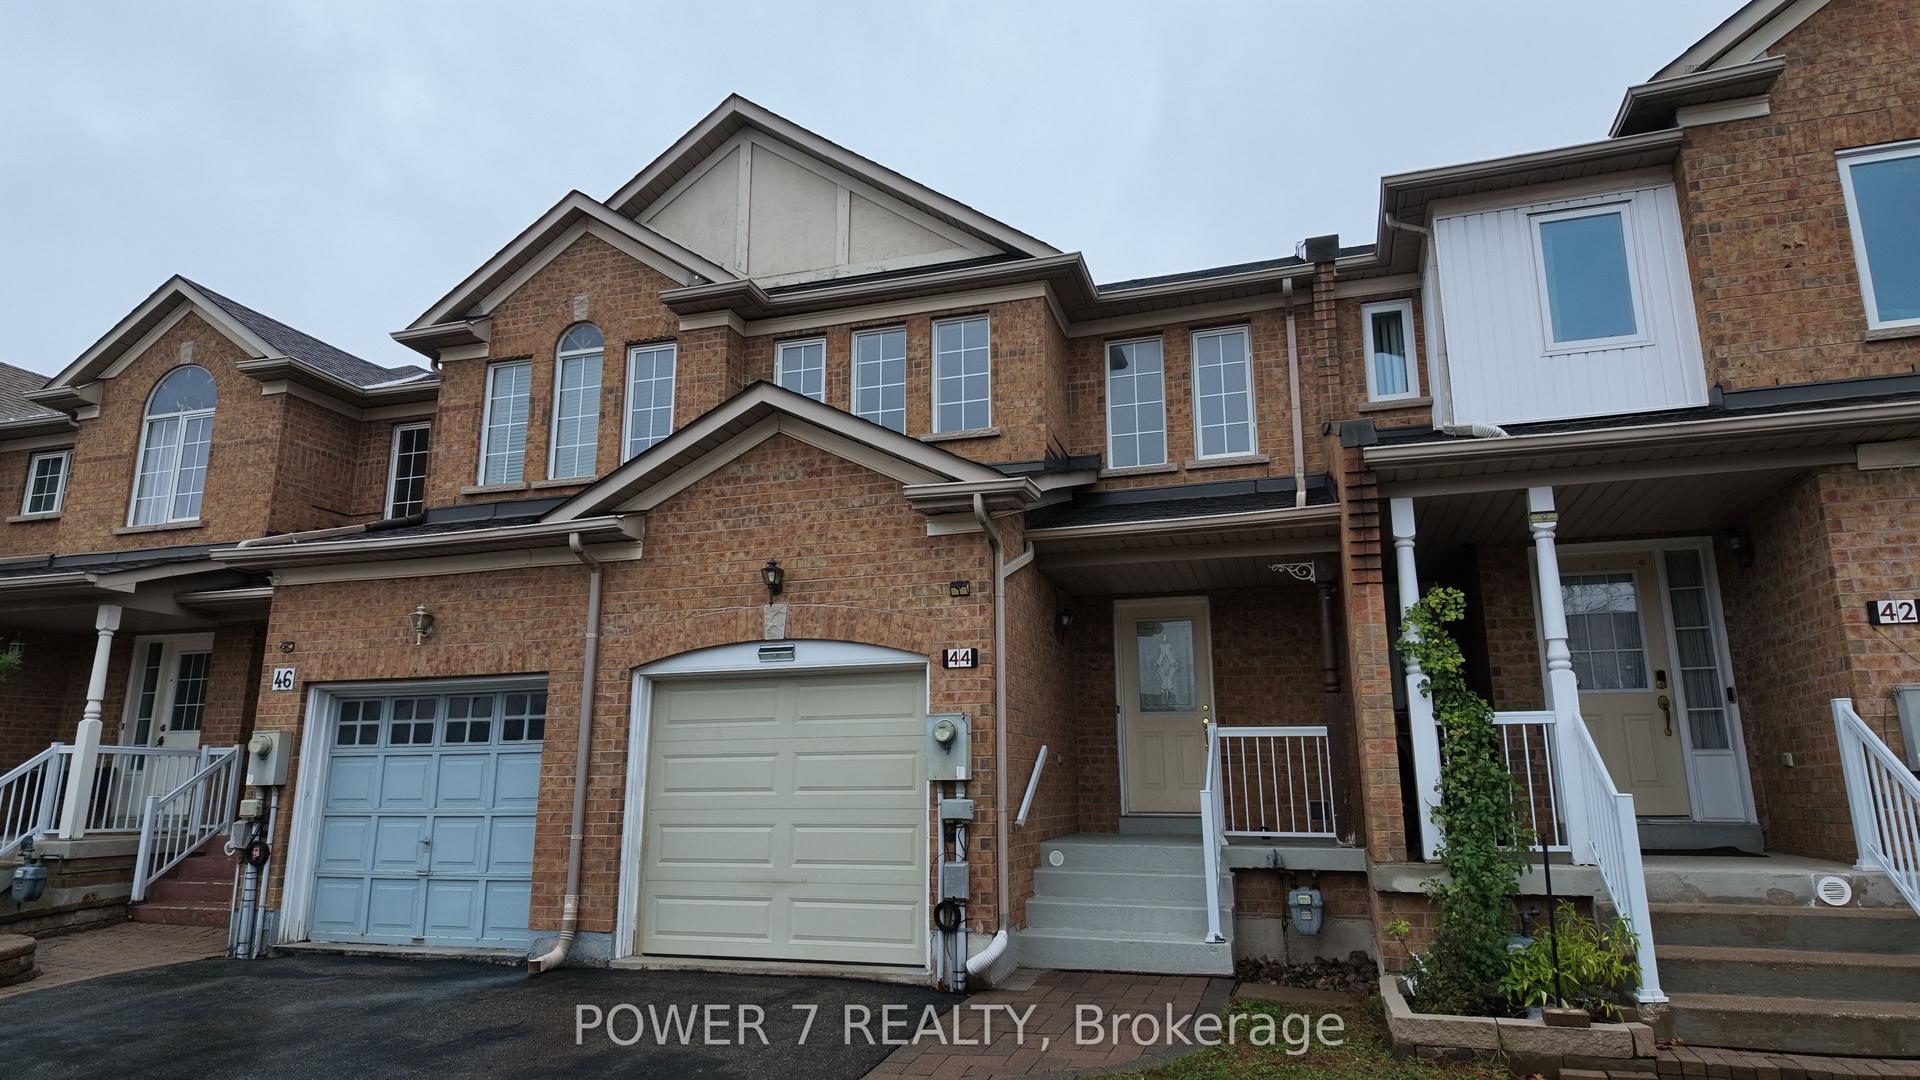
For Lease3 days ago
$3,400
Townhouse
44 Camino Drive, Vellore Village
Vaughan, ON
3 bd
3 ba
1,300
2
MLS# N14163108Power 7 Realty
WhatsApp Aman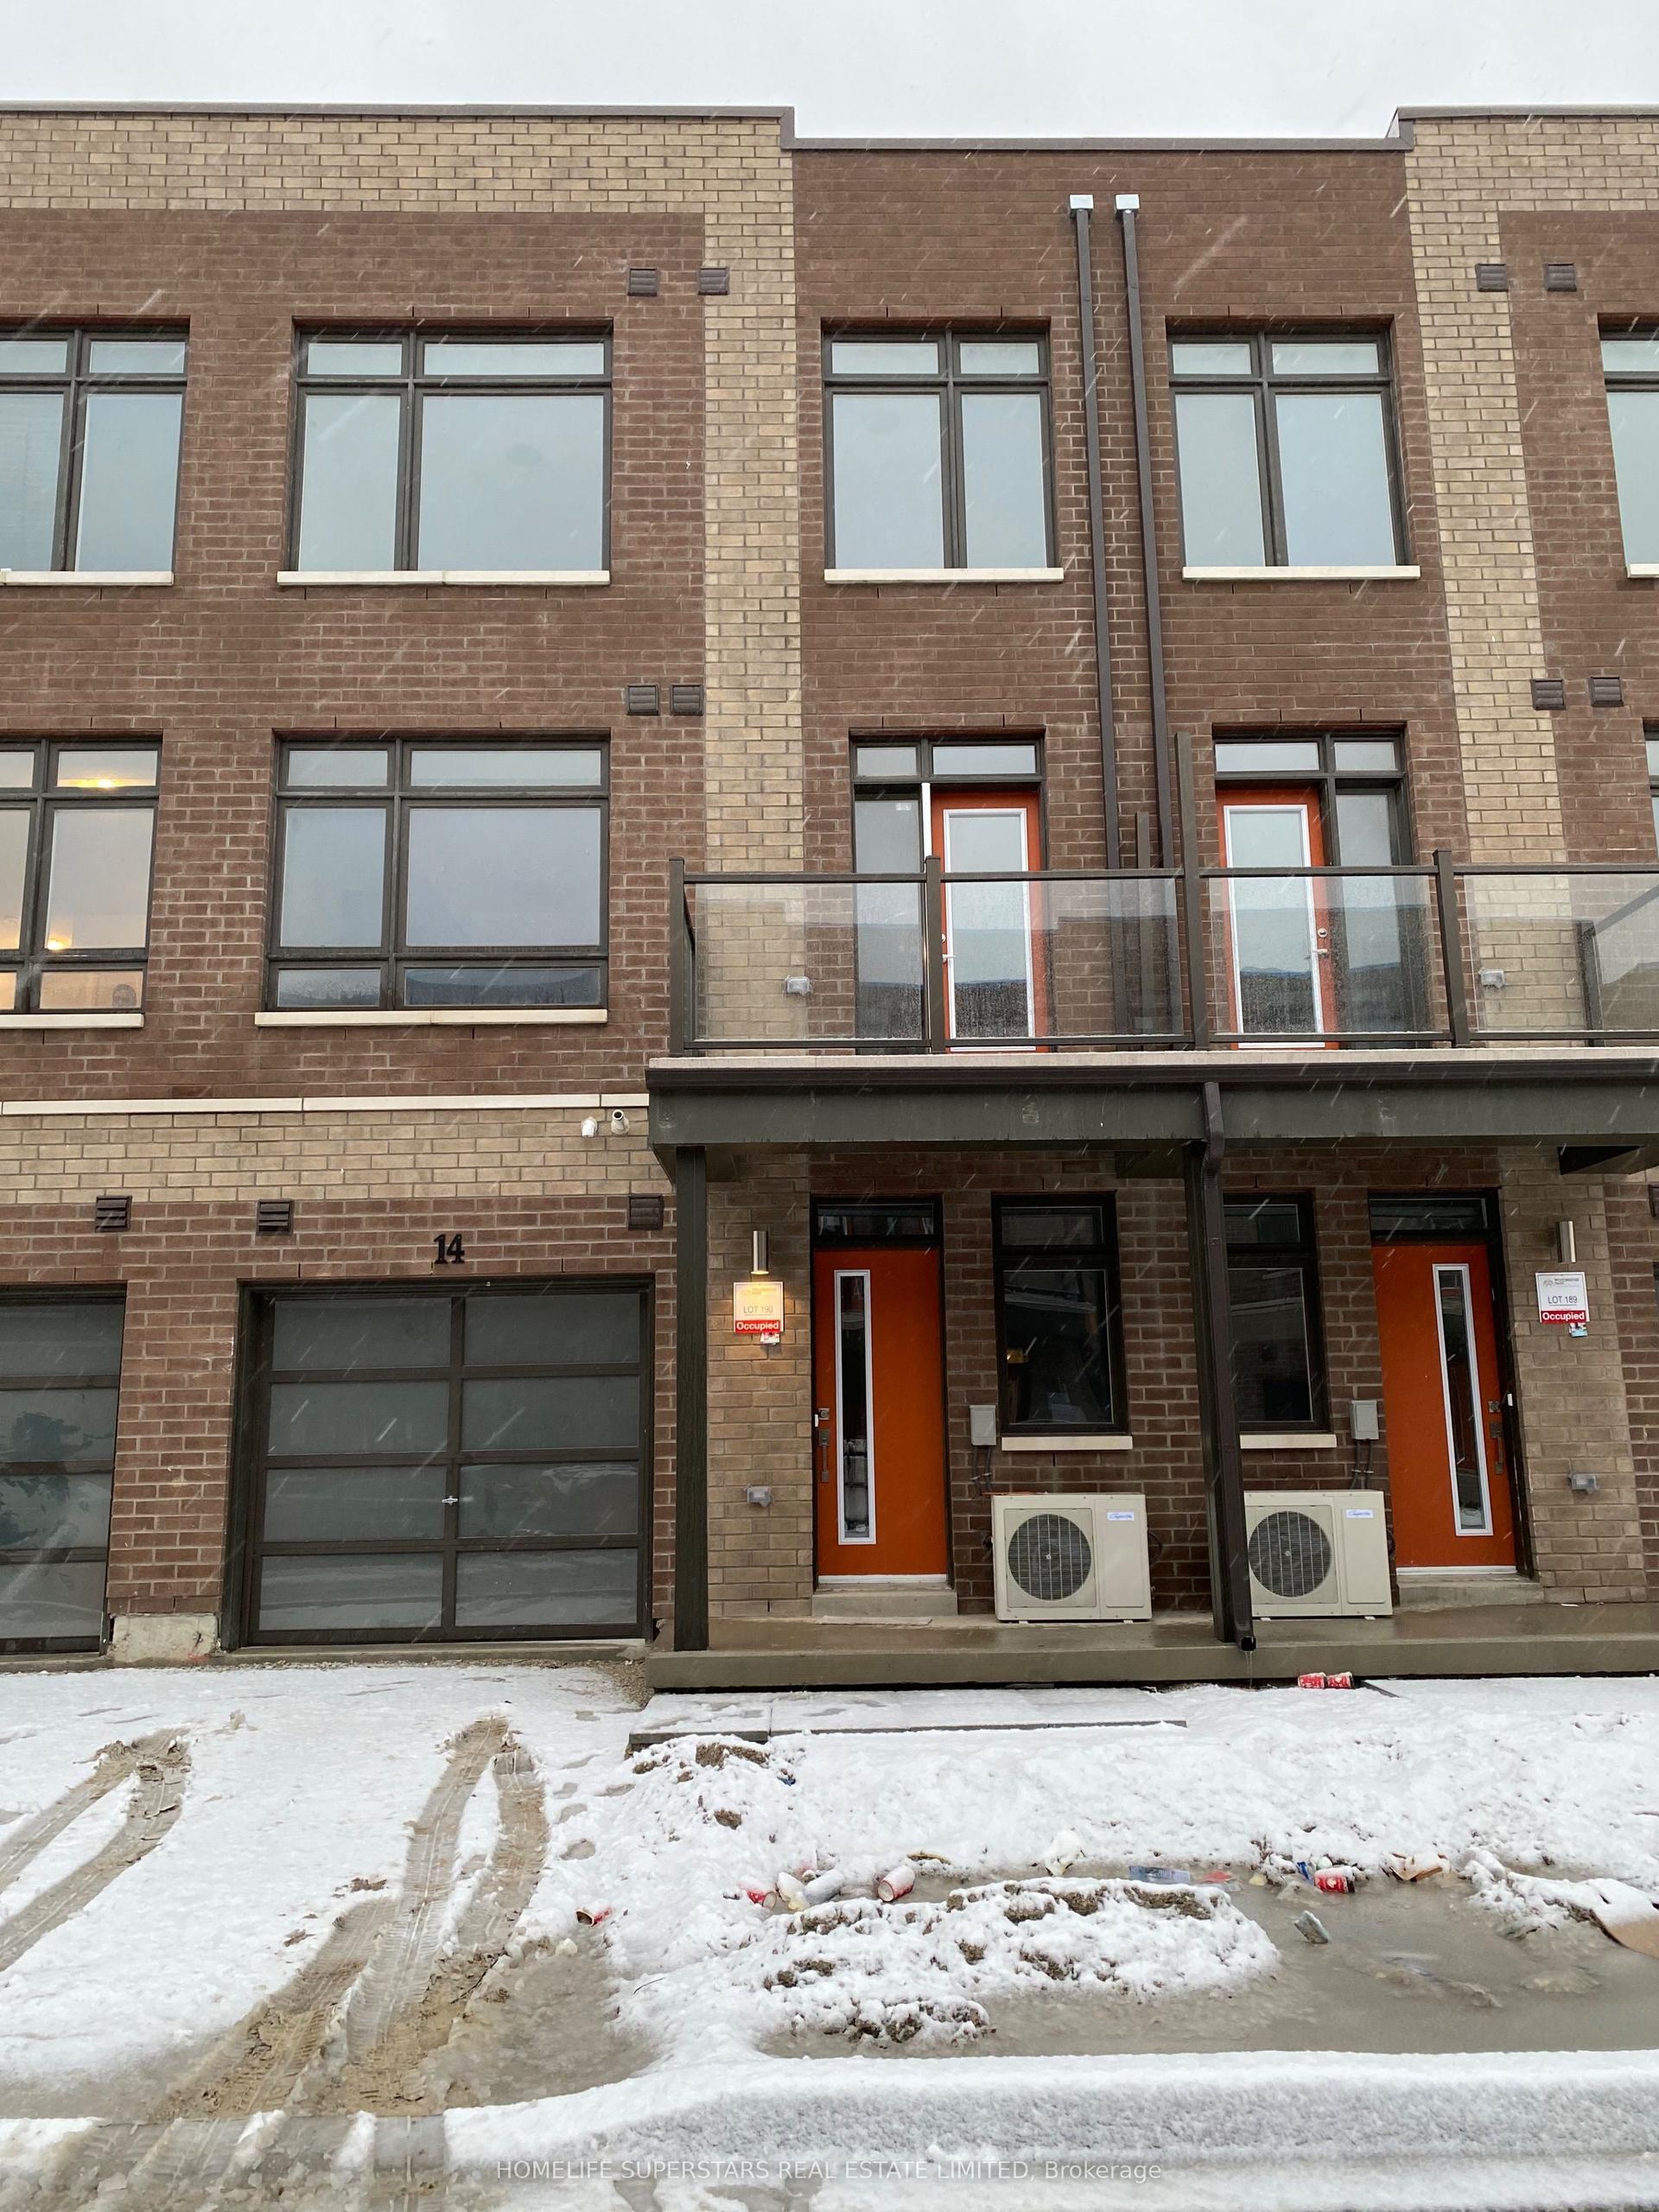
For Lease14 h ago
$2,850
Townhouse
14 Engel Street, Vaughan Grove
Vaughan, ON
2 bd
2 ba
1,300
2
MLS# N14170644Homelife Superstars Real Estate L…
WhatsApp Aman
Getting around
How walkable, bikeable, and transit-friendly this neighbourhood is.
67
/ 100
Walk Score
Somewhat Walkable
50
/ 100
Transit Score
Good Transit
47
/ 100
Bike Score
Somewhat Bikeable
Scores are estimates based on neighbourhood data and are for informational purposes only.
MLS® data courtesy of the Toronto Regional Real Estate Board (TRREB).
The information provided herein must only be used by consumers that have a bona fide interest in the purchase, sale, or lease of real estate and may not be used for any commercial purpose or any other purpose. Listing information is deemed reliable but is not guaranteed accurate by the Toronto Regional Real Estate Board, the listing brokerage, or this website. The trademarks REALTOR®, REALTORS® and the REALTOR® logo are controlled by The Canadian Real Estate Association (CREA) and identify real estate professionals who are members of CREA. MLS®, Multiple Listing Service®, and the associated logos are owned by CREA. Not intended to solicit properties currently listed for sale or buyers under contract.