For Lease
Just Listed
105 Oneida Crescent LPH04 #LPH04
Langstaff, Richmond Hill, ON
$2,550
1+1Bd
2Ba
650+sqft
1Parking
$4/sqft
CondoMLS# N14172336Listed 2026-11-114 DOM
Cooling
Central Air
About this home
Era Condos by Pemberton at Yonge & Hwy 7! Highly efficient 640 sq ft 1+den, 2-full-bath LowerPenthouse suite with unobstructed north views from private balcony. advantages of Lower penthouse living, including enhanced privacy, reduced noise, superior natural light, and breathtaking Unobstructed panoramic views, Functional den perfect for work-from-home or guest room, Parking & locker included. practical, functional layout perfect for comfortable living.Excellent building amenities including 24-hour concierge, indoor pool, fully equipped fitness centre, party room, and meeting room,Game Room. Easy Access to Langstaff GO, Richmond HillCentre transit hub, VIVA, future subway, Hwys 7/407. Walk to Hillcrest Mall, shopping plazas, dining, cinemas & parks. Turnkey urban living at its best.
Pool
Rooms
Other
| Living Room | 2.90 × 3.43 m | Open Concept W/O To Balcony Laminate |
| Dining Room | 2.90 × 3.43 m | Open Concept Combined w/Living Laminate |
| Kitchen | 3.20 × 2.29 m | Laminate Stainless Steel Appl Stone Counters |
| Bedroom | 2.97 × 3.12 m | 4 Pc Ensuite Closet Window |
| Den | 2.29 × 2.29 m | Laminate Separate Room |
Features
- None
- Central Air
- Apartment
Financials
Estimated Rental Income
Entire property$2,100 – $2,800/mo
Rental yield988.2% – 1317.6%
*Estimates based on comparable rentals in the area. Actual income may vary.
Market Data — Richmond Hill
Days on market4 days
Buyer's MarketSeller's Market
Based on active listings in Richmond Hill. Data updates daily.
Demographics — Richmond Hill
Population
202,022
Avg Household Income
$115,000
Age Distribution
0-19
20%
20-34
17%
35-49
22%
50-64
22%
65+
19%
Ownership81% own · 19% rent
EnglishMandarinCantoneseFarsiRussian
Other rentals like this
Similar rentals in Richmond Hill
Same property type, similar price, similar size — currently for rent.
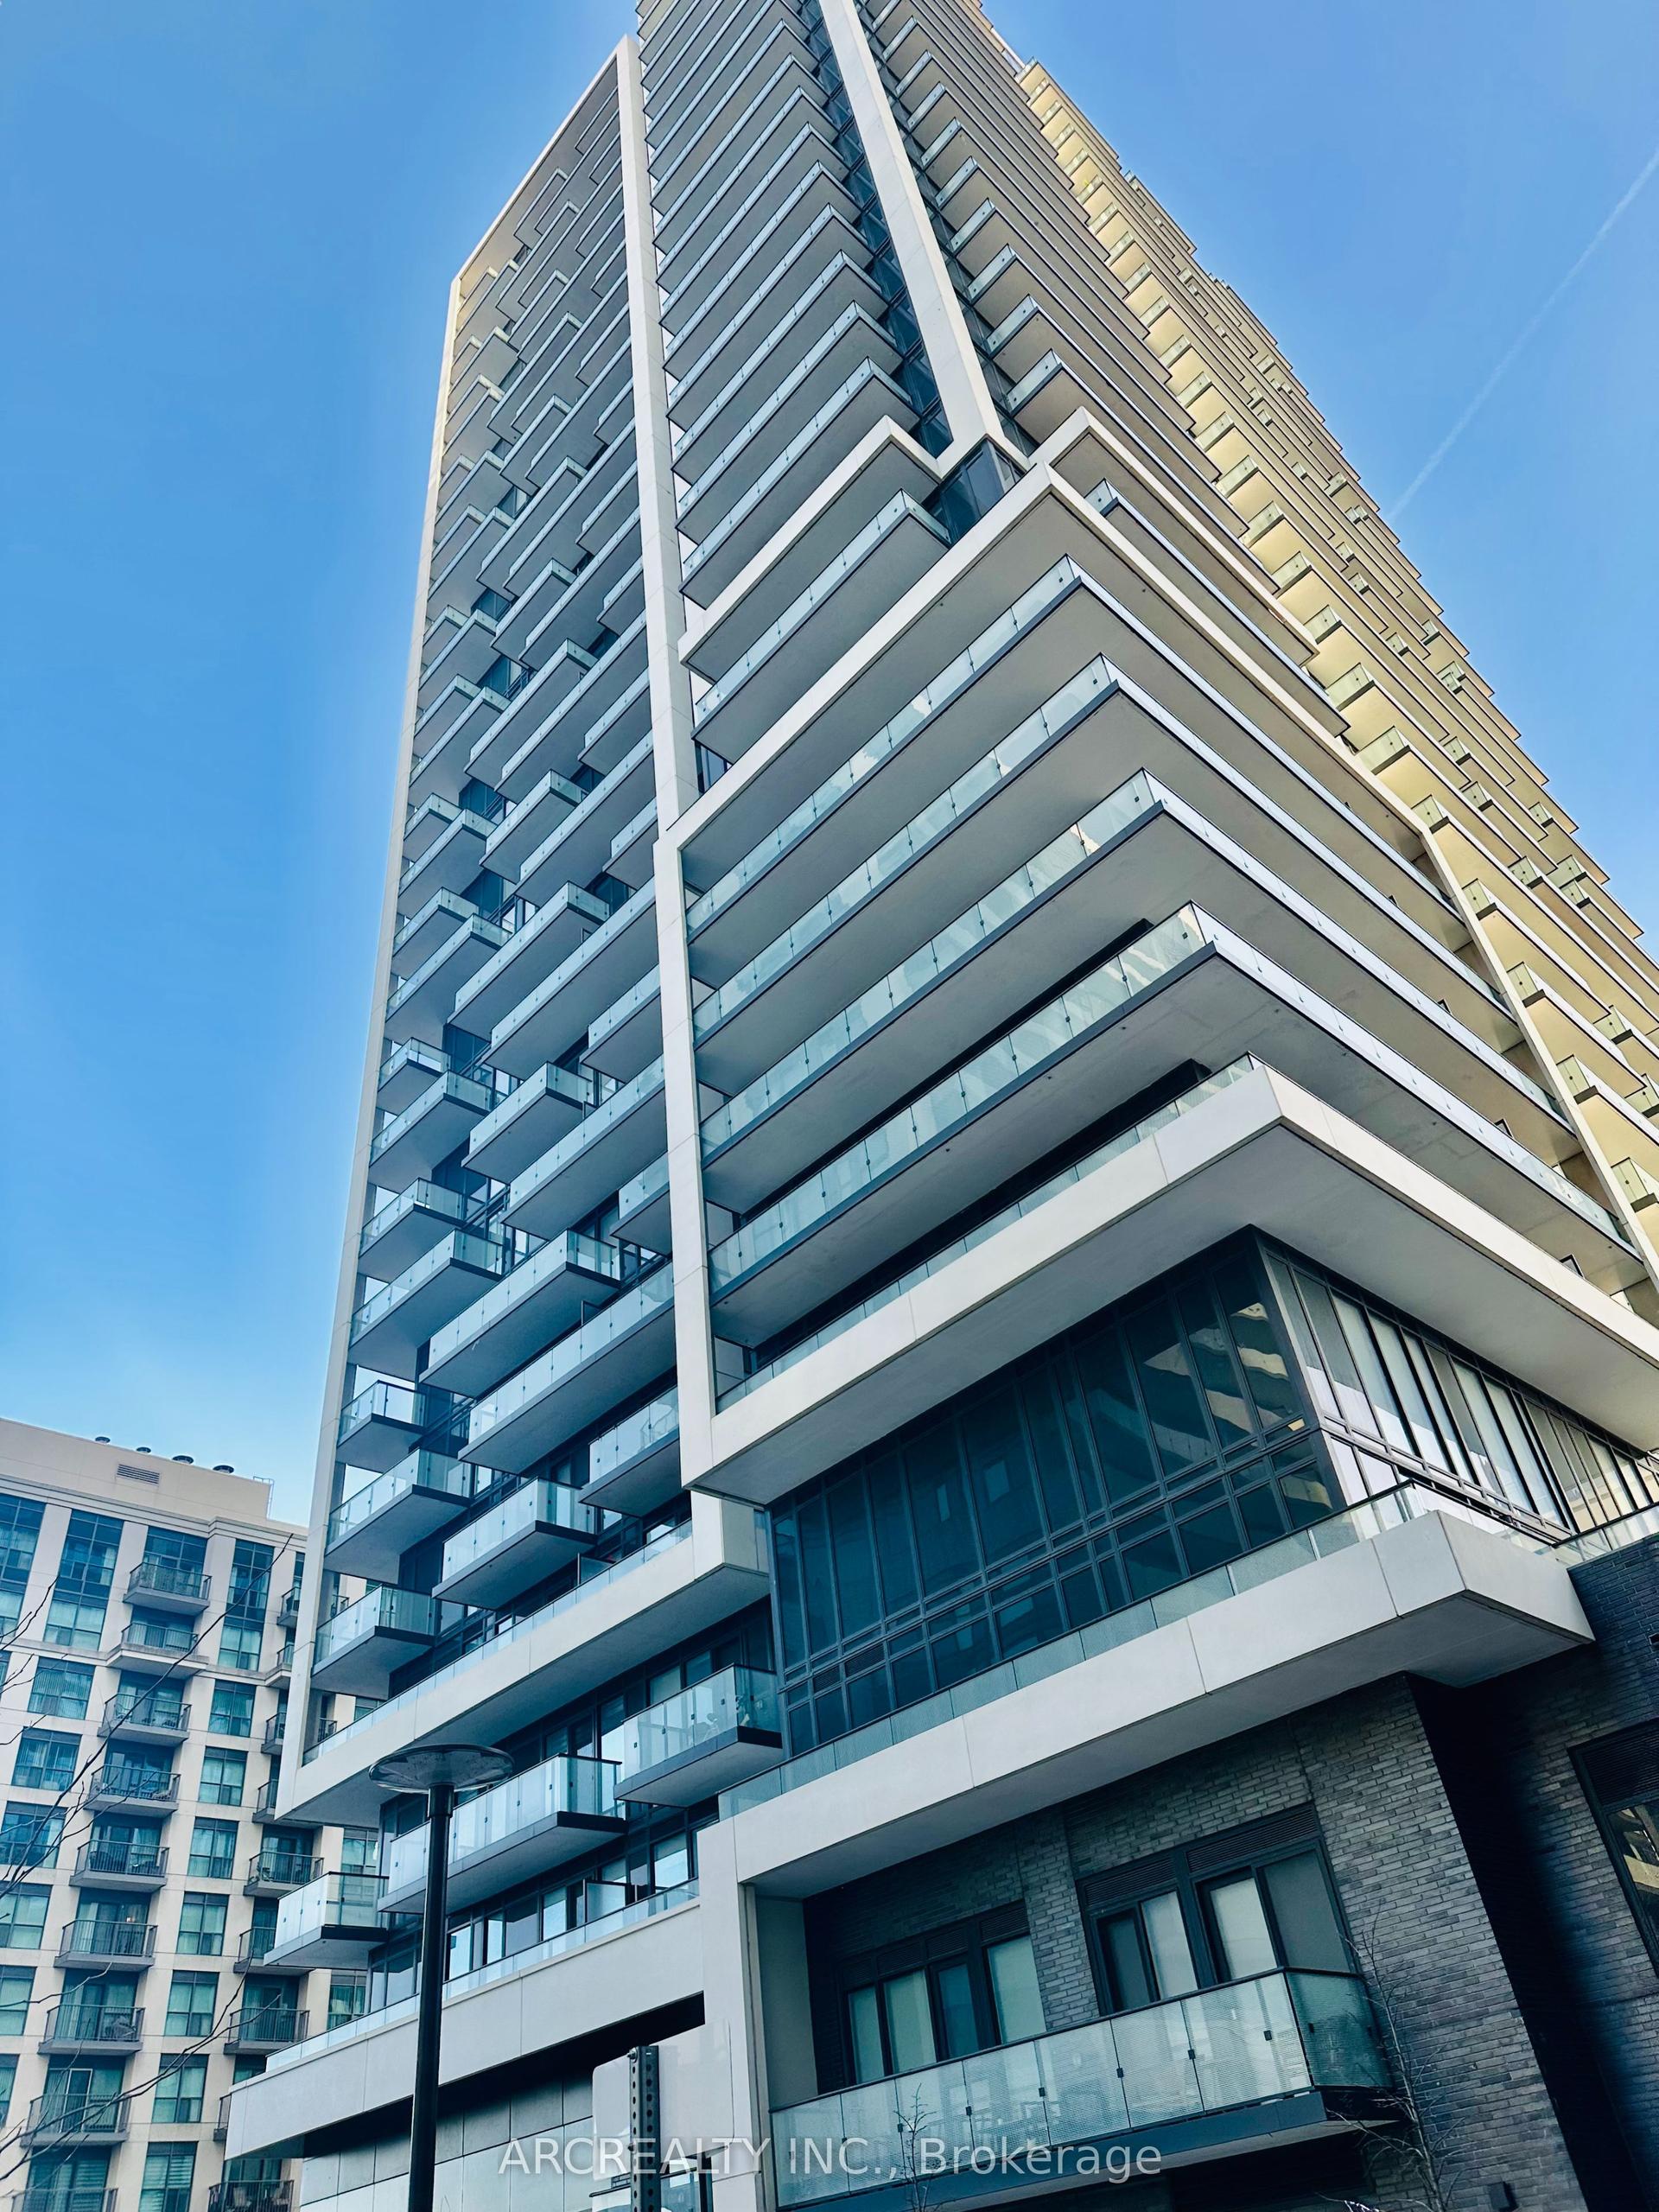
For Lease1 day ago
$2,400
Condo
75 Oneida Crescent N # 201 ## 201, Langstaff
Richmond Hill, ON
1 bd
2 ba
750
1
MLS# N14181620Arcrealty Inc.
WhatsApp Aman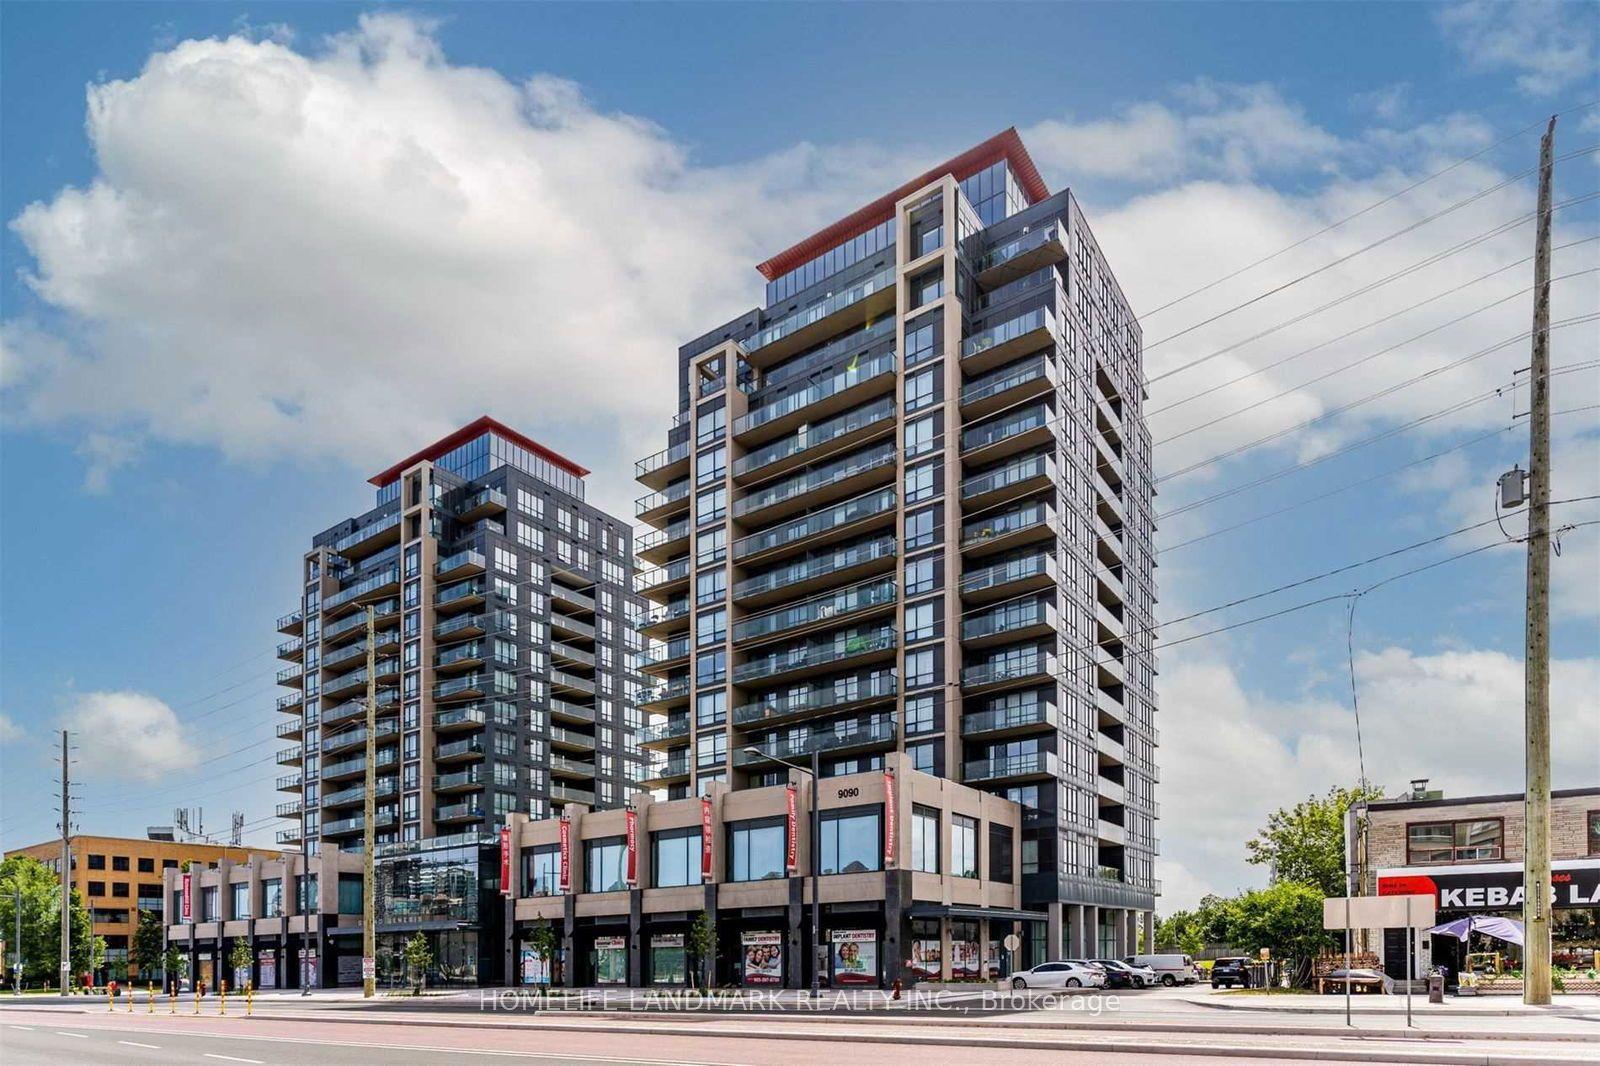
For Lease10 days ago
$2,400
Condo
9088 Yonge Street 311A #311A, South Richvale
Richmond Hill, ON
1+1 bd
1 ba
750
1
MLS# N14150966Homelife Landmark Realty Inc.
WhatsApp Aman

Getting around
How walkable, bikeable, and transit-friendly this neighbourhood is.
77
/ 100
Walk Score
Very Walkable
54
/ 100
Transit Score
Good Transit
42
/ 100
Bike Score
Somewhat Bikeable
Scores are estimates based on neighbourhood data and are for informational purposes only.
MLS® data courtesy of the Toronto Regional Real Estate Board (TRREB).
The information provided herein must only be used by consumers that have a bona fide interest in the purchase, sale, or lease of real estate and may not be used for any commercial purpose or any other purpose. Listing information is deemed reliable but is not guaranteed accurate by the Toronto Regional Real Estate Board, the listing brokerage, or this website. The trademarks REALTOR®, REALTORS® and the REALTOR® logo are controlled by The Canadian Real Estate Association (CREA) and identify real estate professionals who are members of CREA. MLS®, Multiple Listing Service®, and the associated logos are owned by CREA. Not intended to solicit properties currently listed for sale or buyers under contract.