For Lease
Just Listed
89 South Town Centre Boulevard 319 #319
Unionville, Markham, ON
$2,300
1+1Bd
1Ba
650+sqft
1Parking
$4/sqft
CondoMLS# N14173138Listed 2026-11-125 DOM
Cooling
Central Air
About this home
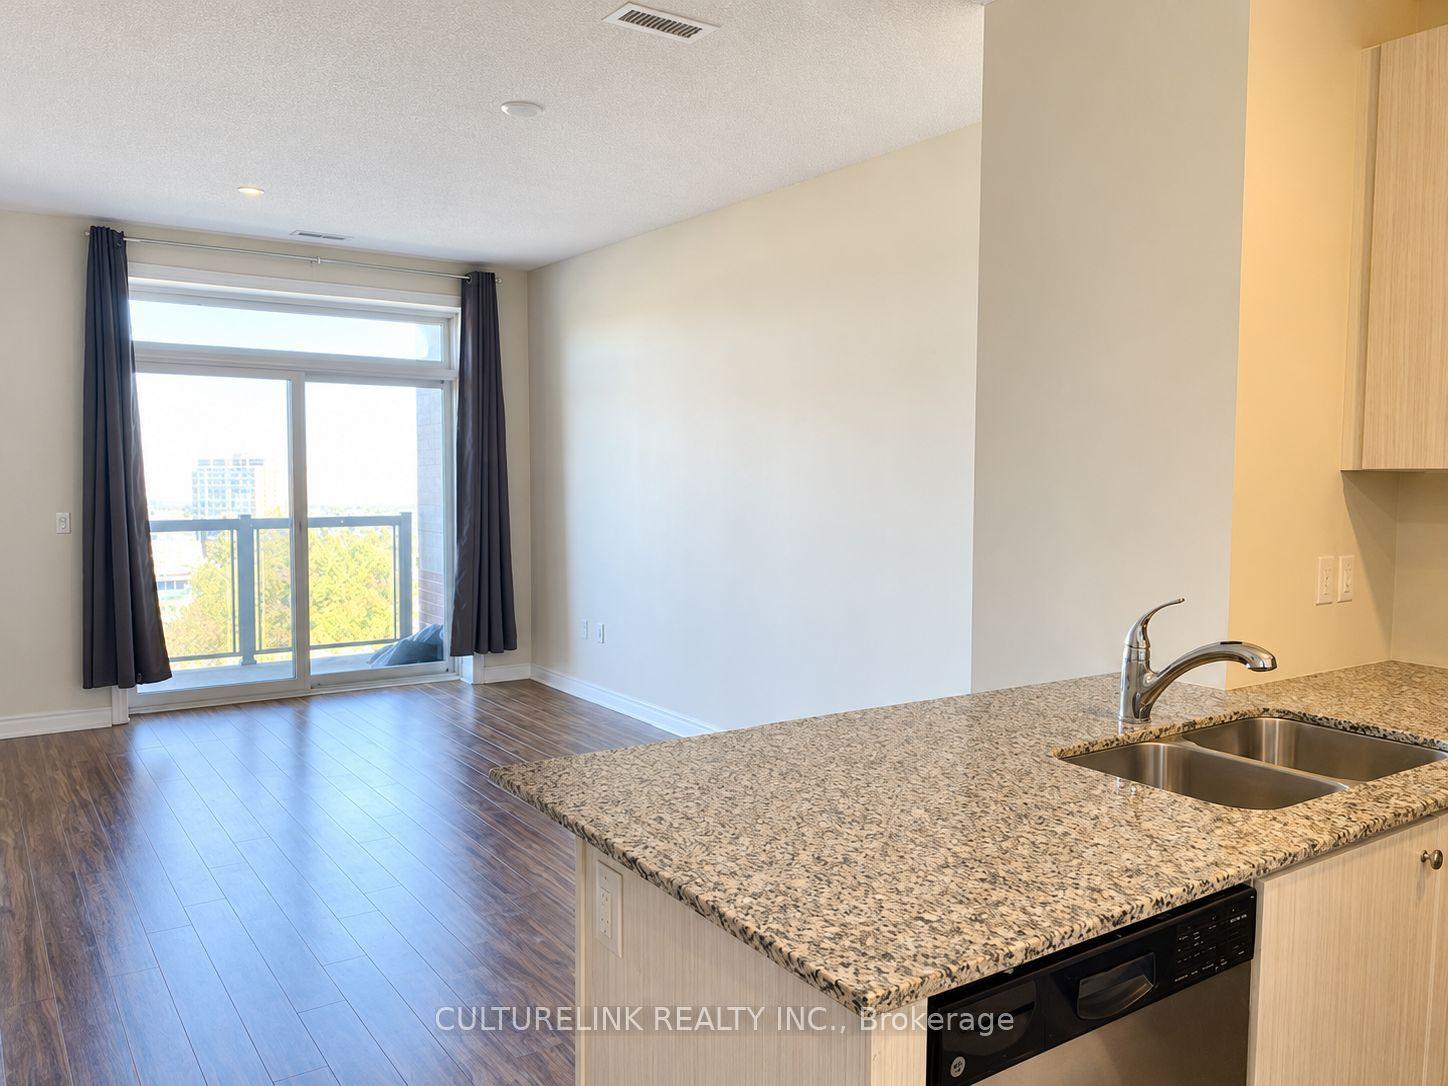
Vacant, move in ready, and professionally managed unfurnished suite in the Fontana development next to Downtown Markham and only 10 min bus to Unionville station! Walk score of 85 (see map link). || Layout with 9" ceilings consists of kitchen facing living room thay steps out to courtyard facing balcony, bedroom looking out to courtyard and sharing connection with living room to 4pc bathroom, and enclosed separate den next to the kitchen. || Features and finishes: stone countertops, stainless steel appliances, tiled backsplash, laminate floors throughout and tile bathroom floor, bedroom wall in closet with closet organizer, window coverings, and more. || Appliances: electric range, range exhaust, dishwasher, microwave, washer, dryer. || Building Amenities: refer to listing images to see all. || Utilities: tenant pays electricity, heating, cooling.
Rooms
Other
| Kitchen | 8.60 × 9.60 m | Open Concept Combined w/Dining Backsplash |
| Living Room | 13.40 × 11.10 m | Laminate W/O To Balcony Large Window |
| Primary Bedroom | 15.00 × 9.60 m | 4 Pc Ensuite B/I Closet Laminate |
| Den | 6.00 × 8.00 m | Laminate |
Features
- Other
- None
- Central Air
- Apartment
Financials
Estimated Rental Income
Entire property$2,100 – $2,800/mo
Rental yield1095.7% – 1460.9%
*Estimates based on comparable rentals in the area. Actual income may vary.
Market Data — Markham
Days on market5 days
Buyer's MarketSeller's Market
Based on active listings in Markham. Data updates daily.
Demographics — Markham
Population
338,503
Avg Household Income
$118,000
Age Distribution
0-19
20%
20-34
18%
35-49
22%
50-64
22%
65+
18%
Ownership82% own · 18% rent
EnglishMandarinCantoneseTamilUrdu
Other rentals like this
Similar rentals in Markham
Same property type, similar price, similar size — currently for rent.
For Lease1 month ago
$2,275
Condo
7768 Kennedy Road 603 #603, Milliken Mills West
Markham, ON
1+1 bd
1 ba
650
1
MLS# N13868444Culturelink Realty Inc.
WhatsApp Aman
For Lease22 days ago
$2,495
Condo
9500 Markham Road 208 #208, Wismer
Markham, ON
1+1 bd
2 ba
750
1
MLS# N14116148Right At Home Realty
WhatsApp Aman

Getting around
How walkable, bikeable, and transit-friendly this neighbourhood is.
74
/ 100
Walk Score
Very Walkable
57
/ 100
Transit Score
Good Transit
51
/ 100
Bike Score
Bikeable
Scores are estimates based on neighbourhood data and are for informational purposes only.
MLS® data courtesy of the Toronto Regional Real Estate Board (TRREB).
The information provided herein must only be used by consumers that have a bona fide interest in the purchase, sale, or lease of real estate and may not be used for any commercial purpose or any other purpose. Listing information is deemed reliable but is not guaranteed accurate by the Toronto Regional Real Estate Board, the listing brokerage, or this website. The trademarks REALTOR®, REALTORS® and the REALTOR® logo are controlled by The Canadian Real Estate Association (CREA) and identify real estate professionals who are members of CREA. MLS®, Multiple Listing Service®, and the associated logos are owned by CREA. Not intended to solicit properties currently listed for sale or buyers under contract.