For Lease
Just Listed
9580 Islington Avenue L-140 #L-140
Sonoma Heights, Vaughan, ON
$2,575
2Bd
3Ba
850+sqft
1Parking
$3/sqft
Condo TownMLS# N14173548Listed 2026-11-123 DOM
Cooling
Central Air
Just listed! New listings in Vaughan often receive offers within the first week.
About this home
Step into this bright and spacious 2-bedroom, 3-bathroom townhome in one of Vaughan's mostconvenient neighbourhoods. The open concept main floor features 9-foot ceilings, rich hardwoodflooring and a modern kitchen with quartz countertops, stylish backsplash, and plenty of prepspace. Tucked toward the rear of the community, this home offers added privacy and less throughtraffic, while still being minutes to everything. Enjoy well-proportioned bedrooms, a practicaltwo-storey layout and the ease of nearby shops, restaurants, parks, and top rated schools.Commuters will love the proximity to public transit, Pearson Airport, and Highways 400, 401,407, and 427. A wonderful opportunity to lease a modern, move-in ready home in a highlysought-after Vaughan community.
Rooms
Main Floor
| Kitchen | 3.87 × 3.47 m | Hardwood Floor Stainless Steel Appl Combined w/Dining |
| Dining Room | 3.87 × 3.47 m | Hardwood Floor Open Concept Combined w/Kitchen |
| Living Room | 3.69 × 2.89 m | Hardwood Floor Open Concept Window |
Lower
| Primary Bedroom | 2.90 × 2.70 m | Hardwood Floor Window Ensuite Bath |
| Bedroom 2 | 2.90 × 2.13 m | Hardwood Floor Window Closet |
Features
- None
- Central Air
- Stacked Townhouse
Financials
Estimated Rental Income
Entire property$2,600 – $3,500/mo
Rental yield1211.7% – 1631.1%
*Estimates based on comparable rentals in the area. Actual income may vary.
Market Data — Vaughan
Days on market3 days
Buyer's MarketSeller's Market
Based on active listings in Vaughan. Data updates daily.
Demographics — Vaughan
Population
323,103
Avg Household Income
$128,000
Age Distribution
0-19
23%
20-34
18%
35-49
22%
50-64
21%
65+
16%
Ownership85% own · 15% rent
EnglishItalianRussianFarsiMandarin
Other rentals like this
Similar rentals in Vaughan
Same property type, similar price, similar size — currently for rent.
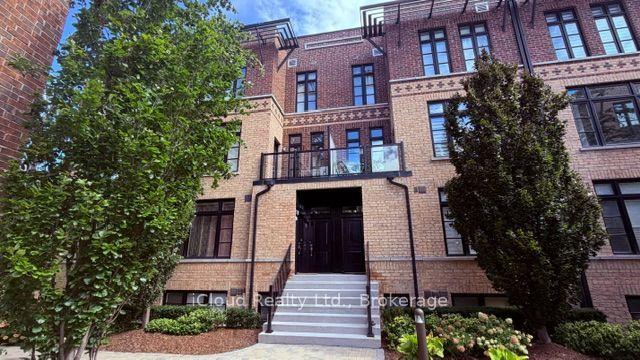
For Lease13 days ago
$2,650
Condo Town
8169 Kipling Avenue 23 #23, West Woodbridge
Vaughan, ON
2 bd
2 ba
950
1
MLS# N14140960iCloud Realty Ltd.
WhatsApp Aman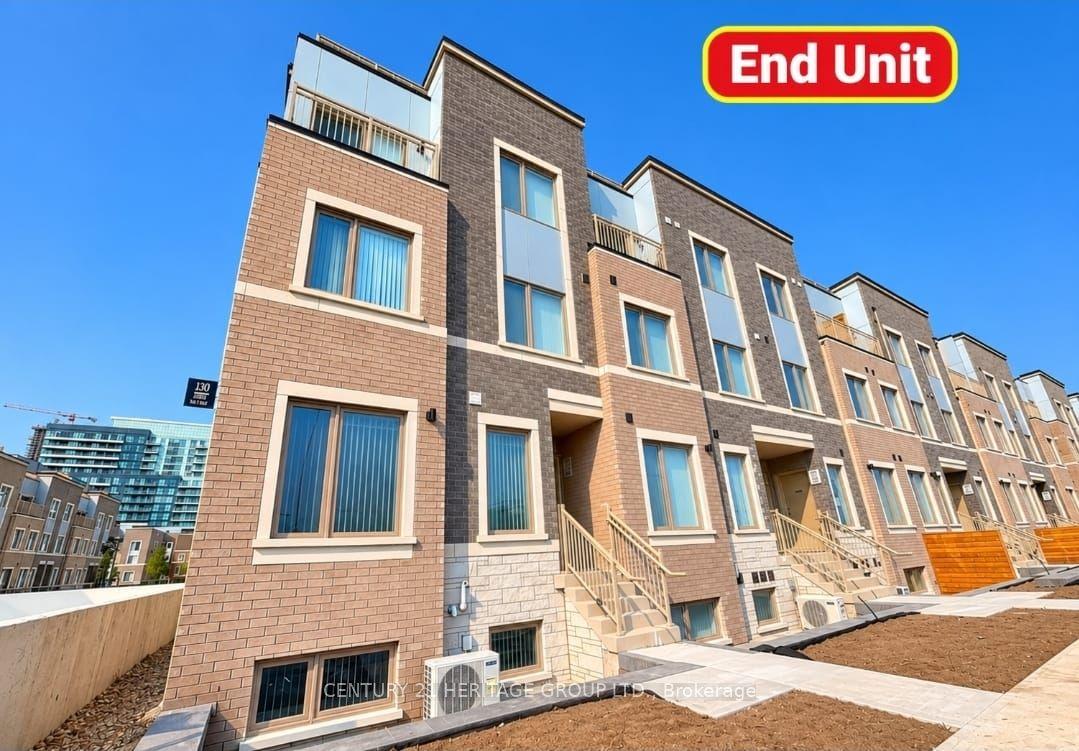
For Lease1 day ago
$2,690
Condo Town
130 Honeycrisp Crescent 315 #315, Vaughan Corporate Centre
Vaughan, ON
2 bd
3 ba
1,100
1
MLS# N14180440Century 21 Heritage Group Ltd.
WhatsApp Aman

Getting around
How walkable, bikeable, and transit-friendly this neighbourhood is.
67
/ 100
Walk Score
Somewhat Walkable
52
/ 100
Transit Score
Good Transit
56
/ 100
Bike Score
Bikeable
Scores are estimates based on neighbourhood data and are for informational purposes only.
MLS® data courtesy of the Toronto Regional Real Estate Board (TRREB).
The information provided herein must only be used by consumers that have a bona fide interest in the purchase, sale, or lease of real estate and may not be used for any commercial purpose or any other purpose. Listing information is deemed reliable but is not guaranteed accurate by the Toronto Regional Real Estate Board, the listing brokerage, or this website. The trademarks REALTOR®, REALTORS® and the REALTOR® logo are controlled by The Canadian Real Estate Association (CREA) and identify real estate professionals who are members of CREA. MLS®, Multiple Listing Service®, and the associated logos are owned by CREA. Not intended to solicit properties currently listed for sale or buyers under contract.