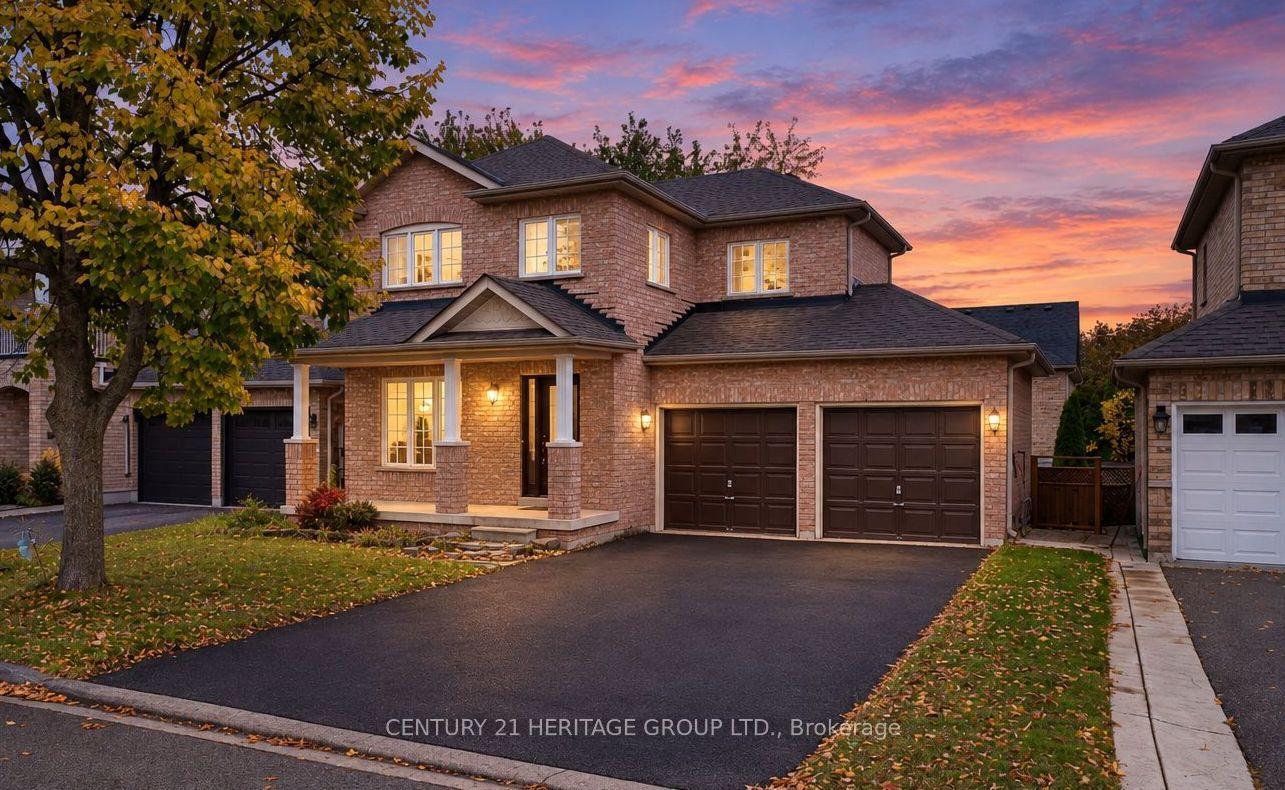
For Sale
Just Listed
Open House Sat 19–21
828 Leslie Valley Drive
Huron Heights-Leslie Valley, Newmarket, ON
$1,068,000
3+1Bd
3Ba
1,750+sqft
5Parking
50.68 x 108.6 ftlot
$610/sqft
DetachedMLS# N14173868Listed 2026-11-127 DOM
Heating
Water Heater
Cooling
Central Air
Basement
Finished
About this home
Beautifully Renovated Move-In-Ready Home Situated On A Premium 50-Foot Lot In The Highly Desirable, Family-Friendly Leslie Valley Neighbourhood Of Newmarket. Featuring A Stunning, Fully Renovated Kitchen With High-End Cabinetry, Breakfast Bar, Gorgeous Quartz Countertops And Backsplash, And Stainless Steel Appliances. The Open-Concept Living And Family Rooms, Complete With A Gorgeous Fireplace And Pot Lights Throughout, Create A Warm And Inviting Space For Everyday Living And Entertaining. A Separate Formal Dining Room Showcases Elegant Architectural Arches And A Stunning Stone Accent Wall, Creating The Perfect Setting For Hosting Family Dinners. Beautiful New Flooring Throughout The Home Adds A Fresh, Modern Feel And Complements The Home's Updated Interior. Enjoy Exceptional Outdoor Living In The Massive Private Backyard Featuring A Beautiful Interlocked Patio And Pergola, Perfect For Summer Entertaining. The Spacious Primary Bedroom Features A Walk-In Closet With Custom Built-In Organizers And Drawers, Along With A Beautifully Renovated Ensuite. The Other Bedrooms Are Generously Sized And Feature New Flooring. The Renovated Third Bathroom Upstairs Features Updated Fixtures And Countertops. The Upgraded, Finished Basement Features New Flooring And An Extra-Large Fourth Bedroom, Providing Plenty Of Additional Living Space. A Beautiful Covered Front Porch And Interlocked Front Walkway Welcome You Home, While The Well-Maintained Front Yard Provides Outstanding Curb Appeal. The Extra-Long Driveway, Combined With A Double-Car Garage, Accommodates Parking For Up To 6 Vehicles. Conveniently Located Close To Highway 404, GO Train, Shopping, The New Costco, Parks, Walking Trails, And Some Of Newmarket's Best Schools. An Exceptional Opportunity To Own A Beautifully Updated Family Home In A Sought-After Neighbourhood!
GarageRenovatedFireplace
Rooms
Main Floor
| Kitchen | 4.45 × 1066.00 m | Open Concept Stainless Steel Appl Quartz Counter |
| Dining Room | 3.30 × 3.25 m | Hardwood Floor Open Concept Pot Lights |
| Living Room | 4.50 × 3.60 m | Hardwood Floor Fireplace W/O To Yard |
| Family Room | 4.30 × 3.00 m | Hardwood Floor Large Window Pot Lights |
Second Floor
| Primary Bedroom | 5.35 × 3.60 m | Hardwood Floor Walk-In Closet(s) 4 Pc Ensuite |
| Bedroom 2 | 4.20 × 3.60 m | Hardwood Floor Closet |
| Bedroom 3 | 3.95 × 3.00 m | Hardwood Floor Closet |
Basement
| Bedroom 4 | 5.40 × 4.60 m | Laminate |
| Recreation | 7.40 × 3.50 m | Laminate |
Features
- Auto Garage Door Remote
- Sump Pump
- Water Heater
- Carpet Free
- Finished
- Central Air
- 2-Storey
Financials
Annual Taxes
$5,180
Estimated Rental Income
Entire property$3,200 – $4,800/mo
Basement apartment$1,800 – $2,500/mo
Rental yield3.6% – 5.4%
*Estimates based on comparable rentals in the area. Actual income may vary.
Market Data — Newmarket
Days on market7 days
Buyer's MarketSeller's Market
Based on active listings in Newmarket. Data updates daily.
Demographics — Newmarket
Population
87,942
Avg Household Income
$118,000
Age Distribution
0-19
22%
20-34
17%
35-49
20%
50-64
22%
65+
19%
Ownership76% own · 24% rent
EnglishFrenchFarsiRussianMandarin
Getting around
How walkable, bikeable, and transit-friendly this neighbourhood is.
59
/ 100
Walk Score
Somewhat Walkable
36
/ 100
Transit Score
Some Transit
47
/ 100
Bike Score
Somewhat Bikeable
Scores are estimates based on neighbourhood data and are for informational purposes only.
MLS® data courtesy of the Toronto Regional Real Estate Board (TRREB).
The information provided herein must only be used by consumers that have a bona fide interest in the purchase, sale, or lease of real estate and may not be used for any commercial purpose or any other purpose. Listing information is deemed reliable but is not guaranteed accurate by the Toronto Regional Real Estate Board, the listing brokerage, or this website. The trademarks REALTOR®, REALTORS® and the REALTOR® logo are controlled by The Canadian Real Estate Association (CREA) and identify real estate professionals who are members of CREA. MLS®, Multiple Listing Service®, and the associated logos are owned by CREA. Not intended to solicit properties currently listed for sale or buyers under contract.
You may also like
More homes in Newmarket
Hand-picked listings with a similar price range and style.
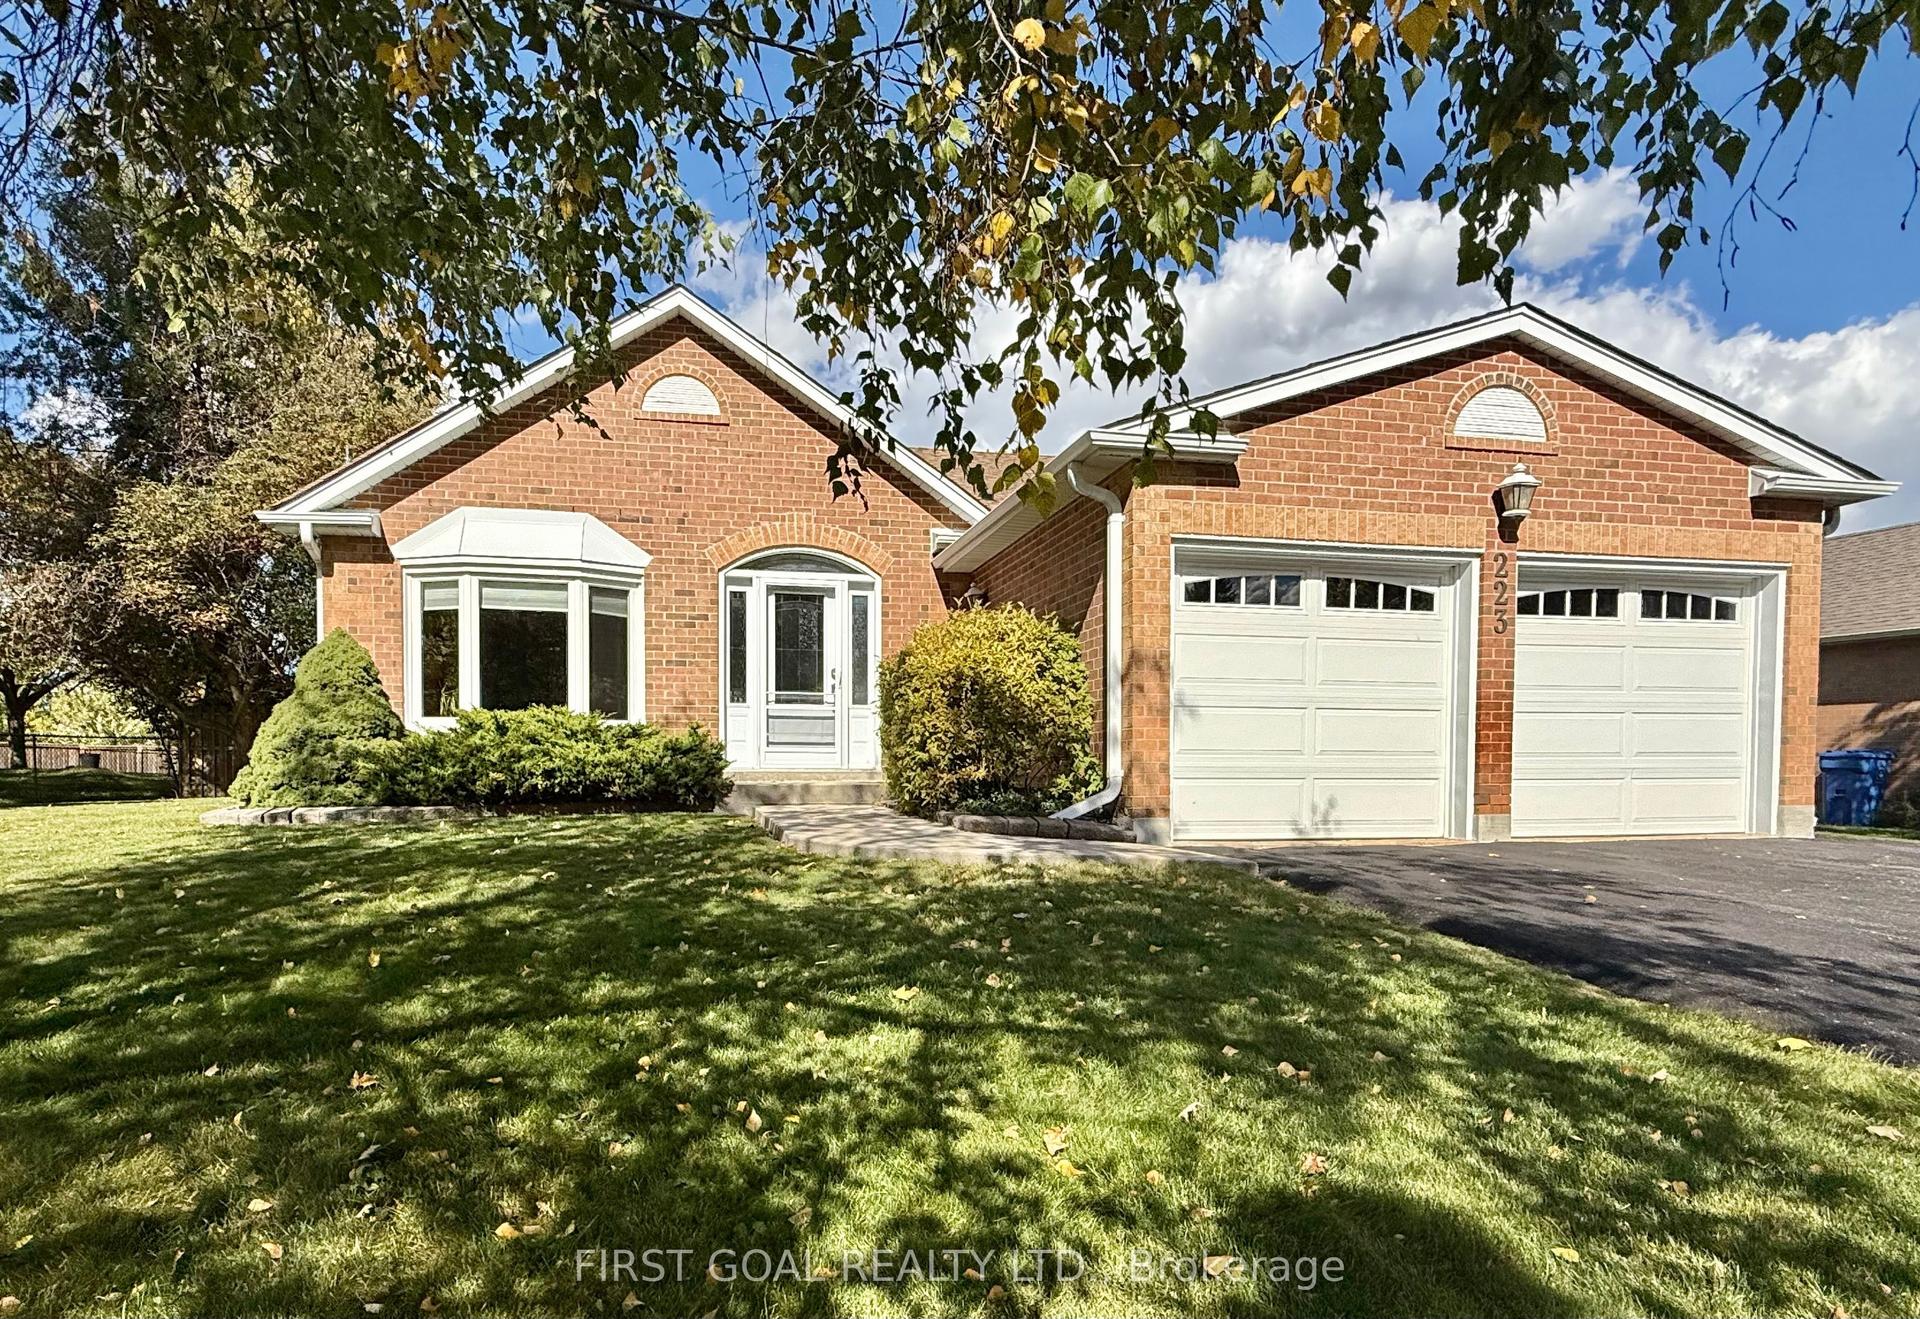
For Sale1 month ago
$1,199,000
Detached
est. $5,256/mo
223 Crossland Gate, Glenway Estates
Newmarket, ON
3+2 bd
3 ba
1,750
4
MLS# N14004934First Goal Realty Ltd.
WhatsApp Aman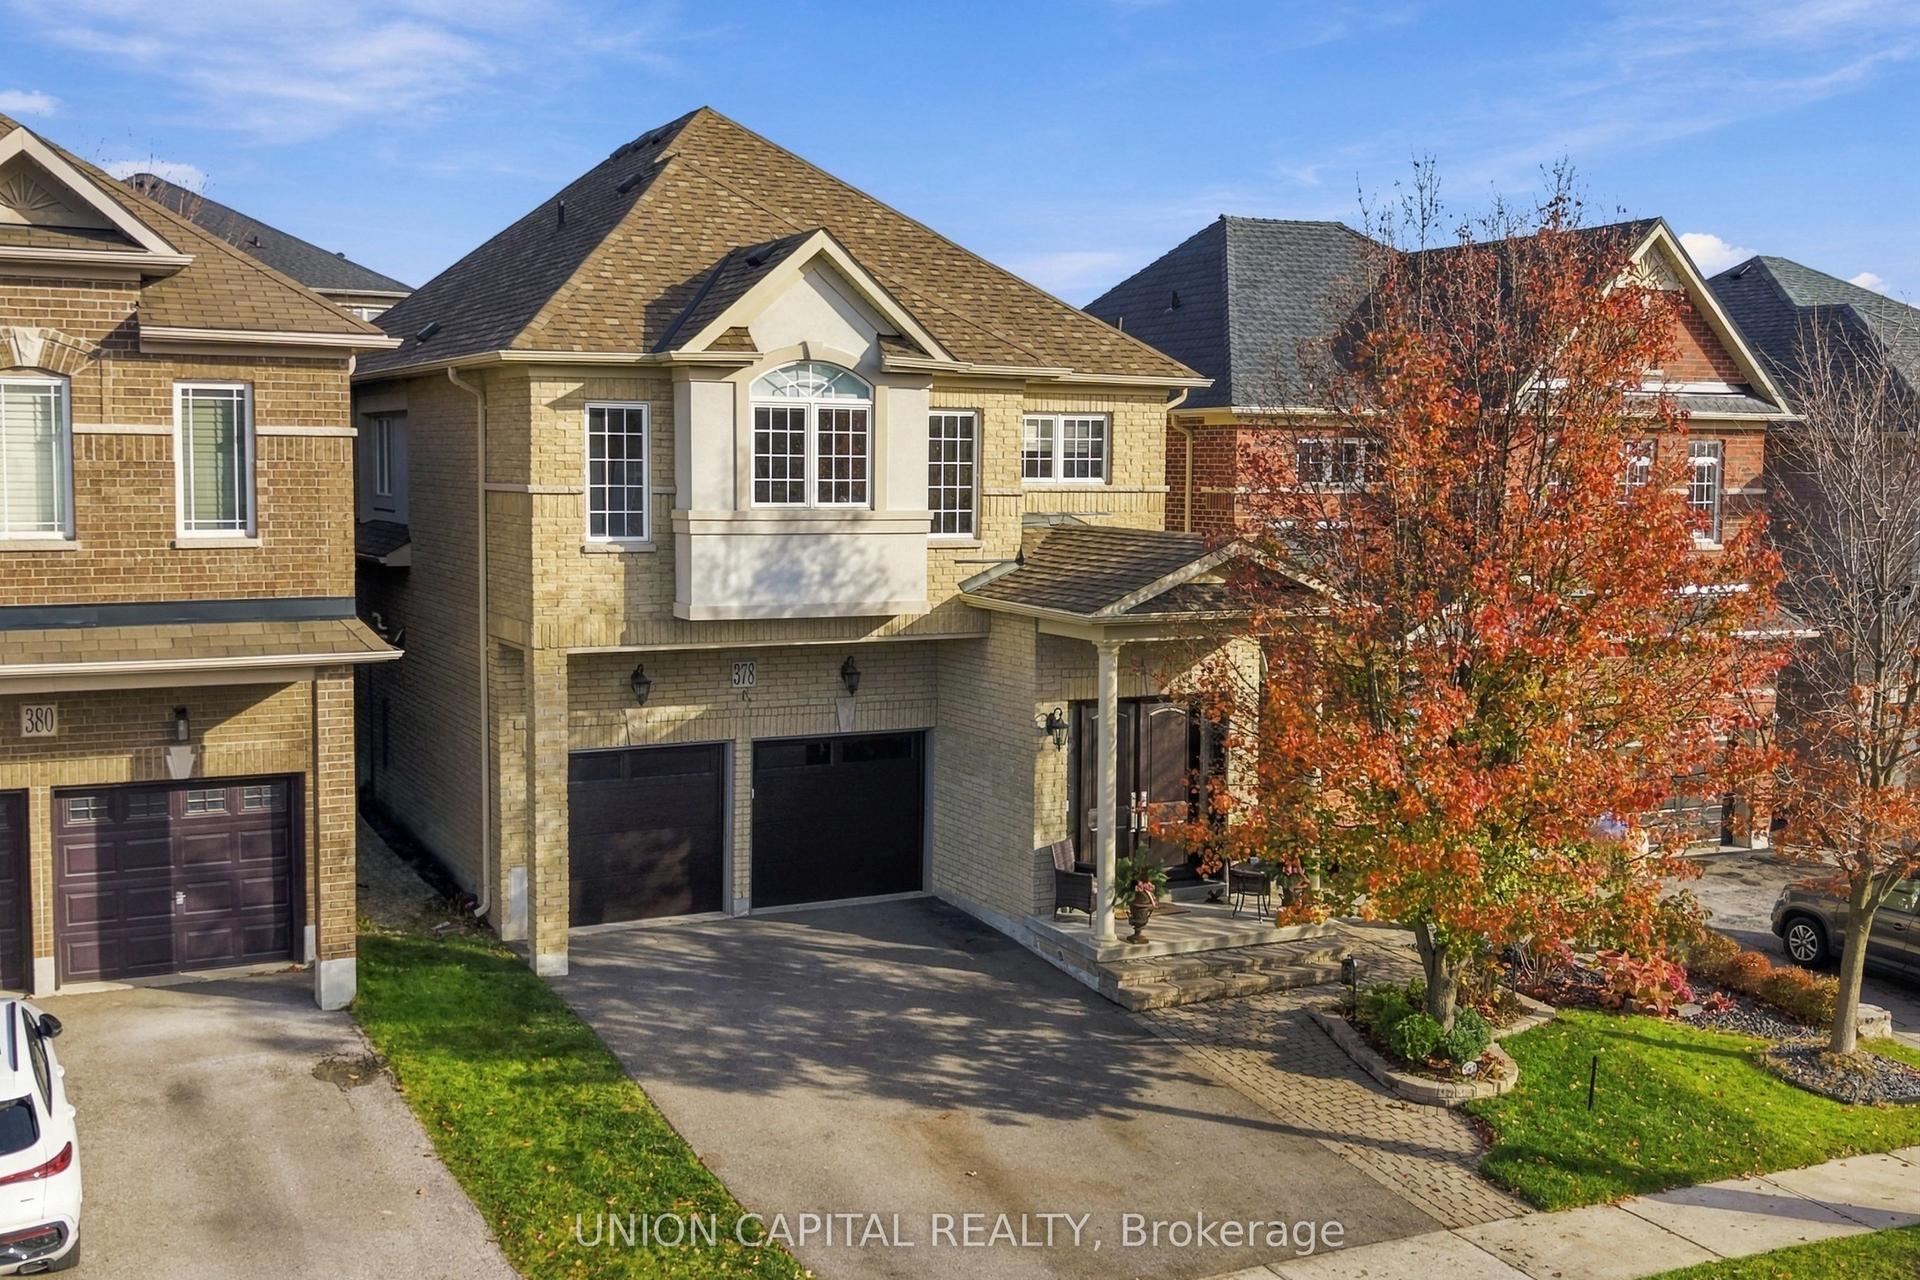
For Sale7 days ago
$1,249,777
Detached
est. $5,479/mo
378 Kwapis Boulevard, Woodland Hill
Newmarket, ON
4 bd
4 ba
2,250
6
MLS# N14179864Union Capital Realty
WhatsApp Aman