For Lease
Just Listed
91 Fergus Avenue Bsmt #Bsmt
Oak Ridges Lake Wilcox, Richmond Hill, ON
$1,600
2Bd
1Ba
1,300+sqft
2Parking
75 x 150 ftlot
$1/sqft
DetachedMLS# N14178486Listed 2026-11-132 DOM
Cooling
Central Air
Basement
Finished with Walk-Out
Just listed! New listings in Richmond Hill often receive offers within the first week.
About this home
2 Bedrooms, 1 Washroom & 2 Driveway Parking Spaces! Bright, walk-out basement suite on a luxury-sized 75' x 150 lot. Featuring an amazing open-concept layout, large above-grade windows, family-sized kitchen and your own private, dedicated washer and dryer. Enjoy the convenience of a separate walk-out entrance. Located on a quiet, low-traffic dead-end street with no sidewalk, just steps to custom-built homes, Lake Wilcox, and the scenic Sunset Boardwalk. Walking distance to nature trails, schools, public transit, and Oak Ridges Community Centre. Convenient access to Bayview Avenue, Yonge Street, Hwy 404, and all amenities in Richmond Hill. Only 10 minutes to Gormley GO Station. Tenant is responsible for 30% of the total heat, hydro, and water costs, shares responsibility for winter snow removal, and must obtain tenant insurance.
Rooms
Basement
| Living Room | 0.00 × 0.00 m | Open Concept Above Grade Window Fireplace |
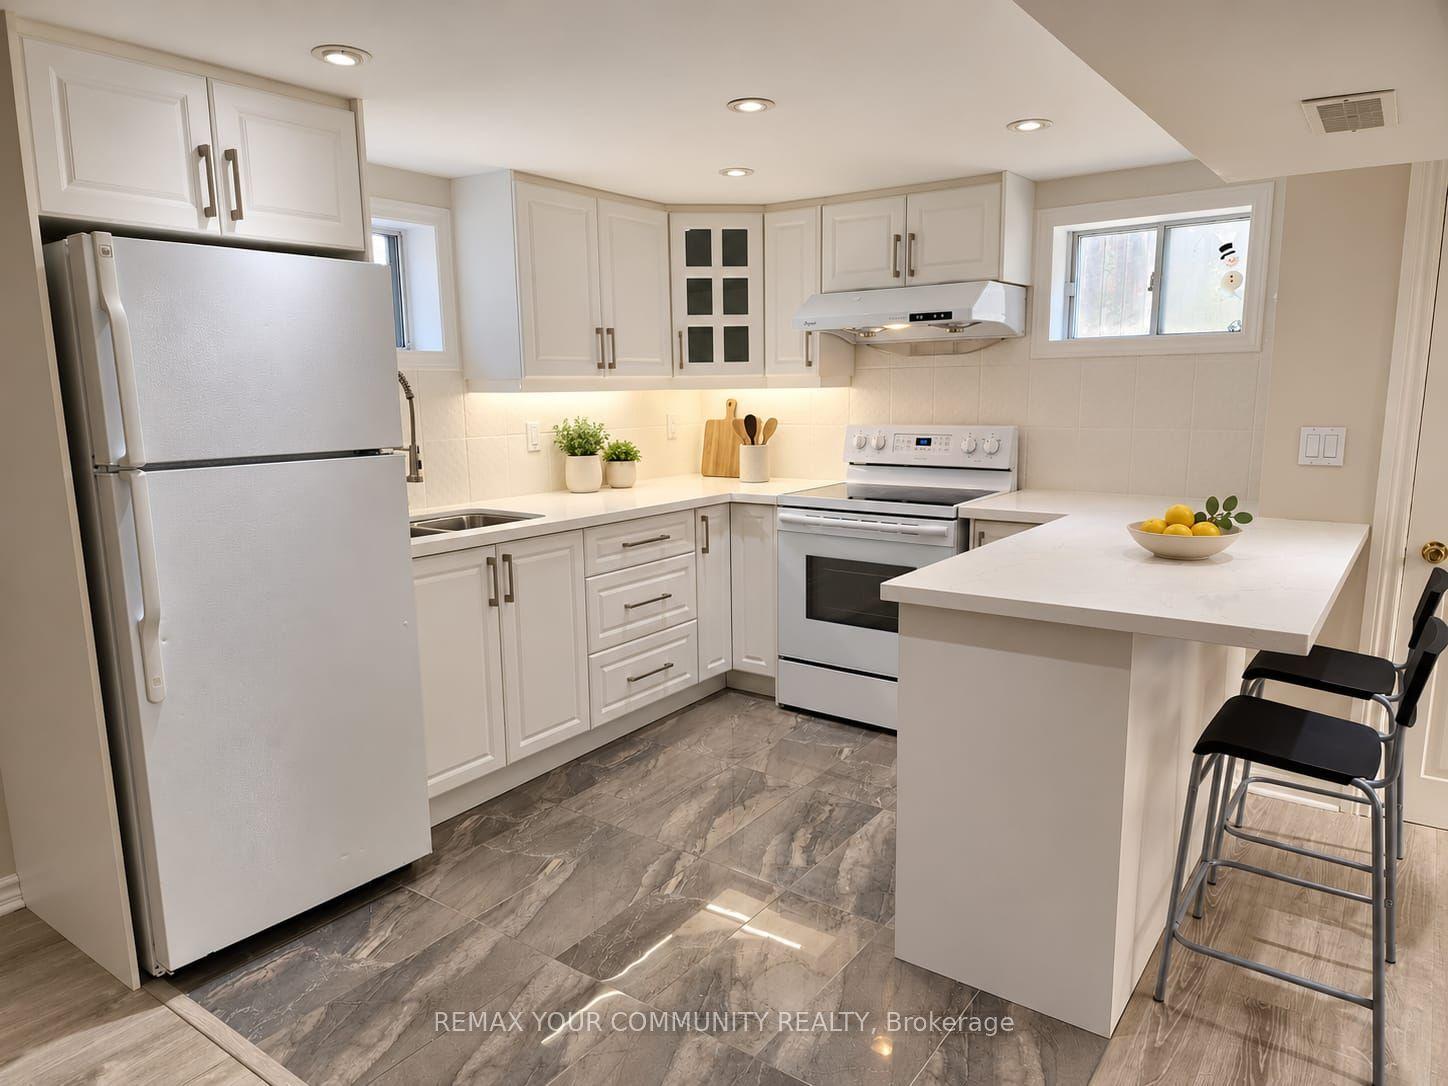
| Kitchen | 0.00 × 0.00 m | Open Concept Combined w/Living Family Size Kitchen |
| Primary Bedroom | 0.00 × 0.00 m | Double Closet Large Window |
| Bedroom 2 | 0.00 × 0.00 m | Double Closet Large Window |
Features
- Other
- Finished with Walk-Out
- Central Air
- Bungalow-Raised
Financials
Estimated Rental Income
Entire property$2,600 – $3,800/mo
Basement apartment$1,800 – $2,500/mo
Rental yield1950.0% – 2850.0%
*Estimates based on comparable rentals in the area. Actual income may vary.
Market Data — Richmond Hill
Days on market2 days
Buyer's MarketSeller's Market
Based on active listings in Richmond Hill. Data updates daily.
Demographics — Richmond Hill
Population
202,022
Avg Household Income
$115,000
Age Distribution
0-19
20%
20-34
17%
35-49
22%
50-64
22%
65+
19%
Ownership81% own · 19% rent
EnglishMandarinCantoneseFarsiRussian
Other rentals like this
Similar rentals in Richmond Hill
Same property type, similar price, similar size — currently for rent.
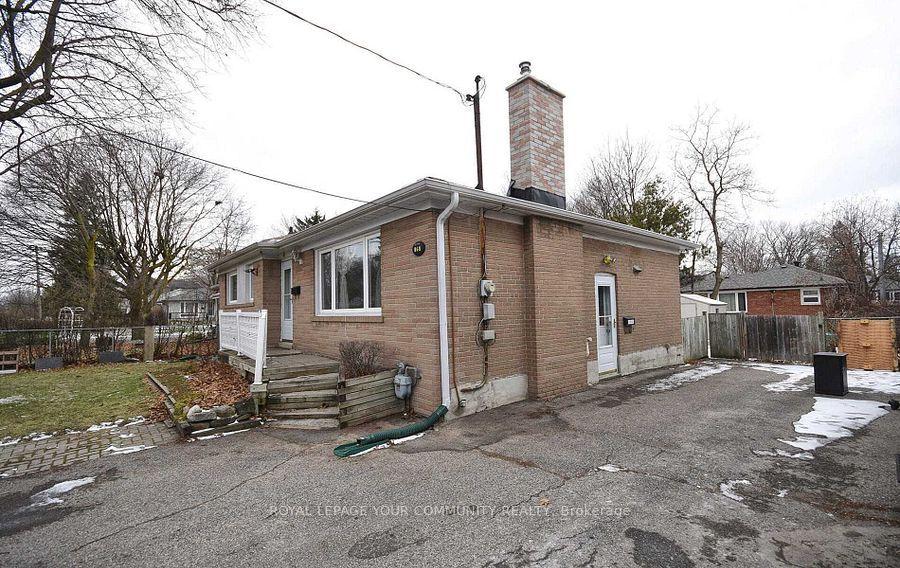
For Lease29 days ago
$1,250
Detached
25 Rockport Crescent Lower #Lower, Crosby
Richmond Hill, ON
1 bd
1 ba
1,300
1
MLS# N14090344Remax Your Community Realty
WhatsApp Aman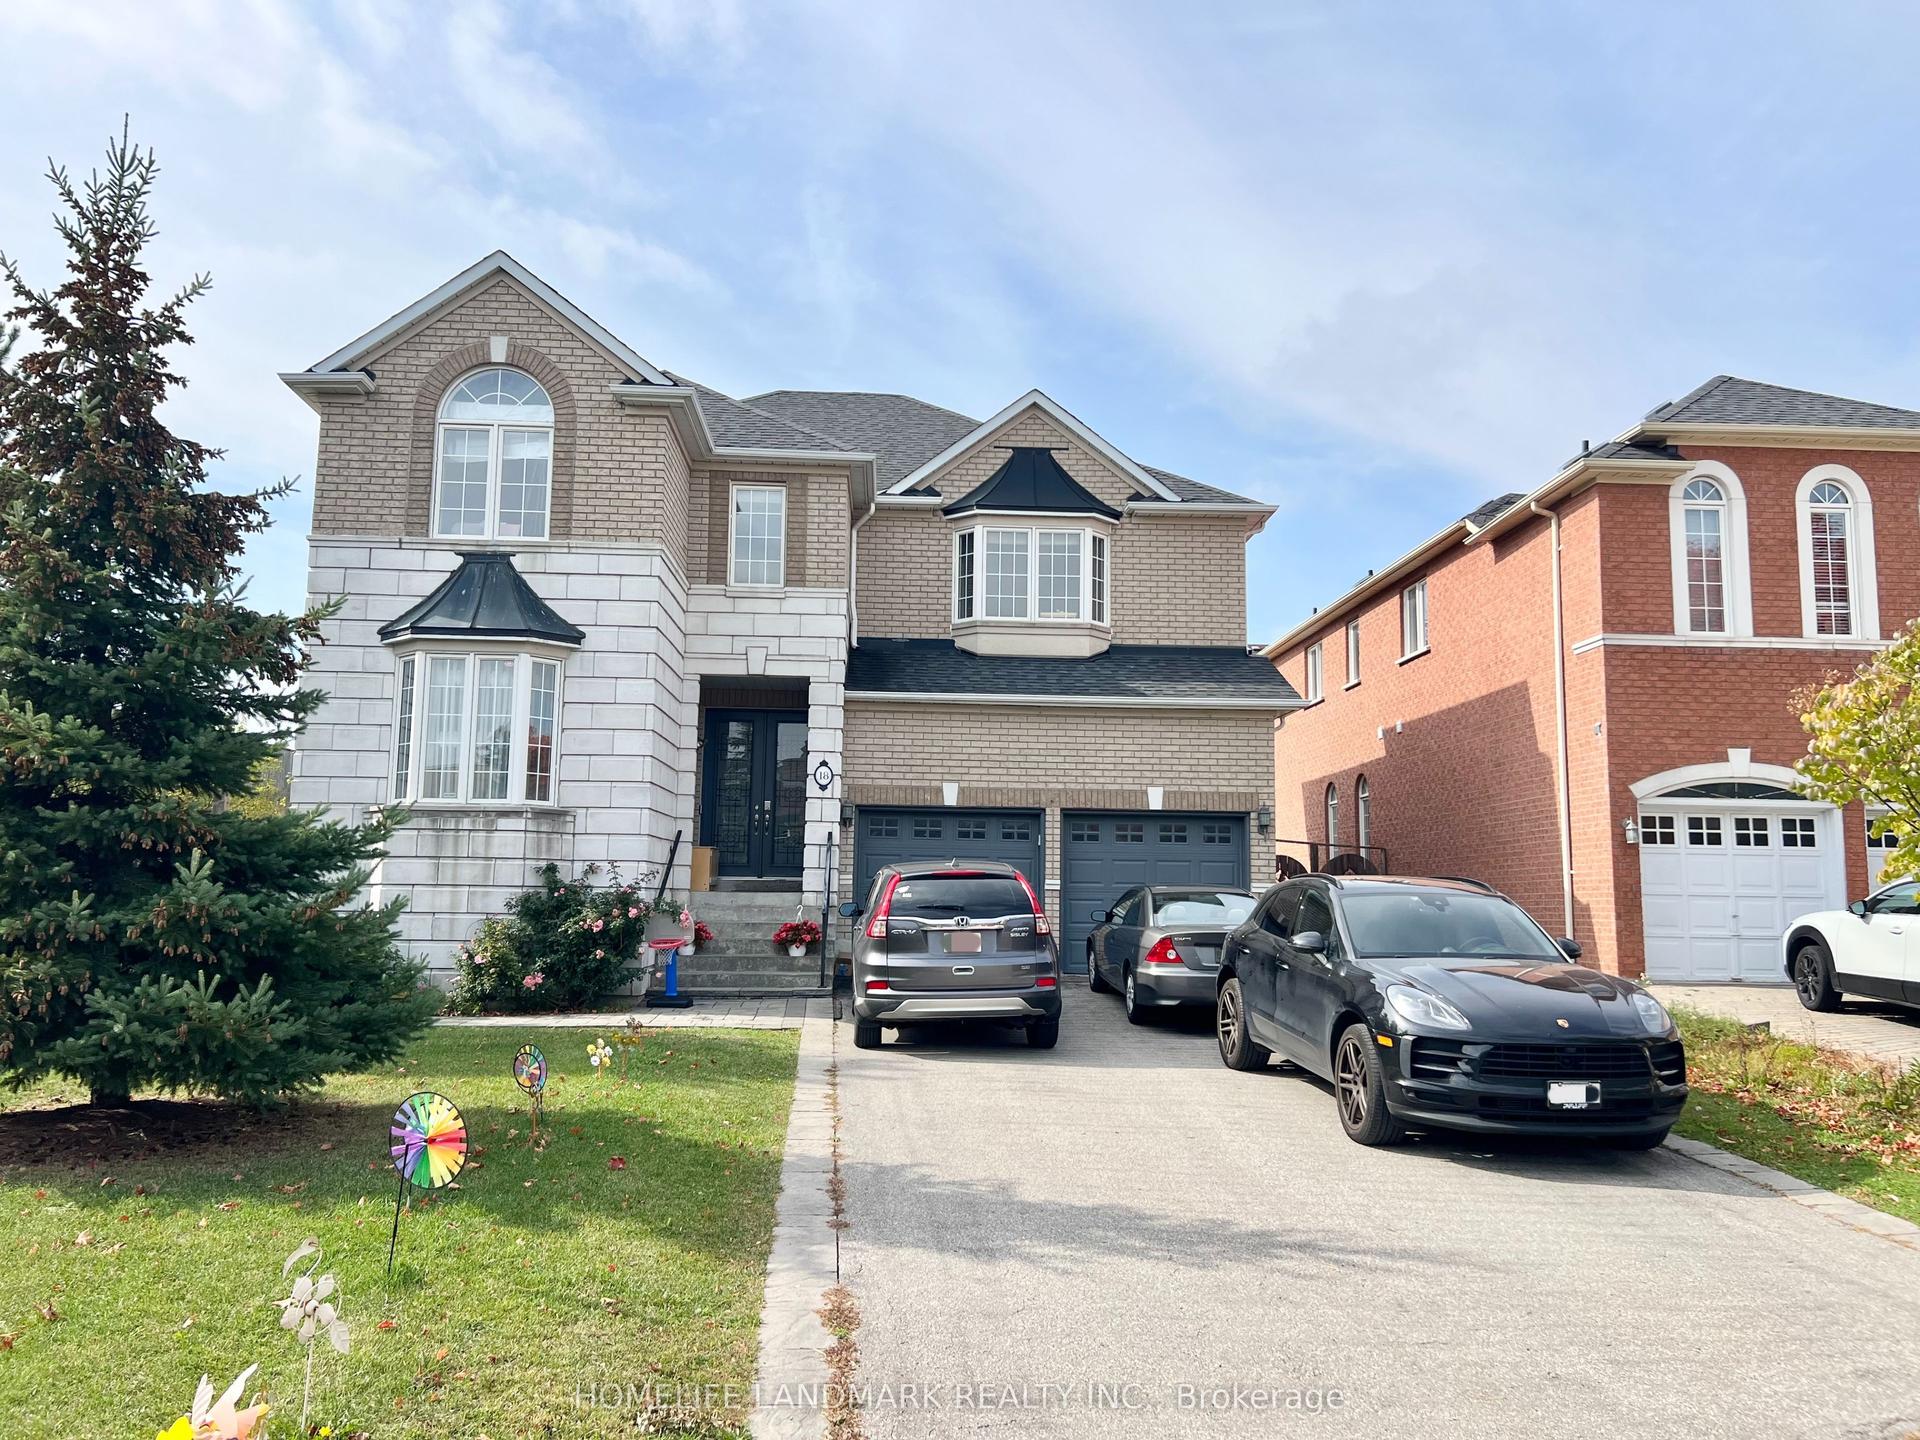
For Lease1 day ago
$1,800
Detached
18 Fountain Court, Rouge Woods
Richmond Hill, ON
2 bd
1 ba
2,750
1
MLS# N14180478Homelife Landmark Realty Inc.
WhatsApp Aman
Getting around
How walkable, bikeable, and transit-friendly this neighbourhood is.
58
/ 100
Walk Score
Somewhat Walkable
35
/ 100
Transit Score
Some Transit
52
/ 100
Bike Score
Bikeable
Scores are estimates based on neighbourhood data and are for informational purposes only.
MLS® data courtesy of the Toronto Regional Real Estate Board (TRREB).
The information provided herein must only be used by consumers that have a bona fide interest in the purchase, sale, or lease of real estate and may not be used for any commercial purpose or any other purpose. Listing information is deemed reliable but is not guaranteed accurate by the Toronto Regional Real Estate Board, the listing brokerage, or this website. The trademarks REALTOR®, REALTORS® and the REALTOR® logo are controlled by The Canadian Real Estate Association (CREA) and identify real estate professionals who are members of CREA. MLS®, Multiple Listing Service®, and the associated logos are owned by CREA. Not intended to solicit properties currently listed for sale or buyers under contract.