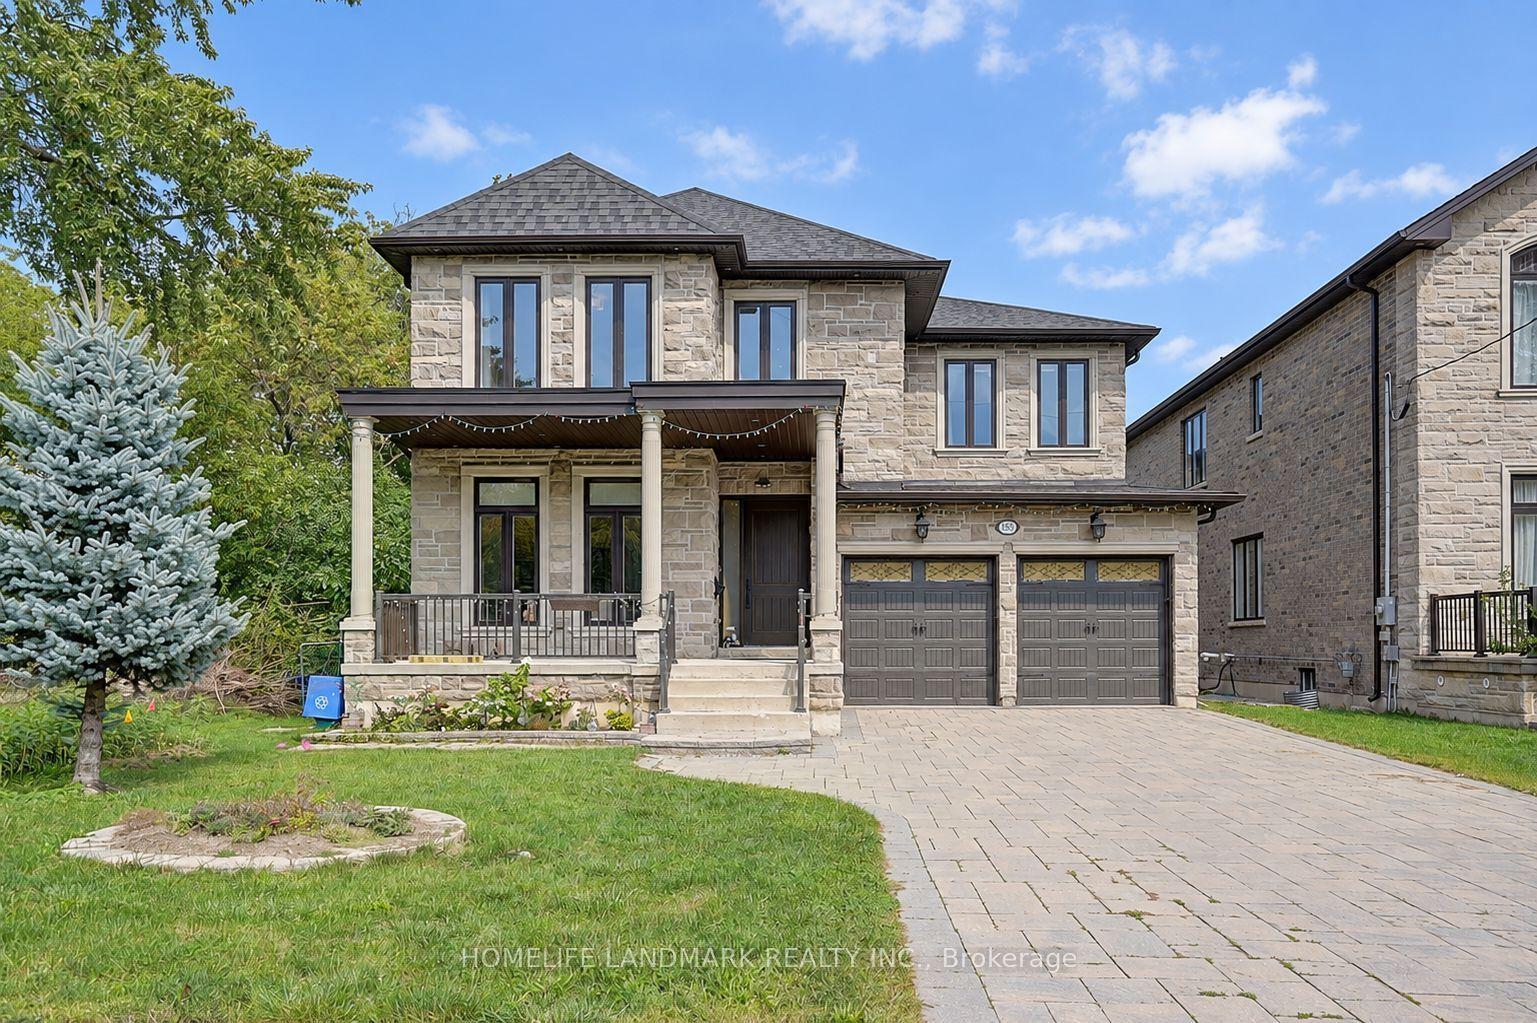
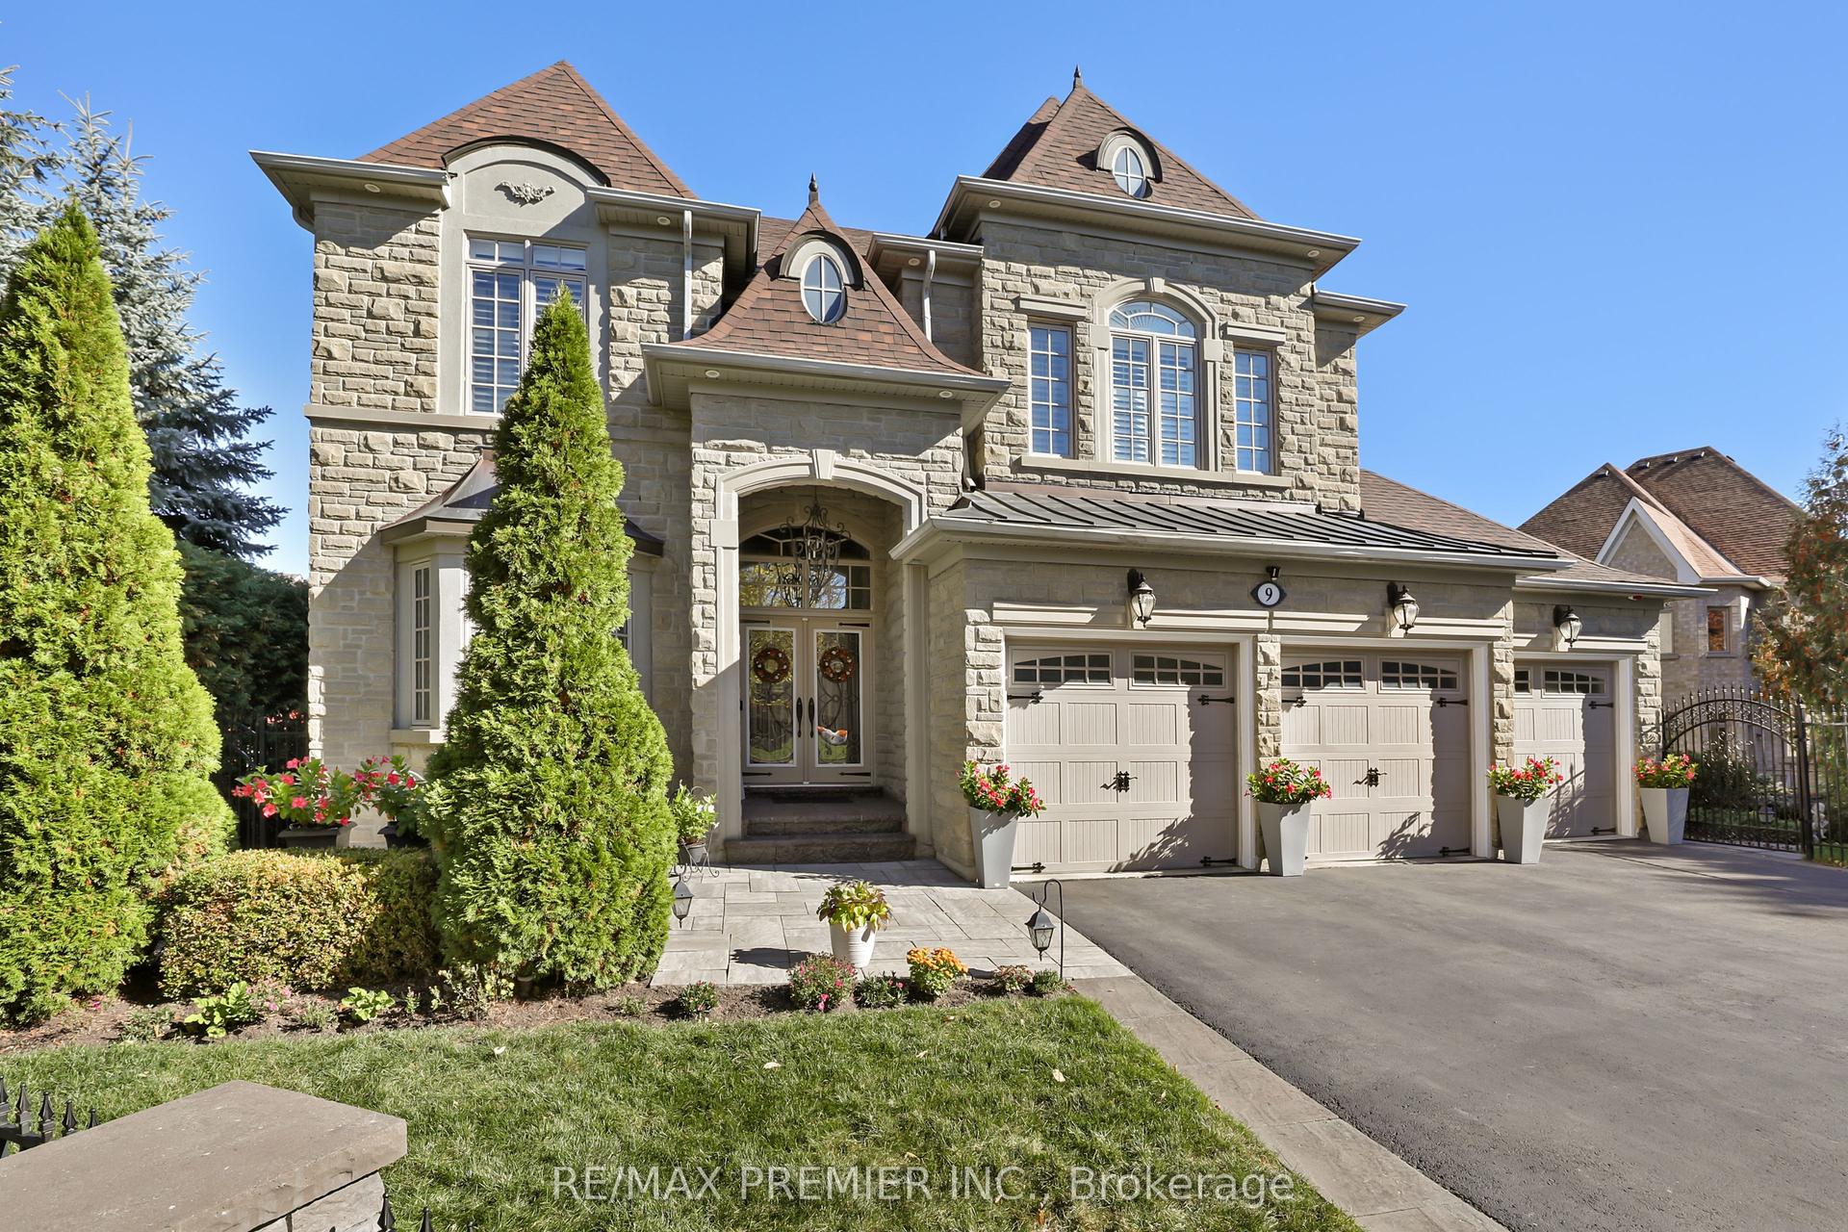
For Sale
Just Listed
14 Kittredge Court
Mill Pond, Richmond Hill, ON
$2,680,000
5+1Bd
5Ba
4,250+sqft
10Parking
44.71 x 164 ftlot
$631/sqft
DetachedMLS# N14178956Listed 2026-11-136 DOM
Heating
Water Heater
Cooling
Air Exchanger
Basement
Finished
About this home
Welcome to 14 Kittredge Court, nestled in the prestigious Heritage Estates enclave of Mill Pond. Situated on a quiet, sought-after cul-de-sac, this impressive four-level Georgian-inspired executive residence offers approximately 4,400 sq. ft. of above-grade living space and over 6,100 sq. ft. of total finished living space.A remarkable blend of elegance, craftsmanship and resort-style living, this home showcases exceptional architectural details and thoughtfully curated upgrades throughout. An impressive custom solid entrance door creates a grand first impression. Soaring 10 Ft ceiling ground floor, Brazilian granite kitchen countertops and custom wall unit, bench seating area further enhance its refined interior.Designed for exceptional entertaining, the home features a spectacular indoor Salt swimming pool and jacuzzi complemented by a commercial-grade ventilation system, creating a year-round private retreat. The finished lower level offers a full wet bar with refrigerator and dishwasher, dedicated fitness room, billiards room and an inviting fireplace lounge. An additional approximately 700 sq. ft. third-floor retreat offers remarkable flexibility for family living, recreation or a private workspace.The outdoor setting is equally inviting, featuring a gazebo, natural gas BBQ and a secluded backyard pond area, creating a peaceful private oasis.Additional highlights include a luxurious primary ensuite with jetted hot tub and a large terrace overlooking the Pool room. House has dual-zone heating and cooling with two furnace systems Providing ample Heating/Cooling of all four levels.An exceptional opportunity to own a substantial, meticulously enhanced executive residence in the most sought after Court in the neighbourhood offering access to Pleasantville public school and Viva public transit.
PoolCul-de-sacFireplace
Rooms
Main Floor
| Living Room | 6.03 × 4.11 m | W/O To Sunroom Porcelain Floor Fireplace |
| Dining Room | 6.09 × 3.94 m | Pot Lights Hardwood Floor Crown Moulding |
| Den | 3.91 × 2.82 m | Pot Lights Moulded Ceiling Crown Moulding |
| Family Room | 9.01 × 3.90 m | Pot Lights Hardwood Floor B/I Appliances |
| Kitchen | 6.30 × 3.52 m | Centre Island Custom Backsplash Granite Counters |
Second Floor
| Primary Bedroom | 6.03 × 4.07 m | Whirlpool Hardwood Floor W/O To Sundeck |
| Bedroom 2 | 5.77 × 4.01 m | Large Closet Hardwood Floor Overlooks Frontyard |
| Bedroom 3 | 3.96 × 3.75 m | Crown Moulding Hardwood Floor Overlooks Frontyard |
| Bedroom 4 | 3.94 × 3.10 m | Closet Organizers Hardwood Floor Centre Island |
Third Floor
| Office | 7.42 × 4.18 m | Skylight 3 Pc Bath Overlooks Frontyard |
| Bedroom 5 | 3.10 × 2.90 m | Ceiling Fan(s) Overlooks Frontyard Walk-In Closet(s) |
Basement
| Recreation | 16.32 × 5.55 m | Wet Bar 3 Pc Bath Fireplace |
| Recreation | 3.86 × 3.05 m | Mirrored Walls Laminate Pot Lights |
Features
- Air Exchanger
- Auto Garage Door Remote
- Bar Fridge
- Built-In Oven
- Central Vacuum
- Countertop Range
- Propane Tank
- Sump Pump
- Ventilation System
- Water Heater
- Water Heater Owned
- Water Meter
- Awnings
- Deck
- Hot Tub
- Landscape Lighting
- Lighting
- Patio
- Porch
- Recreational Area
- Finished
- Full
- Central Air
- 3-Storey
Financials
Annual Taxes
$10,569
Estimated Rental Income
Entire property$4,500 – $7,000/mo
Basement apartment$1,800 – $2,500/mo
Rental yield2.0% – 3.1%
*Estimates based on comparable rentals in the area. Actual income may vary.
Market Data — Richmond Hill
Days on market6 days
Buyer's MarketSeller's Market
Based on active listings in Richmond Hill. Data updates daily.
Demographics — Richmond Hill
Population
202,022
Avg Household Income
$115,000
Age Distribution
0-19
20%
20-34
17%
35-49
22%
50-64
22%
65+
19%
Ownership81% own · 19% rent
EnglishMandarinCantoneseFarsiRussian
Getting around
How walkable, bikeable, and transit-friendly this neighbourhood is.
54
/ 100
Walk Score
Somewhat Walkable
39
/ 100
Transit Score
Some Transit
50
/ 100
Bike Score
Bikeable
Scores are estimates based on neighbourhood data and are for informational purposes only.
MLS® data courtesy of the Toronto Regional Real Estate Board (TRREB).
The information provided herein must only be used by consumers that have a bona fide interest in the purchase, sale, or lease of real estate and may not be used for any commercial purpose or any other purpose. Listing information is deemed reliable but is not guaranteed accurate by the Toronto Regional Real Estate Board, the listing brokerage, or this website. The trademarks REALTOR®, REALTORS® and the REALTOR® logo are controlled by The Canadian Real Estate Association (CREA) and identify real estate professionals who are members of CREA. MLS®, Multiple Listing Service®, and the associated logos are owned by CREA. Not intended to solicit properties currently listed for sale or buyers under contract.
You may also like
More homes in Richmond Hill
Hand-picked listings with a similar price range and style.
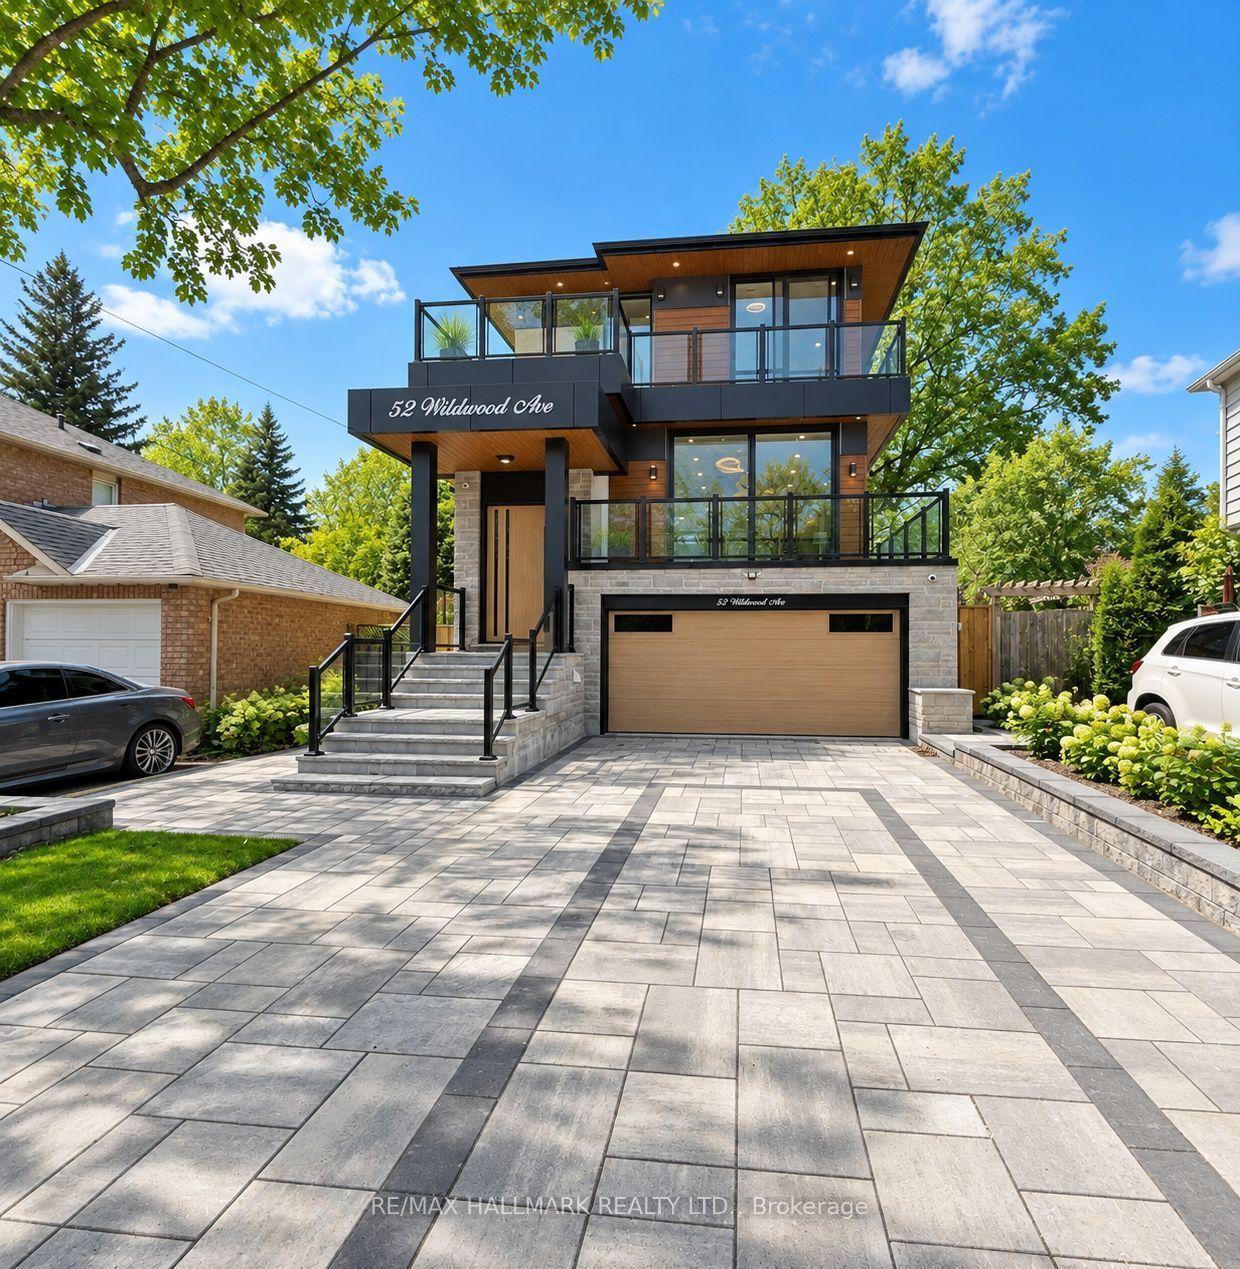
For Sale27 days ago
$2,150,000
Detached
est. $9,426/mo
52 Wildwood Avenue, Oak Ridges Lake Wilcox
Richmond Hill, ON
4 bd
6 ba
3,250
8
MLS# N14111532Re/Max Hallmark Realty Ltd.
WhatsApp Aman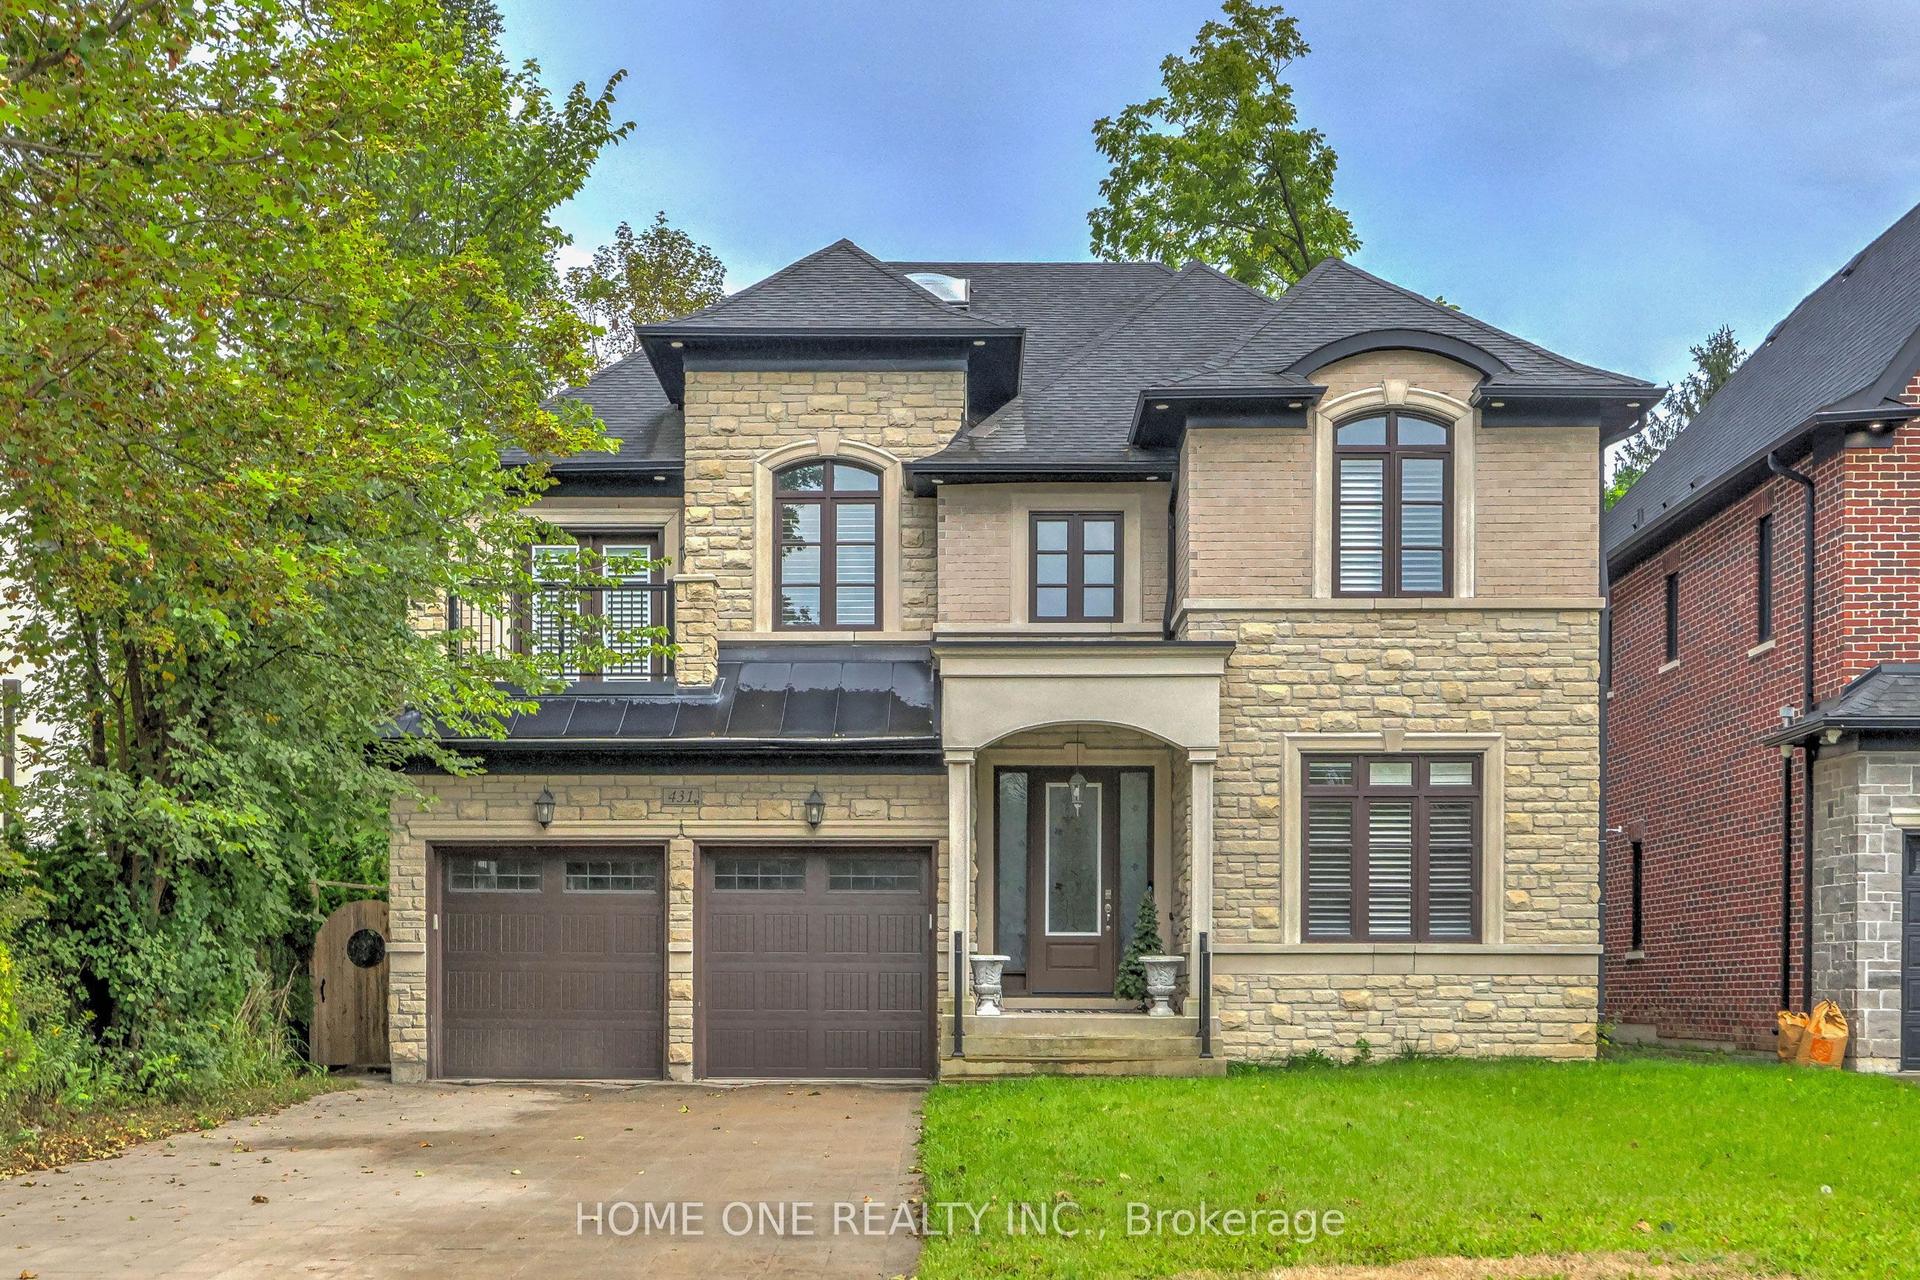
For Sale11 h ago
$2,880,000
Detached
est. $12,626/mo
431 Sunset Beach Road, Oak Ridges Lake Wilcox
Richmond Hill, ON
4 bd
4 ba
4,250
11
MLS# N14195002Home One Realty Inc.
WhatsApp Aman