For Lease
Just Listed
8 Walder Lane W 101 #101
Rural Richmond Hill, Richmond Hill, ON
$3,000
2Bd
2Ba
1,100+sqft
1Parking
$3/sqft
Condo TownMLS# N14179488Listed 2026-11-132 DOM
Cooling
Central Air
Just listed! New listings in Richmond Hill often receive offers within the first week.
About this home
Welcome To This Luxury Stacked Townhouse In The Heart of Richmond Hill At Bayview & Elgin Mills. 2 Bedroom , 2 Full Bath, Ground Floor Unit. Stylish Interior Living Space Plus An Incredible Private Patio Over 1000sqft With Gas BBQ Hookup Perfect For Entertaining, Relaxing or Enjoying Outdoor Living. Soaring 10-ft Ceilings And Convenient Main Floor Access With No Stairs To Enter The Home Add To The Appeal. The Upgraded Kitchen Features Waterfall Edge Quartz Countertops, Under-Valance Lighting And Over The Range Microwave. High Speed Internet And Black Out Blinds For All Rooms Are Also Included. Exceptional Amenities Include a Private Park And Playground, Car Wash Station, Pet Wash Station, Electric Vehicle Charging Station And Tons of Visitor Parking. Landscaping is Maintained By Management For Truly Easy, Low Maintenance Living. Located Near a Pond And Scenic Walking Trails. Only A Few Minutes Drive To Banks, Restaurants, Costco, Walmart, Home Depot, School And Highway 404. Don't Miss it. BOTH PARKING SPOT AND LOCKER ARE OVERSIZED. ATTENTION: 2ND PARKING SPOT ALSO AVAILABLE FOR RENT
Features
- Carpet Free
- ERV/HRV
- None
- Central Air
- Stacked Townhouse
Financials
Estimated Rental Income
Entire property$2,600 – $3,500/mo
Rental yield1040.0% – 1400.0%
*Estimates based on comparable rentals in the area. Actual income may vary.
Market Data — Richmond Hill
Days on market2 days
Buyer's MarketSeller's Market
Based on active listings in Richmond Hill. Data updates daily.
Demographics — Richmond Hill
Population
202,022
Avg Household Income
$115,000
Age Distribution
0-19
20%
20-34
17%
35-49
22%
50-64
22%
65+
19%
Ownership81% own · 19% rent
EnglishMandarinCantoneseFarsiRussian
Other rentals like this
Similar rentals in Richmond Hill
Same property type, similar price, similar size — currently for rent.
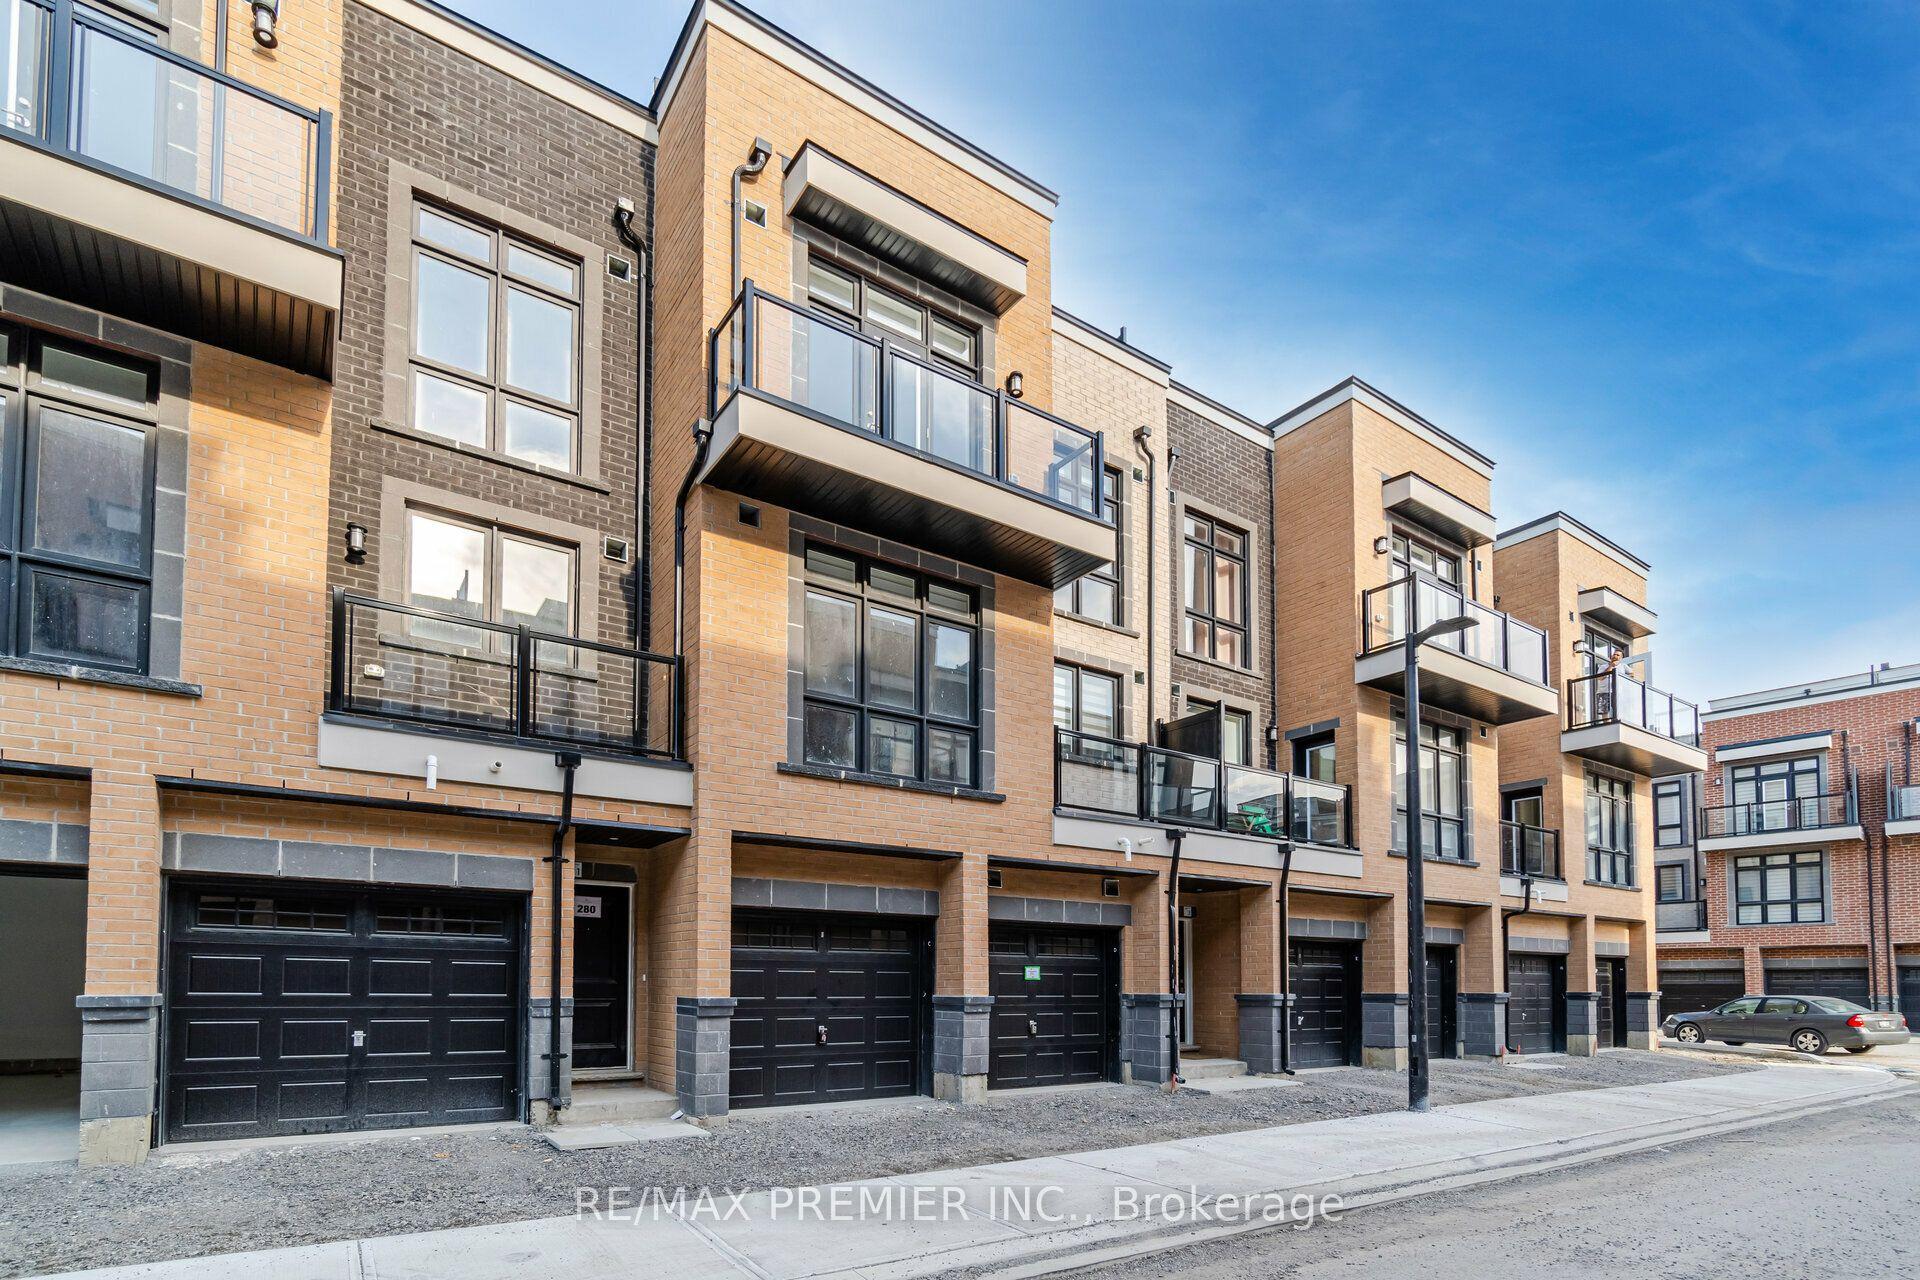
For Lease2 months ago
$2,800
Condo Town
12860 Yonge Street 2 #2, Oak Ridges
Richmond Hill, ON
2 bd
3 ba
1,300
1
MLS# N13837762Re/Max Premier Inc.
WhatsApp Aman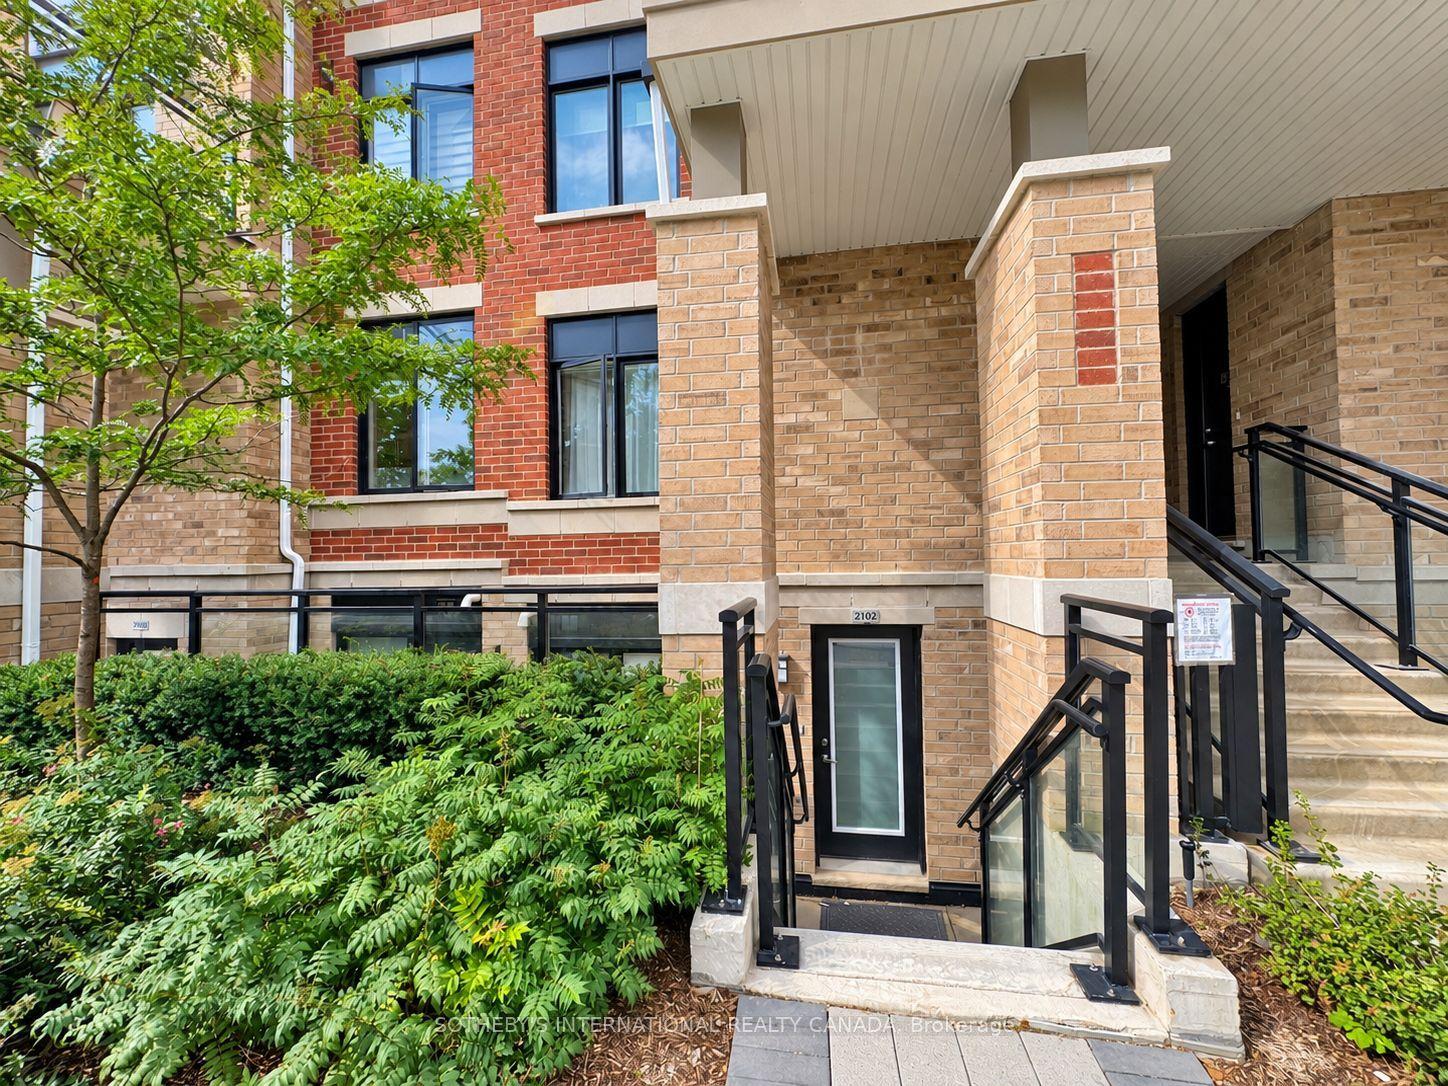
For Lease19 days ago
$2,650
Condo Town
58 Elizabeth Street S 2102 #2102, Mill Pond
Richmond Hill, ON
2+1 bd
2 ba
1,100
1
MLS# N14120040Sotheby'S International Realty Ca…
WhatsApp Aman

Getting around
How walkable, bikeable, and transit-friendly this neighbourhood is.
72
/ 100
Walk Score
Very Walkable
63
/ 100
Transit Score
Good Transit
55
/ 100
Bike Score
Bikeable
Scores are estimates based on neighbourhood data and are for informational purposes only.
MLS® data courtesy of the Toronto Regional Real Estate Board (TRREB).
The information provided herein must only be used by consumers that have a bona fide interest in the purchase, sale, or lease of real estate and may not be used for any commercial purpose or any other purpose. Listing information is deemed reliable but is not guaranteed accurate by the Toronto Regional Real Estate Board, the listing brokerage, or this website. The trademarks REALTOR®, REALTORS® and the REALTOR® logo are controlled by The Canadian Real Estate Association (CREA) and identify real estate professionals who are members of CREA. MLS®, Multiple Listing Service®, and the associated logos are owned by CREA. Not intended to solicit properties currently listed for sale or buyers under contract.