For Sale
Just Listed
14 Seve's Approach
Ballantrae, Whitchurch-Stouffville, ON
$1,398,900
2Bd
3Ba
1,750+sqft
4Parking
45.01 x 115.45 ftlot
$799/sqft
DetachedMLS# N14180886Listed 2026-11-141 DOM
Heating
Water Heater Owned
Cooling
Central Air
Basement
Finished
Just listed! New listings in Whitchurch-Stouffville often receive offers within the first week.
About this home
Sought after renovated bungalow in Ballantrae Golf & County Club! Enjoy the best of both worlds in this sought after resort style community- peaceful privacy with an active welcoming lifestyle whenever you choose. Ideally situated with no golf balls coming your way to interrupt your enjoyment of the extended west facing patio. The retractable awning provides relief on super sunny days. This beautifully updated home offers a wonderful place to relax, entertain and enjoy the outdoors. Step inside this recently renovated Pinehurst model and be delighted with the open concept floor plan. The gourmet kitchen is a show piece with its 10ft quartz centre island, with waterfall edges, gleaming stainless appliances.The chef in your family will love the microwave drawer and the convenience of a garburator. Beautiful wide plank engineered hardwood floors flow thru all rooms on the main floor. Step into the dining room and quickly notice the the 72 inch electric fireplace -a distinguishing feature of the living room - but offering elegance and warmth to your dining experiences. Large windows allow plenty of sunshine that both brighten and warm your living space. Step outside to the patio for summer bbq's or morning coffee. The primary bedroom with renovated ensuite is a must have. The fully finished basement offers you lots of options. perfect for entertaining with its kitchen and bathroom . Special mention are the flat ceilings and pot lights thru out. Enjoy carefree living - monthly fees cover, lawn care , in-ground sprinklers, snow removal ( up to the front step,), Rogers cable and internet, an exceptional recreation centre with indoor salt water pool , sauna hot tub, billiards, out door tennis and many other social activities, Of course there is the 18 hole championship Doug Carrick designed golf course to play at your own expense. Conveniently located minutes to Stouffville, Aurora, Hwy 404 . A perfect place to call home!
PoolRenovatedHardwoodFireplace
Rooms
Main Floor
| Living Room | 4.90 × 4.76 m | Open Concept Hardwood Floor |
| Dining Room | 3.05 × 4.63 m | Open Concept Hardwood Floor |
| Kitchen | 7.01 × 4.57 m | Open Concept Centre Island Hardwood Floor |
| Den | 3.35 × 3.11 m | Hardwood Floor |
| Primary Bedroom | 4.27 × 4.15 m | Hardwood Floor 4 Pc Ensuite Walk-In Closet(s) |
| Bedroom 2 | 4.02 × 3.35 m | Hardwood Floor Large Closet Picture Window |
Lower
| Recreation | 6.10 × 3.35 m | Laminate Pot Lights 3 Pc Bath |
| Utility Room | 3.05 × 3.05 m |
Features
- Carpet Free
- Water Heater Owned
- Storage
- Primary Bedroom - Main Floor
- Auto Garage Door Remote
- Finished
- Central Air
- Bungalow
Financials
Annual Taxes
$5,849.8
Estimated Rental Income
Entire property$2,600 – $3,800/mo
Rental yield2.2% – 3.3%
*Estimates based on comparable rentals in the area. Actual income may vary.
Market Data — Whitchurch-Stouffville
Days on market1 days
Buyer's MarketSeller's Market
Based on active listings in Whitchurch-Stouffville. Data updates daily.
Getting around
How walkable, bikeable, and transit-friendly this neighbourhood is.
51
/ 100
Walk Score
Somewhat Walkable
48
/ 100
Transit Score
Some Transit
49
/ 100
Bike Score
Somewhat Bikeable
Scores are estimates based on neighbourhood data and are for informational purposes only.
MLS® data courtesy of the Toronto Regional Real Estate Board (TRREB).
The information provided herein must only be used by consumers that have a bona fide interest in the purchase, sale, or lease of real estate and may not be used for any commercial purpose or any other purpose. Listing information is deemed reliable but is not guaranteed accurate by the Toronto Regional Real Estate Board, the listing brokerage, or this website. The trademarks REALTOR®, REALTORS® and the REALTOR® logo are controlled by The Canadian Real Estate Association (CREA) and identify real estate professionals who are members of CREA. MLS®, Multiple Listing Service®, and the associated logos are owned by CREA. Not intended to solicit properties currently listed for sale or buyers under contract.
You may also like
More homes in Whitchurch-Stouffville
Hand-picked listings with a similar price range and style.
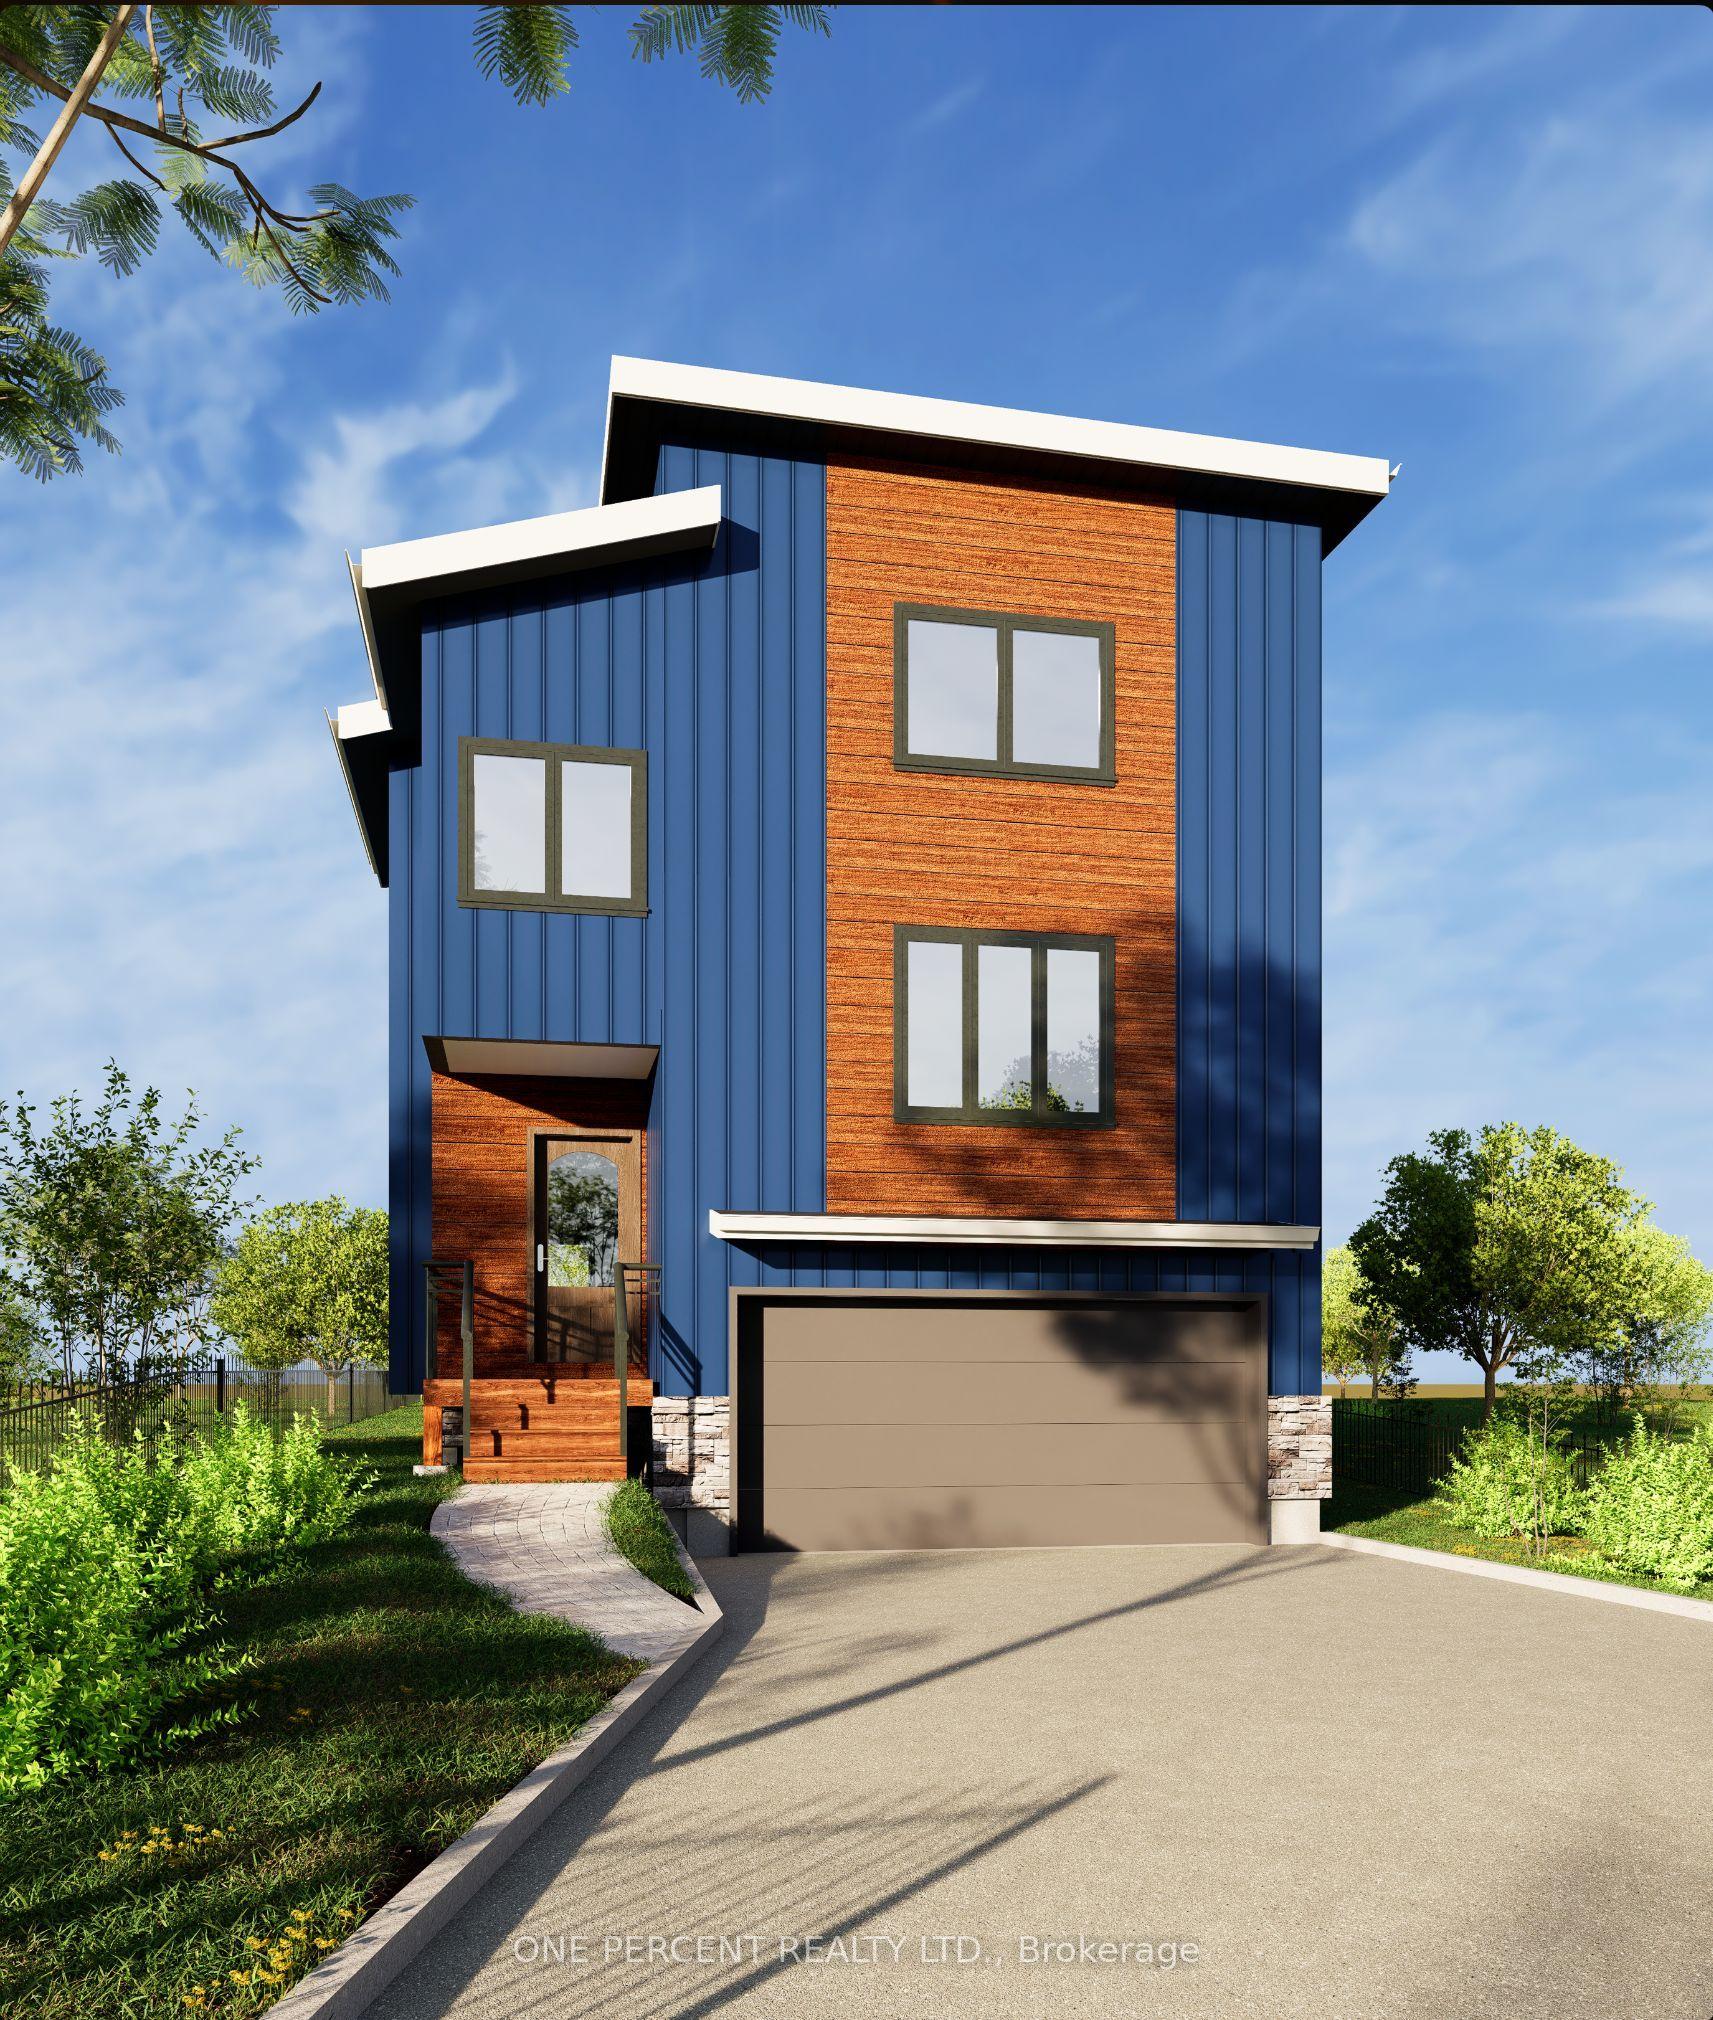
For Sale1 day ago
$1,310,980
Detached
est. $5,747/mo
7 Coultice Drive, Rural Whitchurch-Stouffville
Whitchurch-Stouffville, ON
3 bd
3 ba
2,250
7.5
MLS# N14181654One Percent Realty Ltd.
WhatsApp Aman
For Sale1 day ago
$1,495,000
Detached
est. $6,554/mo
3250 Vivian Road, Rural Whitchurch-Stouffville
Whitchurch-Stouffville, ON
4 bd
3 ba
2,750
6
MLS# N14181578Sotheby'S International Realty Ca…
WhatsApp Aman