For Lease
Just Listed
50 Woodville Drive
Patterson, Vaughan, ON
$4,000
3+1Bd
4Ba
1,750+sqft
3Parking
25 x 114.83 ftlot
$2/sqft
DetachedMLS# N14181286Listed 2026-11-141 DOM
Cooling
Central Air
Basement
Finished
Just listed! New listings in Vaughan often receive offers within the first week.
About this home
Luxury detached home in the highly desirable Upper Thornhill Estates, ideally located directly across from the prestigious Eagles Nest Golf Club. Freshly painted and beautifully upgraded, featuring hardwood floors throughout, elegant crown molding, and a gourmet kitchen with stainless steel appliances and granite countertops. The open-concept layout offers inviting living spaces, highlighted by a soaring 17-foot cathedral ceiling in the dining room, 9-footceilings on the main floor, and sun-filled west-facing exposure. Spacious bedrooms and spa-inspired bathrooms provide comfort and style. The finished basement features a generous great room, a three-piece bathroom, and a kitchenette. Enjoy a large backyard deck, a storage shed, and newly installed driveway interlocking that enhances the home's curb appeal. New blinds will be installed on the side window and the window facing the backyard.
Hardwood
Rooms
Second Floor
| Primary Bedroom | 5.25 × 3.35 m | Hardwood Floor Walk-In Closet(s) 5 Pc Ensuite |
| Bedroom 2 | 3.75 × 2.55 m | Hardwood Floor Closet Window |
| Bedroom 3 | 3.36 × 2.55 m | Hardwood Floor Closet 4 Pc Bath |
Basement
| Recreation | 5.00 × 3.50 m | 3 Pc Bath |
Other
| Living Room | 4.90 × 3.00 m | Hardwood Floor Fireplace Open Concept |
| Dining Room | 4.00 × 3.35 m | Hardwood Floor Combined w/Living Cathedral Ceiling(s) |
| Kitchen | 4.00 × 2.30 m | Ceramic Floor Modern Kitchen Stainless Steel Appl |
| Breakfast | 3.05 × 2.30 m | Ceramic Floor W/O To Garden West View |
Features
- Carpet Free
- Finished
- Central Air
- 2-Storey
Financials
Estimated Rental Income
Entire property$3,200 – $4,800/mo
Basement apartment$1,800 – $2,500/mo
Rental yield960.0% – 1440.0%
*Estimates based on comparable rentals in the area. Actual income may vary.
Market Data — Vaughan
Days on market1 days
Buyer's MarketSeller's Market
Based on active listings in Vaughan. Data updates daily.
Demographics — Vaughan
Population
323,103
Avg Household Income
$128,000
Age Distribution
0-19
23%
20-34
18%
35-49
22%
50-64
21%
65+
16%
Ownership85% own · 15% rent
EnglishItalianRussianFarsiMandarin
Other rentals like this
Similar rentals in Vaughan
Same property type, similar price, similar size — currently for rent.
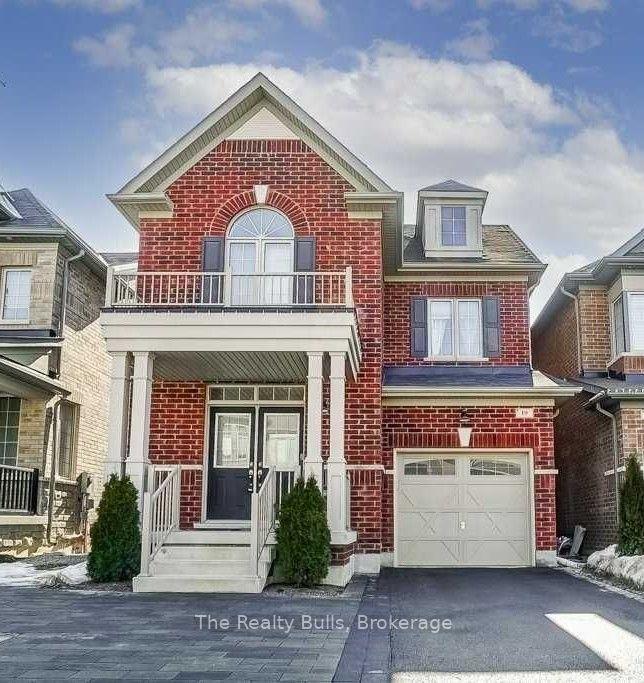
For Lease3 h ago
$3,750
Detached
19 Cranbrook Crescent, Kleinburg
Vaughan, ON
4 bd
4 ba
2,250
2
MLS# N14181750The Realty Bulls
WhatsApp Aman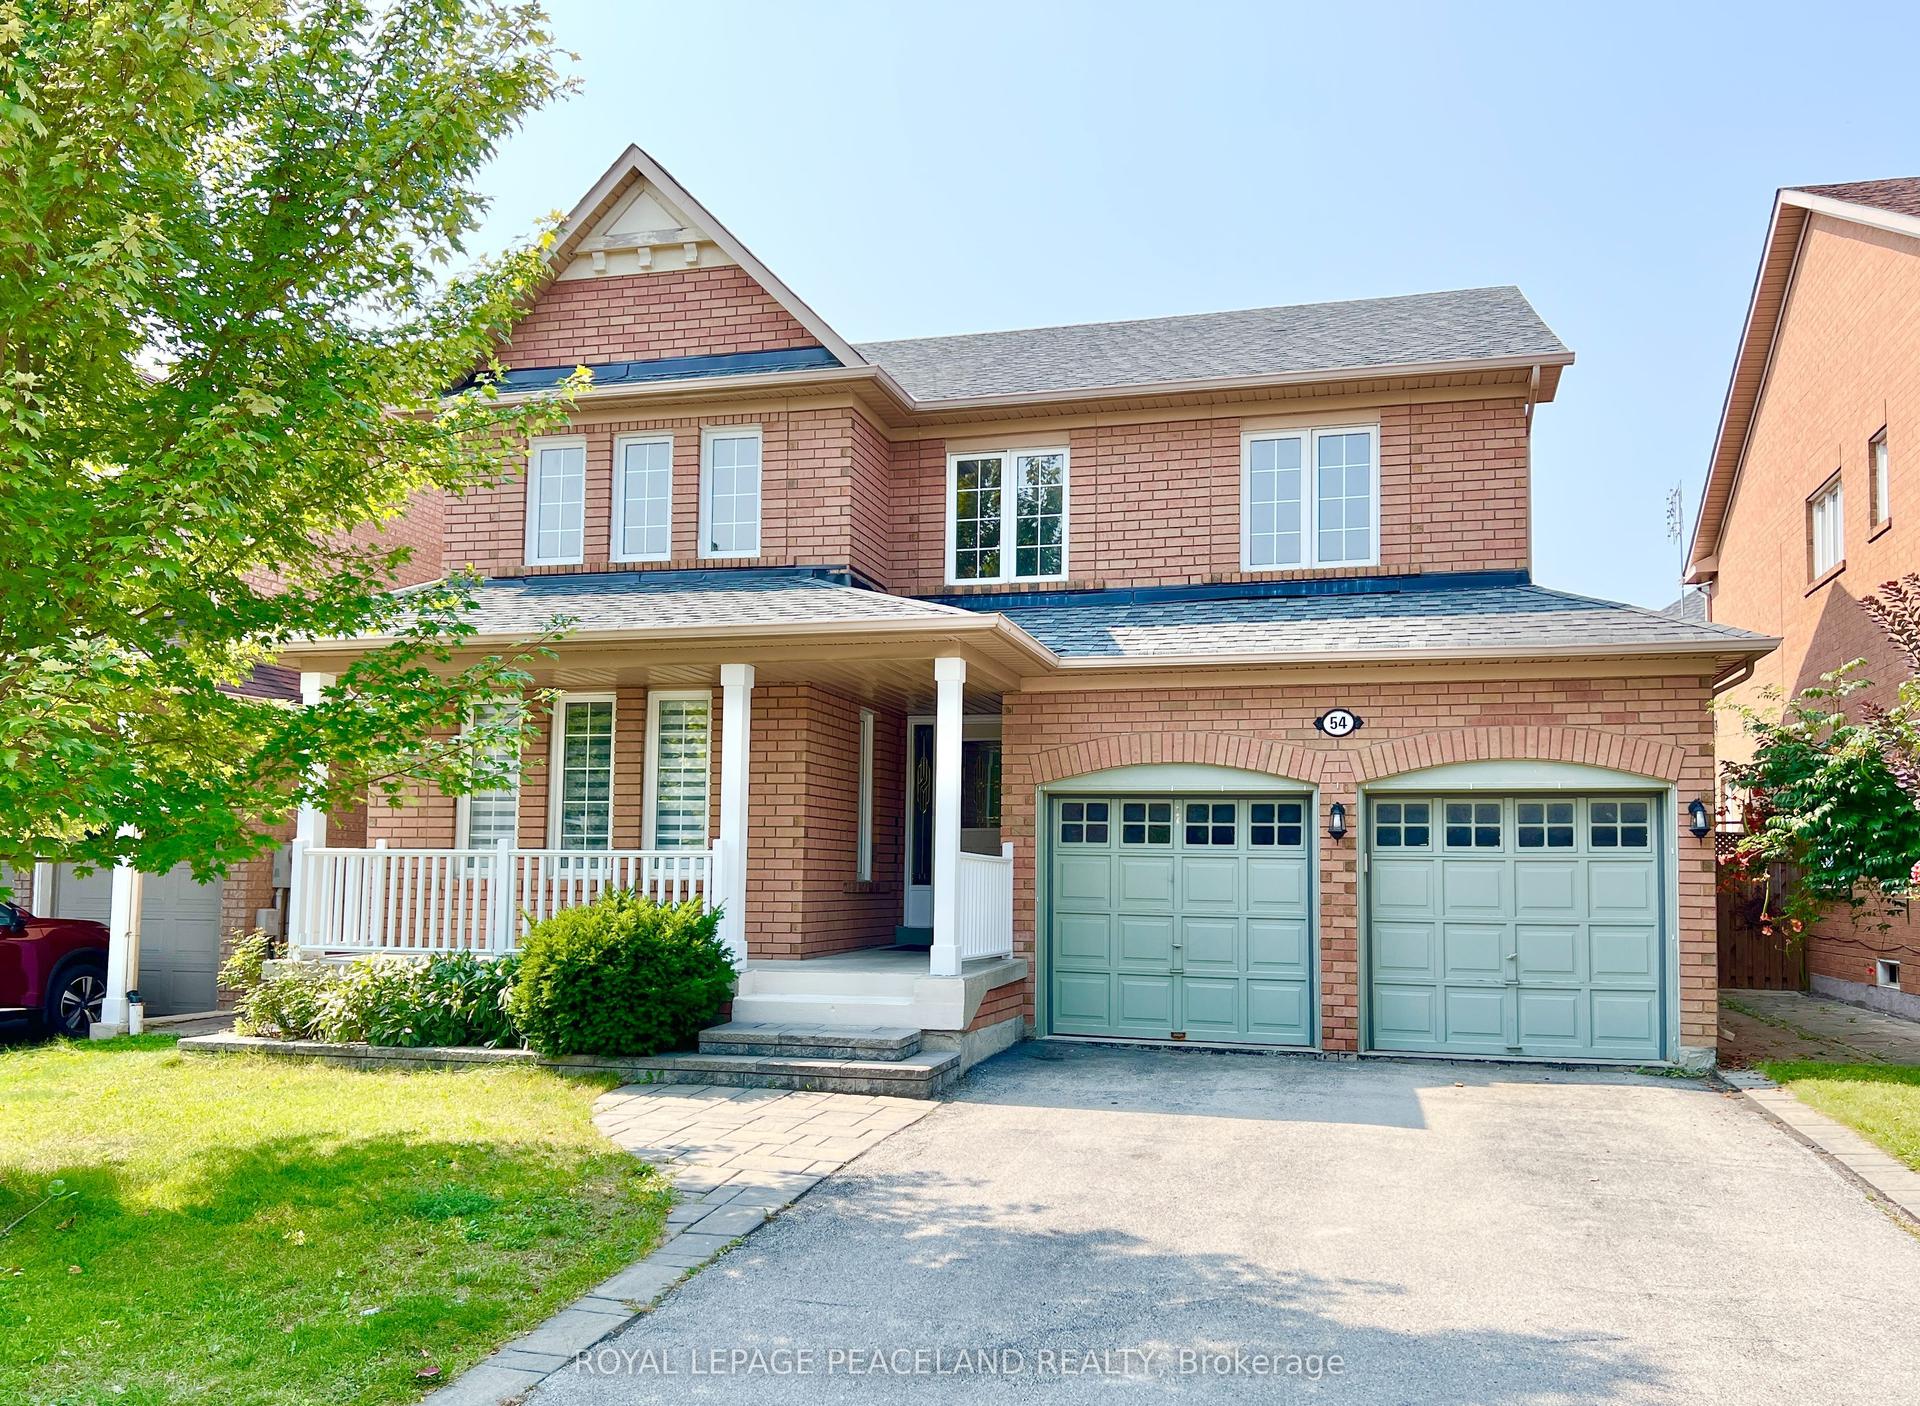
For Lease2 days ago
$4,250
Detached
54 Treasure Road, Vellore Village
Vaughan, ON
4 bd
3 ba
2,750
4
MLS# N14179782Royal Lepage Peaceland Realty
WhatsApp Aman

Getting around
How walkable, bikeable, and transit-friendly this neighbourhood is.
64
/ 100
Walk Score
Somewhat Walkable
35
/ 100
Transit Score
Some Transit
56
/ 100
Bike Score
Bikeable
Scores are estimates based on neighbourhood data and are for informational purposes only.
MLS® data courtesy of the Toronto Regional Real Estate Board (TRREB).
The information provided herein must only be used by consumers that have a bona fide interest in the purchase, sale, or lease of real estate and may not be used for any commercial purpose or any other purpose. Listing information is deemed reliable but is not guaranteed accurate by the Toronto Regional Real Estate Board, the listing brokerage, or this website. The trademarks REALTOR®, REALTORS® and the REALTOR® logo are controlled by The Canadian Real Estate Association (CREA) and identify real estate professionals who are members of CREA. MLS®, Multiple Listing Service®, and the associated logos are owned by CREA. Not intended to solicit properties currently listed for sale or buyers under contract.