For Lease
Just Listed
260 Eagle Street 12 #12
Central Newmarket, Newmarket, ON
$3,700
3Bd
4Ba
2,250+sqft
2Parking
$2/sqft
TownhouseMLS# N14182068Listed 2026-11-154 DOM
Heating
Separate Heating Controls
Cooling
Air Exchanger
Basement
Unfinished
About this home
Welcome to 260 Eagle Street, Unit 12, where spacious living meets everyday convenience in the heart of Newmarket. Built in 2015, this elegant 3-storey townhouse features 3 generous bedrooms and 4 bathrooms, offering an ideal layout for families and professionals alike. A private built-in elevator provides convenient access to all three levels, while third-floor laundry makes daily routines effortless. Quartz countertops throughout the kitchen and bathrooms add a refined touch, complemented by an oversized garage with ample room for parking and storage. An attractive interlock driveway enhances the home's curb appeal.Ideally situated close to shops, restaurants, parks, and schools, this home brings comfort, style, and convenience together in a desirable Newmarket location. Pictures are virtually staged. Available for lease. Book your private showing today!
Garage
Rooms
Main Floor
| Family Room | 18.00 × 12.00 m |
Second Floor
| Kitchen | 13.00 × 15.00 m | |
| Dining Room | 11.00 × 14.00 m | |
| Living Room | 17.00 × 19.00 m |
Third Floor
| Primary Bedroom | 11.00 × 13.00 m | |
| Bedroom | 11.00 × 12.00 m | |
| Bedroom | 11.00 × 10.00 m | |
| Laundry | 8.00 × 5.00 m |
Features
- Air Exchanger
- Separate Heating Controls
- Unfinished
- Central Air
- 3-Storey
Financials
Estimated Rental Income
Entire property$3,200 – $4,800/mo
Rental yield1037.8% – 1556.8%
*Estimates based on comparable rentals in the area. Actual income may vary.
Market Data — Newmarket
Days on market4 days
Buyer's MarketSeller's Market
Based on active listings in Newmarket. Data updates daily.
Demographics — Newmarket
Population
87,942
Avg Household Income
$118,000
Age Distribution
0-19
22%
20-34
17%
35-49
20%
50-64
22%
65+
19%
Ownership76% own · 24% rent
EnglishFrenchFarsiRussianMandarin
Other rentals like this
Similar rentals in Newmarket
Same property type, similar price, similar size — currently for rent.
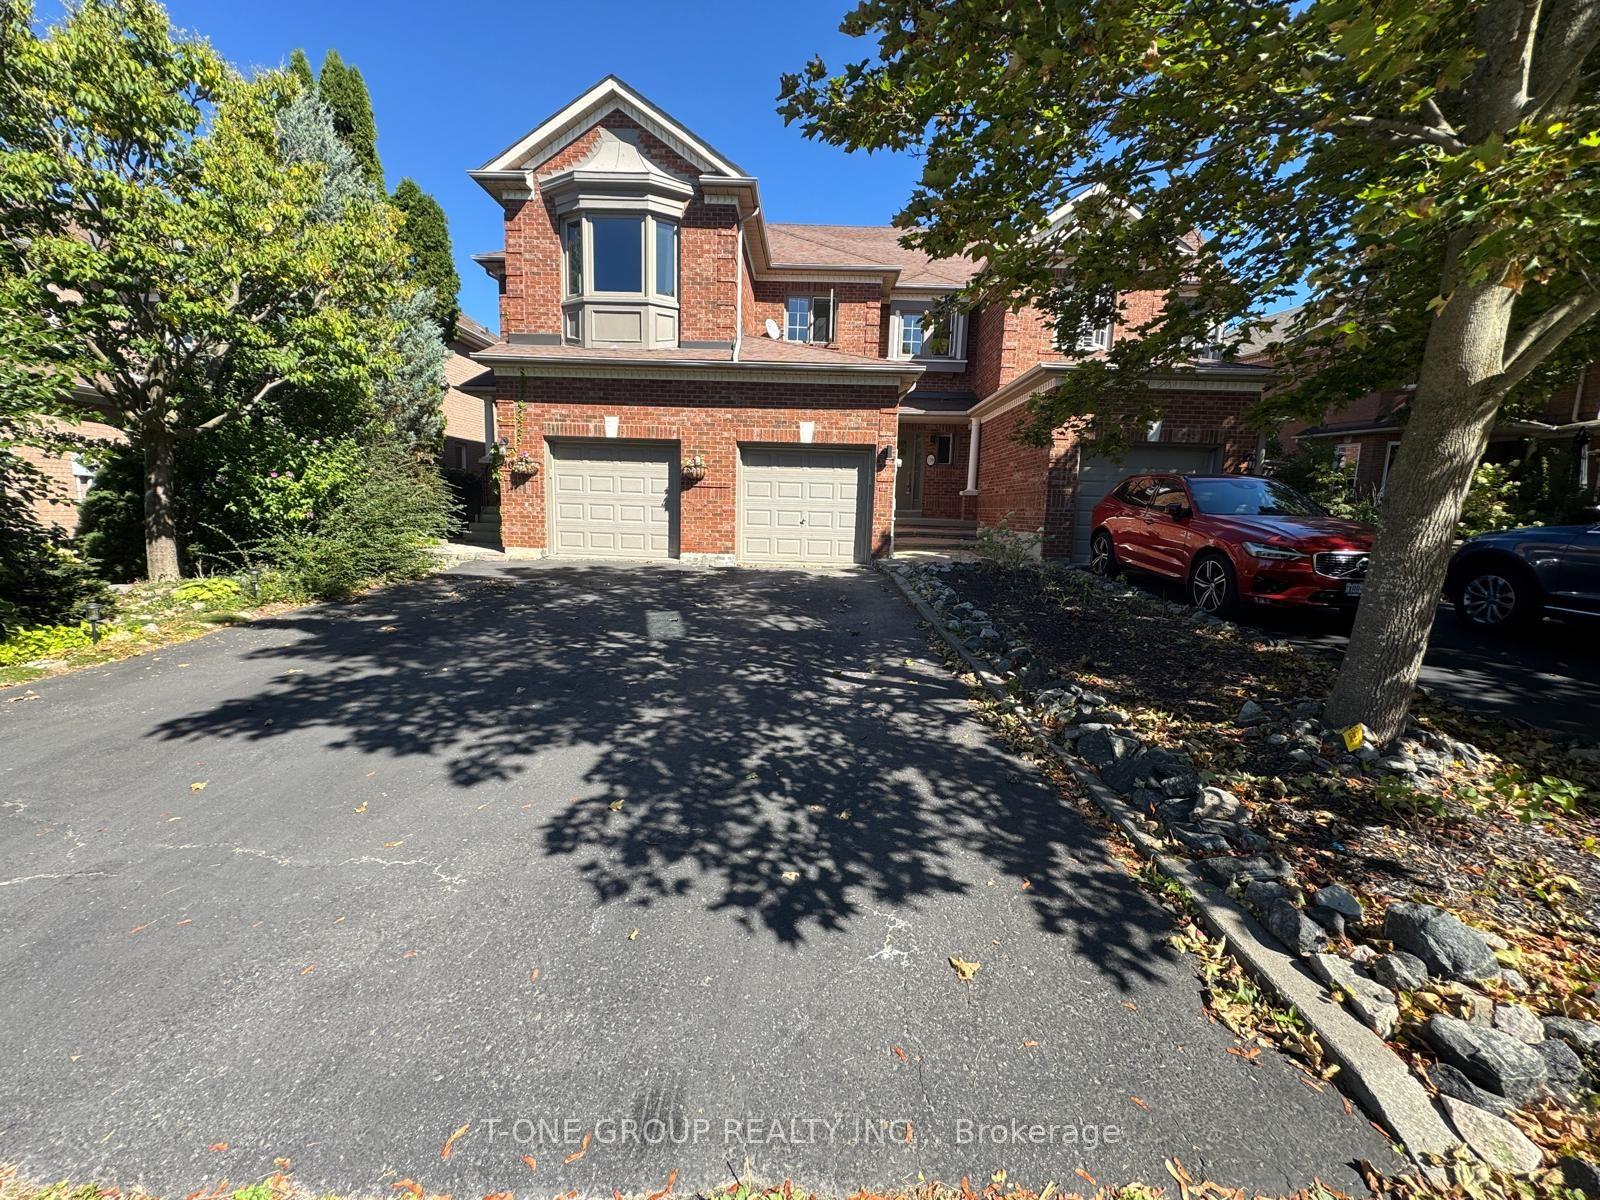
For Lease2 months ago
$3,200
Townhouse
138 Denise Circle, Summerhill Estates
Newmarket, ON
3+1 bd
4 ba
1,750
3
MLS# N13858736T-One Group Realty Inc.,
WhatsApp Aman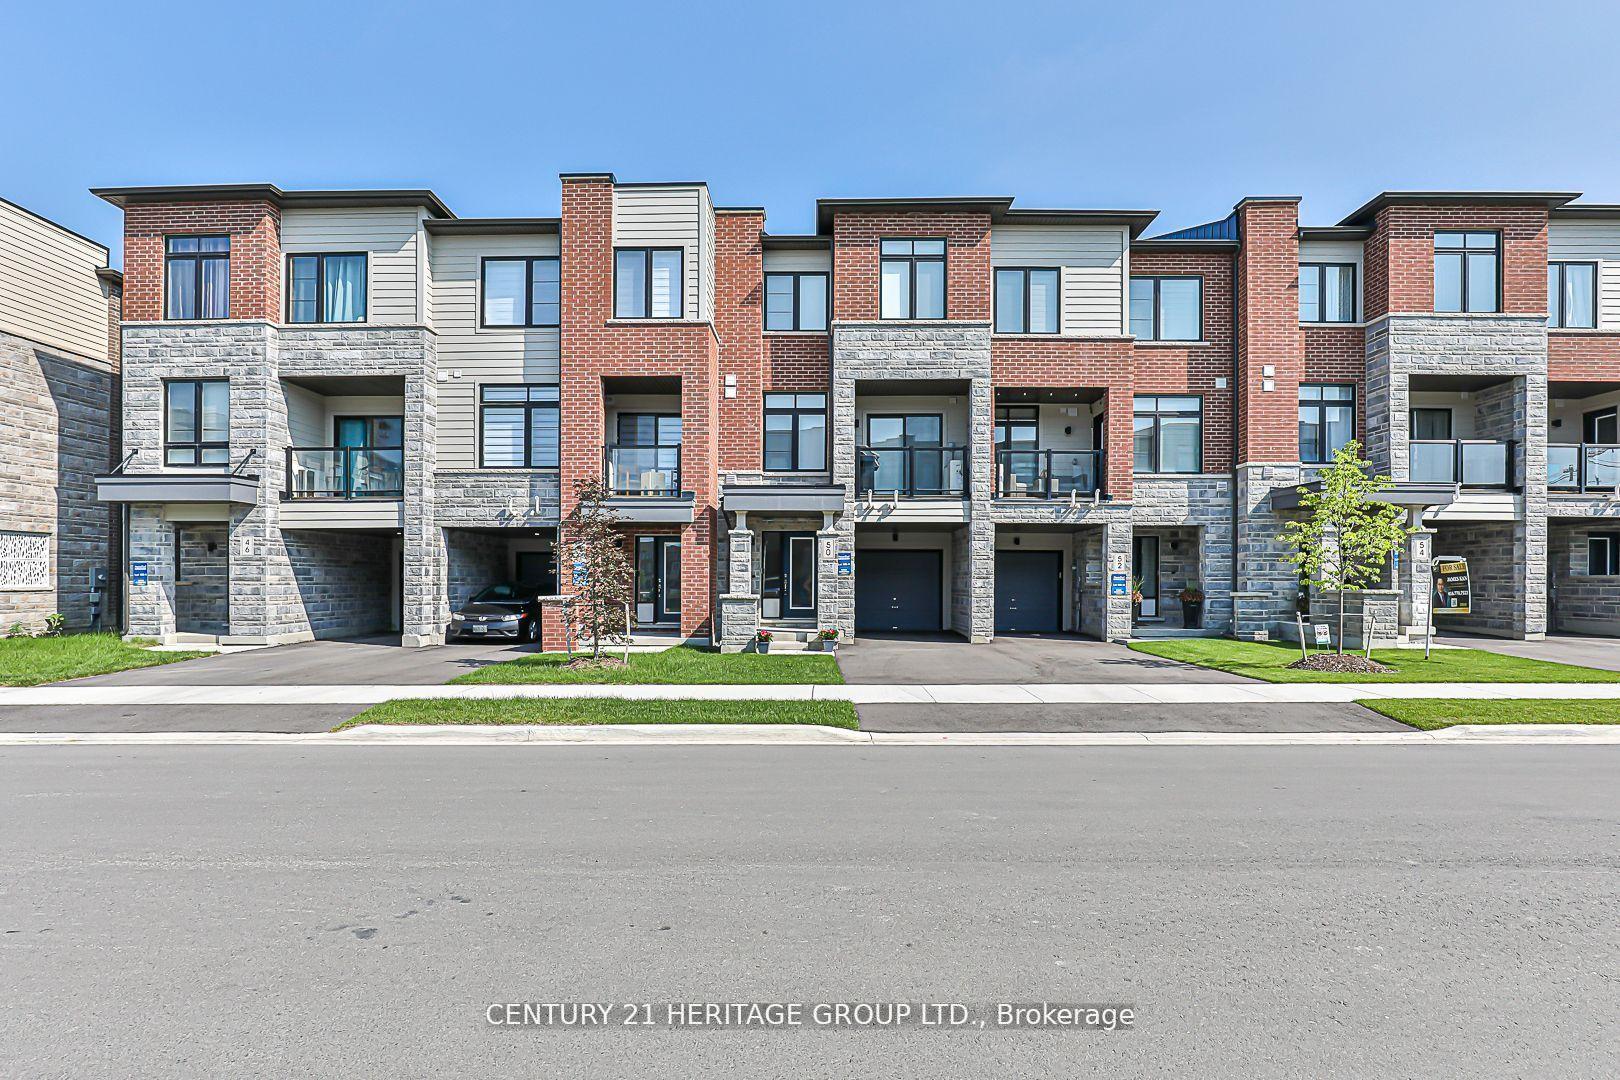
For Lease3 days ago
$3,000
Townhouse
50 Delano Way, Woodland Hill
Newmarket, ON
2+1 bd
3 ba
1,300
3
MLS# N14183180Century 21 Heritage Group Ltd.
WhatsApp Aman
Getting around
How walkable, bikeable, and transit-friendly this neighbourhood is.
63
/ 100
Walk Score
Somewhat Walkable
40
/ 100
Transit Score
Some Transit
51
/ 100
Bike Score
Bikeable
Scores are estimates based on neighbourhood data and are for informational purposes only.
MLS® data courtesy of the Toronto Regional Real Estate Board (TRREB).
The information provided herein must only be used by consumers that have a bona fide interest in the purchase, sale, or lease of real estate and may not be used for any commercial purpose or any other purpose. Listing information is deemed reliable but is not guaranteed accurate by the Toronto Regional Real Estate Board, the listing brokerage, or this website. The trademarks REALTOR®, REALTORS® and the REALTOR® logo are controlled by The Canadian Real Estate Association (CREA) and identify real estate professionals who are members of CREA. MLS®, Multiple Listing Service®, and the associated logos are owned by CREA. Not intended to solicit properties currently listed for sale or buyers under contract.