For Lease
Just Listed
8 Abercorn Road
Bullock, Markham, ON
$3,300
3+1Bd
2Ba
1,300+sqft
4Parking
70 x 156 ftlot
$3/sqft
DetachedMLS# N14182572Listed 2026-11-160 DOM
Cooling
Central Air
Basement
Finished
Just listed! New listings in Markham often receive offers within the first week.
About this home
Charming detached bungalow on an oversized 70' x 156' lot in Markham's sought-after Bullock community! This bright and spacious home offers 3+1 bedrooms and 1+1 bathrooms. The main floor features a generous living room, a separate dining room, a cozy family room and a functional kitchen, plus three well-sized bedrooms. The finished basement adds a fourth bedroom, an extra bathroom, and flexible living space - perfect for guests, a home office, or multi-generational living. Enjoy central air, forced-air heating, a single-car garage plus a private driveway (parking for 5 vehicles in total), and a large backyard on this deep lot. Roof (2024) Water Heater (2024).Prime East Markham location - close to schools, parks, shopping, public transit, Hwy 7 and Markham Road. A wonderful family home in a quiet, established neighbourhood - don't miss it!
Garage
Rooms
Other
| Family Room | 4.60 × 3.65 m | Hardwood Floor Combined w/Dining Brick Fireplace |
| Dining Room | 3.01 × 2.83 m | Hardwood Floor W/O To Patio |
| Kitchen | 3.44 × 3.38 m | Ceramic Floor Stainless Steel Appl Stainless Steel Sink |
| Bedroom | 3.60 × 3.35 m | Hardwood Floor Closet Overlooks Backyard |
| Bedroom 2 | 3.84 × 3.99 m | Hardwood Floor Closet |
| Bedroom 3 | 3.65 × 2.46 m | Hardwood Floor Closet |
Features
- Carpet Free
- Finished
- Central Air
- Bungalow
Financials
Estimated Rental Income
Entire property$3,200 – $4,800/mo
Rental yield1163.6% – 1745.5%
*Estimates based on comparable rentals in the area. Actual income may vary.
Market Data — Markham
Days on market0 days
Buyer's MarketSeller's Market
Based on active listings in Markham. Data updates daily.
Demographics — Markham
Population
338,503
Avg Household Income
$118,000
Age Distribution
0-19
20%
20-34
18%
35-49
22%
50-64
22%
65+
18%
Ownership82% own · 18% rent
EnglishMandarinCantoneseTamilUrdu
Other rentals like this
Similar rentals in Markham
Same property type, similar price, similar size — currently for rent.
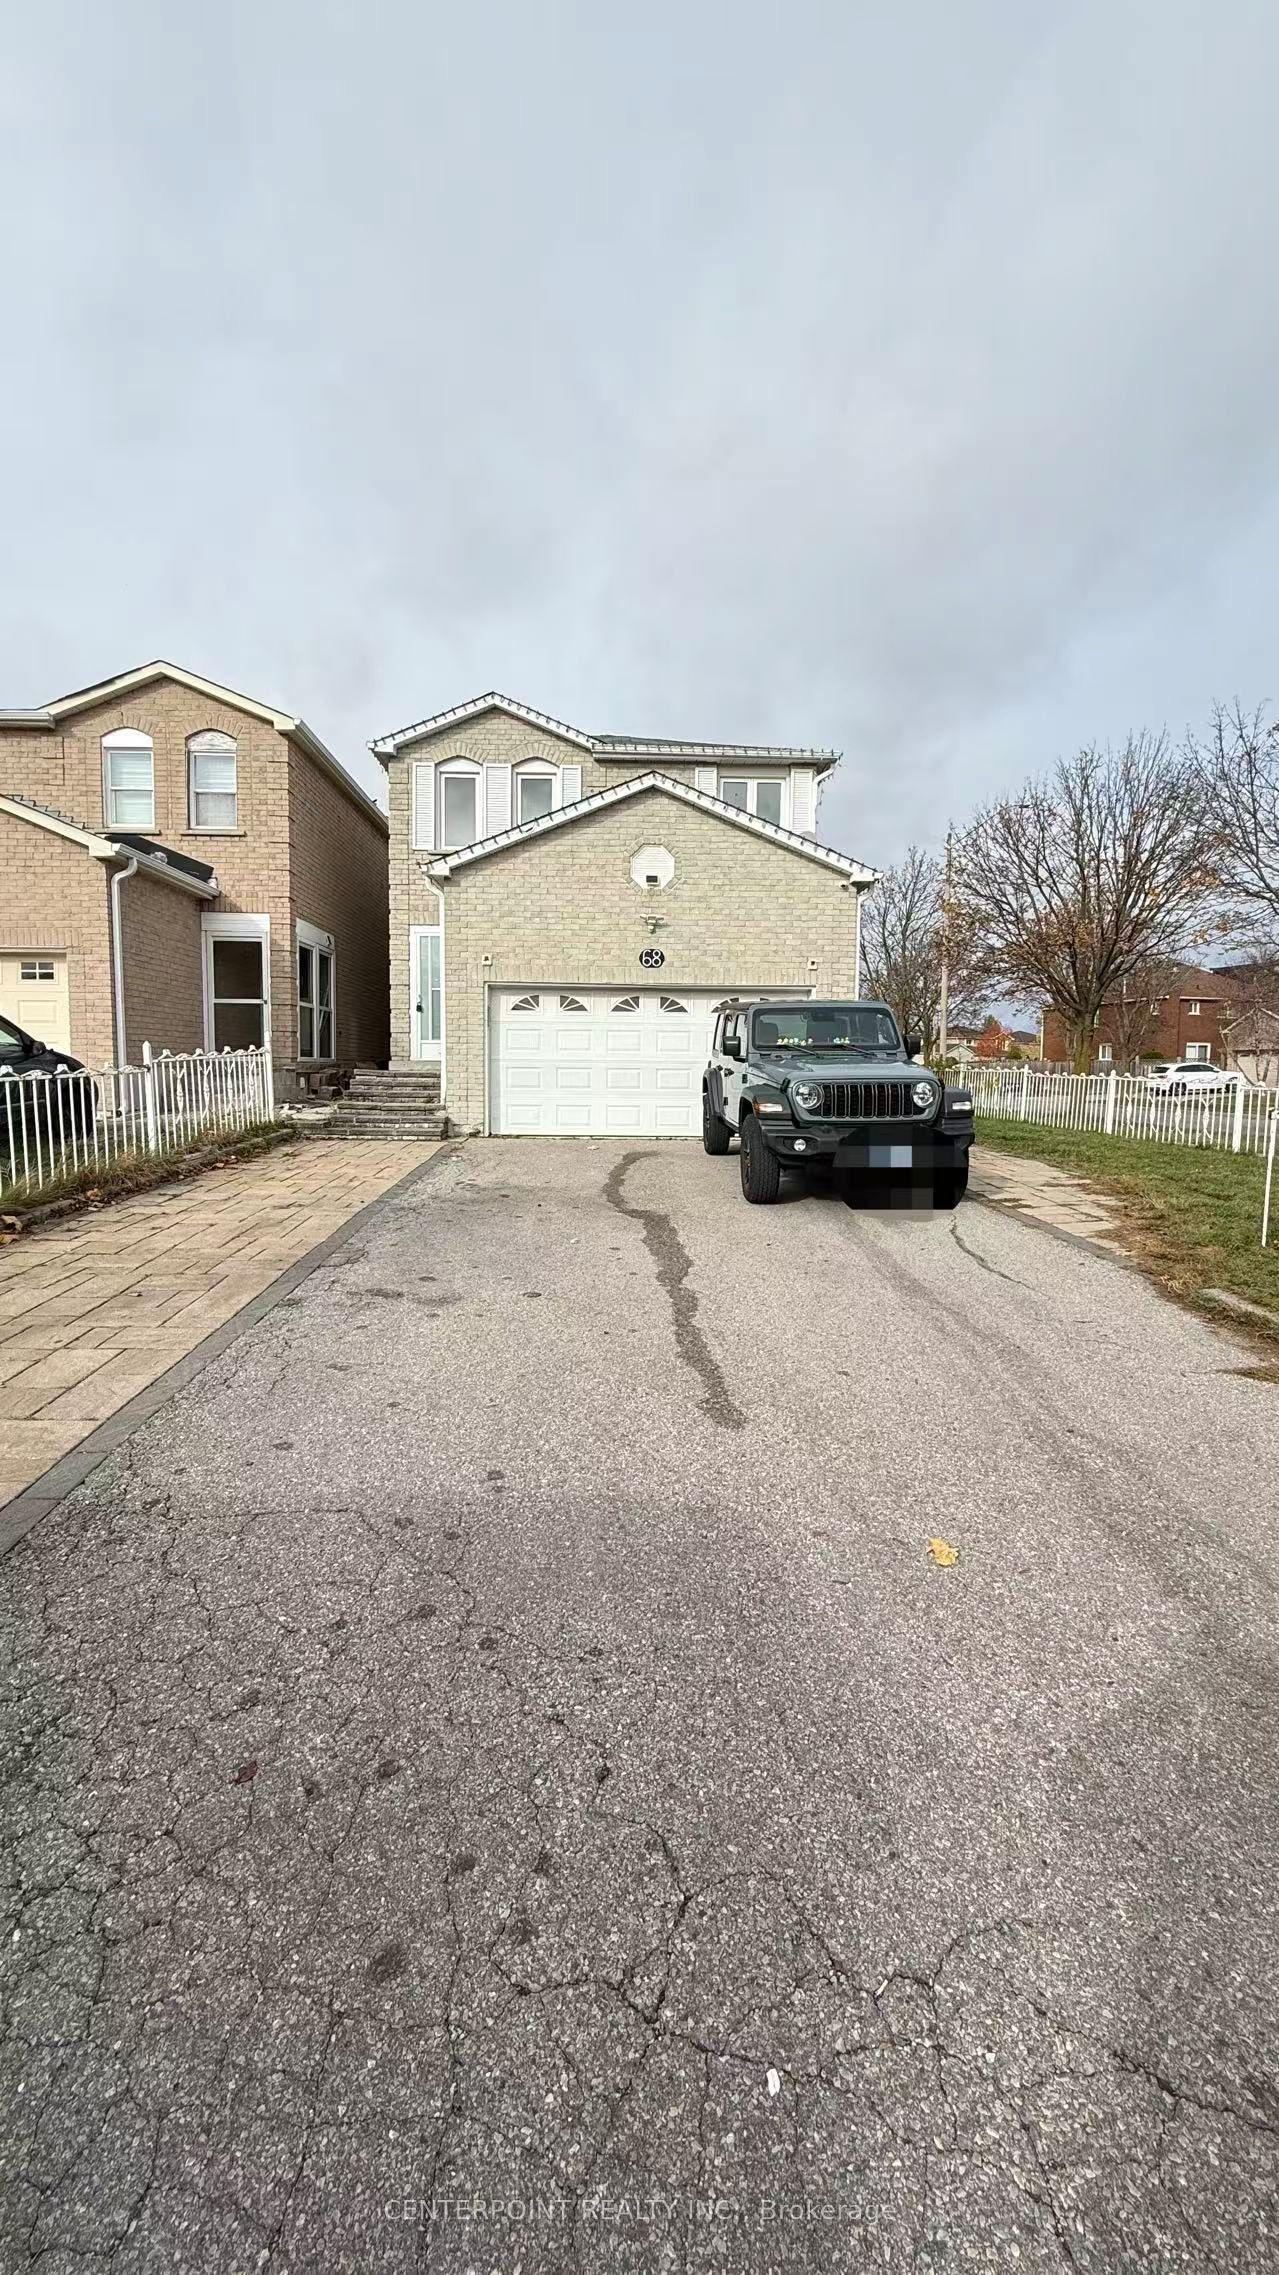
For Lease6 h ago
$3,200
Detached
68 Neeland Road Upper #Upper, Milliken Mills East
Markham, ON
4 bd
3 ba
2,250
2
MLS# N14182506Centerpoint Realty Inc.
WhatsApp Aman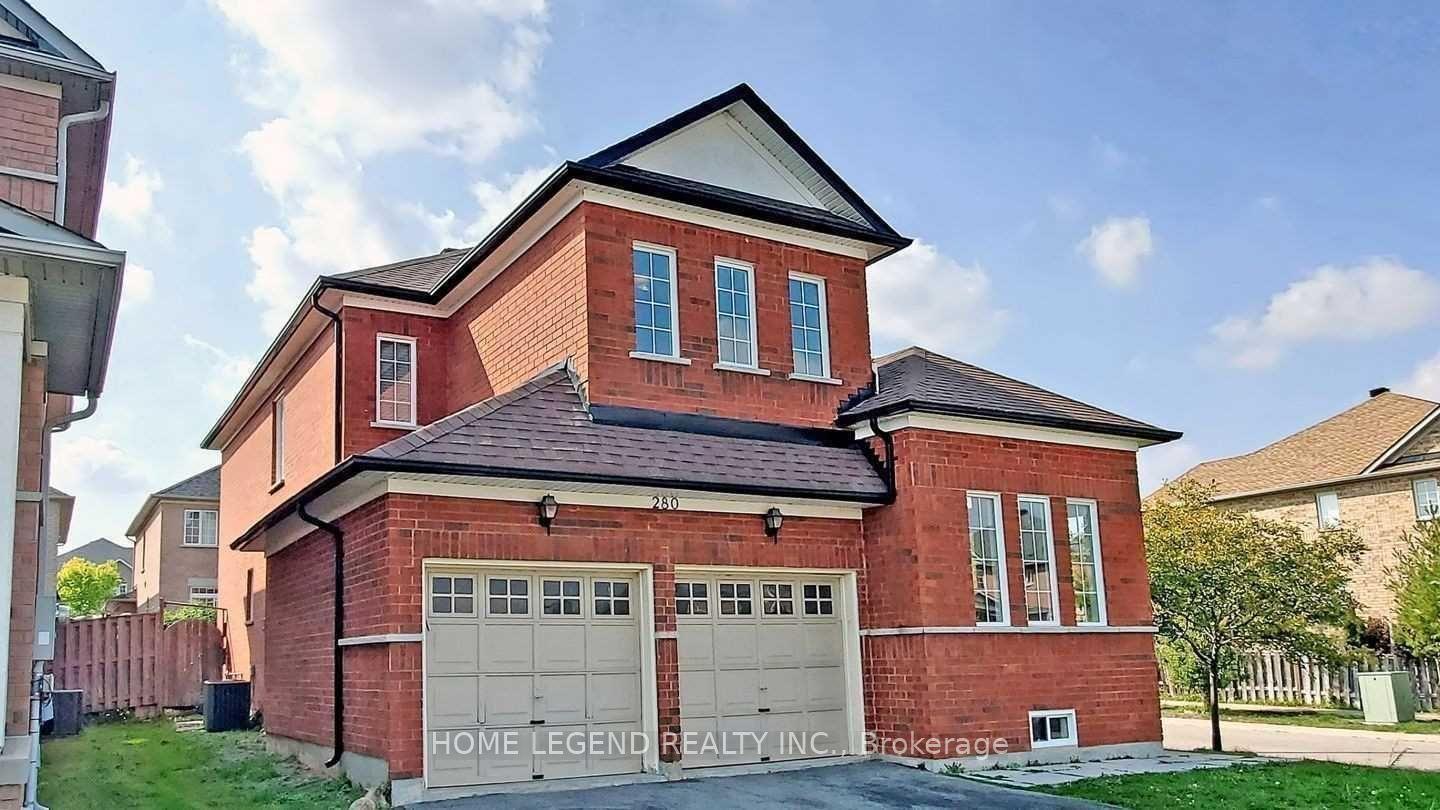
For Lease1 day ago
$4,100
Detached
280 Stonebridge Drive, Berczy
Markham, ON
4+1 bd
5 ba
3,250
4
MLS# N14181942Home Legend Realty Inc.
WhatsApp Aman
Getting around
How walkable, bikeable, and transit-friendly this neighbourhood is.
55
/ 100
Walk Score
Somewhat Walkable
46
/ 100
Transit Score
Some Transit
45
/ 100
Bike Score
Somewhat Bikeable
Scores are estimates based on neighbourhood data and are for informational purposes only.
MLS® data courtesy of the Toronto Regional Real Estate Board (TRREB).
The information provided herein must only be used by consumers that have a bona fide interest in the purchase, sale, or lease of real estate and may not be used for any commercial purpose or any other purpose. Listing information is deemed reliable but is not guaranteed accurate by the Toronto Regional Real Estate Board, the listing brokerage, or this website. The trademarks REALTOR®, REALTORS® and the REALTOR® logo are controlled by The Canadian Real Estate Association (CREA) and identify real estate professionals who are members of CREA. MLS®, Multiple Listing Service®, and the associated logos are owned by CREA. Not intended to solicit properties currently listed for sale or buyers under contract.