For Sale
Just Listed
68 Puisaya Drive
Rural Richmond Hill, Richmond Hill, ON
$1,059,000
3Bd
3Ba
2,250+sqft
3Parking
19.03 x 92.94 ftlot
$471/sqft
TownhouseMLS# N14182644Listed 2026-11-160 DOM
Cooling
Central Air
Basement
Unfinished
Just listed! New listings in Richmond Hill often receive offers within the first week.
About this home
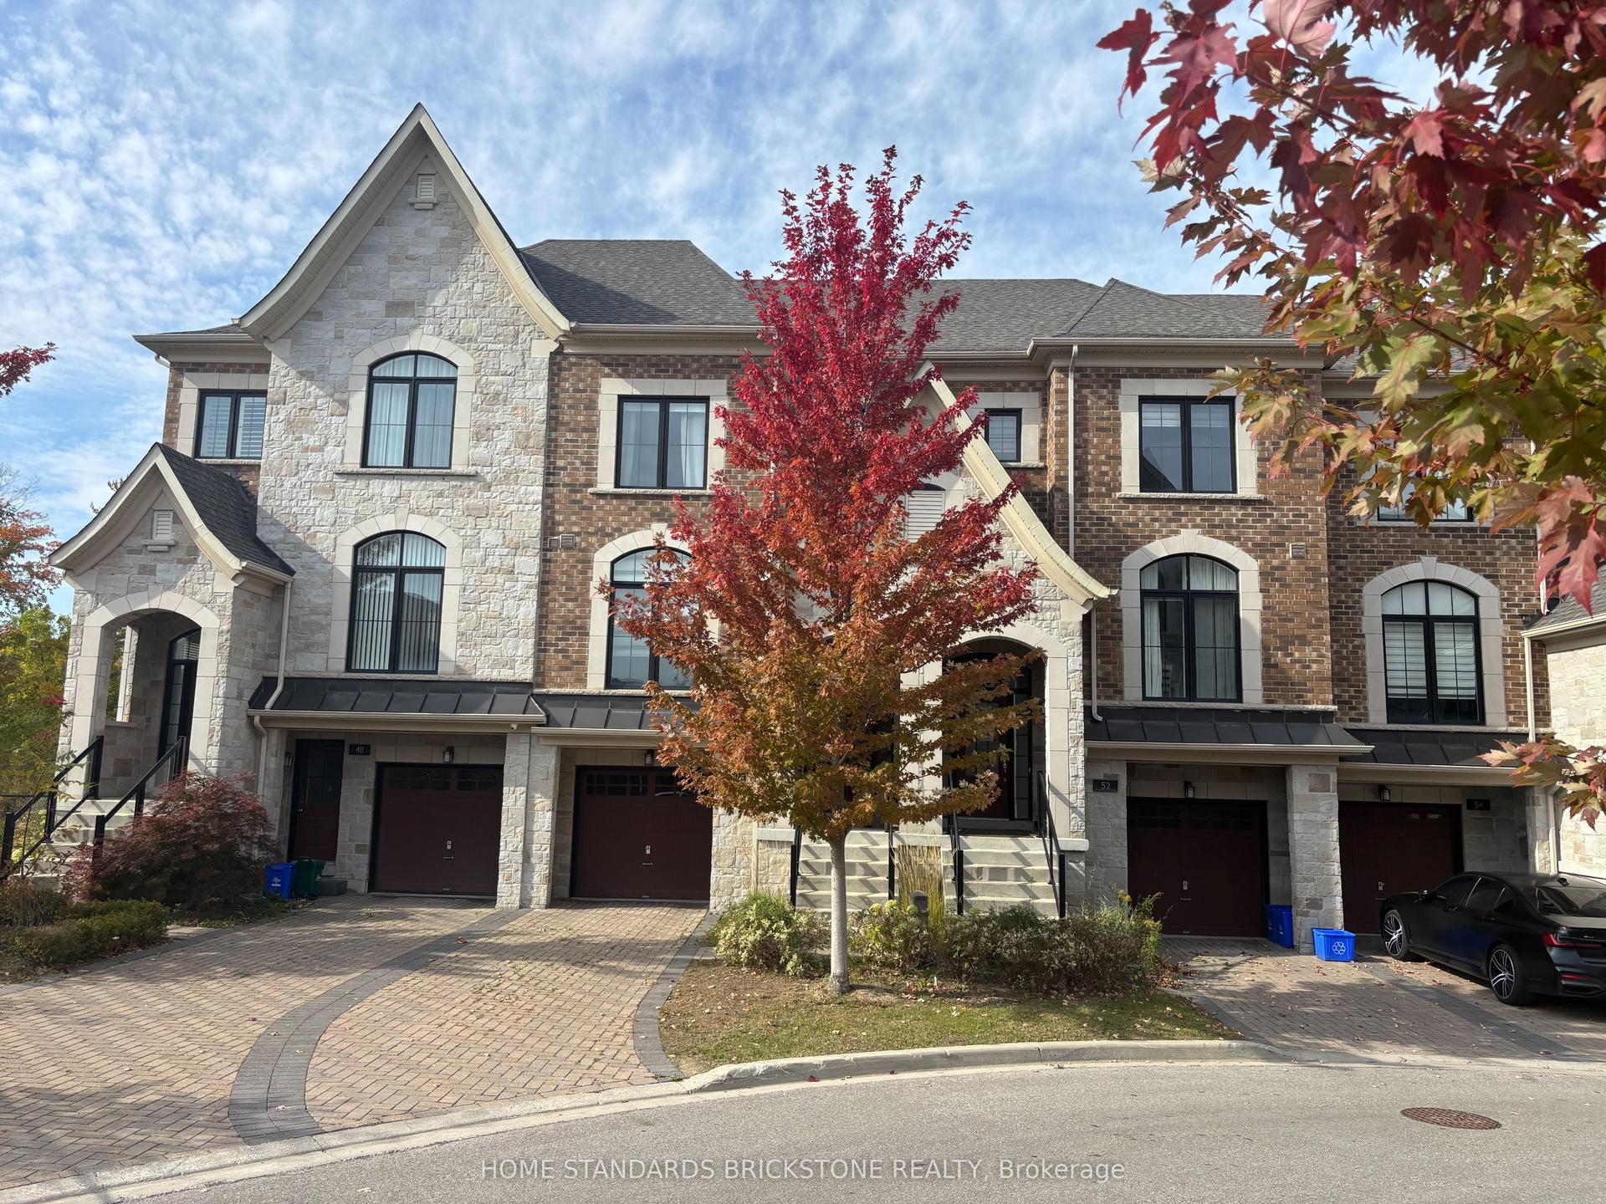
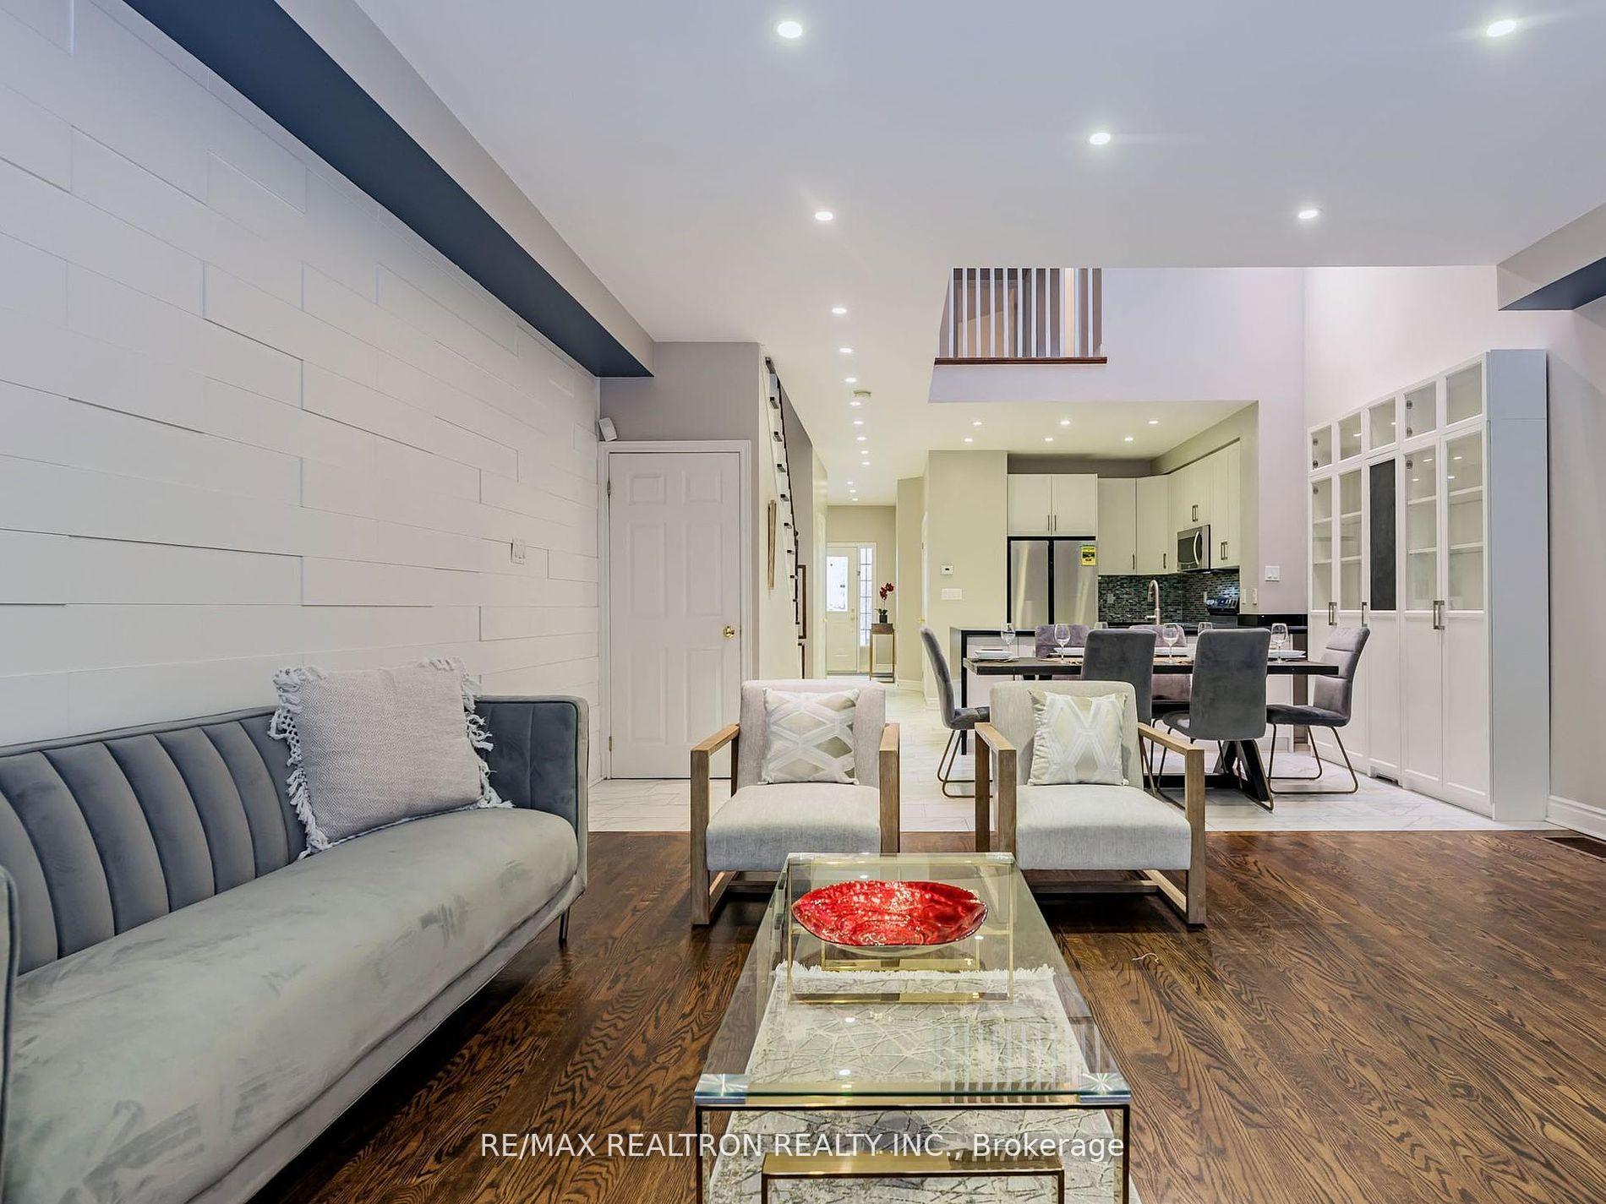
Wake up to ravine views at 68 Puisaya Drive. Built by Caliber Homes, this three-storey freehold townhome offers over 2,215 sq. ft. of living space, a two-car tandem garage and no POTL fees. On the ground level, a versatile flex room opens directly to the private ravine backyard and works equally well as a family room or home office. The second floor features 9-ft ceilings and an open layout that connects the kitchen and breakfast area with spacious living and dining areas, with natural light and treetop views. Upstairs, the primary suite has its own ravine-facing balcony, a walk-in closet and a five-piece ensuite. Two additional bedrooms complete the upper level. Enjoy a quiet ravine setting just minutes from Lake Wilcox, parks and trails, with easy access to Highway 404, GO Transit, schools and shopping.
GarageRavine
Rooms
Main Floor
| Media Room | 5.45 × 4.85 m |
Second Floor
| Great Room | 5.49 × 3.35 m | Combined w/Dining Open Concept Large Window |
| Breakfast | 2.90 × 2.74 m | Combined w/Kitchen |
| Kitchen | 3.35 × 2.59 m | Combined w/Br |
| Living Room | 5.18 × 3.68 m | Large Window Open Concept |
Third Floor
| Primary Bedroom | 5.23 × 3.66 m | 5 Pc Ensuite W/O To Balcony Walk-In Closet(s) |
| Bedroom 2 | 3.35 × 2.49 m | B/I Closet |
| Bedroom 3 | 3.78 × 2.90 m | B/I Closet Large Window |
Features
- None
- Unfinished
- Central Air
- 3-Storey
Financials
Annual Taxes
$5,731.19
Estimated Rental Income
Entire property$3,200 – $4,800/mo
Rental yield3.6% – 5.4%
*Estimates based on comparable rentals in the area. Actual income may vary.
Market Data — Richmond Hill
Days on market0 days
Buyer's MarketSeller's Market
Based on active listings in Richmond Hill. Data updates daily.
Demographics — Richmond Hill
Population
202,022
Avg Household Income
$115,000
Age Distribution
0-19
20%
20-34
17%
35-49
22%
50-64
22%
65+
19%
Ownership81% own · 19% rent
EnglishMandarinCantoneseFarsiRussian
Getting around
How walkable, bikeable, and transit-friendly this neighbourhood is.
59
/ 100
Walk Score
Somewhat Walkable
50
/ 100
Transit Score
Good Transit
53
/ 100
Bike Score
Bikeable
Scores are estimates based on neighbourhood data and are for informational purposes only.
MLS® data courtesy of the Toronto Regional Real Estate Board (TRREB).
The information provided herein must only be used by consumers that have a bona fide interest in the purchase, sale, or lease of real estate and may not be used for any commercial purpose or any other purpose. Listing information is deemed reliable but is not guaranteed accurate by the Toronto Regional Real Estate Board, the listing brokerage, or this website. The trademarks REALTOR®, REALTORS® and the REALTOR® logo are controlled by The Canadian Real Estate Association (CREA) and identify real estate professionals who are members of CREA. MLS®, Multiple Listing Service®, and the associated logos are owned by CREA. Not intended to solicit properties currently listed for sale or buyers under contract.
You may also like
More homes in Richmond Hill
Hand-picked listings with a similar price range and style.
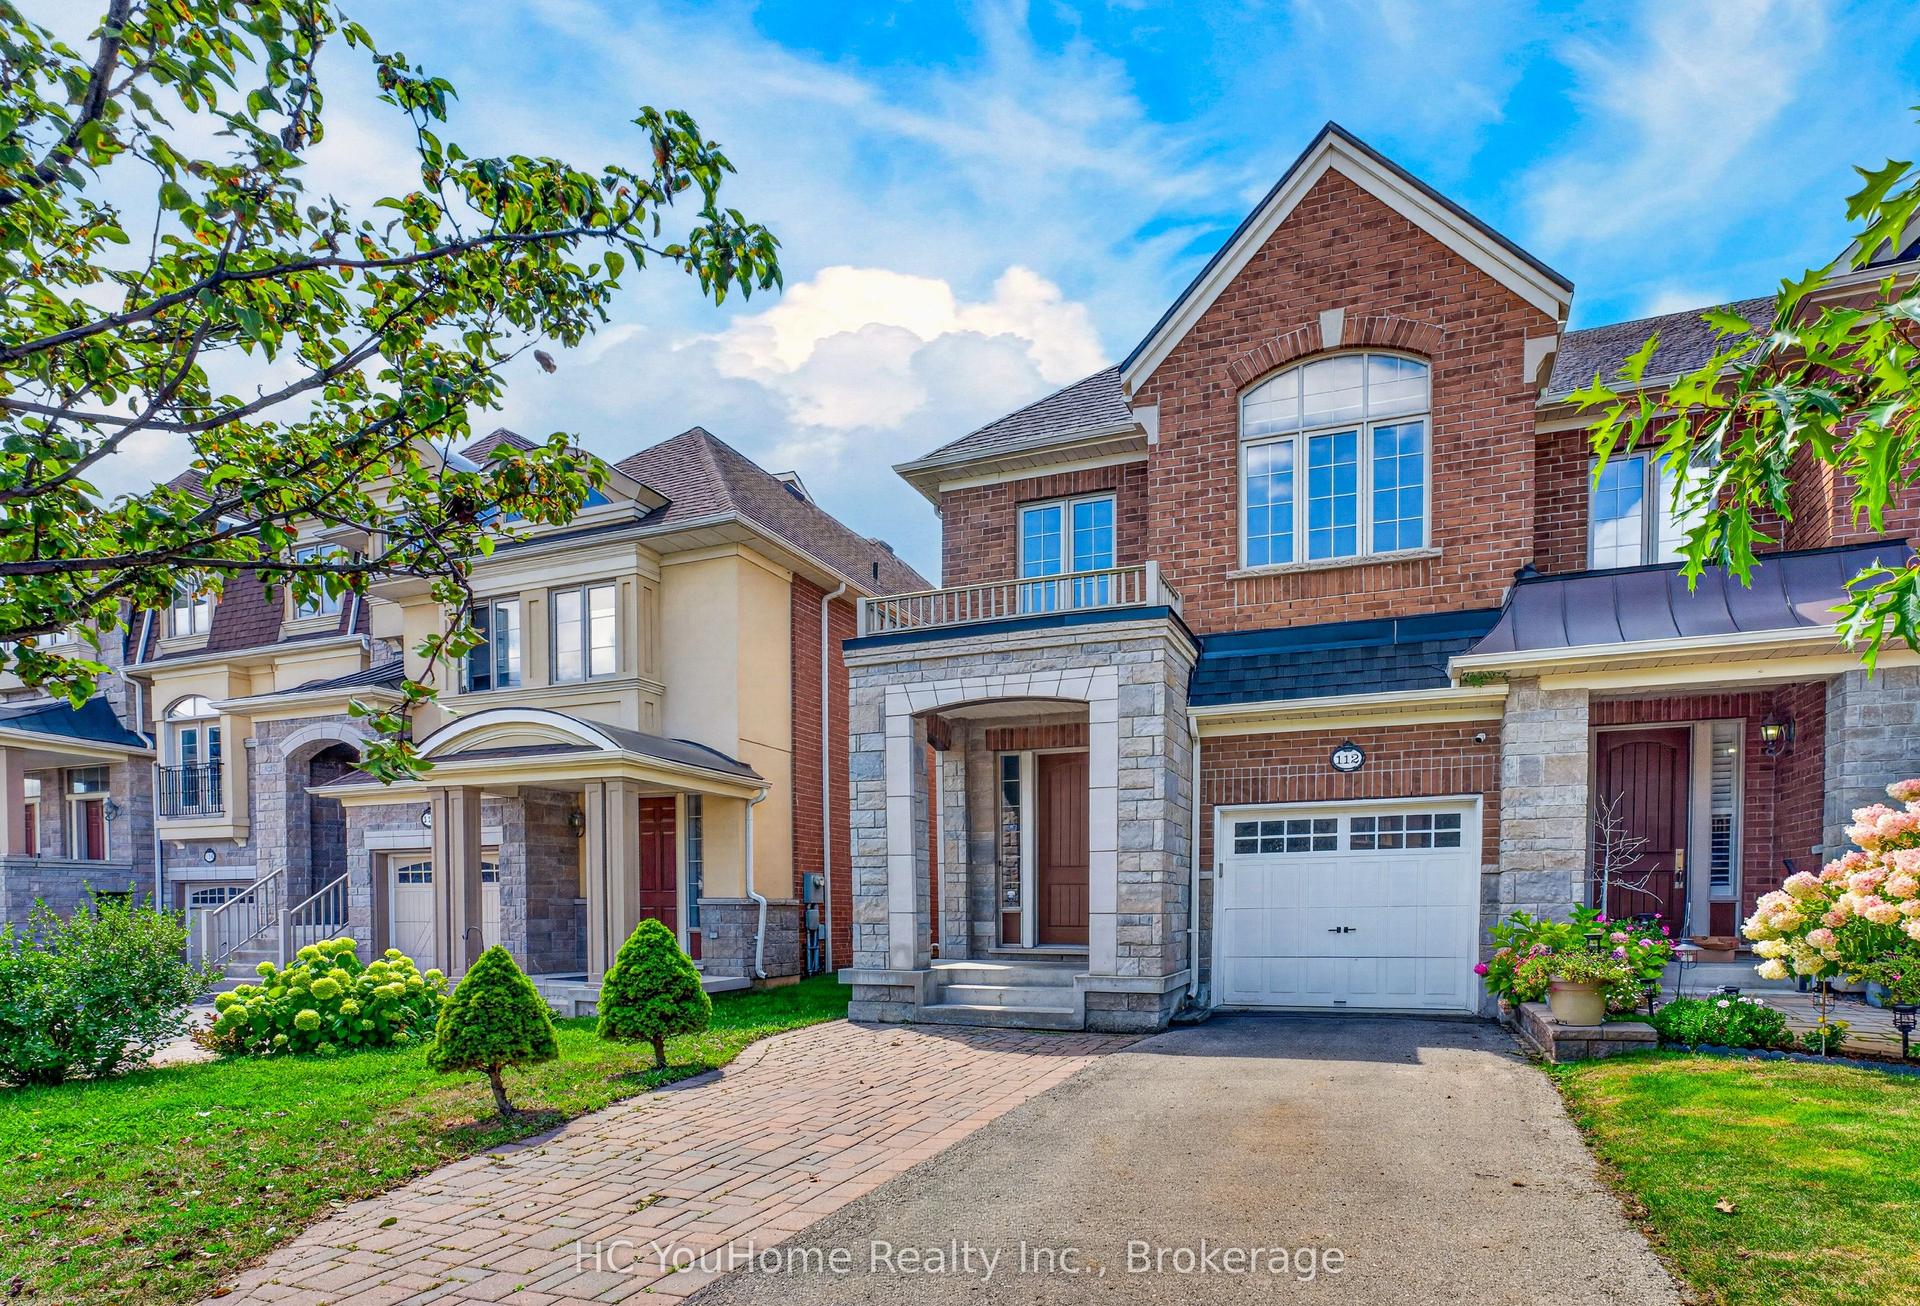
For Sale6 h ago
$1,099,000
Townhouse
est. $4,818/mo
112 Lacewood Drive, Westbrook
Richmond Hill, ON
4+1 bd
4 ba
2,250
4
MLS# N14182512HC YouHome Realty Inc.
WhatsApp Aman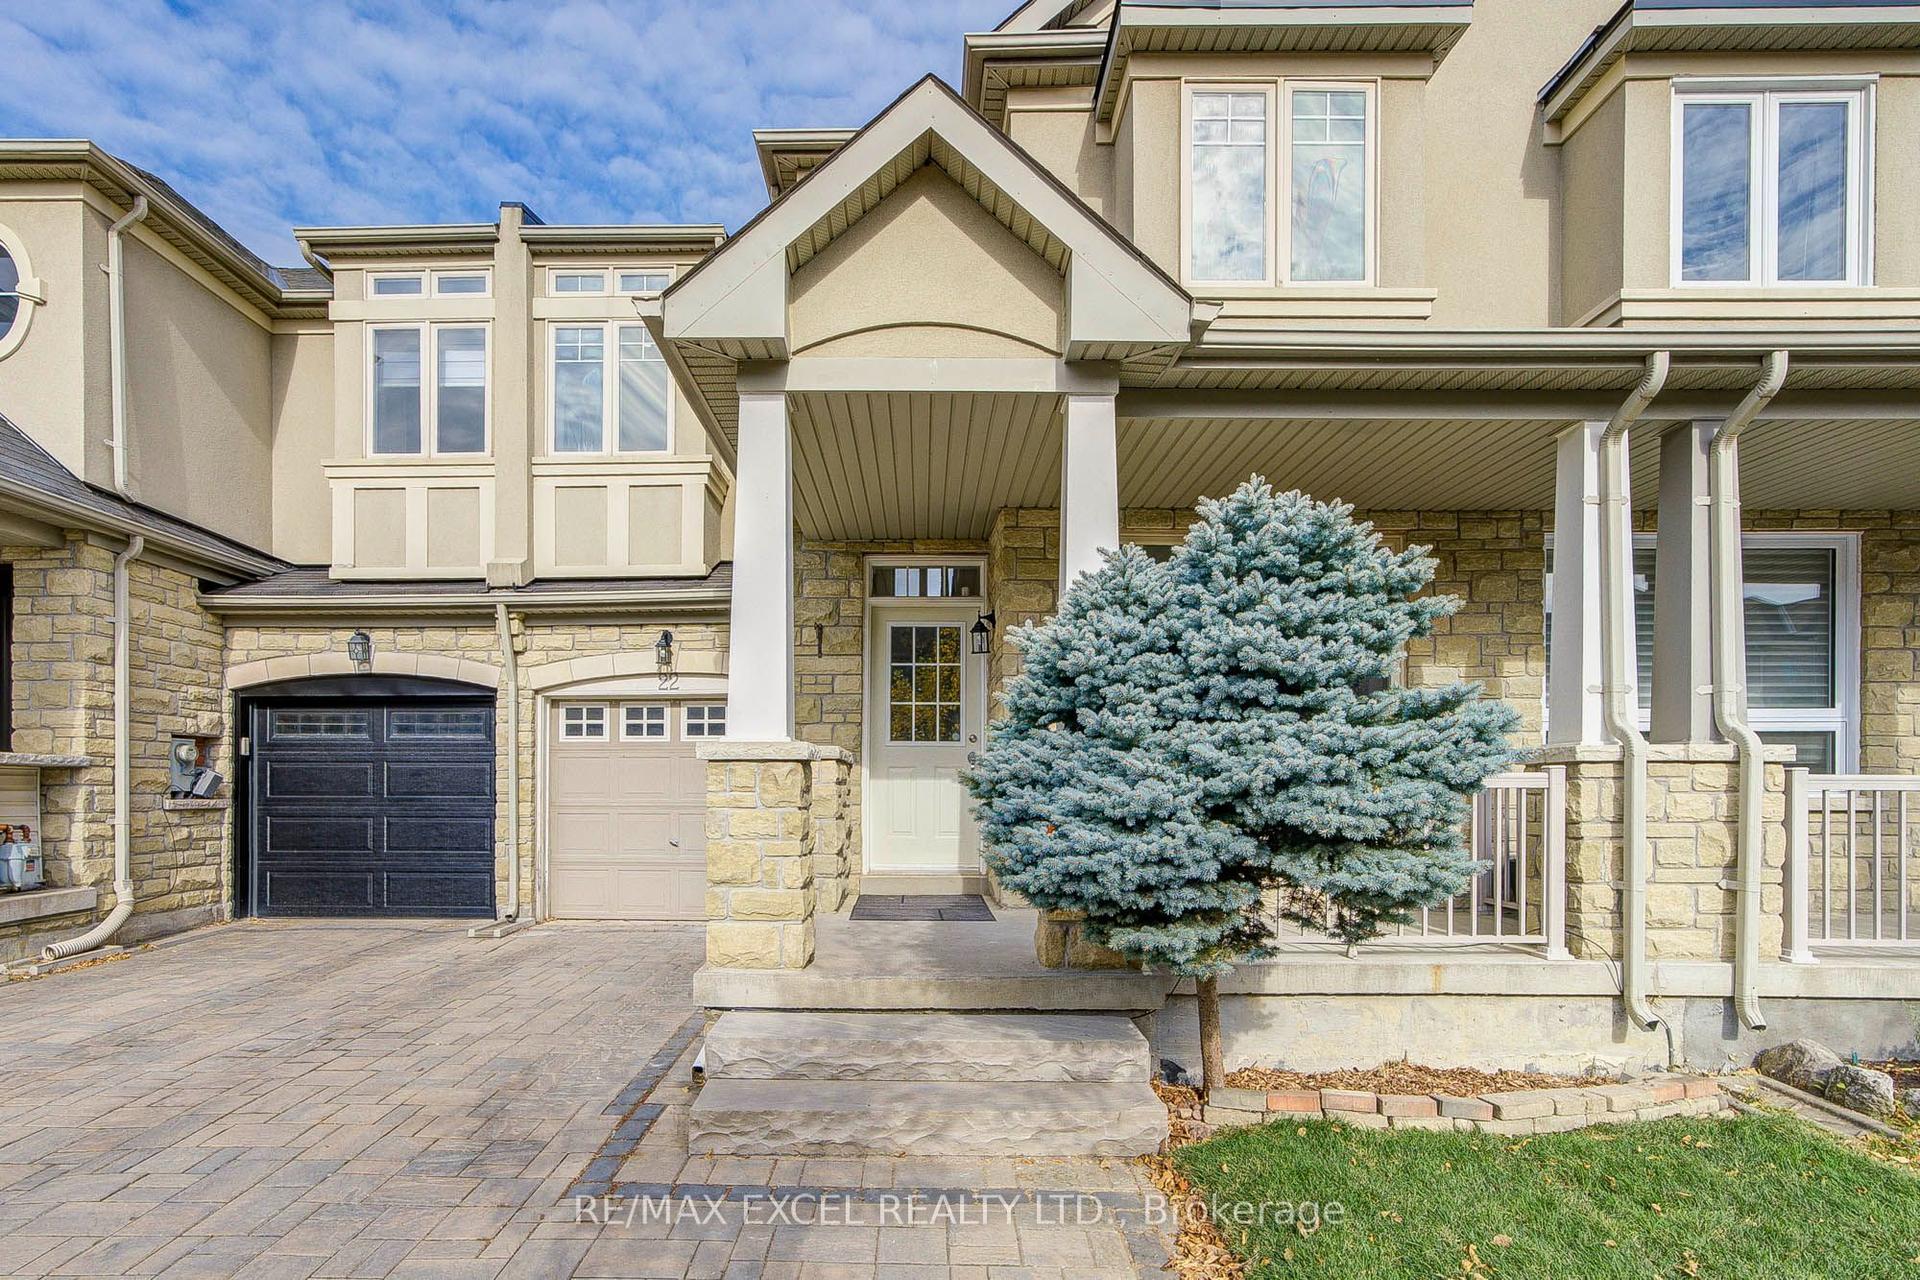
For Sale19 days ago
$989,000
Townhouse
est. $4,336/mo
22 Pitney Avenue, Jefferson
Richmond Hill, ON
3 bd
4 ba
1,750
2
MLS# N14125404Re/Max Excel Realty Ltd.
WhatsApp Aman