For Sale
Just Listed
232 Old Colony Road
Oak Ridges Lake Wilcox, Richmond Hill, ON
$1,156,888
4Bd
4Ba
1,750+sqft
3Parking
29.55 x 88.66 ftlot
$661/sqft
Semi-DetachedMLS# N14182684Listed 2026-11-161 DOM
Cooling
Central Air
Basement
Finished with Walk-Out
Just listed! New listings in Richmond Hill often receive offers within the first week.
About this home
Room to grow, space to unwind & a neighbourhood to love! This impressive Oak Ridges semi offers nearly 2,000 sq. ft. above grade, 4 bedrooms & parking for 3, including two side-by-side driveway spaces with independent access & one garage space. A bright main floor welcomes you with hardwood floors, newly renovated flat ceilings & pot lights. A versatile living room suits formal dining, work or play, while the inviting family room features a gas fireplace & oversized backyard-facing windows. Gather in the spacious eat-in kitchen with granite counters, stainless steel appliances & a walkout to a freshly painted deck leading down to the patio & yard. Convenient interior garage access adds everyday ease. Upstairs, discover 4 generous bedrooms, 2 full baths & a bright reading nook ideal for a home office. The primary retreat offers a walk-in closet & 4-piece ensuite; another bedroom opens to a front balcony. The finished walkout basement features above-grade natural light, table tennis & movie zones, a modern 3-piece bath & a bonus room. Minutes to Lake Wilcox, trails, parks, transit & the community centre. Situated directly across the street from a top-ranking elementary school with outstanding academic ratings. Come imagine your family's next chapter!
GarageRenovatedWalkoutHardwoodFireplace
Rooms
Main Floor
| Living Room | 4.90 × 3.10 m | Hardwood Floor Casement Windows Combined w/Dining |
| Dining Room | 4.90 × 3.10 m | Hardwood Floor Casement Windows Combined w/Living |
| Family Room | 4.60 × 4.20 m | Hardwood Floor Gas Fireplace Open Concept |
| Kitchen | 3.56 × 3.20 m | Ceramic Floor Stainless Steel Appl Granite Counters |
| Breakfast | 3.50 × 3.20 m | Ceramic Floor W/O To Sundeck Family Size Kitchen |
Second Floor
| Primary Bedroom | 4.93 × 4.50 m | Hardwood Floor 4 Pc Ensuite Walk-In Closet(s) |
| Bedroom 2 | 4.15 × 3.06 m | Hardwood Floor W/O To Balcony B/I Closet |
| Bedroom 3 | 3.76 × 3.10 m | Hardwood Floor South View Bay Window |
| Bedroom 4 | 3.63 × 2.78 m | Hardwood Floor North View Overlooks Backyard |
Lower
| Recreation | 7.32 × 4.96 m | Laminate W/O To Garden Pot Lights |
| Laundry | 4.57 × 2.89 m | Laminate B/I Closet Window |
| Bathroom | 3.35 × 1.68 m | Ceramic Floor Separate Shower 3 Pc Bath |
Features
- Auto Garage Door Remote
- Finished with Walk-Out
- Separate Entrance
- Central Air
- 2-Storey
Financials
Annual Taxes
$5,138.31
Estimated Rental Income
Entire property$4,000 – $6,500/mo
Rental yield4.1% – 6.7%
*Estimates based on comparable rentals in the area. Actual income may vary.
Market Data — Richmond Hill
Days on market1 days
Buyer's MarketSeller's Market
Based on active listings in Richmond Hill. Data updates daily.
Demographics — Richmond Hill
Population
202,022
Avg Household Income
$115,000
Age Distribution
0-19
20%
20-34
17%
35-49
22%
50-64
22%
65+
19%
Ownership81% own · 19% rent
EnglishMandarinCantoneseFarsiRussian
Getting around
How walkable, bikeable, and transit-friendly this neighbourhood is.
57
/ 100
Walk Score
Somewhat Walkable
48
/ 100
Transit Score
Some Transit
45
/ 100
Bike Score
Somewhat Bikeable
Scores are estimates based on neighbourhood data and are for informational purposes only.
MLS® data courtesy of the Toronto Regional Real Estate Board (TRREB).
The information provided herein must only be used by consumers that have a bona fide interest in the purchase, sale, or lease of real estate and may not be used for any commercial purpose or any other purpose. Listing information is deemed reliable but is not guaranteed accurate by the Toronto Regional Real Estate Board, the listing brokerage, or this website. The trademarks REALTOR®, REALTORS® and the REALTOR® logo are controlled by The Canadian Real Estate Association (CREA) and identify real estate professionals who are members of CREA. MLS®, Multiple Listing Service®, and the associated logos are owned by CREA. Not intended to solicit properties currently listed for sale or buyers under contract.
You may also like
More homes in Richmond Hill
Hand-picked listings with a similar price range and style.
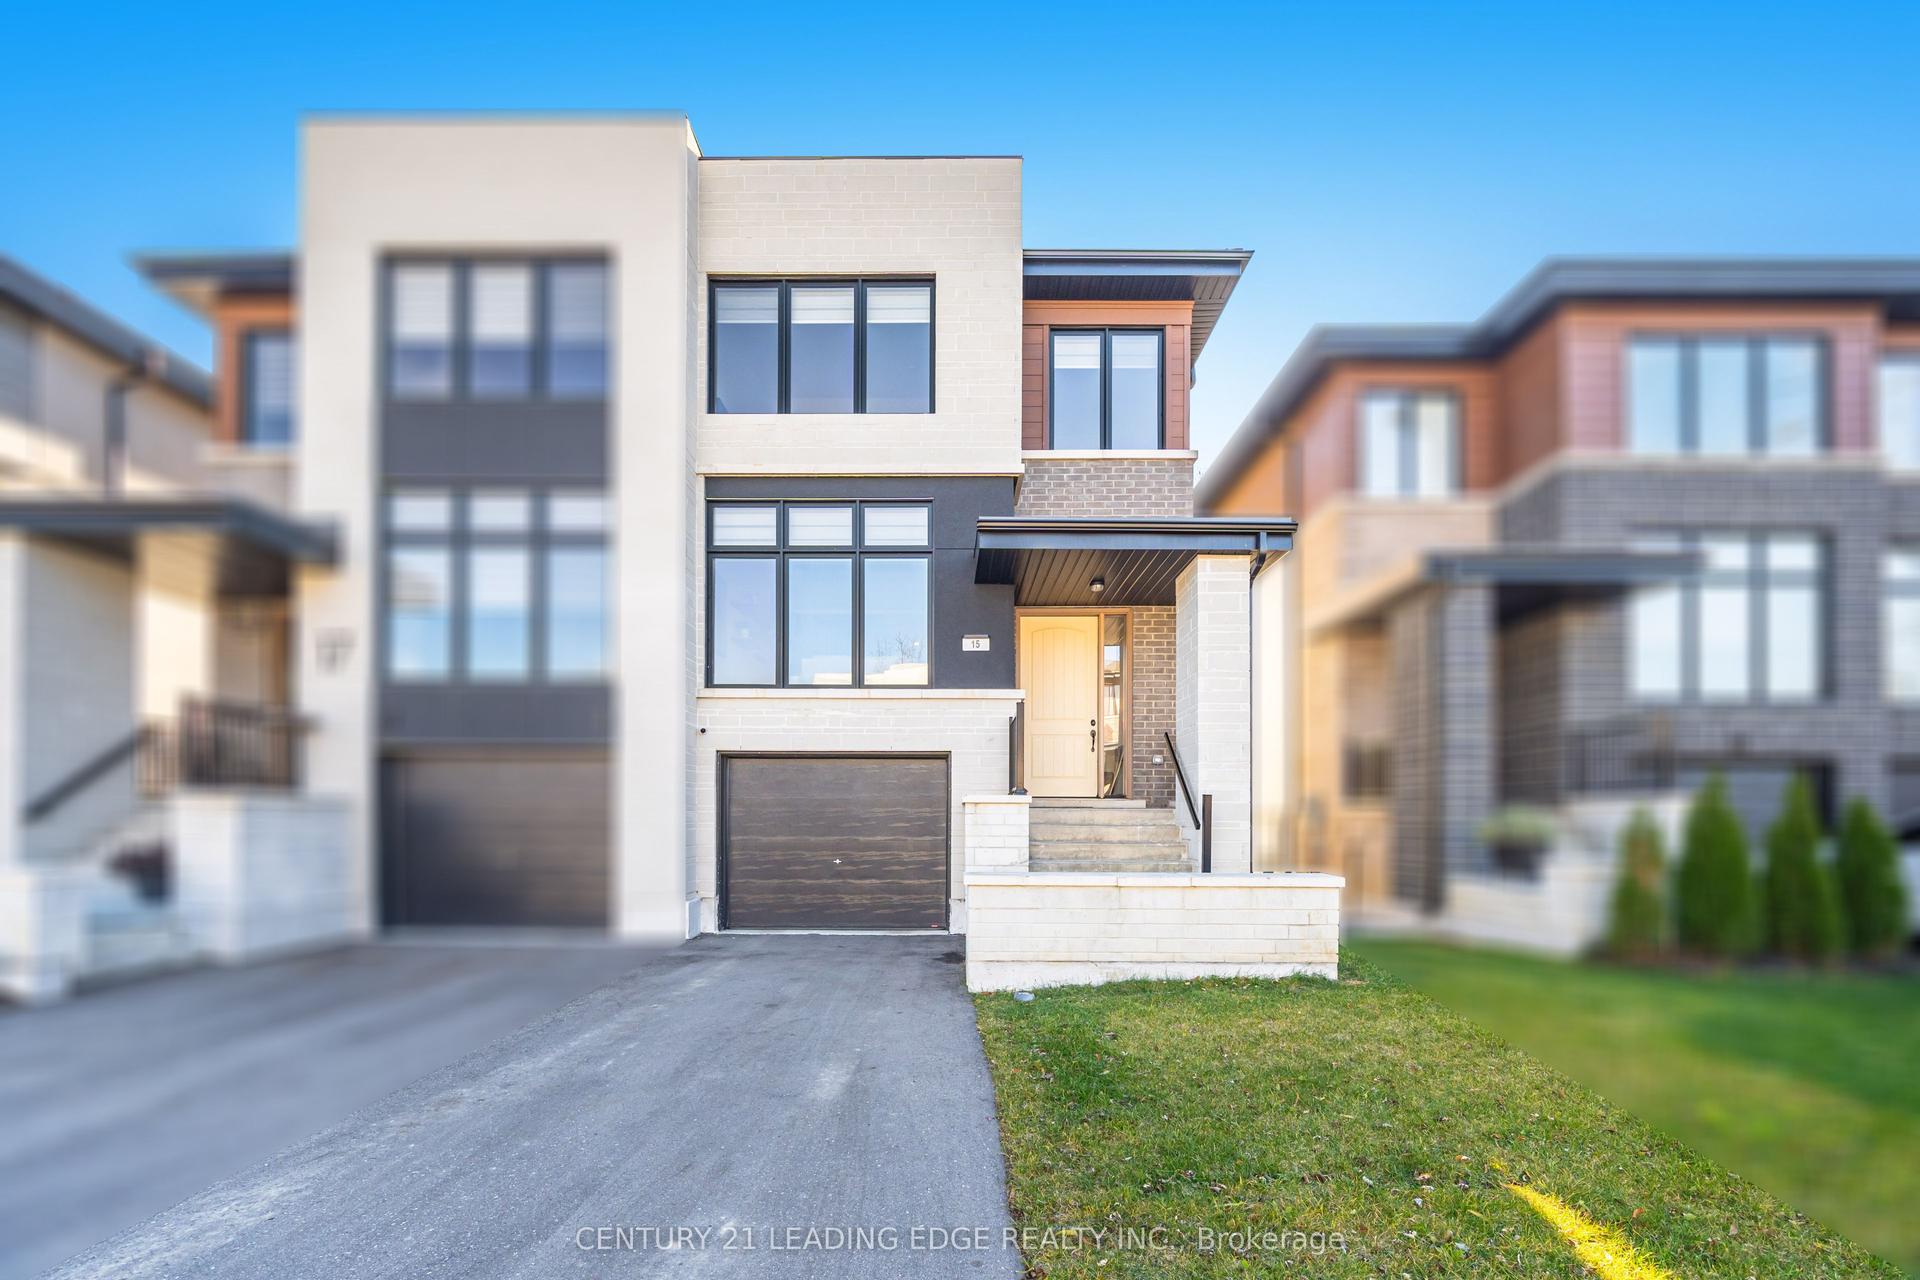
For Sale3 days ago
$1,380,000
Semi-Detached
est. $6,050/mo
15 Direzze Court, Mill Pond
Richmond Hill, ON
4 bd
4 ba
2,250
3
MLS# N14181250Century 21 Leading Edge Realty In…
WhatsApp Aman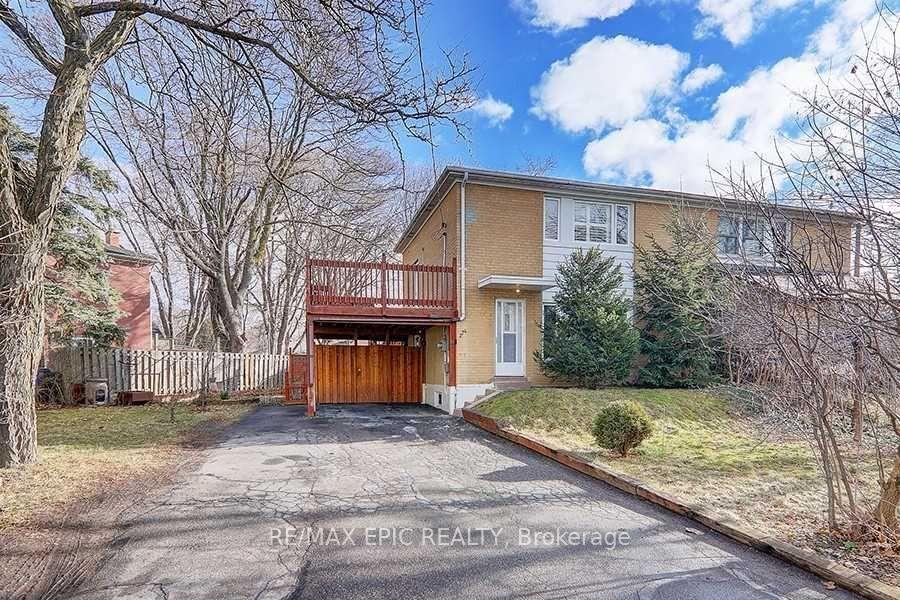
For Sale2 months ago
$948,000
Semi-Detached
est. $4,156/mo
274 Taylor Mills Drive N, Crosby
Richmond Hill, ON
3+1 bd
2 ba
—
6
MLS# N13819856Re/Max Epic Realty
WhatsApp Aman