For Sale
Just Listed
Open House Sat 19–21
218 Larkin Avenue
Markham Village, Markham, ON
$1,088,000
3Bd
3Ba
1,750+sqft
4Parking
49.21 x 111.77 ftlot
$622/sqft
DetachedMLS# N14182696Listed 2026-11-161 DOM
Cooling
Central Vacuum
Basement
Partially Finished
Just listed! New listings in Markham often receive offers within the first week.
About this home
Wow! Get Ready To FALL IN LOVE In The Heart Of *Sought-After* MARKHAM VILLAGE, This Sun-Filled Home Has All The Room For The Your Family To Spread Out & Space To Entertain! Natural Light Pours Through The Windows Brightening This Meticulously Maintained 2-Storey, 3 Bdrm, 3 Bath Home! The Attached Double Garage Offers Convenient DIRECT ACCESS To The HOME, Making It Easy To Bring In Groceries On Rainy Or Snowy Days! At The HEART OF THE HOME, The Spacious Eat In Kitchen Pairs Granite Countertops With Plenty Of Room To Gather With Family! Walk Out To The Expansive Updated COMPOSITE DECK & Picture The First Barbeque Of The Season, Dinner With Friends & Summer Evenings That Stretch Long Past Dessert! The Open Concept Family Room To The Eat-In Kitchen Makes It Easy To Watch Young Children As They Play! A Gas Fireplace Adds Warmth & Charm, Making This A Favourite Spot To Gather On Wintry Evenings! As You Ascend The Staircase, Sunlight Streams Through Oversized Windows, Bathing The Upper Landing In Natural Light! Unwind In The Spacious Primary Retreat With A Walk-In Closet & A Private 3 Piece Ensuite! Two Generously Sized Bedrooms & A Four-Piece Main Bathroom With Double Sinks Complete This Upper Level! The Lower Level Is Unspoiled, Add A Recreation Room, Home Theatre, Children's Play Area, The Possibilities Are Endless! Best Of All You're Not Paying For Someone Else's Reno's Or Design Choices That Are Not Yours! Create The Space Of Your Dreams! The Backyard Offers Plenty Of Room For Little Ones To Run & Play, While A Large Garden Shed Keeps Toys & Gdn Tools Neatly Tucked Away! Top-Ranked Markham District High School Is Just Minutes Away, With Shopping & Restaurants Close by! Come Tour This Inviting Home & Discover Why So Many Families LOVE CALLING Markham Village HOME!
GarageFireplace
Rooms
Main Floor
| Foyer | 1.73 × 1.52 m | Double Closet Open Concept |
| Living Room | 5.00 × 3.23 m | Pot Lights Laminate Overlooks Frontyard |
| Dining Room | 3.31 × 3.23 m | Pot Lights Laminate Overlooks Backyard |
| Kitchen | 4.68 × 3.88 m | Renovated Laminate W/O To Deck |
| Family Room | 4.58 × 3.49 m | Gas Fireplace Pot Lights Overlooks Backyard |
Second Floor
| Primary Bedroom | 5.25 × 4.05 m | 3 Pc Ensuite Walk-In Closet(s) Laminate |
| Bedroom 2 | 4.06 × 3.08 m | Laminate Overlooks Backyard Closet |
| Bedroom 3 | 3.90 × 3.40 m | Laminate Overlooks Backyard Closet |
Lower
| Laundry | 6.69 × 4.87 m | Window Laundry Sink |
| Recreation | 4.76 × 3.05 m | Window B/I Shelves |
| Other | 6.10 × 3.12 m |
Features
- Central Vacuum
- Full
- Partially Finished
- Central Air
- 2-Storey
Financials
Annual Taxes
$5,210
Estimated Rental Income
Entire property$3,200 – $4,800/mo
Rental yield3.5% – 5.3%
*Estimates based on comparable rentals in the area. Actual income may vary.
Market Data — Markham
Days on market1 days
Buyer's MarketSeller's Market
Based on active listings in Markham. Data updates daily.
Demographics — Markham
Population
338,503
Avg Household Income
$118,000
Age Distribution
0-19
20%
20-34
18%
35-49
22%
50-64
22%
65+
18%
Ownership82% own · 18% rent
EnglishMandarinCantoneseTamilUrdu
Getting around
How walkable, bikeable, and transit-friendly this neighbourhood is.
54
/ 100
Walk Score
Somewhat Walkable
45
/ 100
Transit Score
Some Transit
44
/ 100
Bike Score
Somewhat Bikeable
Scores are estimates based on neighbourhood data and are for informational purposes only.
MLS® data courtesy of the Toronto Regional Real Estate Board (TRREB).
The information provided herein must only be used by consumers that have a bona fide interest in the purchase, sale, or lease of real estate and may not be used for any commercial purpose or any other purpose. Listing information is deemed reliable but is not guaranteed accurate by the Toronto Regional Real Estate Board, the listing brokerage, or this website. The trademarks REALTOR®, REALTORS® and the REALTOR® logo are controlled by The Canadian Real Estate Association (CREA) and identify real estate professionals who are members of CREA. MLS®, Multiple Listing Service®, and the associated logos are owned by CREA. Not intended to solicit properties currently listed for sale or buyers under contract.
You may also like
More homes in Markham
Hand-picked listings with a similar price range and style.
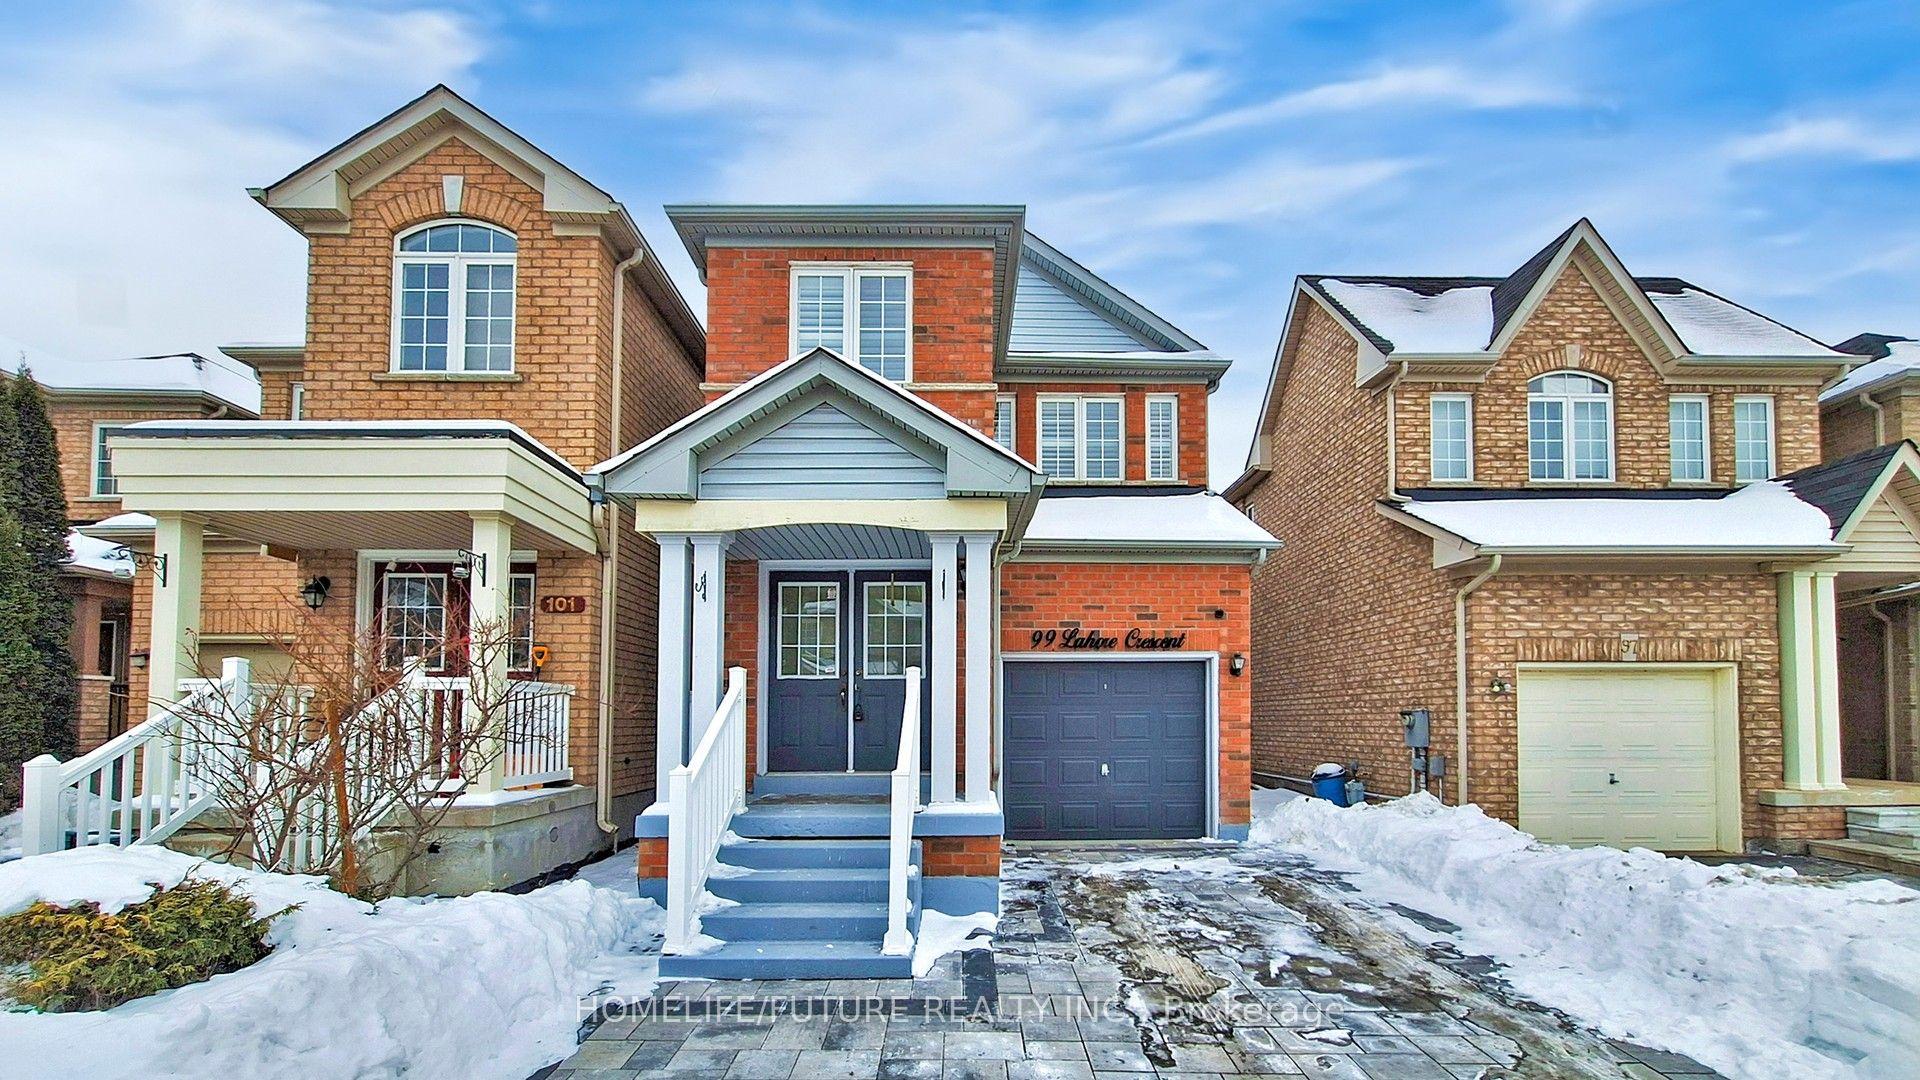
For Sale14 days ago
$999,900
Detached
est. $4,384/mo
99 Lahore Crescent, Cedarwood
Markham, ON
4 bd
4 ba
2,250
3
MLS# N14141762Homelife/Future Realty Inc.
WhatsApp Aman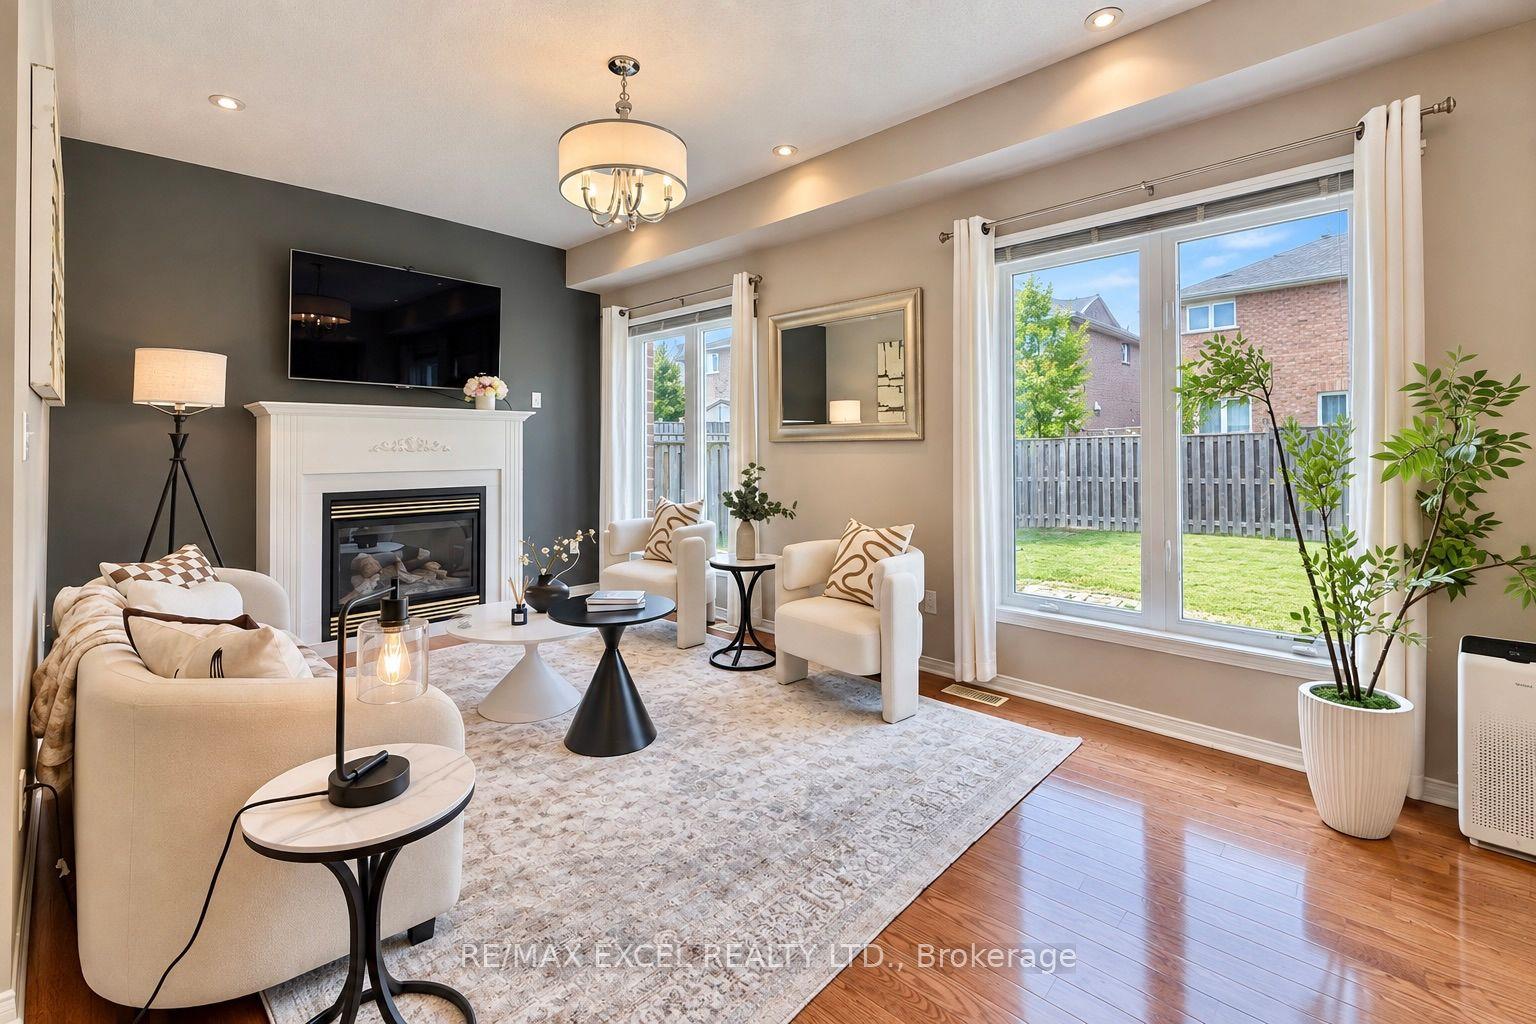
For Sale7 days ago
$1,069,000
Detached
est. $4,687/mo
1808 Castlemore Avenue, Greensborough
Markham, ON
3 bd
3 ba
1,750
2
MLS# N14166286Re/Max Excel Realty Ltd.
WhatsApp Aman