For Sale
Just Listed
Open House Sat 19–21
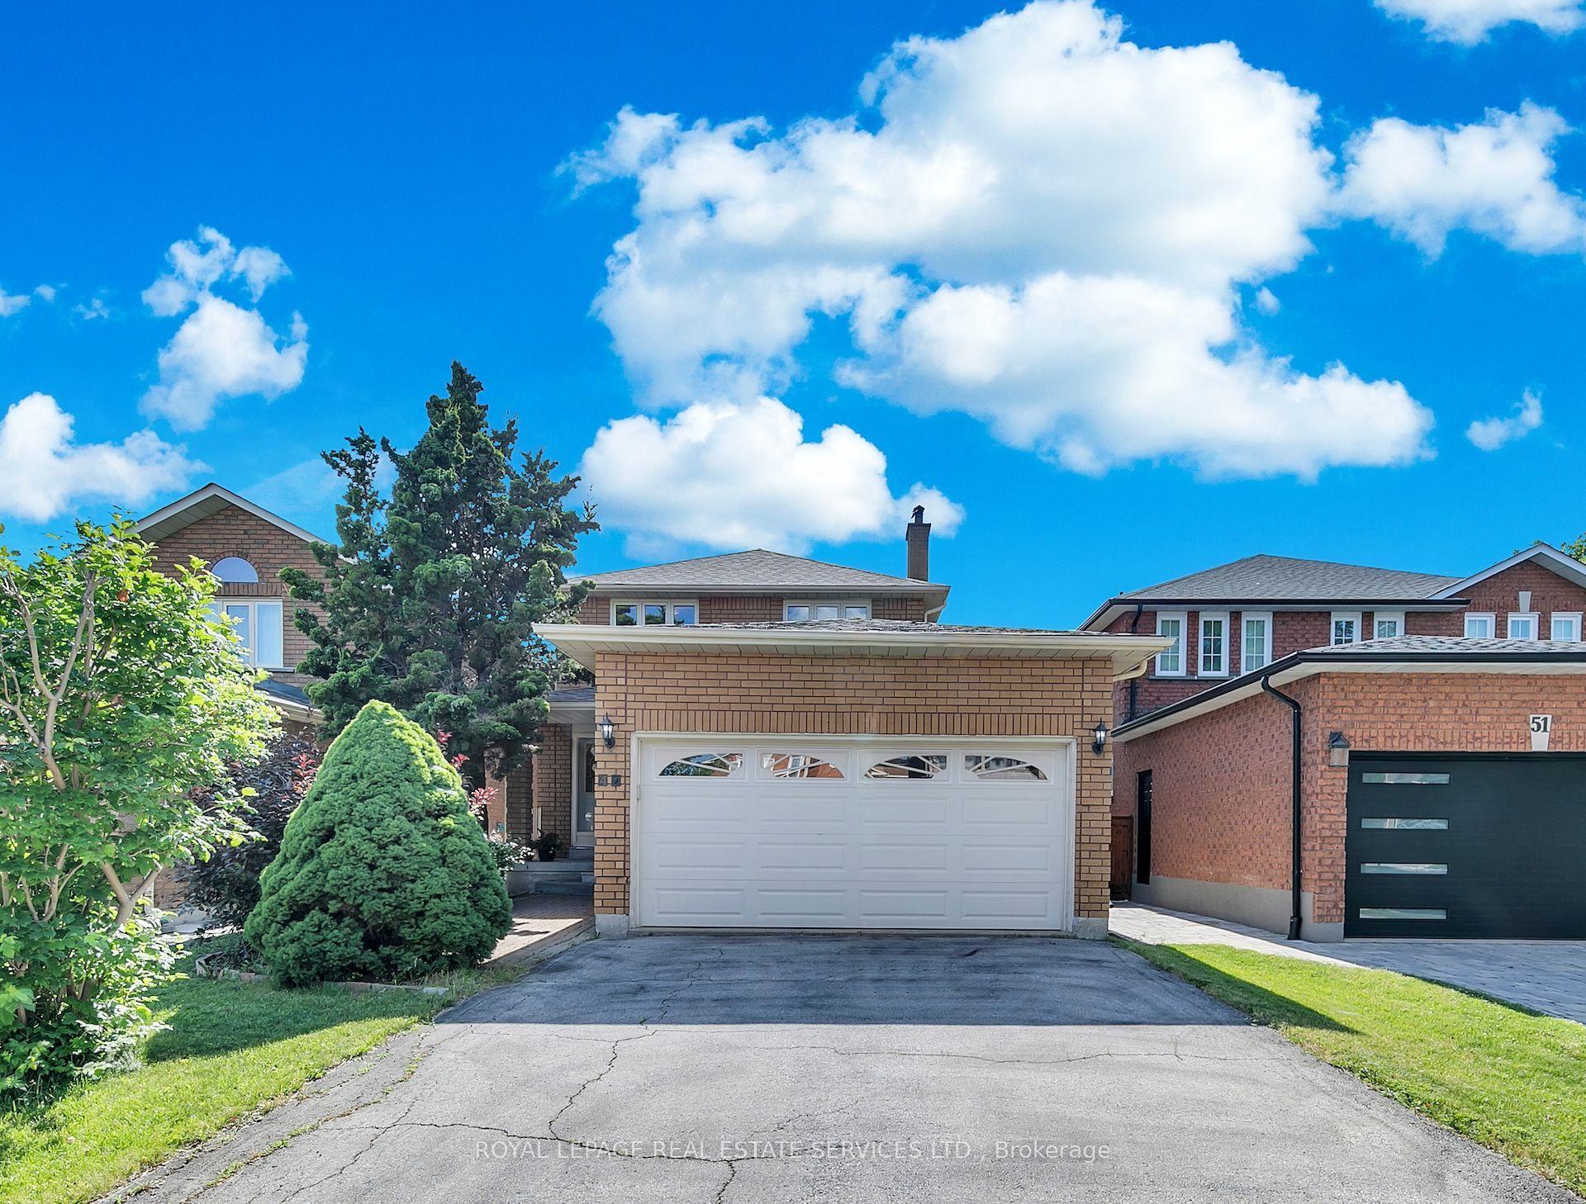
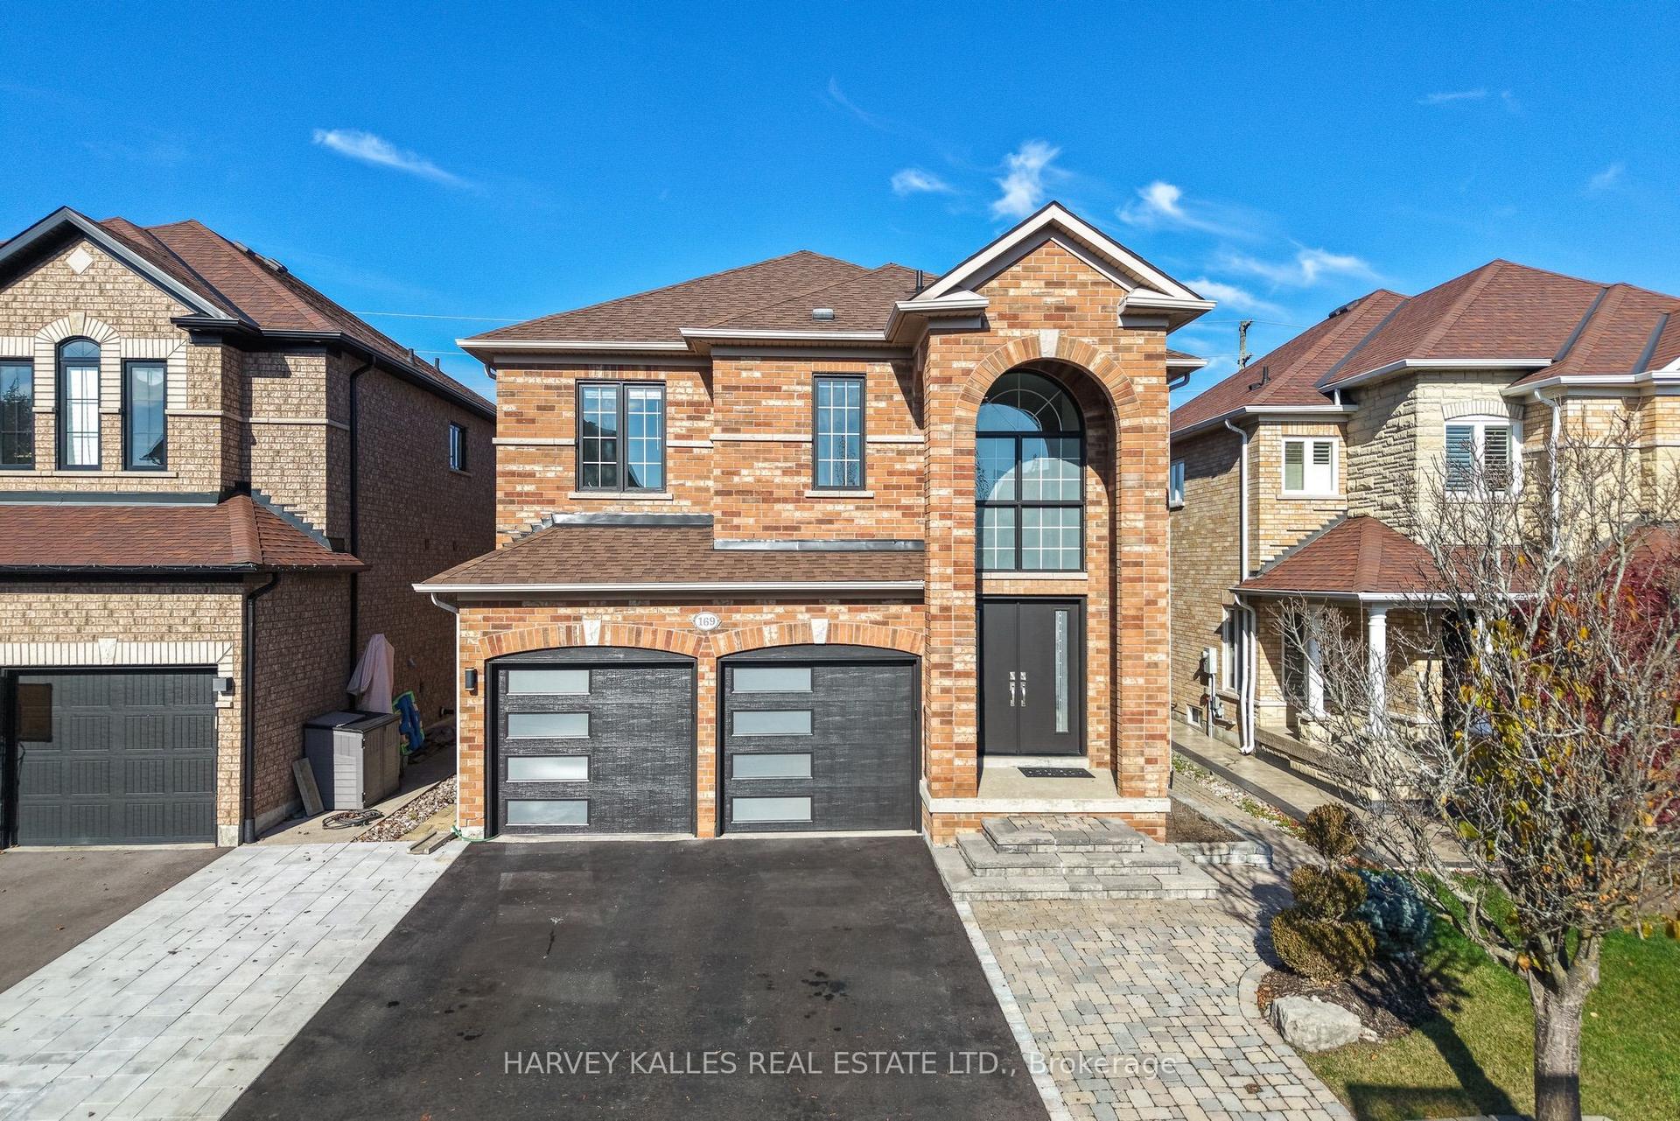
20 Sterling Crescent
Maple, Vaughan, ON
$1,438,000
4+1Bd
4Ba
2,250+sqft
7Parking
39.83 x 10⁶ ftlot
$639/sqft
DetachedMLS# N14187748Listed 2026-11-171 DOM
Cooling
Central Vacuum
Basement
Finished
Just listed! New listings in Vaughan often receive offers within the first week.
About this home
Welcome to this beautiful four-bedroom family home, tucked away on a quiet, sought after crescent in the heart of Maple. Situated on a premium pie-shaped lot, the property offers an expansive, professionally landscaped backyard overlooking open green space. It's the perfect setting for family gatherings, outdoor entertaining, and making the most of the warmer months.Well-maintained and thoughtfully updated, this home features a custom kitchen with granite countertops, a centre island, and stainless steel appliances. Additional upgrades include refreshed flooring, modern lighting, and beautifully renovated bathrooms. The newly finished basement offers valuable additional living space, ideal for relaxing, entertaining, or accommodating extended family.Further highlights include a new furnace and water heater (2024), a professionally landscaped backyard and smart home technology throughout. Be sure to review the attached feature sheet for a complete list of the many upgrades and improvements.Enjoy an exceptional location within walking distance to the GO Train and Maple Community Centre, and just minutes from Cortellucci Vaughan Hospital, schools, parks, shopping, and major highways. Located in a wonderful, family friendly neighbourhood, this move-in-ready home offers the perfect combination of space, comfort, and location you've been looking for. Its the perfect place to put down roots and enjoy everything Maple has to offer.
Renovated
Rooms
Main Floor
| Kitchen | 3.50 × 3.90 m | |
| Family Room | 5.20 × 3.35 m | |
| Living Room | 7.32 × 3.35 m | |
| Dining Room | 7.32 × 3.35 m |
Second Floor
| Primary Bedroom | 5.20 × 3.35 m | |
| Bedroom 2 | 3.40 × 3.35 m | |
| Bedroom 3 | 3.63 × 3.35 m | |
| Bedroom 4 | 4.00 × 3.35 m |
Basement
| Game Room | 4.53 × 3.57 m | |
| Recreation | 4.85 × 3.13 m | |
| Bedroom | 4.00 × 3.16 m | |
| Office | 2.34 × 1.87 m |
Other
| Room | — |
Features
- Storage
- Central Vacuum
- In-Law Suite
- Finished
- Central Air
- 2-Storey
Financials
Annual Taxes
$5,634
Estimated Rental Income
Entire property$4,000 – $6,500/mo
Basement apartment$1,800 – $2,500/mo
Rental yield3.3% – 5.4%
*Estimates based on comparable rentals in the area. Actual income may vary.
Market Data — Vaughan
Days on market1 days
Buyer's MarketSeller's Market
Based on active listings in Vaughan. Data updates daily.
Demographics — Vaughan
Population
323,103
Avg Household Income
$128,000
Age Distribution
0-19
23%
20-34
18%
35-49
22%
50-64
21%
65+
16%
Ownership85% own · 15% rent
EnglishItalianRussianFarsiMandarin
Getting around
How walkable, bikeable, and transit-friendly this neighbourhood is.
61
/ 100
Walk Score
Somewhat Walkable
44
/ 100
Transit Score
Some Transit
53
/ 100
Bike Score
Bikeable
Scores are estimates based on neighbourhood data and are for informational purposes only.
MLS® data courtesy of the Toronto Regional Real Estate Board (TRREB).
The information provided herein must only be used by consumers that have a bona fide interest in the purchase, sale, or lease of real estate and may not be used for any commercial purpose or any other purpose. Listing information is deemed reliable but is not guaranteed accurate by the Toronto Regional Real Estate Board, the listing brokerage, or this website. The trademarks REALTOR®, REALTORS® and the REALTOR® logo are controlled by The Canadian Real Estate Association (CREA) and identify real estate professionals who are members of CREA. MLS®, Multiple Listing Service®, and the associated logos are owned by CREA. Not intended to solicit properties currently listed for sale or buyers under contract.
You may also like
More homes in Vaughan
Hand-picked listings with a similar price range and style.
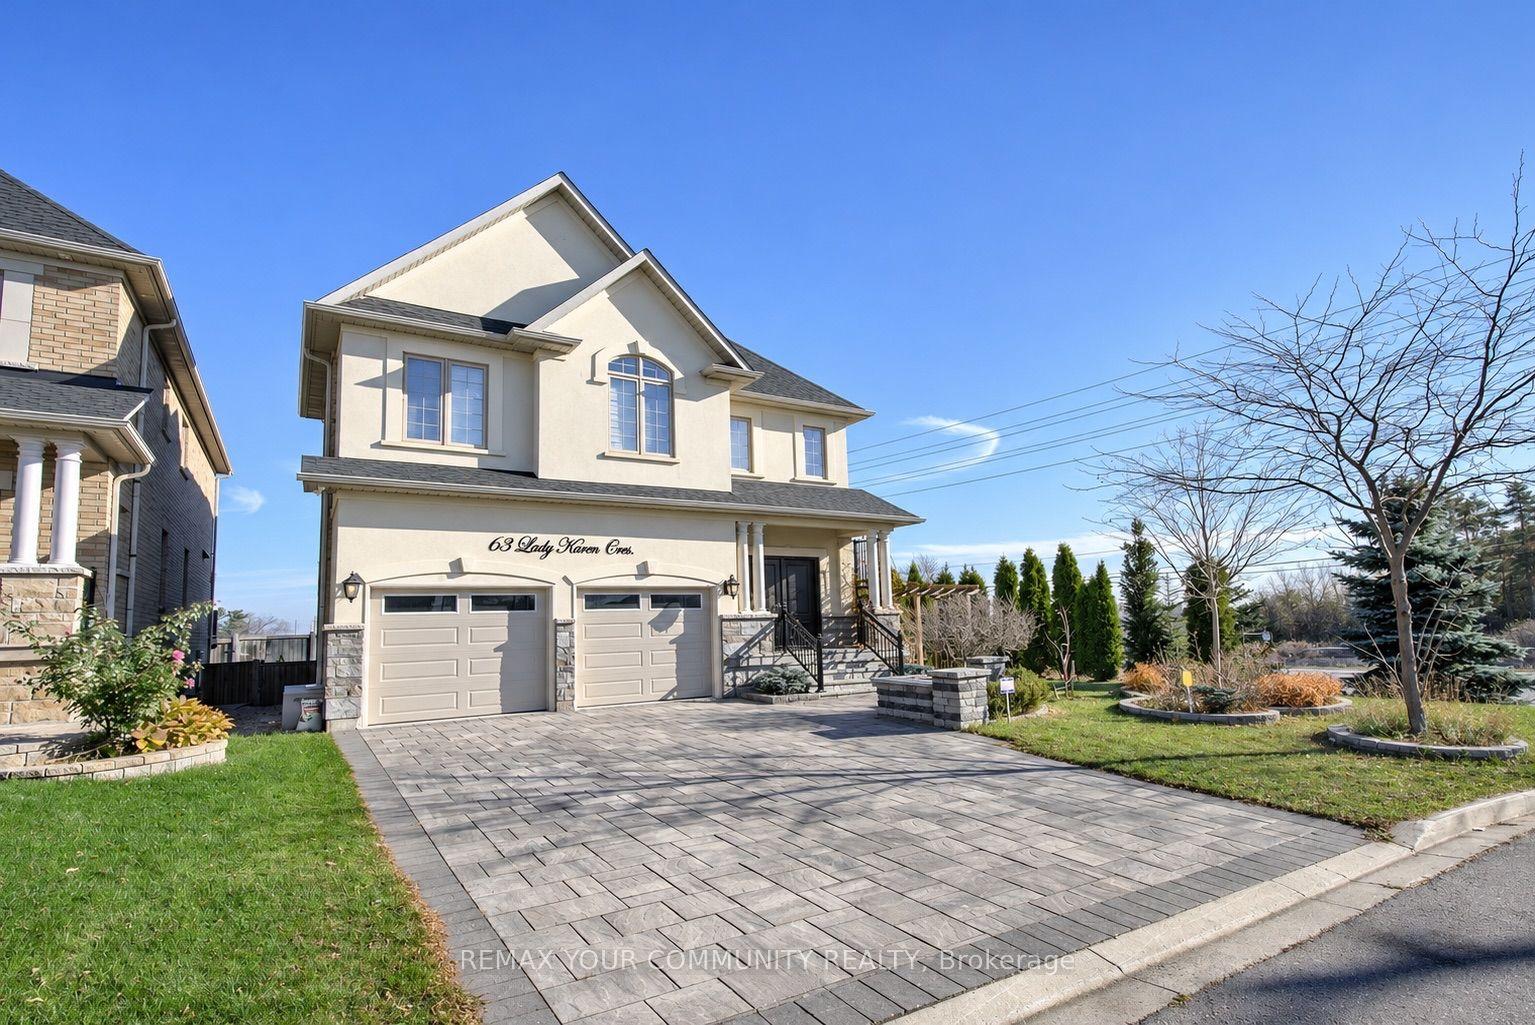
For Sale8 h ago
$1,599,000
Detached
est. $7,010/mo
63 Lady Karen Crescent, Patterson
Vaughan, ON
4+1 bd
5 ba
2,750
6
MLS# N14190622Remax Your Community Realty
WhatsApp Aman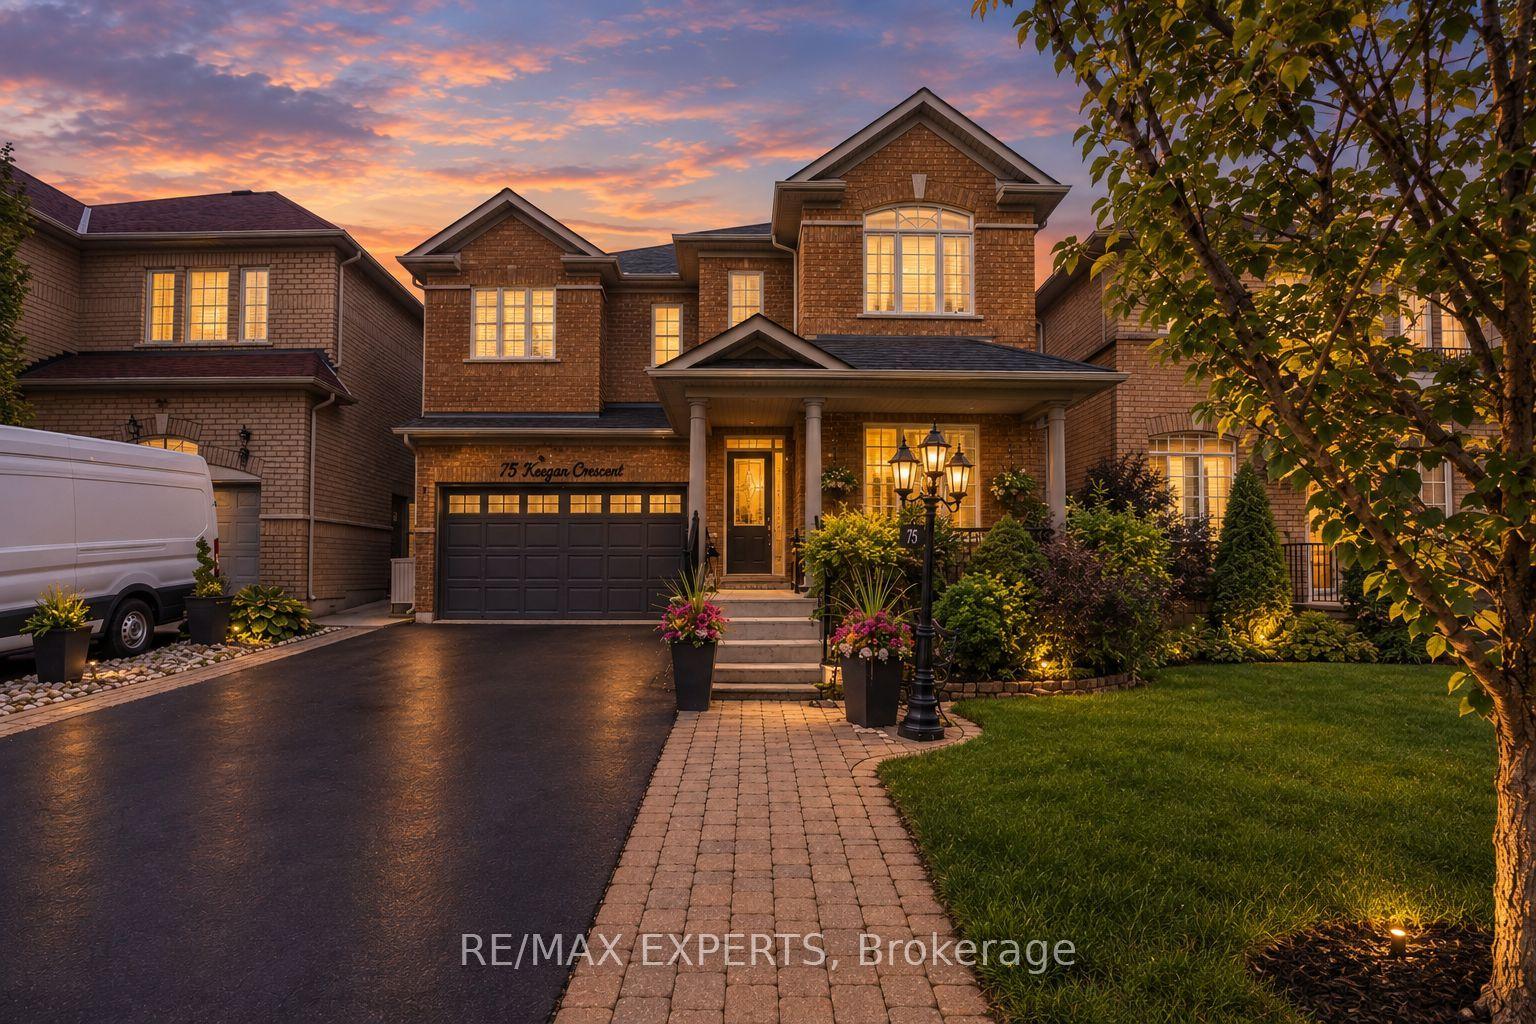
For Sale1 month ago
$1,299,999
Detached
est. $5,699/mo
75 Keegan Crescent, Sonoma Heights
Vaughan, ON
4 bd
3 ba
2,250
6
MLS# N13866926Re/Max Experts
WhatsApp Aman