For Sale
Just Listed
51 Times Avenue 1005 #1005
Commerce Valley, Markham, ON
$499,000
1+1Bd
2Ba
750+sqft
2Parking
$665/sqft
CondoMLS# N14187760Listed 2026-11-170 DOM
Cooling
Central Air
Just listed! New listings in Markham often receive offers within the first week.
About this home
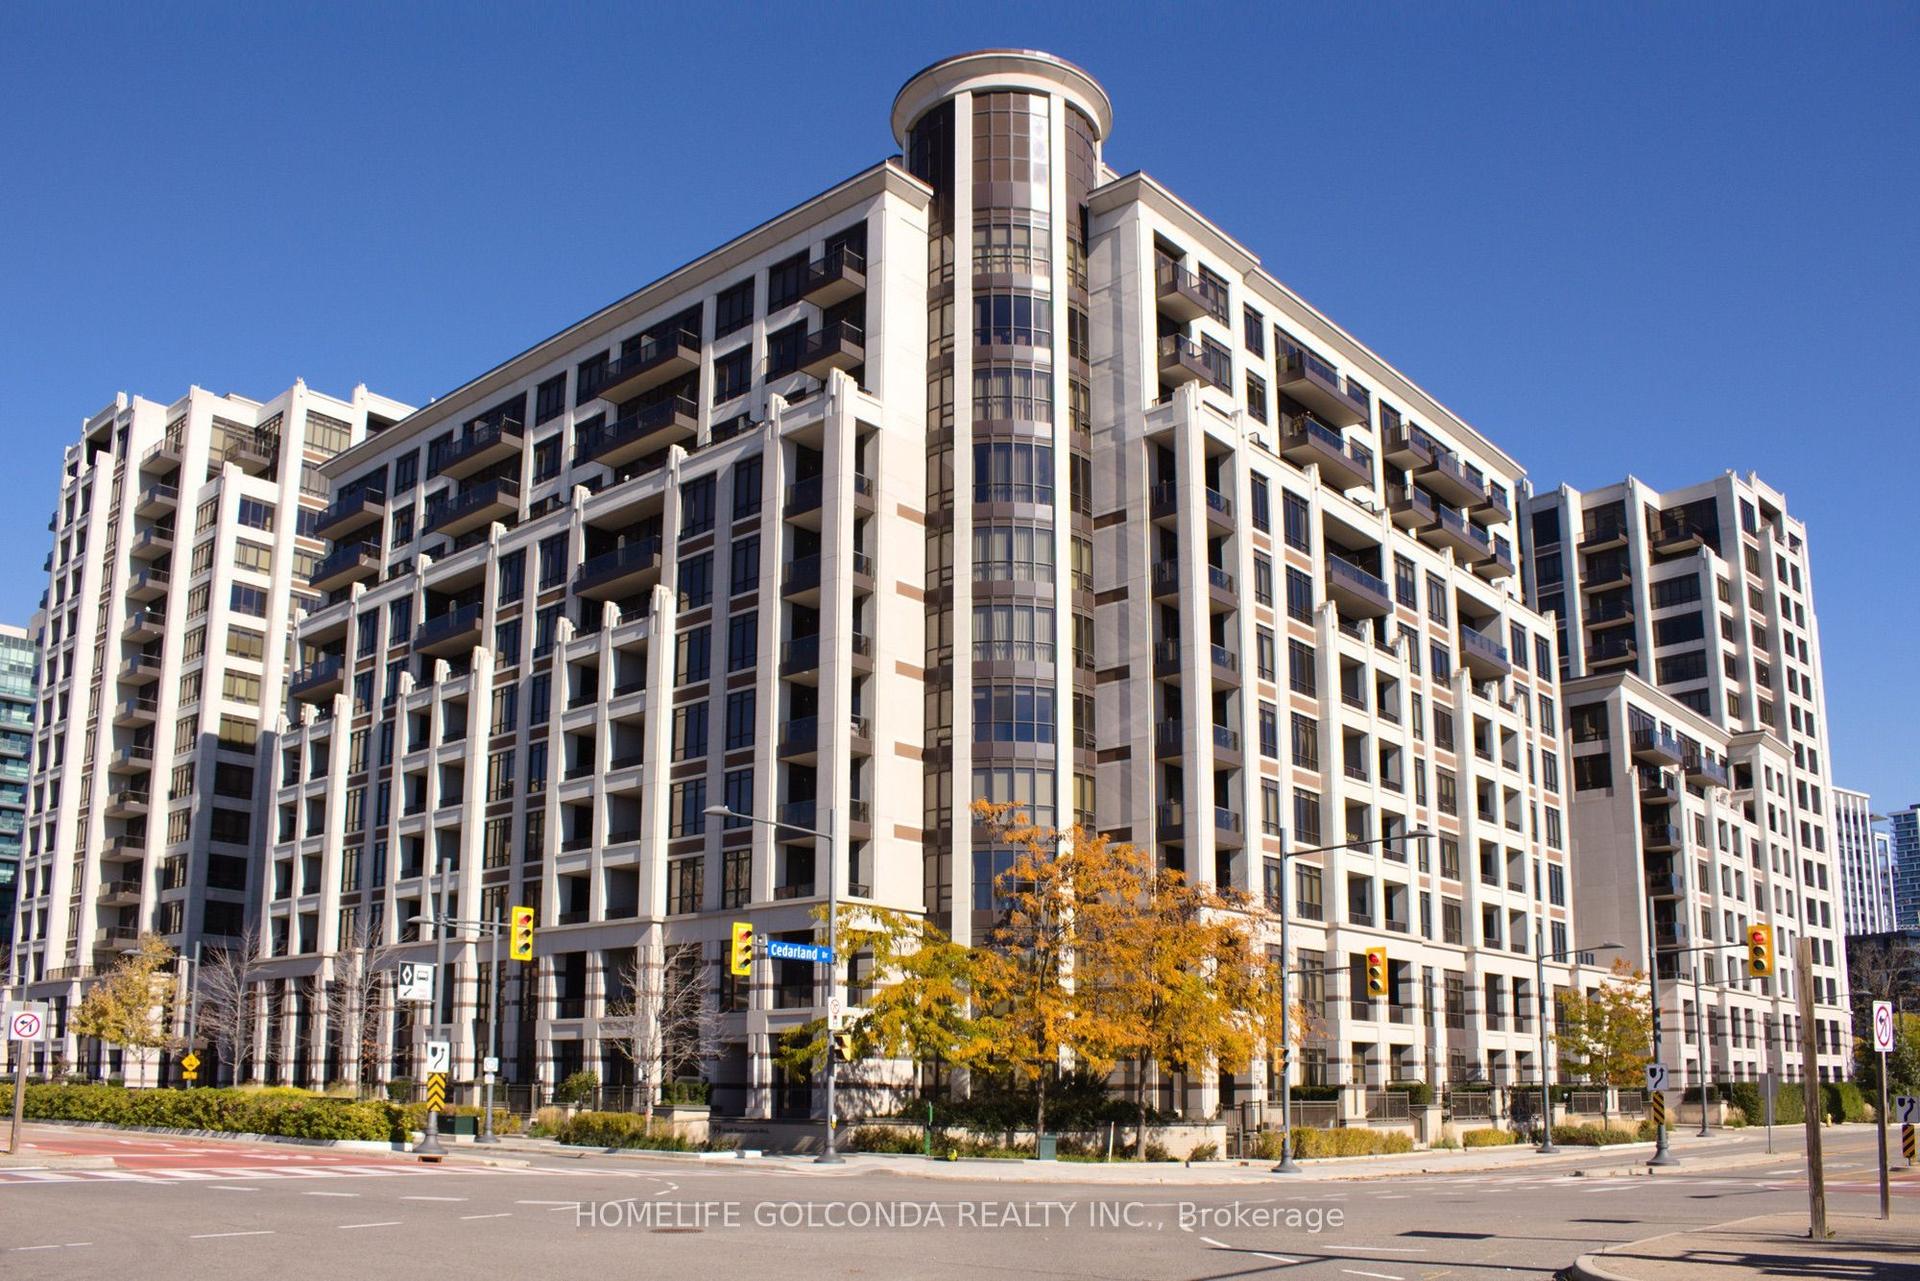
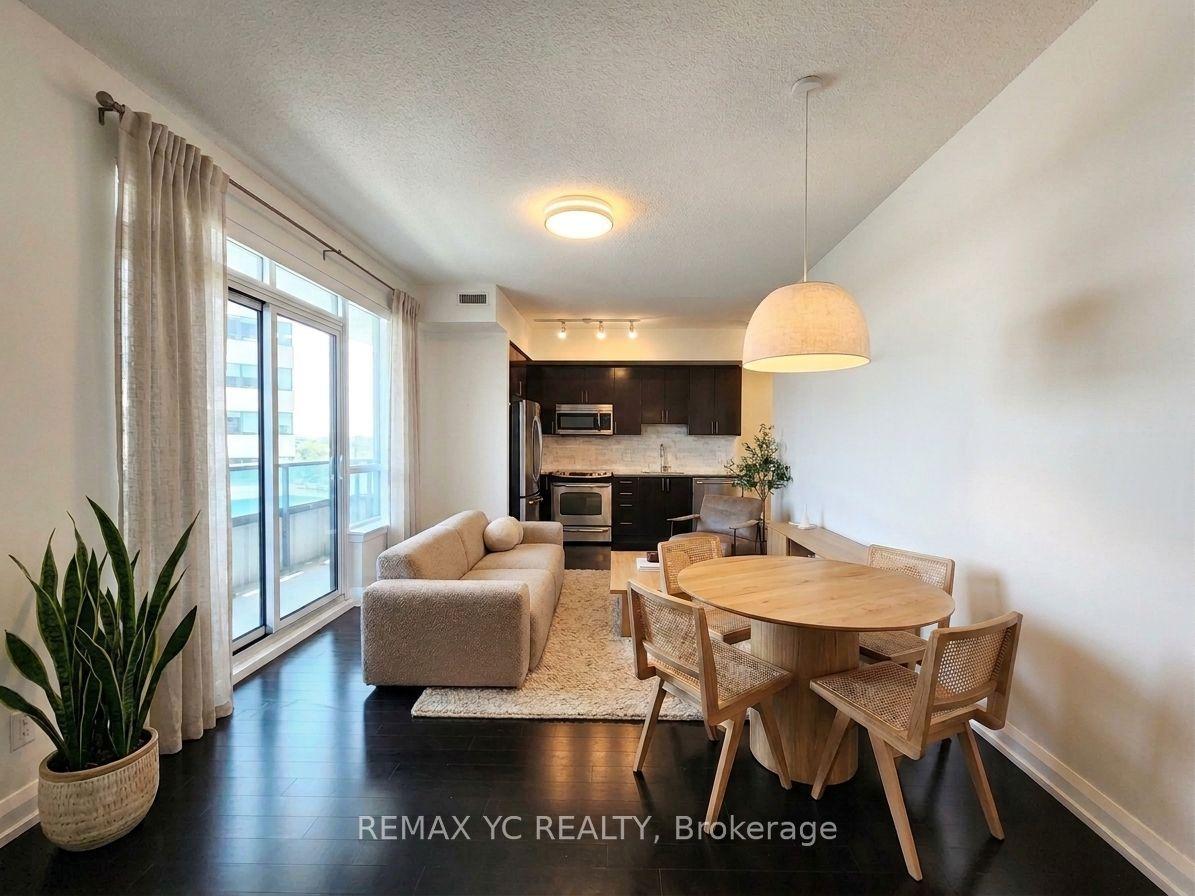
Rare Find In Commerce Valley - 1 Bed + Den, 2 Full Baths, TWO Parking Spaces & A Private Storage Room! Bright west-facing suite on the 9th floor (sub-penthouse level) of this 10-storey building - a spacious approx. 740 sq. ft. with 9' ceilings, oversized windows & unobstructed views. Open-concept living/dining with a wall-to-wall picture window flows into a kitchen with granite counters & stainless steel appliances. Spacious primary bedroom with 4-pc ensuite. Den lined with built-in cabinets on two walls - a ready-made home office with abundant storage for files & belongings. Professionally deep-cleaned & move-in ready! *** Extras That Make The Difference: 2 owned underground parking spaces PLUS a rare, large private storage ROOM - not a wire-cage locker, but a fully enclosed room of its own, approx. 9'6" x 5' (about 48 sq. ft.), with walls, a solid door, interior light, light switch & power outlet, located right beside one of the suite's two owned parking spaces. A storage room like this is almost unheard of in a condo. Fees include heat, hydro, water, central air & cable TV. Building offers gym, sauna, party room, concierge/security & visitor parking. *** Walking distance to Viva, supermarkets, Times Square Shopping Mall, restaurants & parks, in the heart of Markham's high-tech corridor. Minutes to Hwy 7, 404 & 407 and Langstaff GO. St. Robert Catholic SS & Thornlea SS districts. Ideal for professionals, first-time buyers & investors - a combination rarely found in this building!
Rooms
Other
| Living Room | 5.72 × 3.08 m | Combined w/Dining Overlooks Park |
| Dining Room | 5.72 × 3.08 m | Combined w/Living |
| Kitchen | 2.77 × 2.71 m | Breakfast Area Granite Counters |
| Primary Bedroom | 3.81 × 2.77 m | 4 Pc Ensuite Large Closet |
| Den | 2.77 × 2.67 m | B/I Closet |
| Room | — | |
| Room | — |
Features
- Carpet Free
- Storage Area Lockers
- None
- Central Air
- Apartment
Financials
Annual Taxes
$1,944.57
Estimated Rental Income
Entire property$2,100 – $2,800/mo
Rental yield5.1% – 6.7%
*Estimates based on comparable rentals in the area. Actual income may vary.
Market Data — Markham
Days on market0 days
Buyer's MarketSeller's Market
Based on active listings in Markham. Data updates daily.
Demographics — Markham
Population
338,503
Avg Household Income
$118,000
Age Distribution
0-19
20%
20-34
18%
35-49
22%
50-64
22%
65+
18%
Ownership82% own · 18% rent
EnglishMandarinCantoneseTamilUrdu
Getting around
How walkable, bikeable, and transit-friendly this neighbourhood is.
74
/ 100
Walk Score
Very Walkable
51
/ 100
Transit Score
Good Transit
51
/ 100
Bike Score
Bikeable
Scores are estimates based on neighbourhood data and are for informational purposes only.
MLS® data courtesy of the Toronto Regional Real Estate Board (TRREB).
The information provided herein must only be used by consumers that have a bona fide interest in the purchase, sale, or lease of real estate and may not be used for any commercial purpose or any other purpose. Listing information is deemed reliable but is not guaranteed accurate by the Toronto Regional Real Estate Board, the listing brokerage, or this website. The trademarks REALTOR®, REALTORS® and the REALTOR® logo are controlled by The Canadian Real Estate Association (CREA) and identify real estate professionals who are members of CREA. MLS®, Multiple Listing Service®, and the associated logos are owned by CREA. Not intended to solicit properties currently listed for sale or buyers under contract.
You may also like
More homes in Markham
Hand-picked listings with a similar price range and style.

For Sale2 months ago
$594,900
Condo
est. $2,608/mo
33 Clegg Road 703 #703, Unionville
Markham, ON
2+1 bd
2 ba
1,100
1
MLS# N13780110Re/Max Realtron Realty Inc.
WhatsApp Aman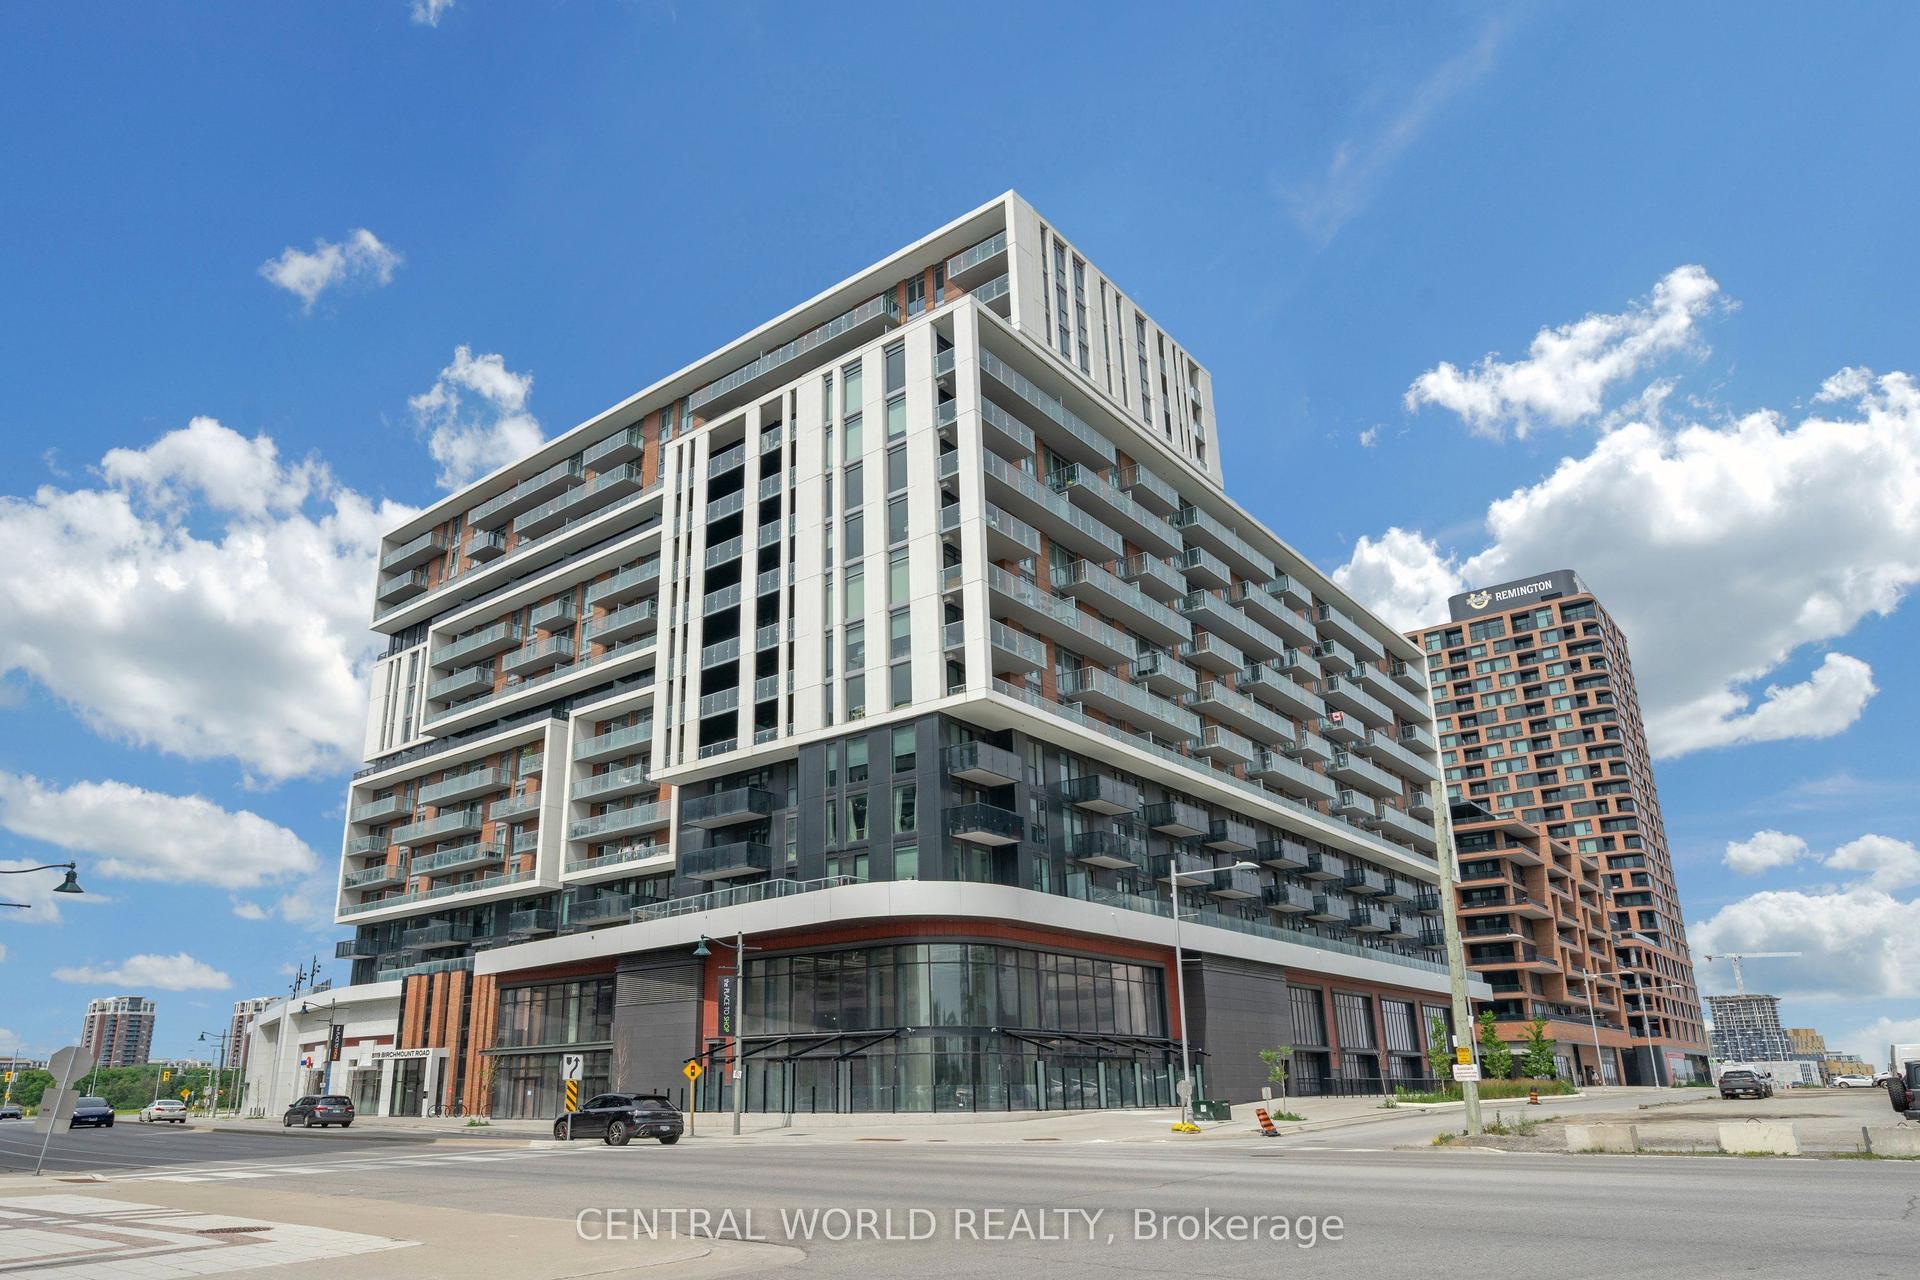
For Sale1 month ago
$599,000
Condo
est. $2,626/mo
8119 Birchmount Road 1110 #1110, Unionville
Markham, ON
2 bd
2 ba
850
1
MLS# N14032058Central World Realty
WhatsApp Aman