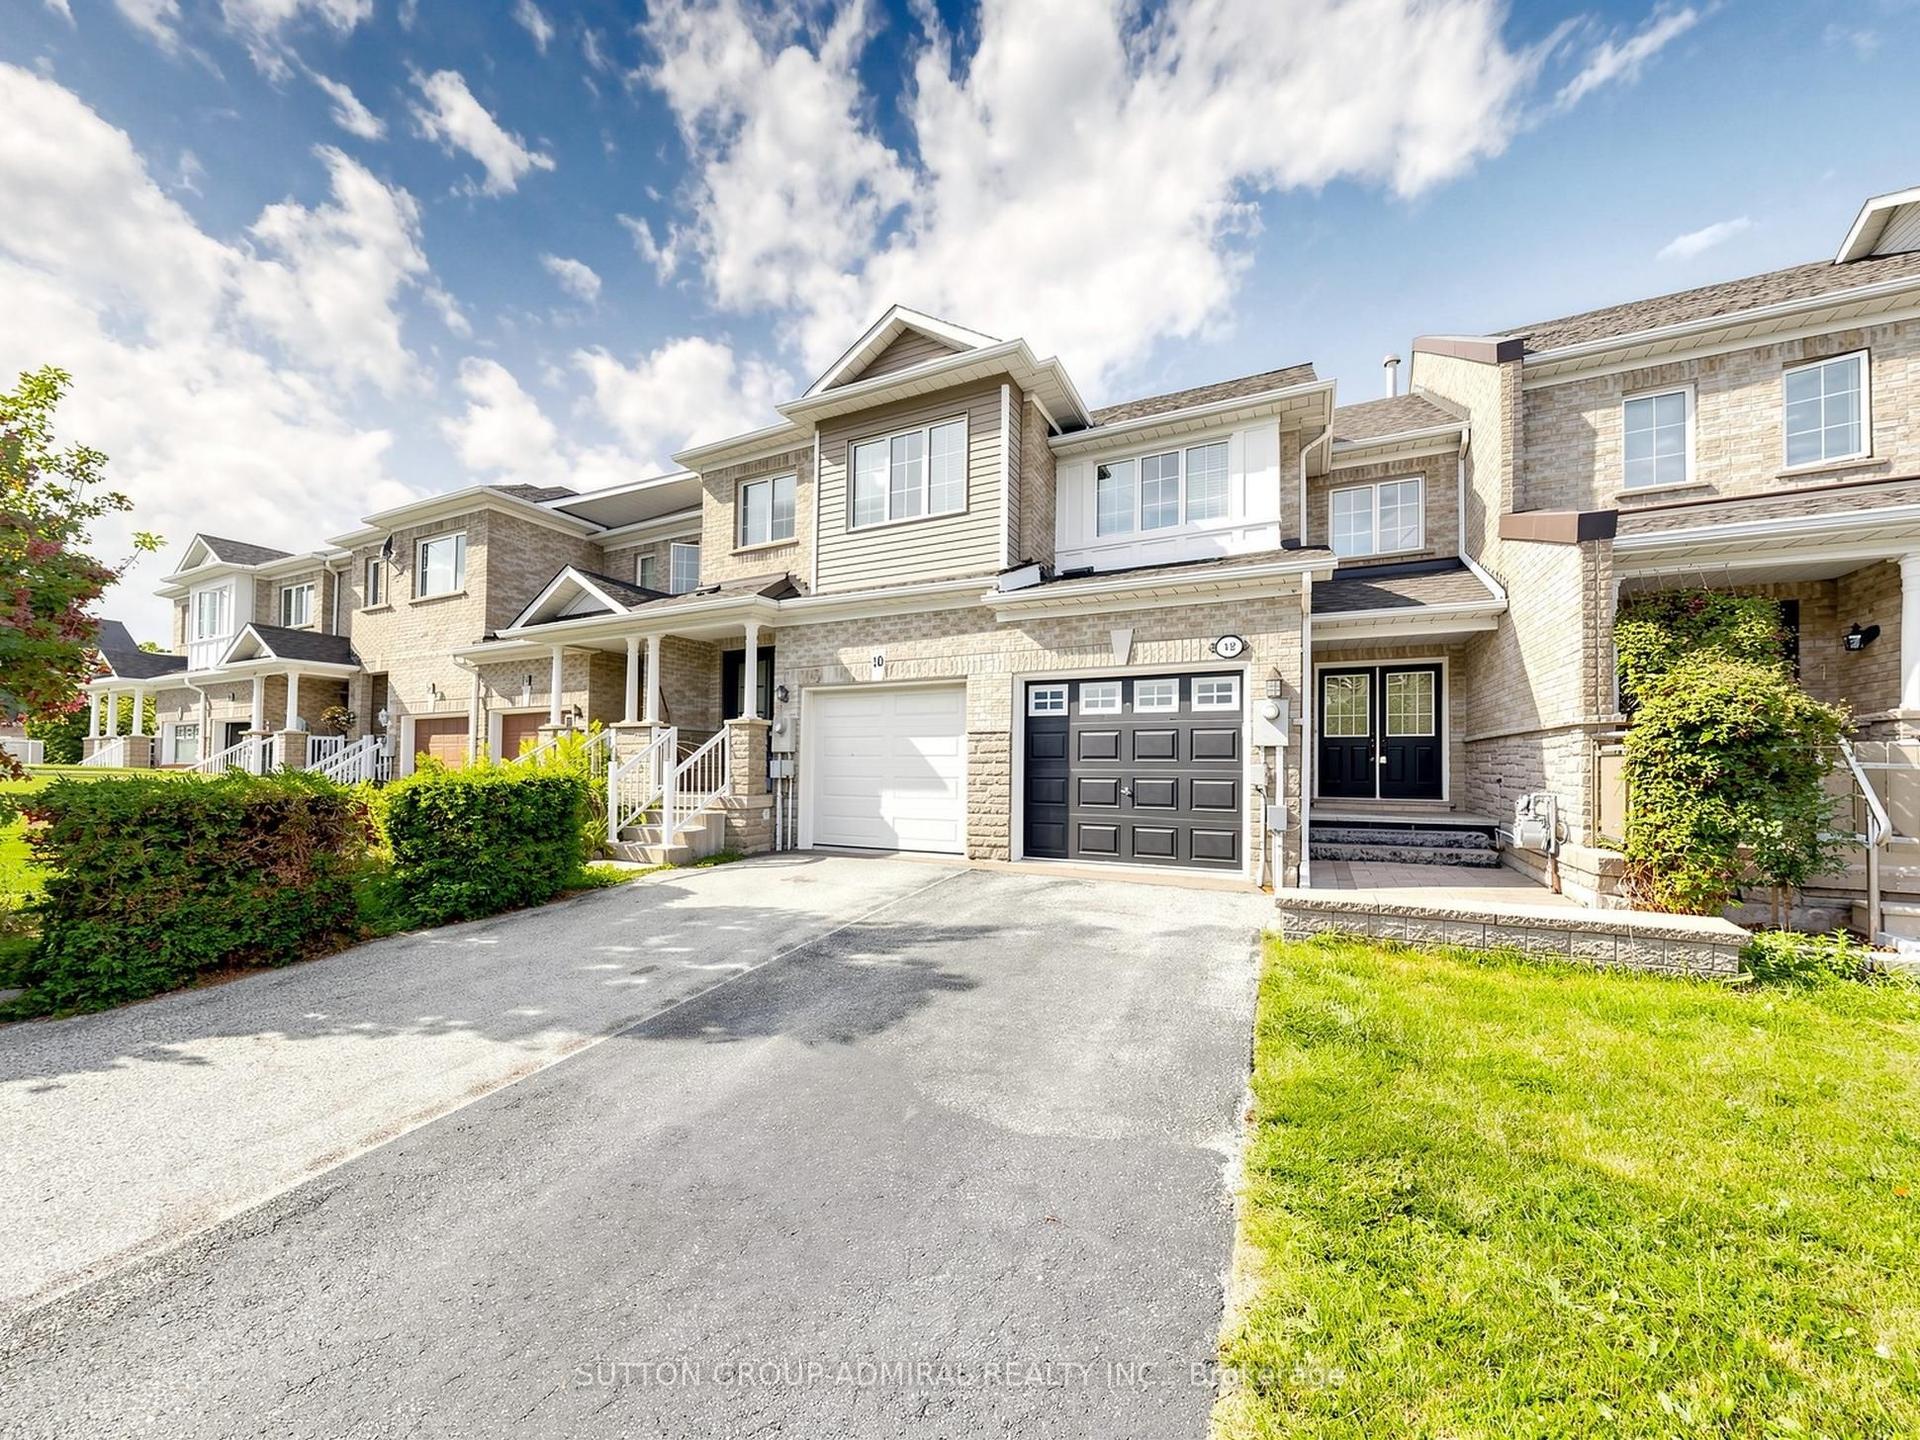
For Sale
Just Listed
Open House Sat 19–21
1 Saint Julien Court
Maple, Vaughan, ON
$888,000
3Bd
4Ba
2,250+sqft
2Parking
26.08 x 75.67 ftlot
$395/sqft
TownhouseMLS# N14188632Listed 2026-11-170 DOM
Heating
Water Heater Owned
Cooling
Air Exchanger
Basement
Finished
Just listed! New listings in Vaughan often receive offers within the first week.
About this home
Sitting On A Private, Treed Corner Retreat On An Extra-Wide SW-Facing Lot In Historic Maple, This 2021-Built 3-Storey Executive Residence Offers Over 2,700 Sq Ft On 4 Finished Levels, 3 Bedrooms & 4 Baths And A Fenced Interlock Patio Backing Onto Mature Trees. 9' & 10' Ceilings, Crown Moulding, Pot Lights, Engineered Hardwood, A Stained Staircase With Iron Pickets & Oversized Windows Bring Natural Light To Every Level. The Chef's Kitchen Boasts Quartz Counters, Soft-Close Cabinetry, Subway Tile Backsplash, Under-Cabinet Lighting, An Undermount Sink Beneath Twin Windows & Custom Built-In Pantry, Anchored By A Wolf Gas Range, Panelled Sub-Zero Fridge & Built-In Asko Dishwasher. Open-Concept Dining With Modern Chandelier Flows To A 19' Family Room With Sliding Doors To A Deck Overlooking The Treed Yard, Plus A 2-Piece Powder Room. The Sun-Filled Corner Primary Bedroom Offers Windows On 2 Sides, A Walk-In Closet & 4-Piece Ensuite With A Freestanding Soaker Tub & Frameless Glass Rain Shower. 2 More Bedrooms, A 2nd 4-Piece Bath & Upper-Level Laundry Complete The Upper Level. Main Level Tiled Foyer Leads To An 18' Living Room With Hardwood & Walk-Out To The Private Interlock Patio, Fully Fenced & Framed By Mature Trees With Room To Lounge & BBQ. The Finished Lower Level Adds A 14' Rec Room With Pot Lights, Storage & 3-Piece Bath With A Glass Shower. Bonus Features Include Custom Blackout Blinds, Covered Front Porch, Garage & Driveway Parking. YRT 107 & 96 Bus Stops Nearby. 4 Min Drive To Maple GO & Maple Community Centre & Library, Minutes To The Shops & Dining Of Maple's Village Core, Maple Community District Park, Joseph A. Gibson PS, St. David CES, Father John Kelly CES, Romeo Dallaire PS, St. Joan Of Arc CHS, Maple HS, Rutherford GO, Cortellucci Vaughan Hospital & Hwy 400. **Listing contains virtually staged photos.**
GarageHardwood
Rooms
Main Floor
| Living Room | 5.60 × 4.52 m | Hardwood Floor Pot Lights W/O To Patio |
| Kitchen | 3.35 × 3.05 m | Backsplash Stainless Steel Appl Quartz Counter |
| Living Room | 5.80 × 3.66 m | Hardwood Floor Pot Lights W/O To Balcony |
| Primary Bedroom | 4.28 × 3.85 m | Hardwood Floor Walk-In Closet(s) 4 Pc Ensuite |
Second Floor
| Dining Room | 3.68 × 3.86 m | Tile Floor Crown Moulding Pot Lights |
| Kitchen | 3.05 × 4.09 m | Quartz Counter Stainless Steel Appl Backsplash |
| Family Room | 5.79 × 4.22 m | Hardwood Floor Crown Moulding W/O To Deck |
| Powder Room | 2.03 × 1.60 m | Tile Floor 2 Pc Bath B/I Vanity |
Third Floor
| Primary Bedroom | 3.84 × 4.24 m | Hardwood Floor 4 Pc Ensuite Walk-In Closet(s) |
| Bathroom | 1.93 × 4.29 m | Tile Floor Soaking Tub Separate Shower |
| Bedroom 2 | 2.95 × 4.22 m | Hardwood Floor Window Closet |
| Bedroom 3 | 2.51 × 4.17 m | Hardwood Floor Window Closet |
| Bathroom | 1.78 × 2.31 m | Tile Floor 4 Pc Bath B/I Vanity |
Upper
| Bedroom 2 | 3.05 × 2.99 m | Hardwood Floor Large Window Closet |
| Bedroom 3 | 2.70 × 2.53 m | Hardwood Floor Large Window Closet |
Basement
| Recreation | 4.09 × 4.39 m | Hardwood Floor Pot Lights Above Grade Window |
| Bathroom | 1.37 × 1.98 m | Tile Floor 3 Pc Bath B/I Vanity |
| Exercise Room | 2.34 × 2.97 m |
Other
| Family Room | 5.80 × 4.55 m | Hardwood Floor Sliding Doors W/O To Patio |
Features
- Air Exchanger
- Auto Garage Door Remote
- Carpet Free
- ERV/HRV
- Storage
- Water Heater Owned
- Controlled Entry
- Deck
- Landscaped
- Lighting
- Patio
- Privacy
- Year Round Living
- Porch
- Finished
- Full
- Central Air
- 3-Storey
Financials
Annual Taxes
$5,381.91
Estimated Rental Income
Entire property$3,200 – $4,800/mo
Basement apartment$1,800 – $2,500/mo
Rental yield4.3% – 6.5%
*Estimates based on comparable rentals in the area. Actual income may vary.
Market Data — Vaughan
Days on market0 days
Buyer's MarketSeller's Market
Based on active listings in Vaughan. Data updates daily.
Demographics — Vaughan
Population
323,103
Avg Household Income
$128,000
Age Distribution
0-19
23%
20-34
18%
35-49
22%
50-64
21%
65+
16%
Ownership85% own · 15% rent
EnglishItalianRussianFarsiMandarin
Getting around
How walkable, bikeable, and transit-friendly this neighbourhood is.
58
/ 100
Walk Score
Somewhat Walkable
49
/ 100
Transit Score
Some Transit
56
/ 100
Bike Score
Bikeable
Scores are estimates based on neighbourhood data and are for informational purposes only.
MLS® data courtesy of the Toronto Regional Real Estate Board (TRREB).
The information provided herein must only be used by consumers that have a bona fide interest in the purchase, sale, or lease of real estate and may not be used for any commercial purpose or any other purpose. Listing information is deemed reliable but is not guaranteed accurate by the Toronto Regional Real Estate Board, the listing brokerage, or this website. The trademarks REALTOR®, REALTORS® and the REALTOR® logo are controlled by The Canadian Real Estate Association (CREA) and identify real estate professionals who are members of CREA. MLS®, Multiple Listing Service®, and the associated logos are owned by CREA. Not intended to solicit properties currently listed for sale or buyers under contract.
You may also like
More homes in Vaughan
Hand-picked listings with a similar price range and style.

For Sale9 h ago
$849,900
Townhouse
est. $3,726/mo
44 Lucena Crescent, Maple
Vaughan, ON
3 bd
2 ba
1,300
2
MLS# N14186872Save Max Real Estate Inc.
WhatsApp Aman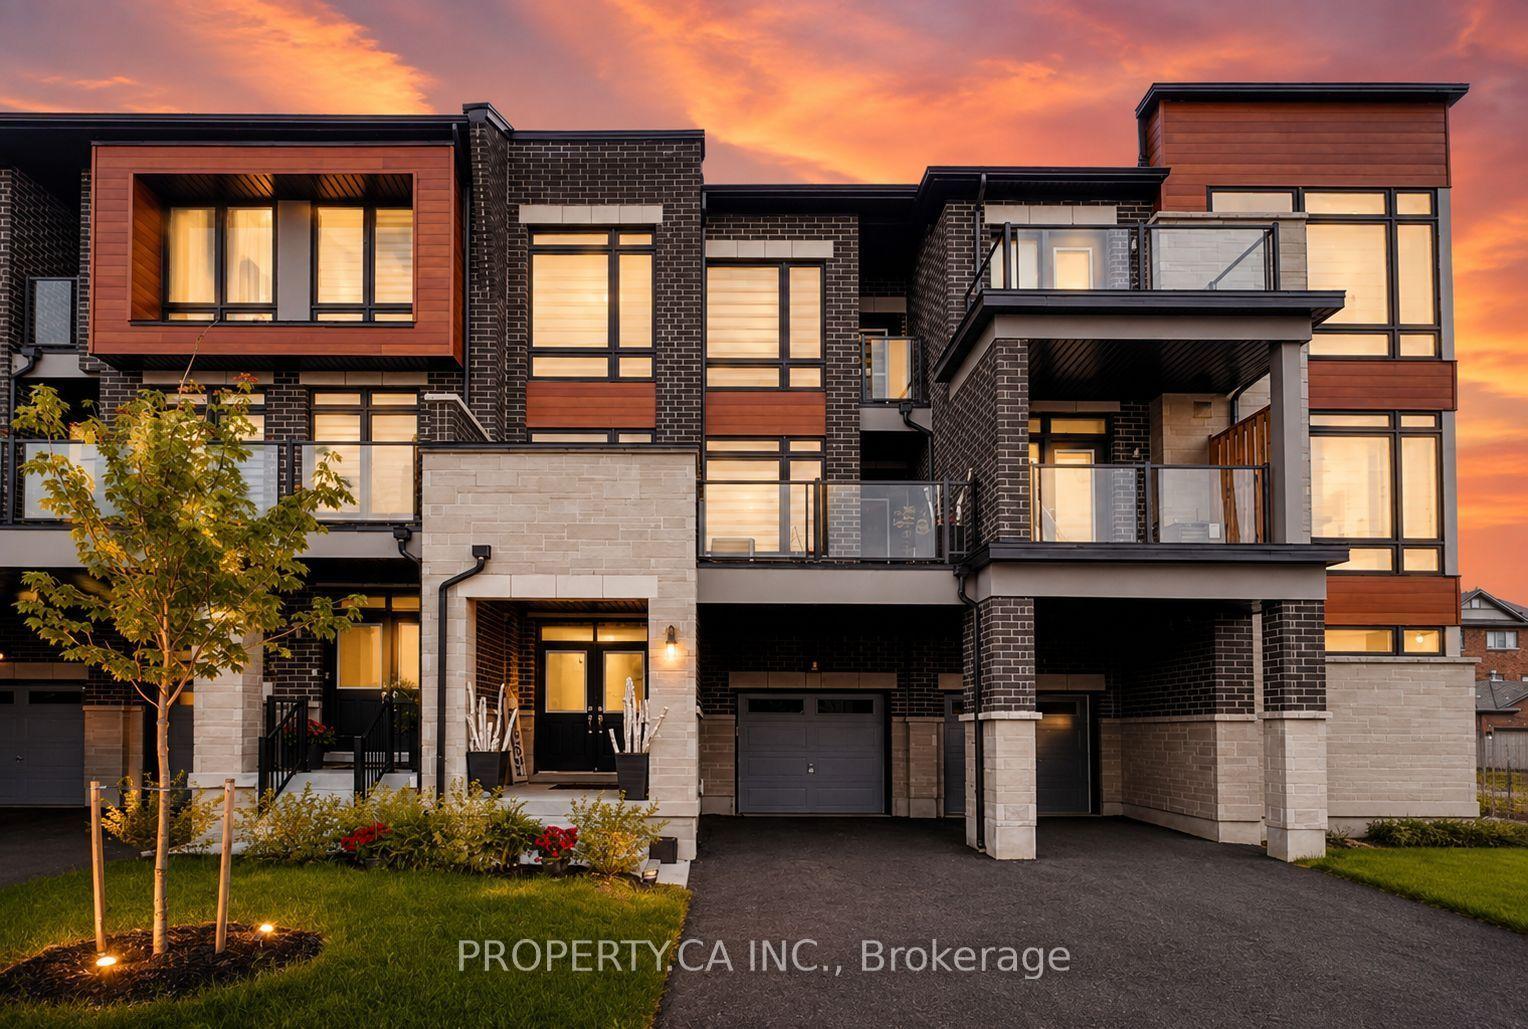
For Sale2 months ago
$899,000
Townhouse
est. $3,941/mo
279 Moody Drive, Kleinburg
Vaughan, ON
3 bd
3 ba
1,750
3
MLS# N13787860Property.Ca Inc.
WhatsApp Aman