For Sale
Just Listed
Open House Sat 19–21
38 Baywood Court
Royal Orchard, Markham, ON
$1,049,000
3Bd
3Ba
1,750+sqft
4Parking
7.73 x 138.07 ftlot
$599/sqft
DetachedMLS# N14188852Listed 2026-11-170 DOM
Cooling
Central Air
Basement
Finished
Just listed! New listings in Markham often receive offers within the first week.
About this home
Welcome to Royal Orchard - Thornhill Living at Its Finest! An exceptional opportunity to own a beautiful family home in the sought-after Royal Orchard community of Thornhill. Tucked away on a quiet, family-friendly cul-de-sac, this is a neighbourhood where children can ride bikes, play catch, and make lifelong memories. Offering three bedrooms and three bathrooms, this inviting home combines comfortable family living with thoughtful updates and timeless appeal. The principal bedroom features a renovated modern ensuite. Stylish touches include large triple-pane second-floor windows (2022/23), a kitchen with marble backsplash and granite countertop, and warm oak flooring on the main floor. A welcoming family room, with a soaring 9-foot ceiling and cozy gas fireplace, is perfect for unwinding on chilly evenings. The fully renovated and re-insulated basement (2023), updated from the studs in, offers fresh, modern living space - ideal for recreation, movie nights, entertaining, or a children's play area. Outside, enjoy plenty of parking and a large backyard with a low-maintenance perennial garden. French doors from the living room open onto the covered backyard deck, creating a lovely connection between indoor and outdoor spaces. Beyond your doorstep, discover what makes Royal Orchard a wonderful place to call home. Established homes, mature tree-lined streets, and nearby shopping create a welcoming atmosphere. Enjoy a stroll to beautiful Pomona Mills Park or Pomona Valley Tennis Club, with Thornhill Community Centre just around the corner. Convenient access to Highways 404, 401, and 407 makes commuting around the GTA a breeze. Families will appreciate nearby esteemed schools, including E. J. Sand Public School, Thornlea Secondary School, St. Anthony Elementary School, and St. Robert Catholic High School. Don't miss this wonderful opportunity to put down roots in one of Thornhill's most cherished neighbourhoods. Welcome home to Royal Orchard!
RenovatedCul-de-sacFireplace
Rooms
Main Floor
| Kitchen | 5.51 × 2.44 m | Quartz Counter Backsplash Galley Kitchen |
| Dining Room | 3.45 × 2.54 m | Hardwood Floor Large Window Combined w/Living |
| Living Room | 5.28 × 3.61 m | Hardwood Floor W/O To Deck Pot Lights |
Second Floor
| Primary Bedroom | 5.36 × 3.30 m | Ensuite Bath Parquet Ceiling Fan(s) |
| Bedroom 2 | 3.99 × 2.69 m | B/I Closet Parquet Ceiling Fan(s) |
| Bedroom 3 | 3.66 × 2.70 m | B/I Closet Parquet Ceiling Fan(s) |
Upper
| Family Room | 6.30 × 3.10 m | Fireplace Large Window Vaulted Ceiling(s) |
Basement
| Recreation | 7.32 × 6.15 m | Pot Lights Vinyl Floor |
Features
- None
- Deck
- Porch Enclosed
- Finished
- Central Air
- 2-Storey
Financials
Annual Taxes
$6,258.38
Estimated Rental Income
Entire property$3,200 – $4,800/mo
Basement apartment$1,800 – $2,500/mo
Rental yield3.7% – 5.5%
*Estimates based on comparable rentals in the area. Actual income may vary.
Market Data — Markham
Days on market0 days
Buyer's MarketSeller's Market
Based on active listings in Markham. Data updates daily.
Demographics — Markham
Population
338,503
Avg Household Income
$118,000
Age Distribution
0-19
20%
20-34
18%
35-49
22%
50-64
22%
65+
18%
Ownership82% own · 18% rent
EnglishMandarinCantoneseTamilUrdu
Getting around
How walkable, bikeable, and transit-friendly this neighbourhood is.
54
/ 100
Walk Score
Somewhat Walkable
45
/ 100
Transit Score
Some Transit
48
/ 100
Bike Score
Somewhat Bikeable
Scores are estimates based on neighbourhood data and are for informational purposes only.
MLS® data courtesy of the Toronto Regional Real Estate Board (TRREB).
The information provided herein must only be used by consumers that have a bona fide interest in the purchase, sale, or lease of real estate and may not be used for any commercial purpose or any other purpose. Listing information is deemed reliable but is not guaranteed accurate by the Toronto Regional Real Estate Board, the listing brokerage, or this website. The trademarks REALTOR®, REALTORS® and the REALTOR® logo are controlled by The Canadian Real Estate Association (CREA) and identify real estate professionals who are members of CREA. MLS®, Multiple Listing Service®, and the associated logos are owned by CREA. Not intended to solicit properties currently listed for sale or buyers under contract.
You may also like
More homes in Markham
Hand-picked listings with a similar price range and style.
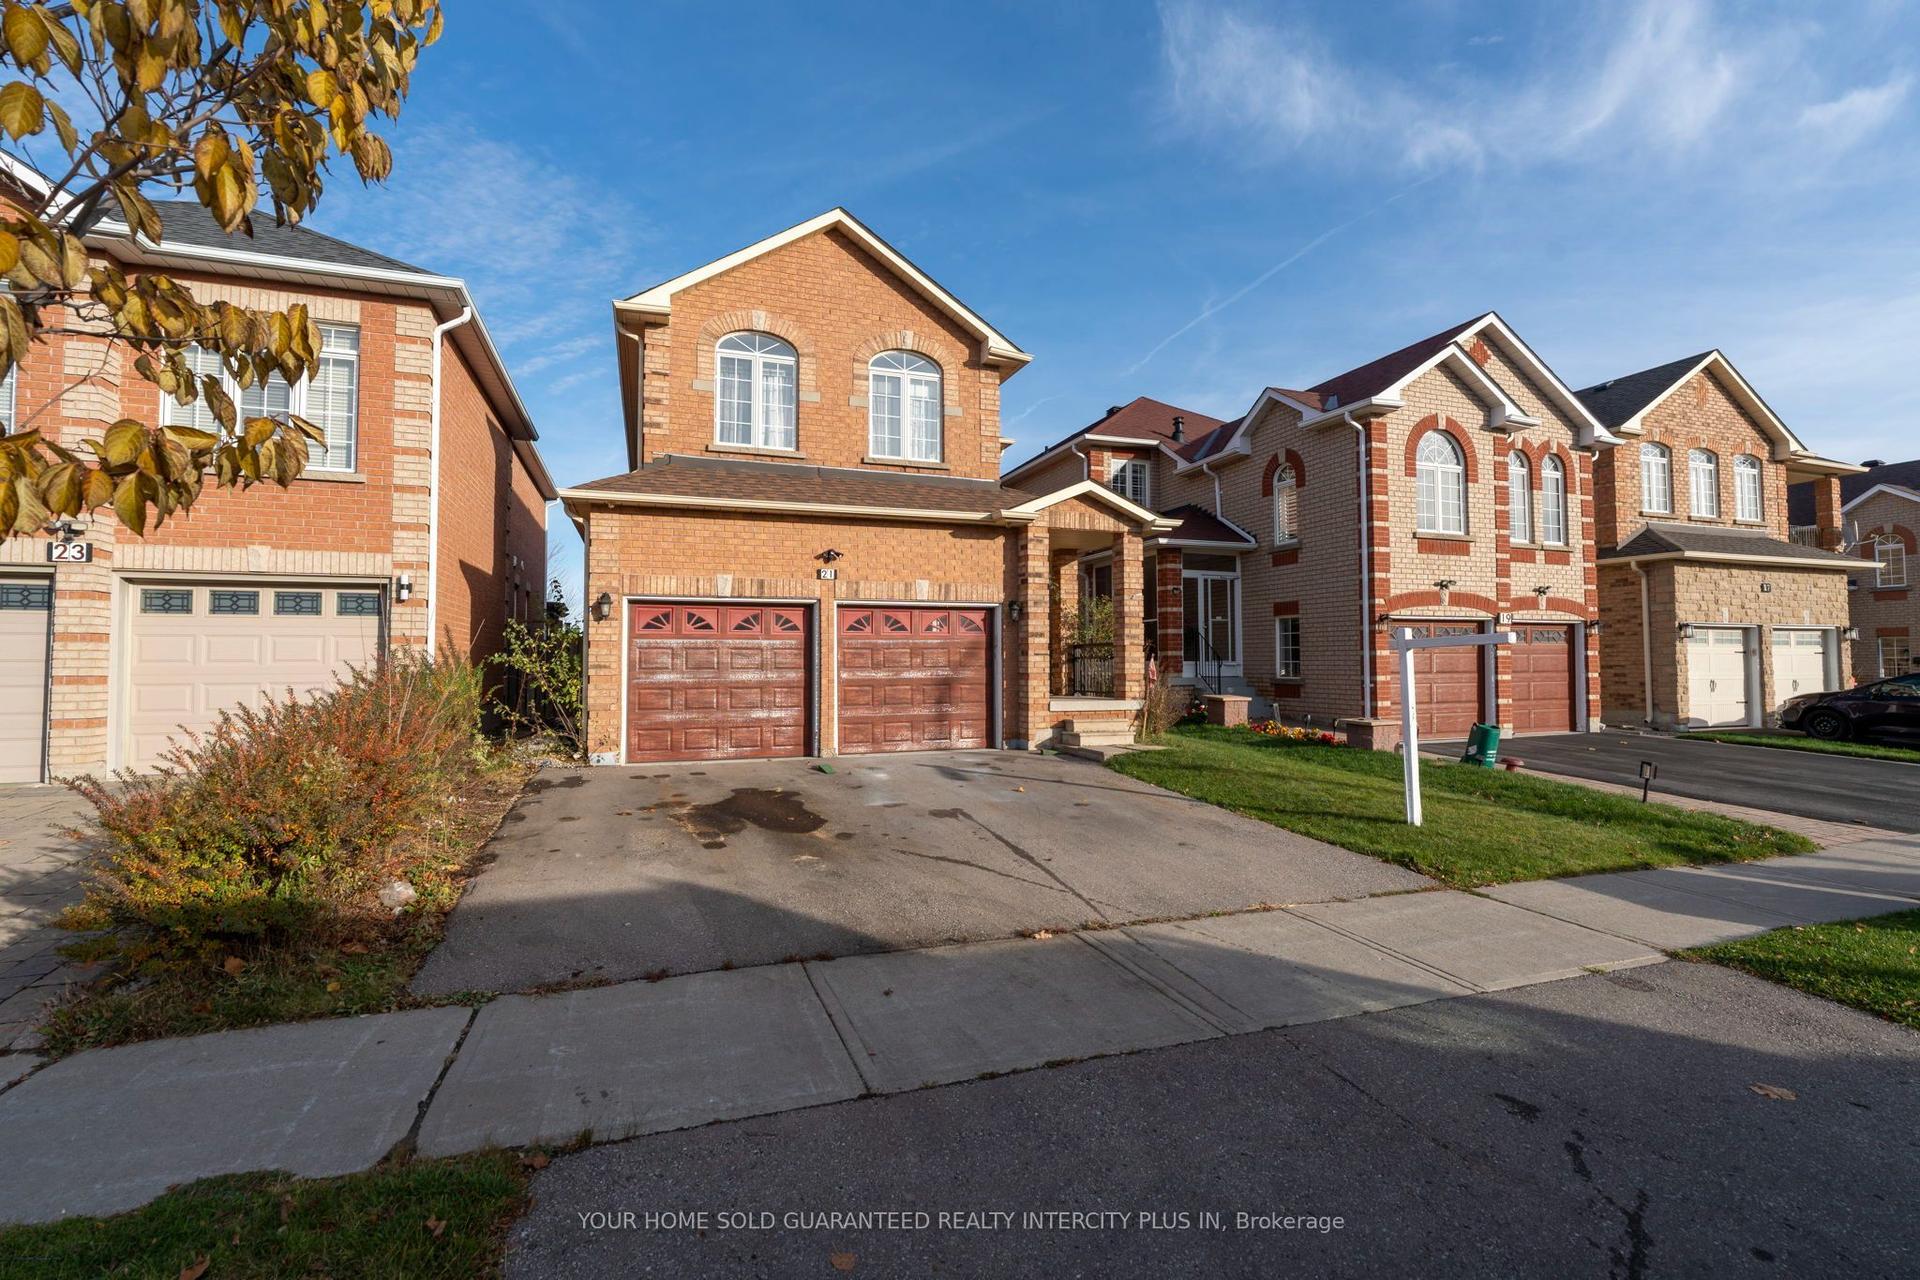
For Sale10 h ago
$1,249,900
Detached
est. $5,480/mo
21 Summerlea Street, Middlefield
Markham, ON
5+1 bd
4 ba
2,250
4
MLS# N14187476Your Home Sold Guaranteed Realty…
WhatsApp Aman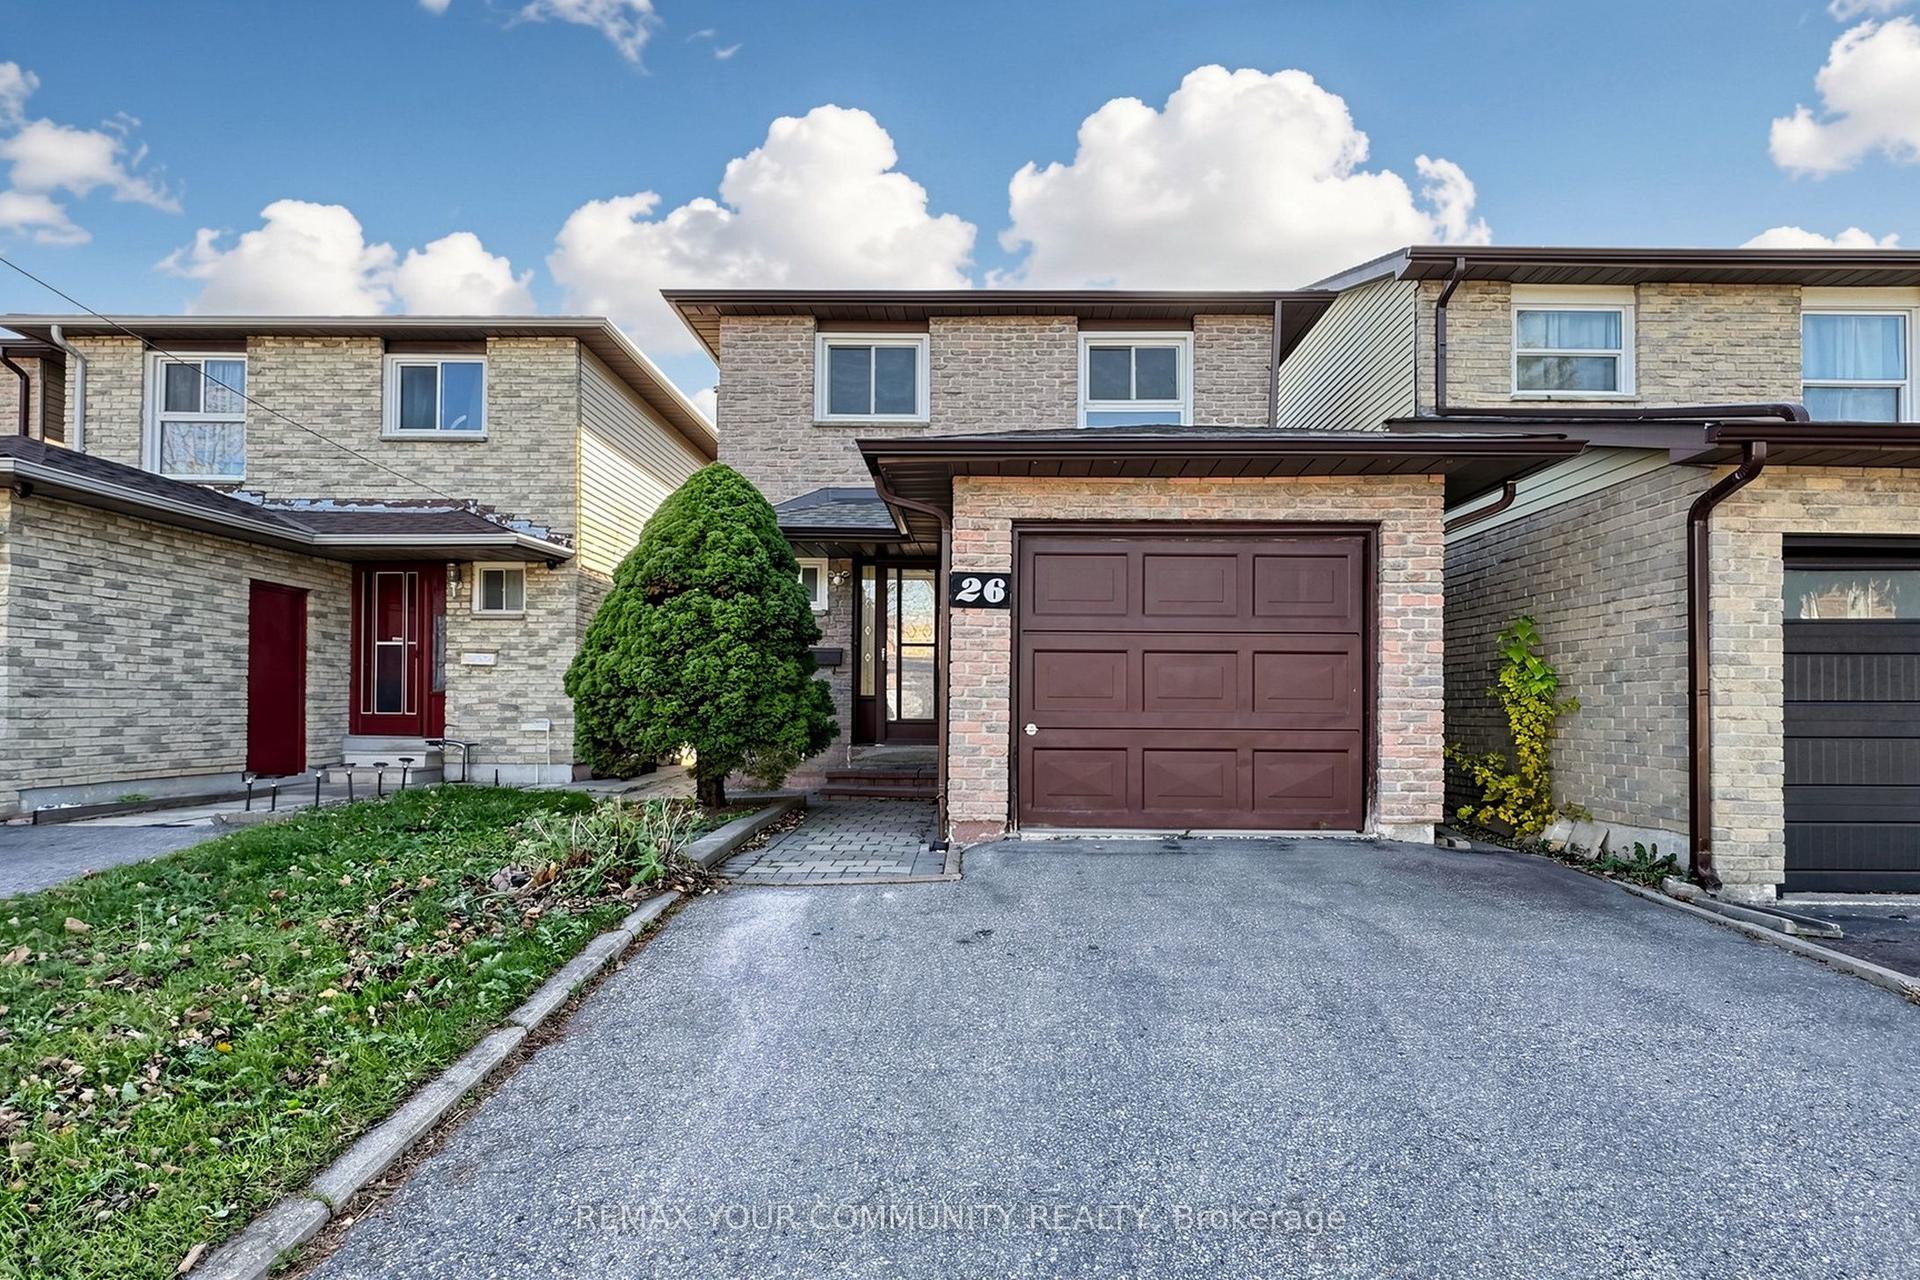
For Sale10 h ago
$899,000
Detached
est. $3,941/mo
26 Barrington Crescent, Milliken Mills West
Markham, ON
3+1 bd
3 ba
1,300
3
MLS# N14187614Remax Your Community Realty
WhatsApp Aman