For Sale
Just Listed
9608 Yonge Street 502A #502A
North Richvale, Richmond Hill, ON
$698,000
2Bd
2Ba
950+sqft
1Parking
$735/sqft
CondoMLS# N14190408Listed 2026-11-180 DOM
Cooling
Central Air
Just listed! New listings in Richmond Hill often receive offers within the first week.
About this home
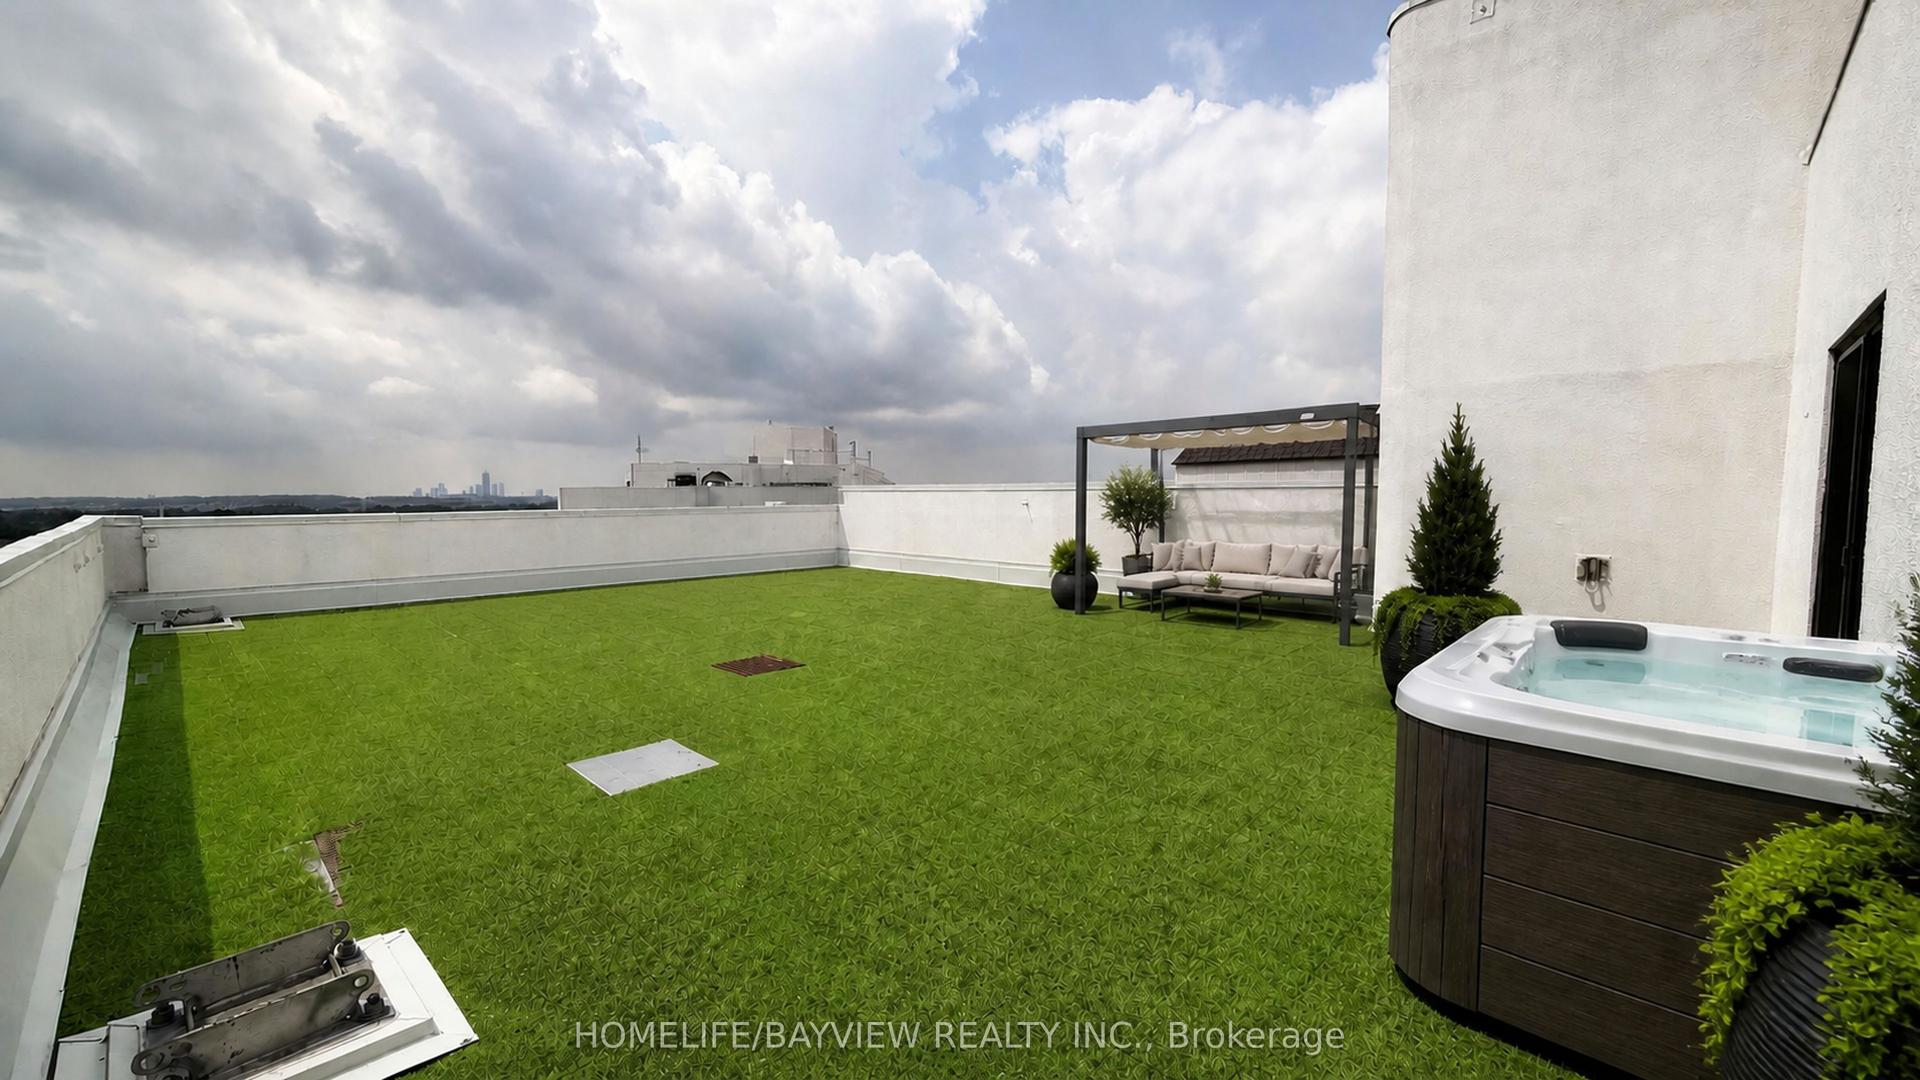
Prime Location in Richmond Hill! Stunning 959 sq.ft. Corner Unit at the Grand Palace! Original Owner with excellent maintenance. This Bright and Modern 2-bedroom 2-bath suite soaring 9-ft Ceiling. Functional open-concept layout, beautiful zebra blinds wrap around the L-shape corner Floor-to-Ceiling Windows, filled with ton of Natural Light. Spacious living room overlooks large kitchen and dining area. Enjoy cooking at the gorgeous Kitchen highlights with huge granite countertop/centre island and stainless steel appliances. Walkout to balcony overlooks the open view of Yonge Street. The primary bedroom includes his and her closets and a 3-pc ensuite, floor-to-ceiling window looks out to the balcony. Amenities : Indoor Swimming Pool, Sauna, Gym, Yoga Studio, Party Room, Guest Suites, Outdoor Terrace and Retail Stores etc. Steps to T&T Supermarket, H Mart, Shoppers Drug Mart, Shops, Restaurants, Banks and Public Transit. Minutes to Hillcrest Mall, NoFills, McDonald's, Public Library, Parks, Go Stations, SilverCity Cinema, Hwy 404 & 407. Don't Miss out or Regret!
PoolWalkout
Rooms
Other
| Living Room | 4.75 × 2.41 m | Laminate Window Floor to Ceiling Combined w/Dining |
| Dining Room | 4.12 × 2.67 m | Laminate Window Floor to Ceiling W/O To Balcony |
| Kitchen | 3.20 × 2.36 m | Granite Counters Centre Island Stainless Steel Appl |
| Primary Bedroom | 3.58 × 3.02 m | Laminate His and Hers Closets 3 Pc Ensuite |
| Bedroom 2 | 2.77 × 2.69 m | Laminate Window Floor to Ceiling Large Closet |
Features
- Auto Garage Door Remote
- Carpet Free
- Water Purifier
- None
- Central Air
- Apartment
Financials
Annual Taxes
$3,747.31
Estimated Rental Income
Entire property$2,600 – $3,500/mo
Rental yield4.5% – 6.0%
*Estimates based on comparable rentals in the area. Actual income may vary.
Market Data — Richmond Hill
Days on market0 days
Buyer's MarketSeller's Market
Based on active listings in Richmond Hill. Data updates daily.
Demographics — Richmond Hill
Population
202,022
Avg Household Income
$115,000
Age Distribution
0-19
20%
20-34
17%
35-49
22%
50-64
22%
65+
19%
Ownership81% own · 19% rent
EnglishMandarinCantoneseFarsiRussian
Getting around
How walkable, bikeable, and transit-friendly this neighbourhood is.
71
/ 100
Walk Score
Very Walkable
62
/ 100
Transit Score
Good Transit
48
/ 100
Bike Score
Somewhat Bikeable
Scores are estimates based on neighbourhood data and are for informational purposes only.
MLS® data courtesy of the Toronto Regional Real Estate Board (TRREB).
The information provided herein must only be used by consumers that have a bona fide interest in the purchase, sale, or lease of real estate and may not be used for any commercial purpose or any other purpose. Listing information is deemed reliable but is not guaranteed accurate by the Toronto Regional Real Estate Board, the listing brokerage, or this website. The trademarks REALTOR®, REALTORS® and the REALTOR® logo are controlled by The Canadian Real Estate Association (CREA) and identify real estate professionals who are members of CREA. MLS®, Multiple Listing Service®, and the associated logos are owned by CREA. Not intended to solicit properties currently listed for sale or buyers under contract.
You may also like
More homes in Richmond Hill
Hand-picked listings with a similar price range and style.
For Sale2 months ago
$638,000
Condo
est. $2,797/mo
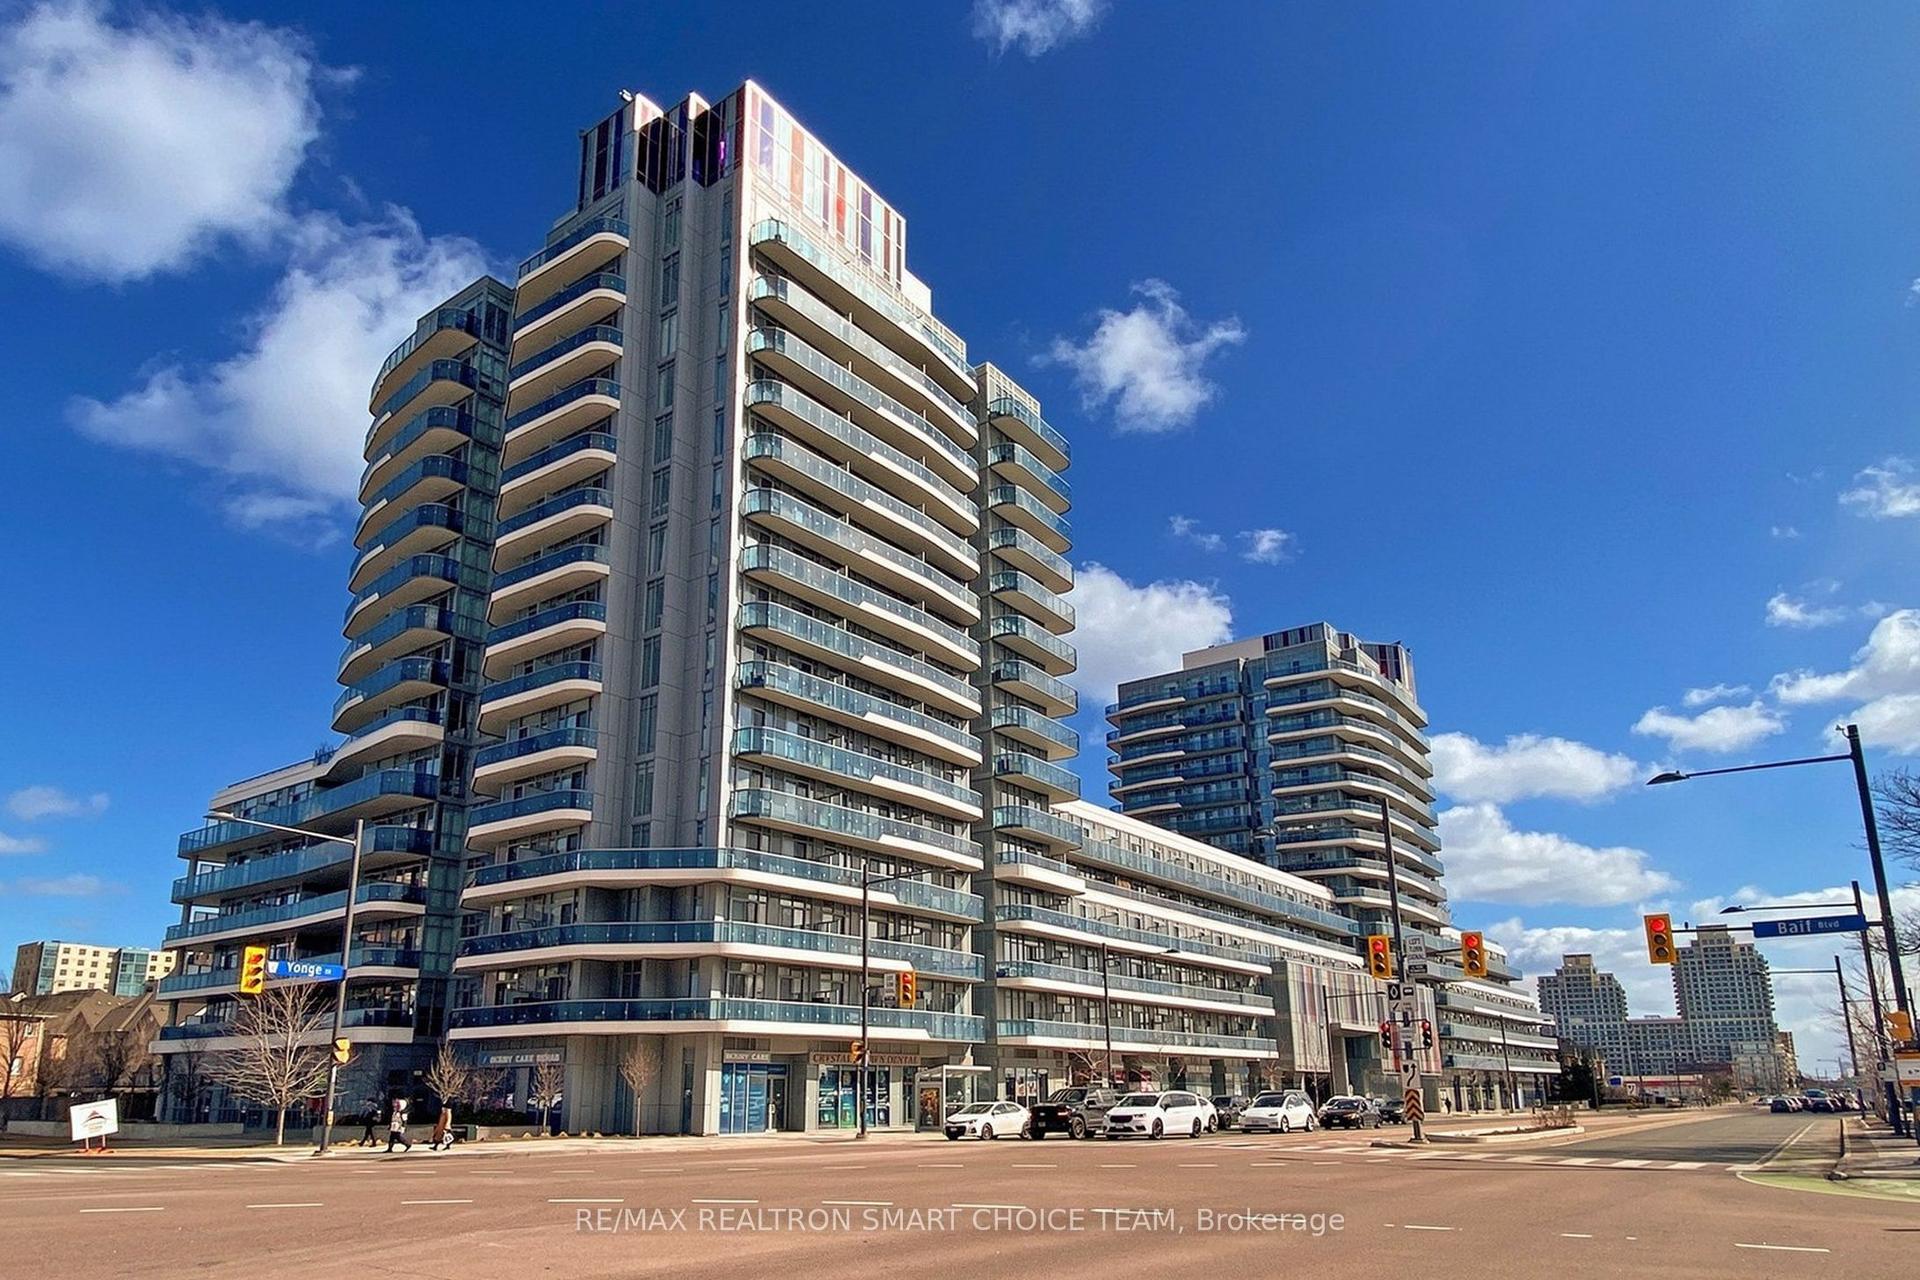
9471 Yonge Street 349 #349, Observatory
Richmond Hill, ON
2+1 bd
2 ba
950
1
MLS# N13828946Re/Max Realtron Smart Choice Team
WhatsApp Aman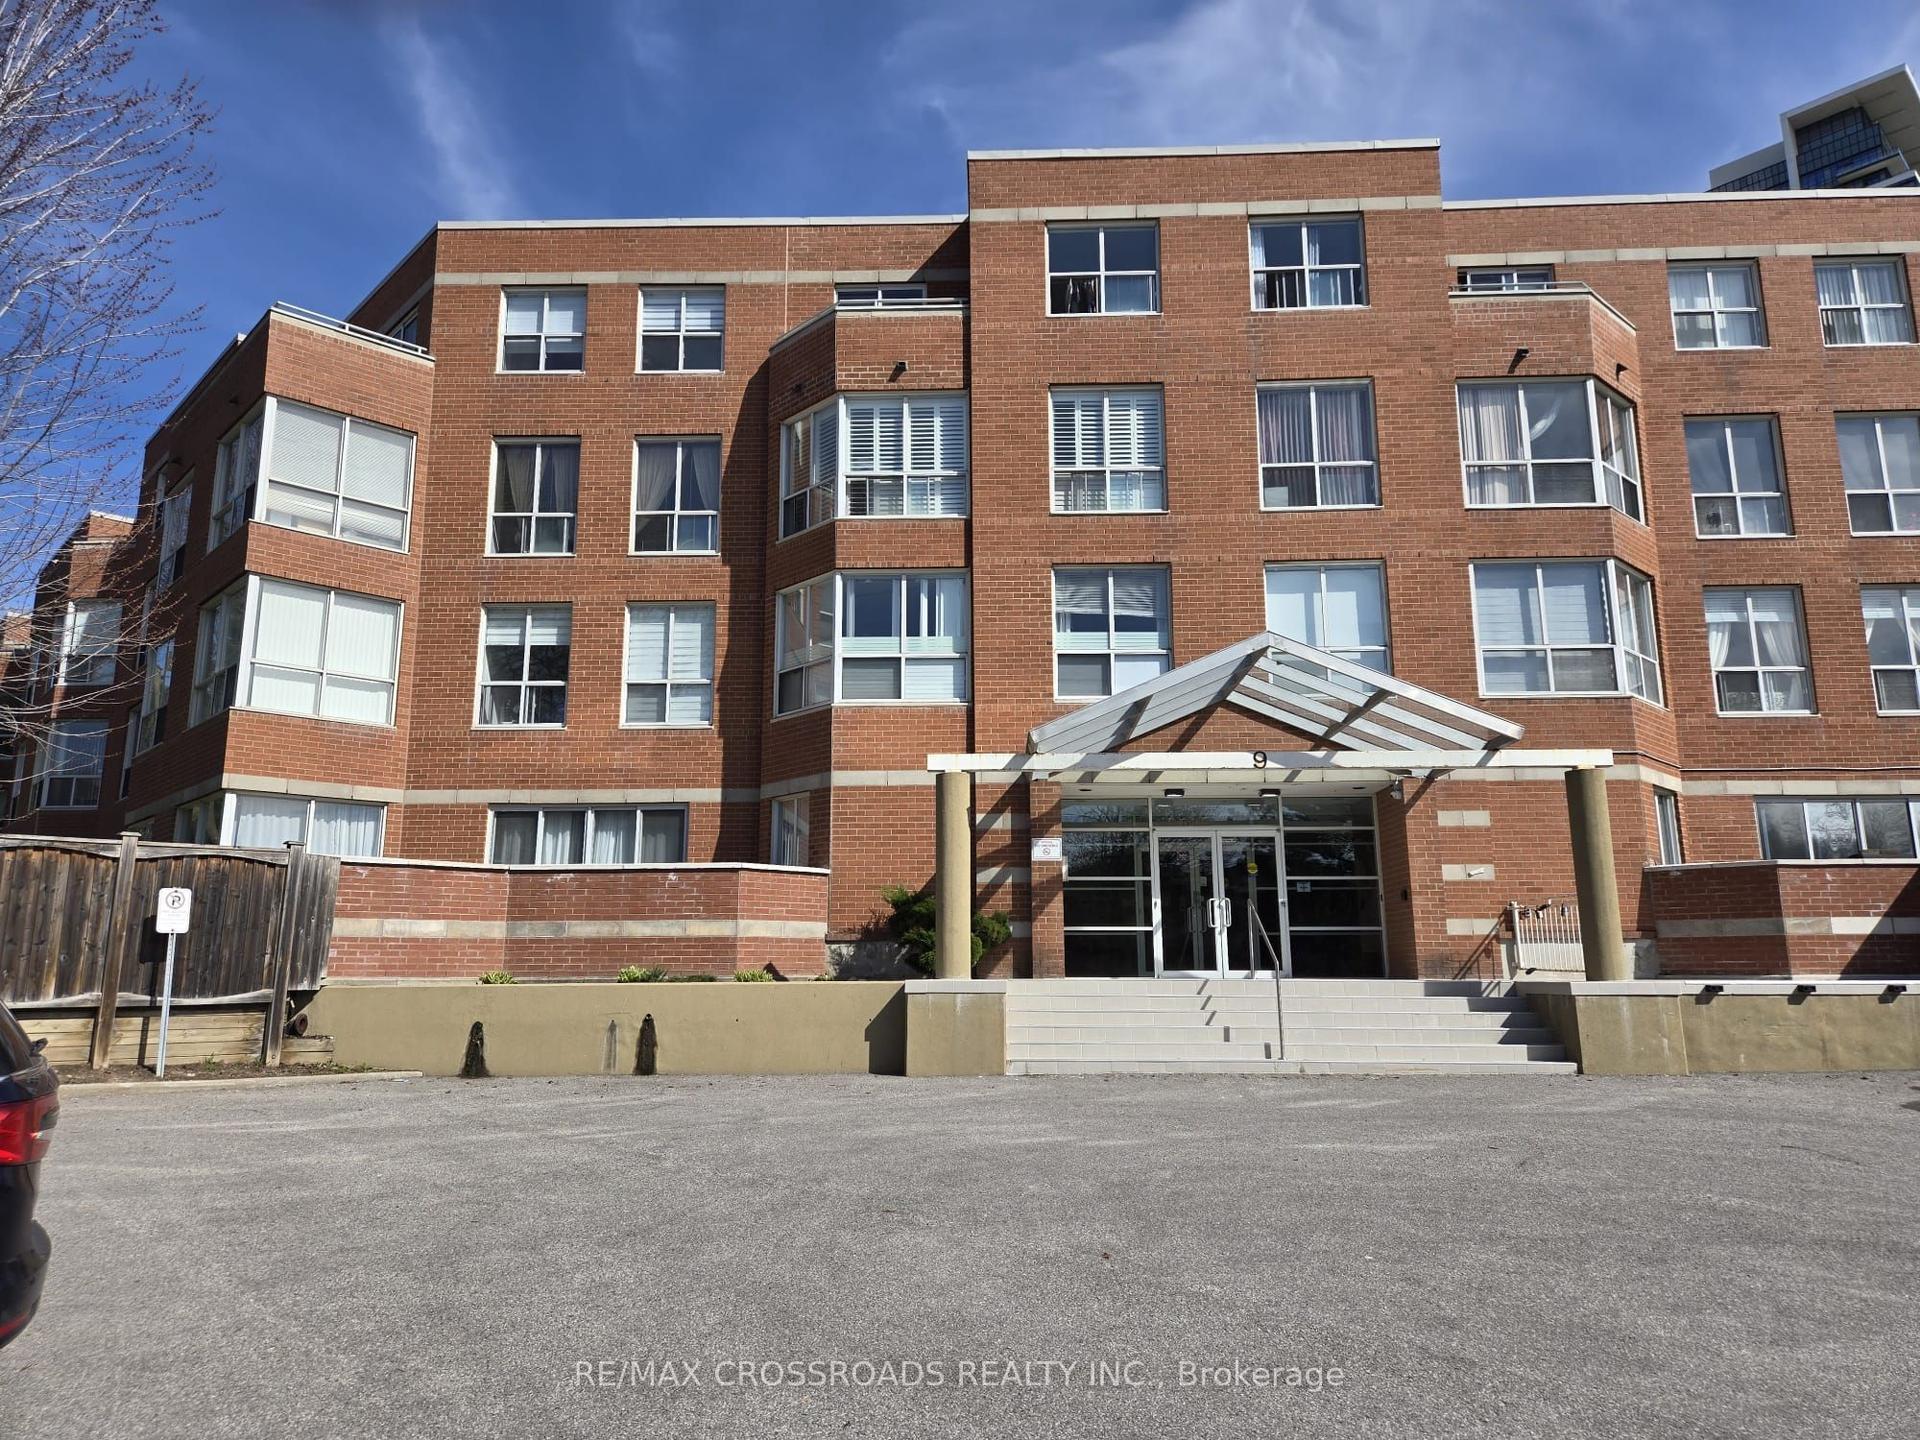
For Sale2 months ago
$548,800
Condo
est. $2,406/mo
9 Chalmers Road PH02 #PH02, Doncrest
Richmond Hill, ON
3 bd
2 ba
1,500
1
MLS# N13839310Re/Max Crossroads Realty Inc.
WhatsApp Aman