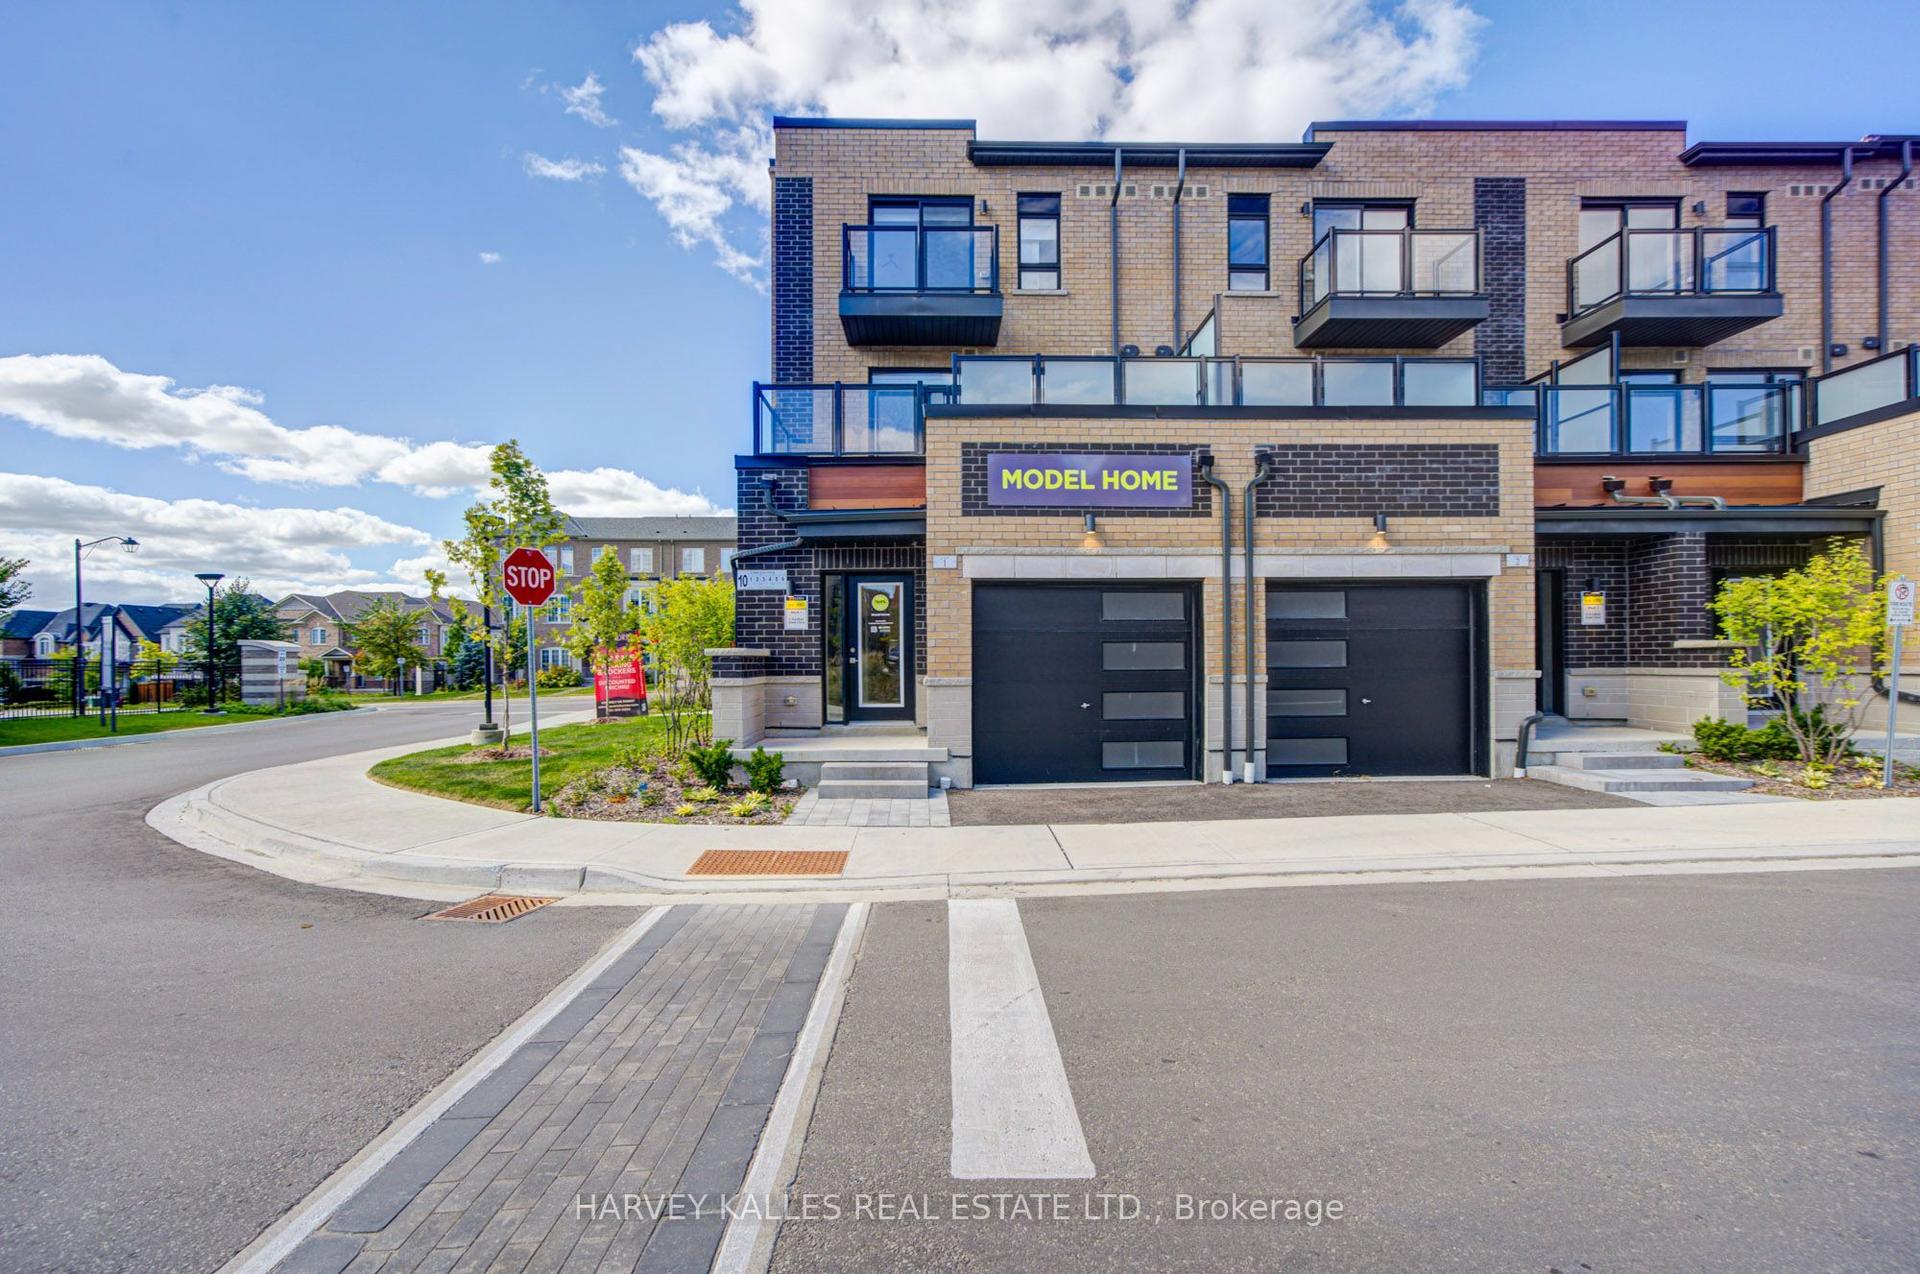
For Sale
Just Listed
Open House Sat 19–21
520 Silken Laumann Drive 6 #6
Stonehaven-Wyndham, Newmarket, ON
$899,999
2+1Bd
2Ba
1,900+sqft
2Parking
$474/sqft
Condo TownMLS# N14192192Listed 2026-11-180 DOM
Heating
Water Heater Owned
Cooling
Central Air
Just listed! New listings in Newmarket often receive offers within the first week.
About this home
Overlooking the fairways of St. Andrew's Valley Golf Club, this upper-level condo townhouse at The Legends of St. Andrew's offers 1,870 sq ft of beautifully finished living space with 2 bedrooms plus a den and natural light from every direction. The open-concept living and dining room has gleaming hardwood floors, an electric fireplace set in a custom grey panelled feature wall, California shutters and a walkout to a Juliet balcony with golf course views. The modern updated kitchen features granite countertops, stainless steel appliances, and a built-in wine fridge. It flows into a sun-filled family room with a wall of shuttered windows and its own walkout. The den sits behind French glass doors and makes an ideal home office, media room, or third bedroom. The primary bedroom has a tray ceiling with crown moulding, hardwood floors and an ensuite with a granite double vanity and a separate glass shower. A second full bath and a separate laundry room with a full-size washer, dryer and laundry sink round out the space. Two exclusive-use tandem parking spaces inside the garage, plus storage, mean no scraping off the car on winter mornings. It's all minutes from Hwy 404, the Magna Centre, top-rated schools, trails, Upper Canada Mall and Newmarket GO in sought-after Stonehaven-Wyndham, and ideal for downsizers, professionals and young families who want low-maintenance living without giving up space or views.
GarageWalkoutHardwoodFireplace
Rooms
Main Floor
| Sitting | 3.30 × 4.20 m | |
| Bedroom 2 | 3.90 × 3.10 m | |
| Den | 2.90 × 4.10 m | |
| Kitchen | 4.30 × 4.10 m | |
| Bathroom | 2.40 × 1.50 m | |
| Dining Room | 3.40 × 4.10 m | |
| Living Room | 5.30 × 4.10 m | |
| Primary Bedroom | 4.10 × 4.20 m | |
| Room | 2.20 × 2.40 m |
Features
- Water Heater Owned
- Water Softener
- None
- Central Air
- Stacked Townhouse
Financials
Annual Taxes
$4,494.13
Estimated Rental Income
Entire property$2,600 – $3,500/mo
Rental yield3.5% – 4.7%
*Estimates based on comparable rentals in the area. Actual income may vary.
Market Data — Newmarket
Days on market0 days
Buyer's MarketSeller's Market
Based on active listings in Newmarket. Data updates daily.
Demographics — Newmarket
Population
87,942
Avg Household Income
$118,000
Age Distribution
0-19
22%
20-34
17%
35-49
20%
50-64
22%
65+
19%
Ownership76% own · 24% rent
EnglishFrenchFarsiRussianMandarin
Getting around
How walkable, bikeable, and transit-friendly this neighbourhood is.
71
/ 100
Walk Score
Very Walkable
56
/ 100
Transit Score
Good Transit
54
/ 100
Bike Score
Bikeable
Scores are estimates based on neighbourhood data and are for informational purposes only.
MLS® data courtesy of the Toronto Regional Real Estate Board (TRREB).
The information provided herein must only be used by consumers that have a bona fide interest in the purchase, sale, or lease of real estate and may not be used for any commercial purpose or any other purpose. Listing information is deemed reliable but is not guaranteed accurate by the Toronto Regional Real Estate Board, the listing brokerage, or this website. The trademarks REALTOR®, REALTORS® and the REALTOR® logo are controlled by The Canadian Real Estate Association (CREA) and identify real estate professionals who are members of CREA. MLS®, Multiple Listing Service®, and the associated logos are owned by CREA. Not intended to solicit properties currently listed for sale or buyers under contract.
You may also like
More homes in Newmarket
Hand-picked listings with a similar price range and style.
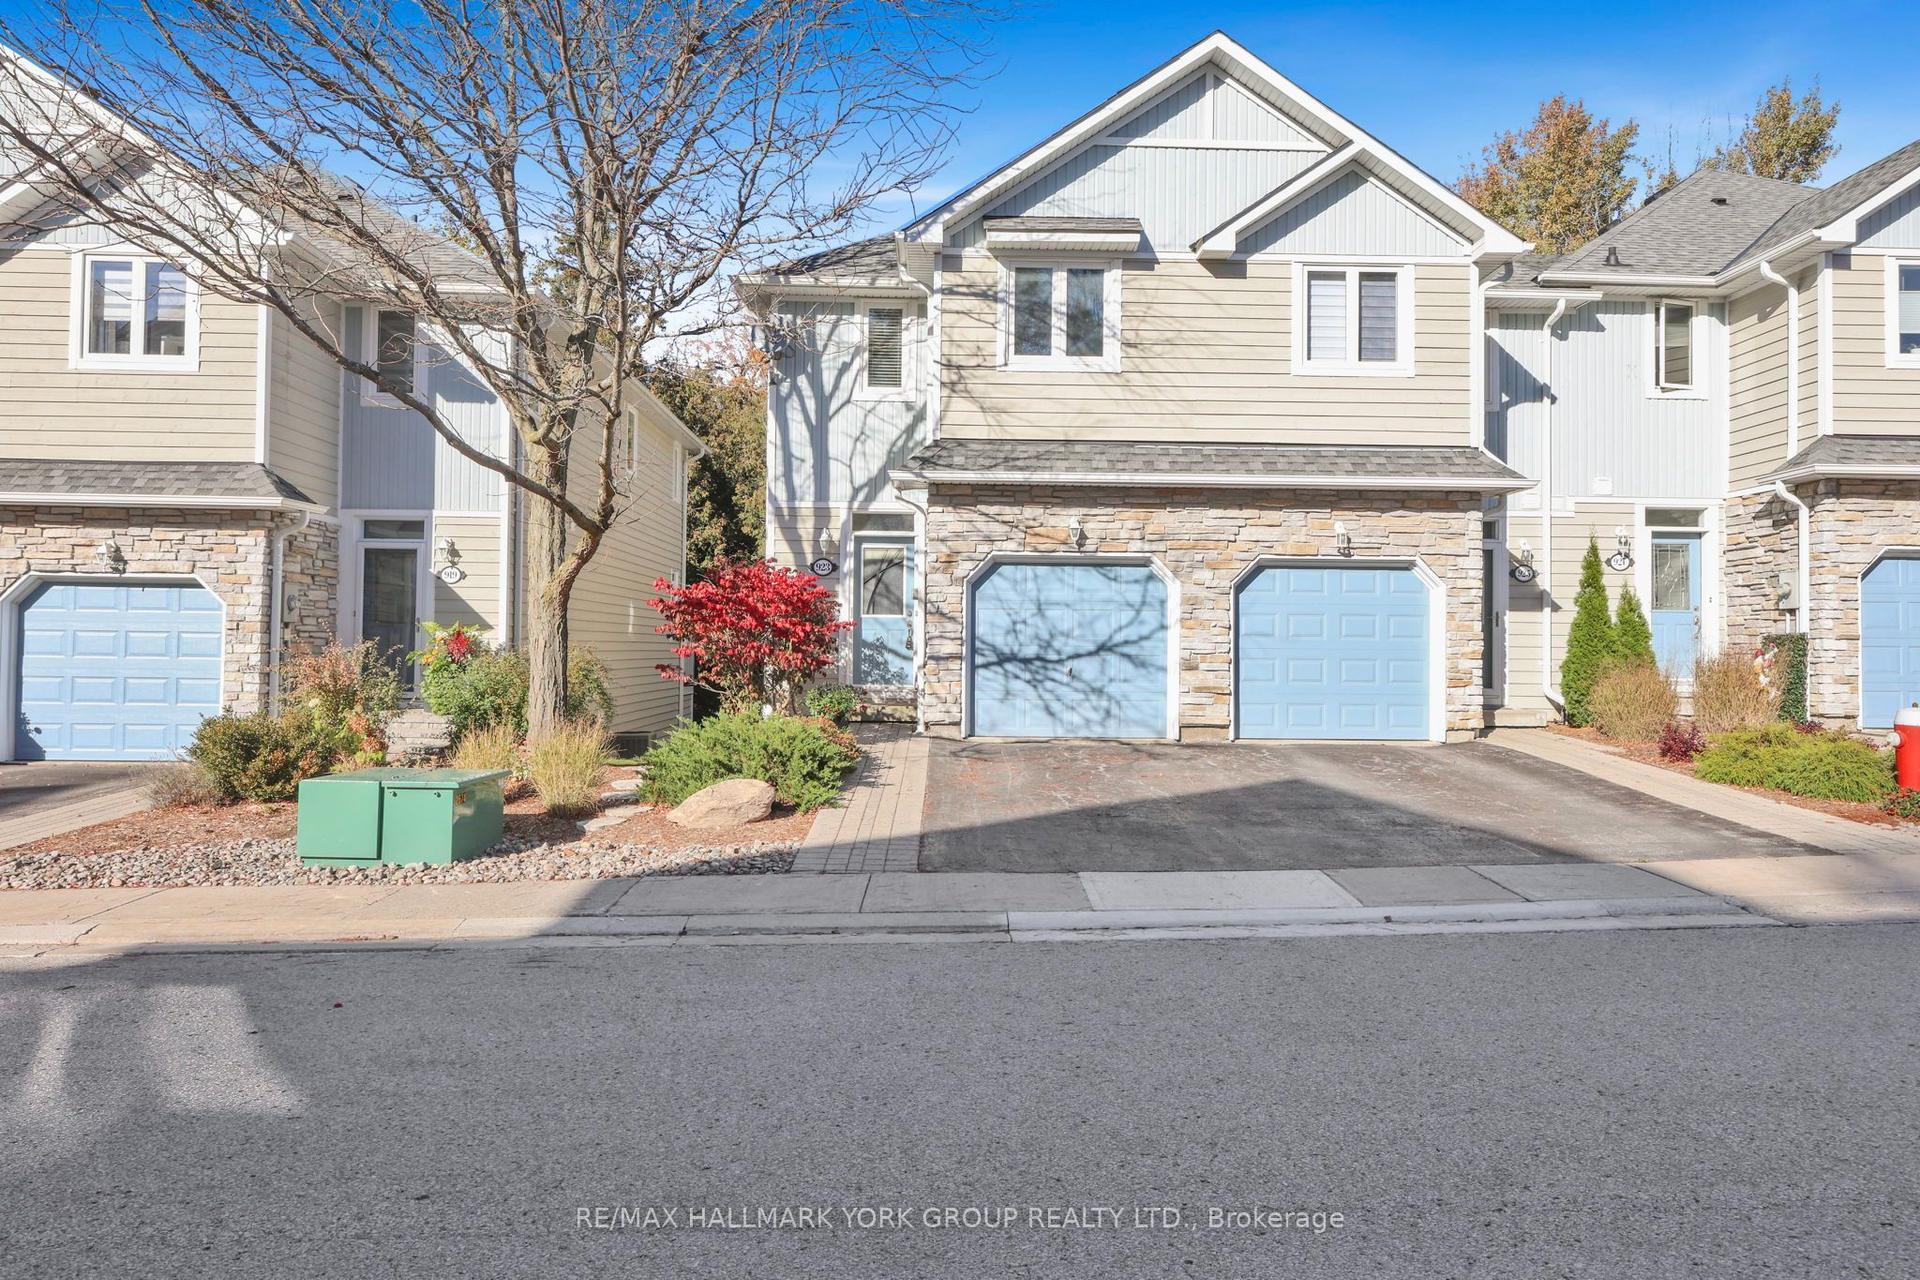
For Sale2 days ago
$749,000
Condo Town
est. $3,284/mo
923 Creekfront Way, Gorham-College Manor
Newmarket, ON
2 bd
3 ba
1,300
2
MLS# N14184220Re/Max Hallmark York Group Realty…
WhatsApp Aman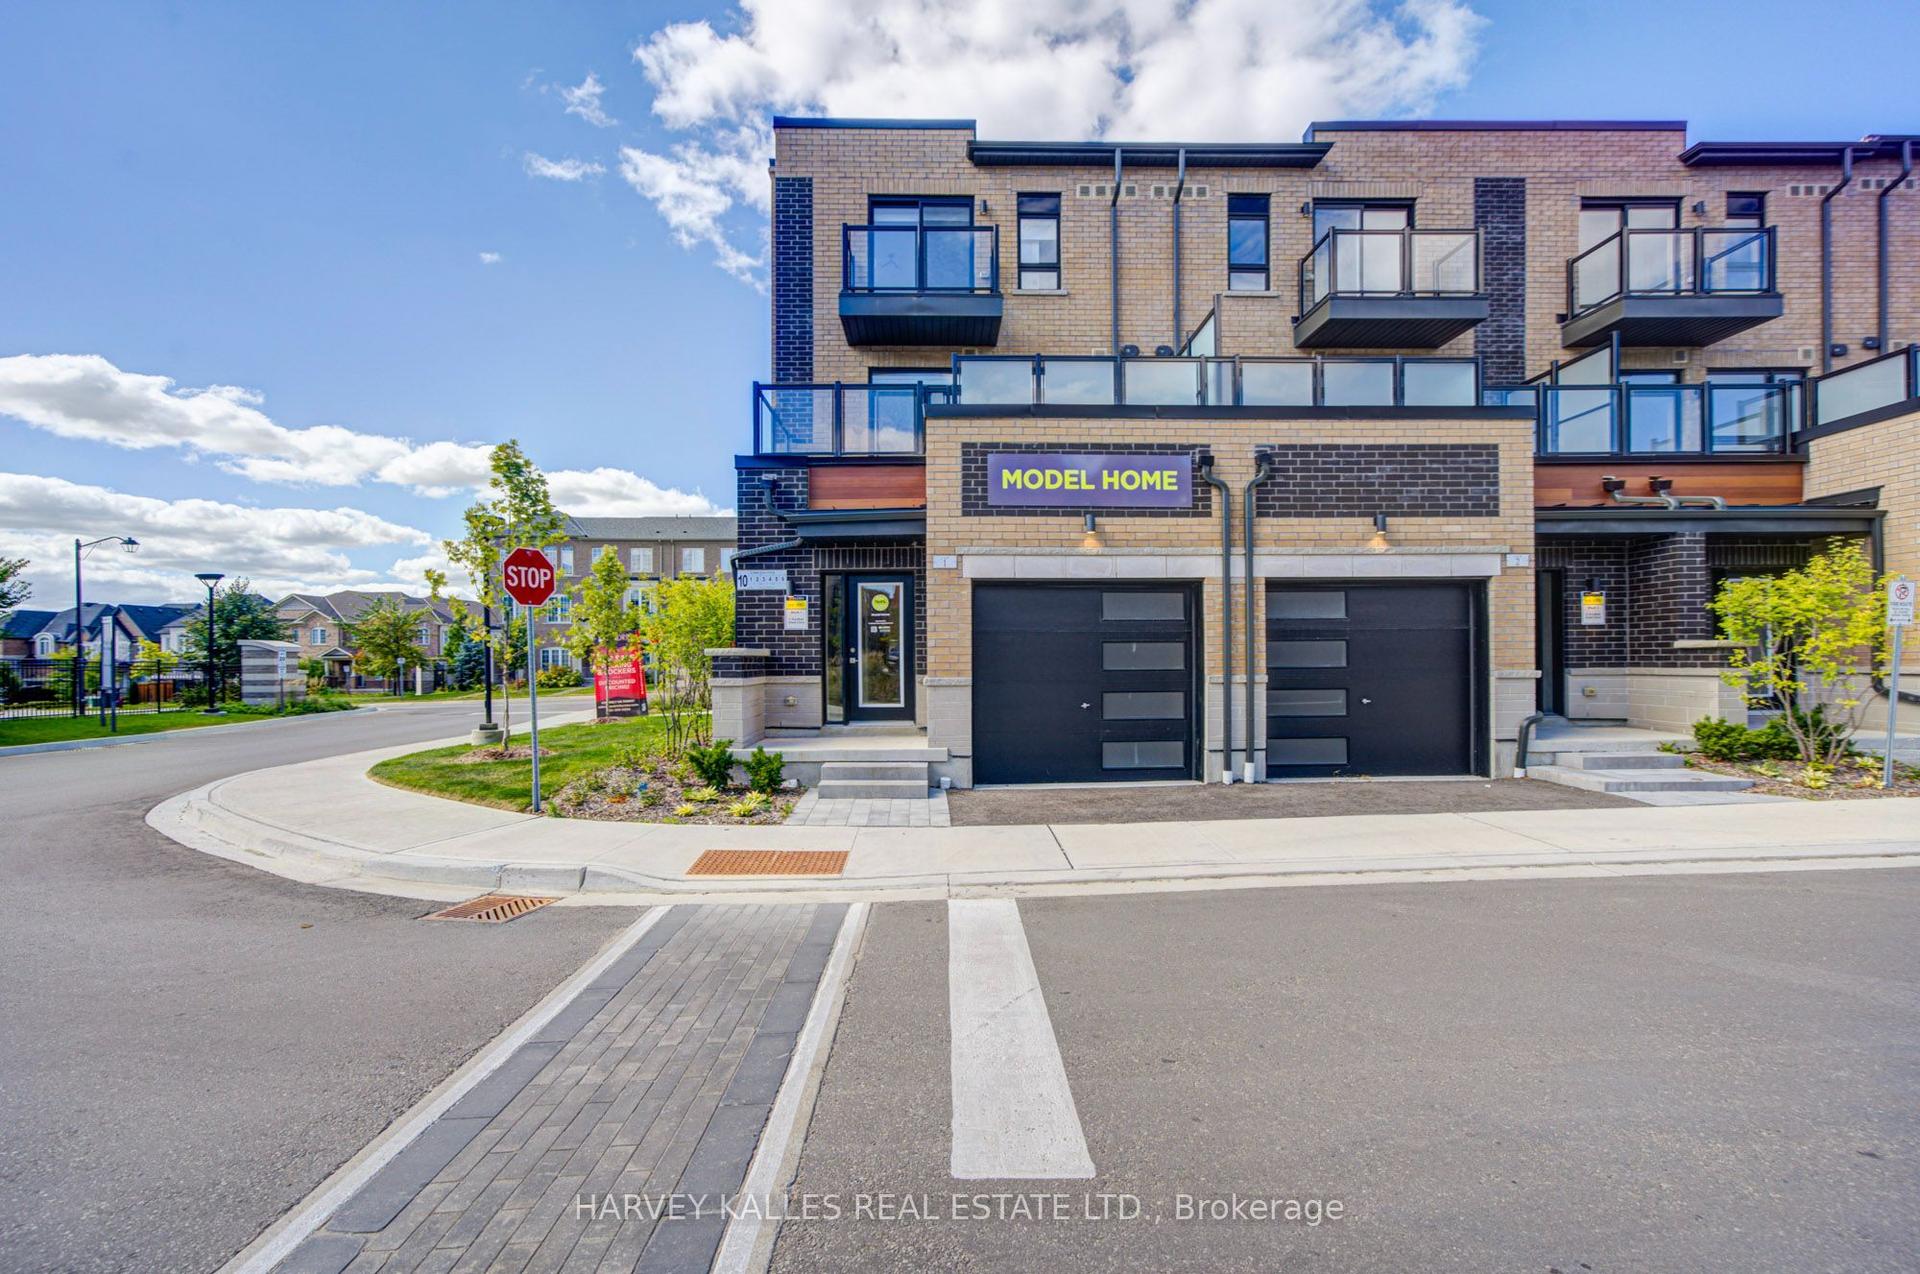
For Sale2 months ago
$869,000
Condo Town
est. $3,810/mo
12 Lytham Green Circle 6 #6, Glenway Estates
Newmarket, ON
3 bd
4 ba
2,375
3
MLS# N13816814Harvey Kalles Real Estate Ltd.
WhatsApp Aman