For Lease
Just Listed
13 Caviglia Lane 3rd Bedroom #3rd Bedroom
Box Grove, Markham, ON
$1,300
1Bd
2Ba
2,250+sqft
1Parking
$1/sqft
TownhouseMLS# N14193218Listed 2026-11-181 DOM
Cooling
Central Air
Just listed! New listings in Markham often receive offers within the first week.
About this home
Motivated landlord! Private third bedroom available with shared access to the home's beautifully upgraded kitchen, living and dining areas. Features include 9-ft ceilings, hardwood flooring, pot lights, coffered living room ceiling and a chef-inspired kitchen with quartz countertops and backsplash, farmhouse sink with pot filler, double wall ovens, Bosch appliances and Samsung smart refrigerator with beverage centre. Additional features include built-in speakers, custom motorized blinds, smart thermostat, high-capacity washer and dryer, security cameras, Ring doorbell and smart home features. Enjoy living in this well-maintained, 3-year-new townhome in the sought-after Boxgrove community of Markham, with an impressive list of upgrades throughout. Conveniently located near Hwy 407, Markham Stouffville Hospital, shopping, restaurants, parks and David Suzuki Public School. Basement excluded. Tenant responsible for a portion of utilities. Furniture may be available at additional cost. 1 drive parking space is included.
Hardwood
Rooms
Main Floor
| Dining Room | 3.81 × 3.86 m | Window Hardwood Floor Open Concept |
| Family Room | 3.65 × 5.61 m | Window Hardwood Floor Open Concept |
| Kitchen | 2.92 × 2.46 m | W/O To Yard Tile Floor Backsplash |
Second Floor
| Bedroom 3 | 3.20 × 3.66 m | Window Hardwood Floor Closet |
Features
- Carpet Free
- None
- Central Air
- 2-Storey
Financials
Estimated Rental Income
Entire property$2,000 – $3,000/mo
Rental yield1846.2% – 2769.2%
*Estimates based on comparable rentals in the area. Actual income may vary.
Market Data — Markham
Days on market1 days
Buyer's MarketSeller's Market
Based on active listings in Markham. Data updates daily.
Demographics — Markham
Population
338,503
Avg Household Income
$118,000
Age Distribution
0-19
20%
20-34
18%
35-49
22%
50-64
22%
65+
18%
Ownership82% own · 18% rent
EnglishMandarinCantoneseTamilUrdu
Other rentals like this
Similar rentals in Markham
Same property type, similar price, similar size — currently for rent.
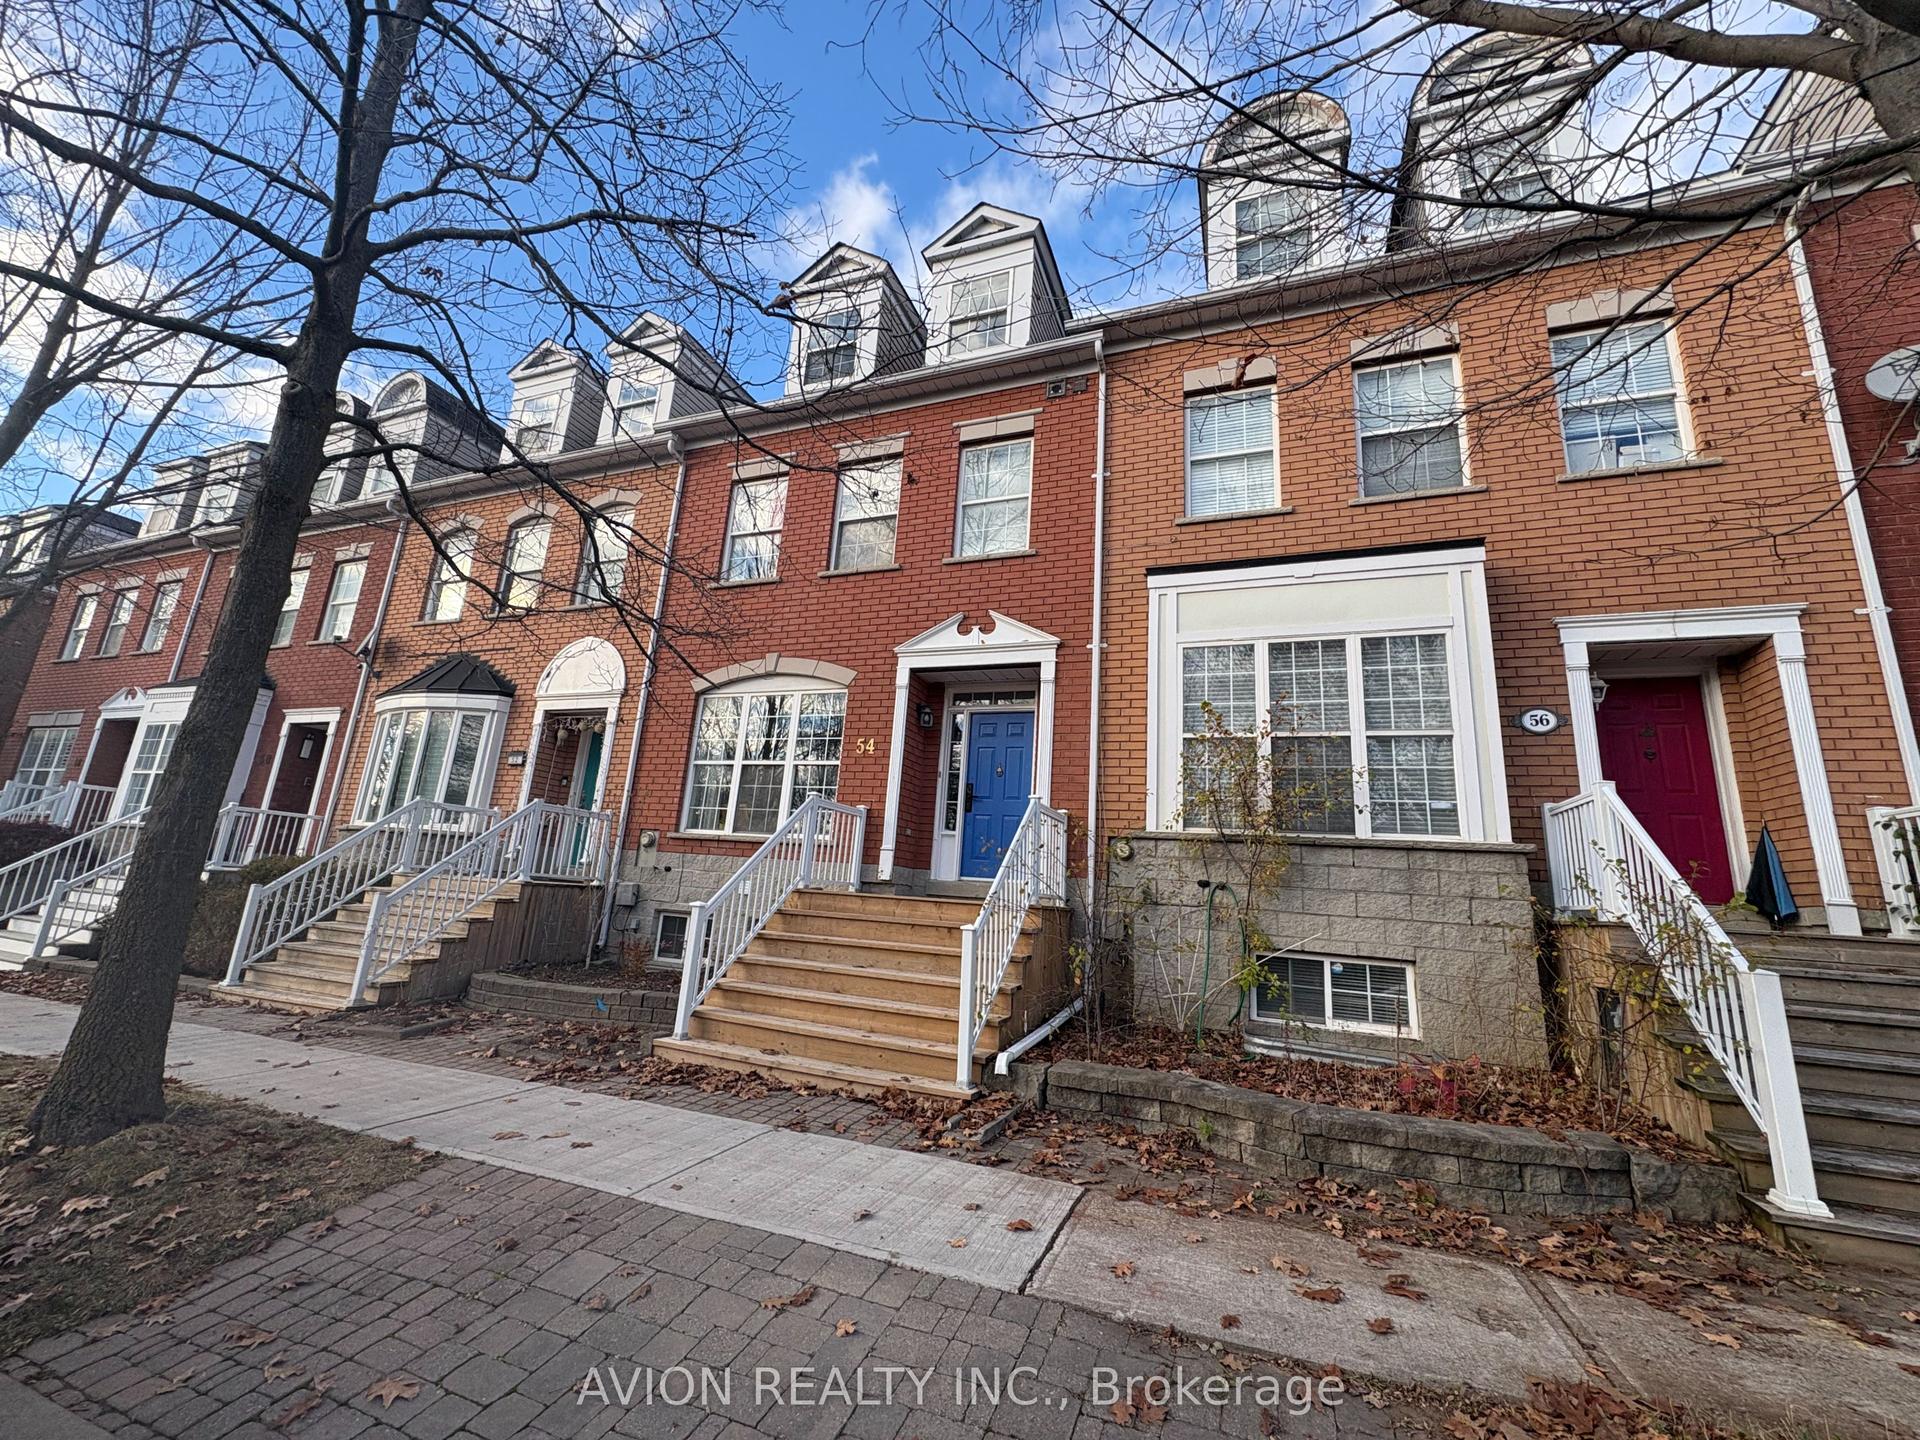
For Lease1 day ago
$1,600
Townhouse
54 Woodgrove Trail, Angus Glen
Markham, ON
2 bd
1 ba
2,250
1
MLS# N14192800Avion Realty Inc.
WhatsApp Aman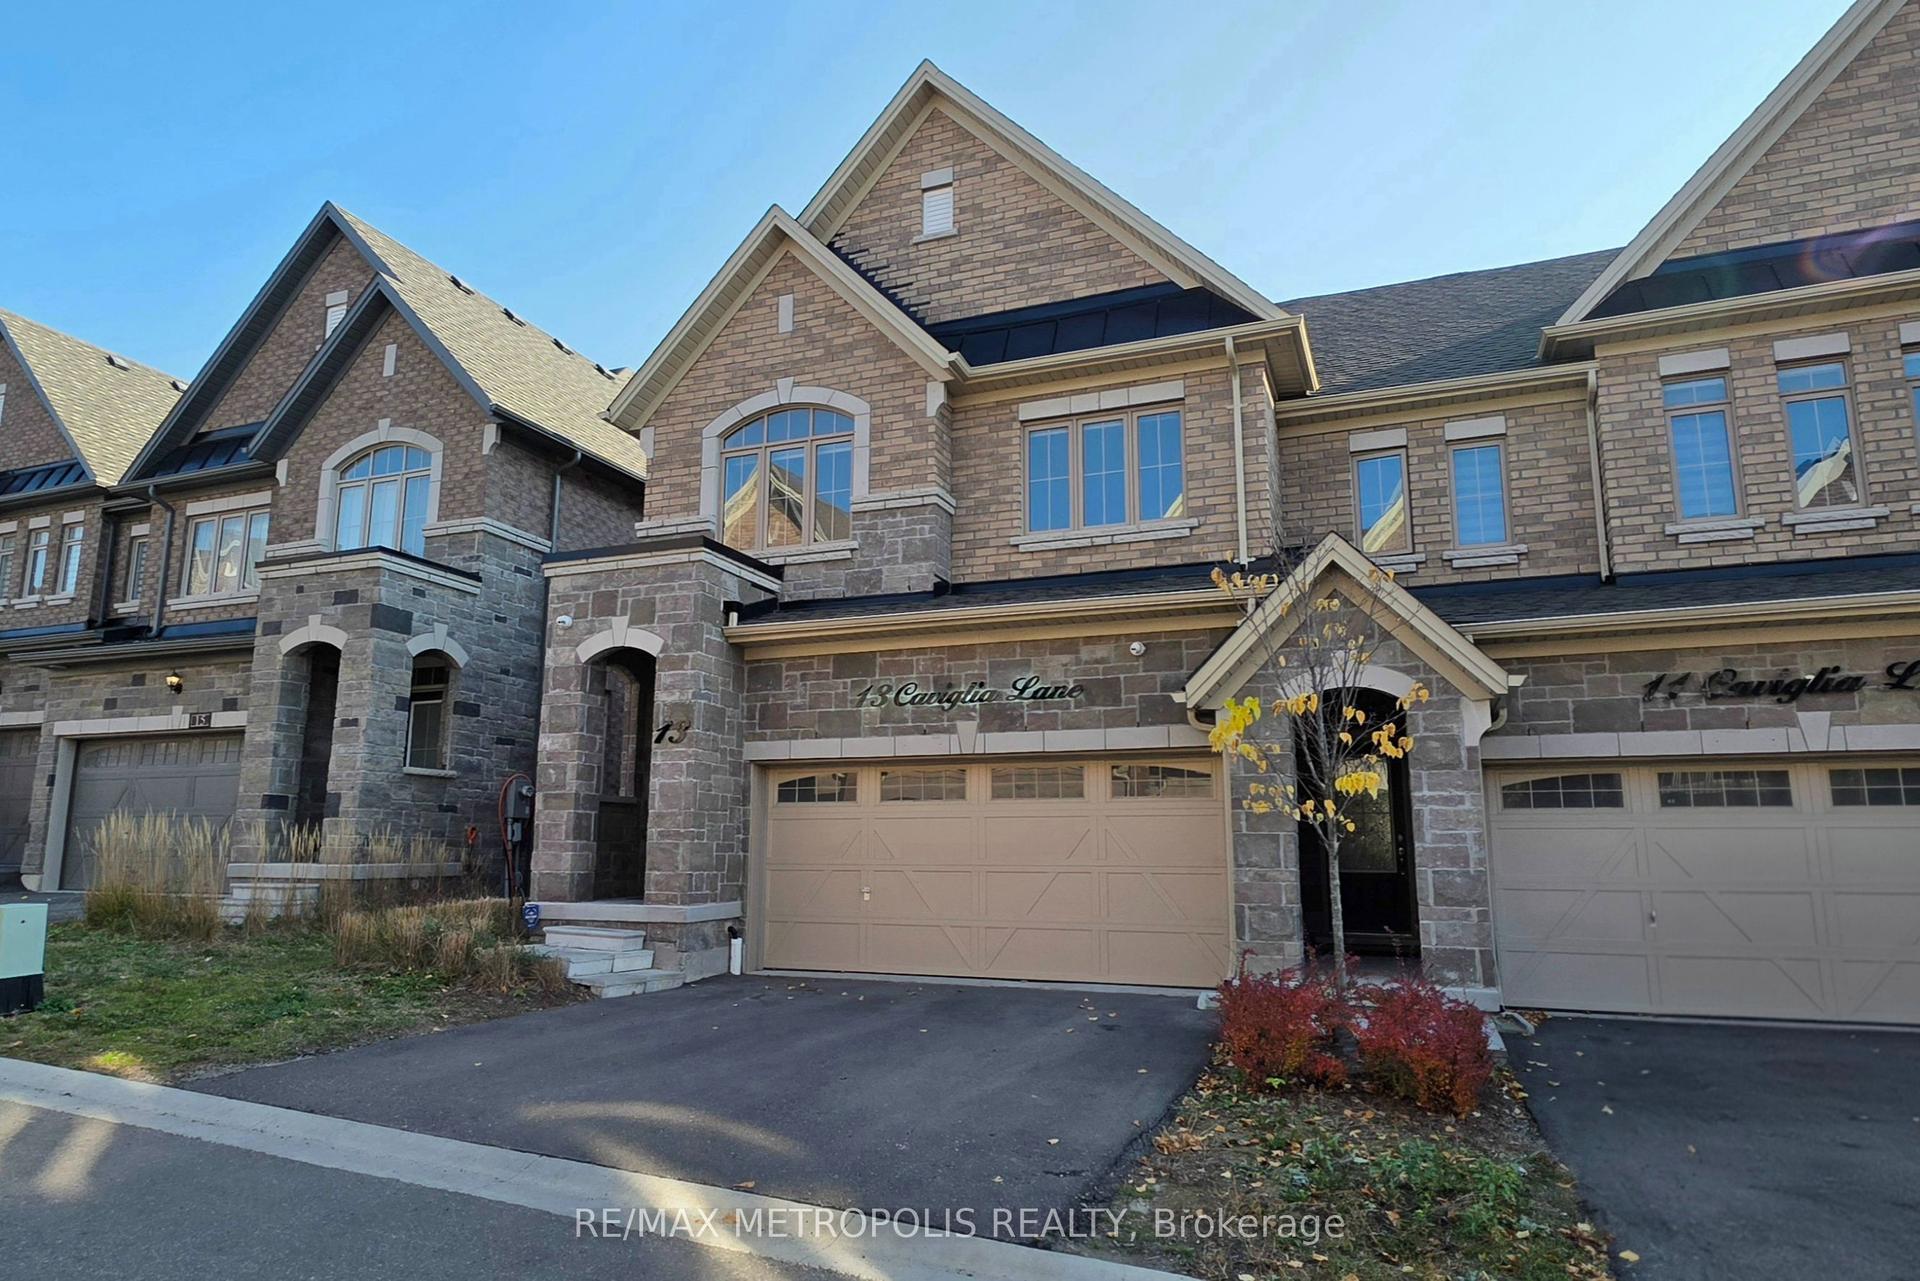
For Lease1 day ago
$1,350
Townhouse
13 Caviglia Lane 2nd Bedroom #2nd Bedroom, Box Grove
Markham, ON
1 bd
2 ba
2,250
1
MLS# N14193206Re/Max Metropolis Realty
WhatsApp Aman

Getting around
How walkable, bikeable, and transit-friendly this neighbourhood is.
64
/ 100
Walk Score
Somewhat Walkable
41
/ 100
Transit Score
Some Transit
54
/ 100
Bike Score
Bikeable
Scores are estimates based on neighbourhood data and are for informational purposes only.
MLS® data courtesy of the Toronto Regional Real Estate Board (TRREB).
The information provided herein must only be used by consumers that have a bona fide interest in the purchase, sale, or lease of real estate and may not be used for any commercial purpose or any other purpose. Listing information is deemed reliable but is not guaranteed accurate by the Toronto Regional Real Estate Board, the listing brokerage, or this website. The trademarks REALTOR®, REALTORS® and the REALTOR® logo are controlled by The Canadian Real Estate Association (CREA) and identify real estate professionals who are members of CREA. MLS®, Multiple Listing Service®, and the associated logos are owned by CREA. Not intended to solicit properties currently listed for sale or buyers under contract.