For Sale
Just Listed
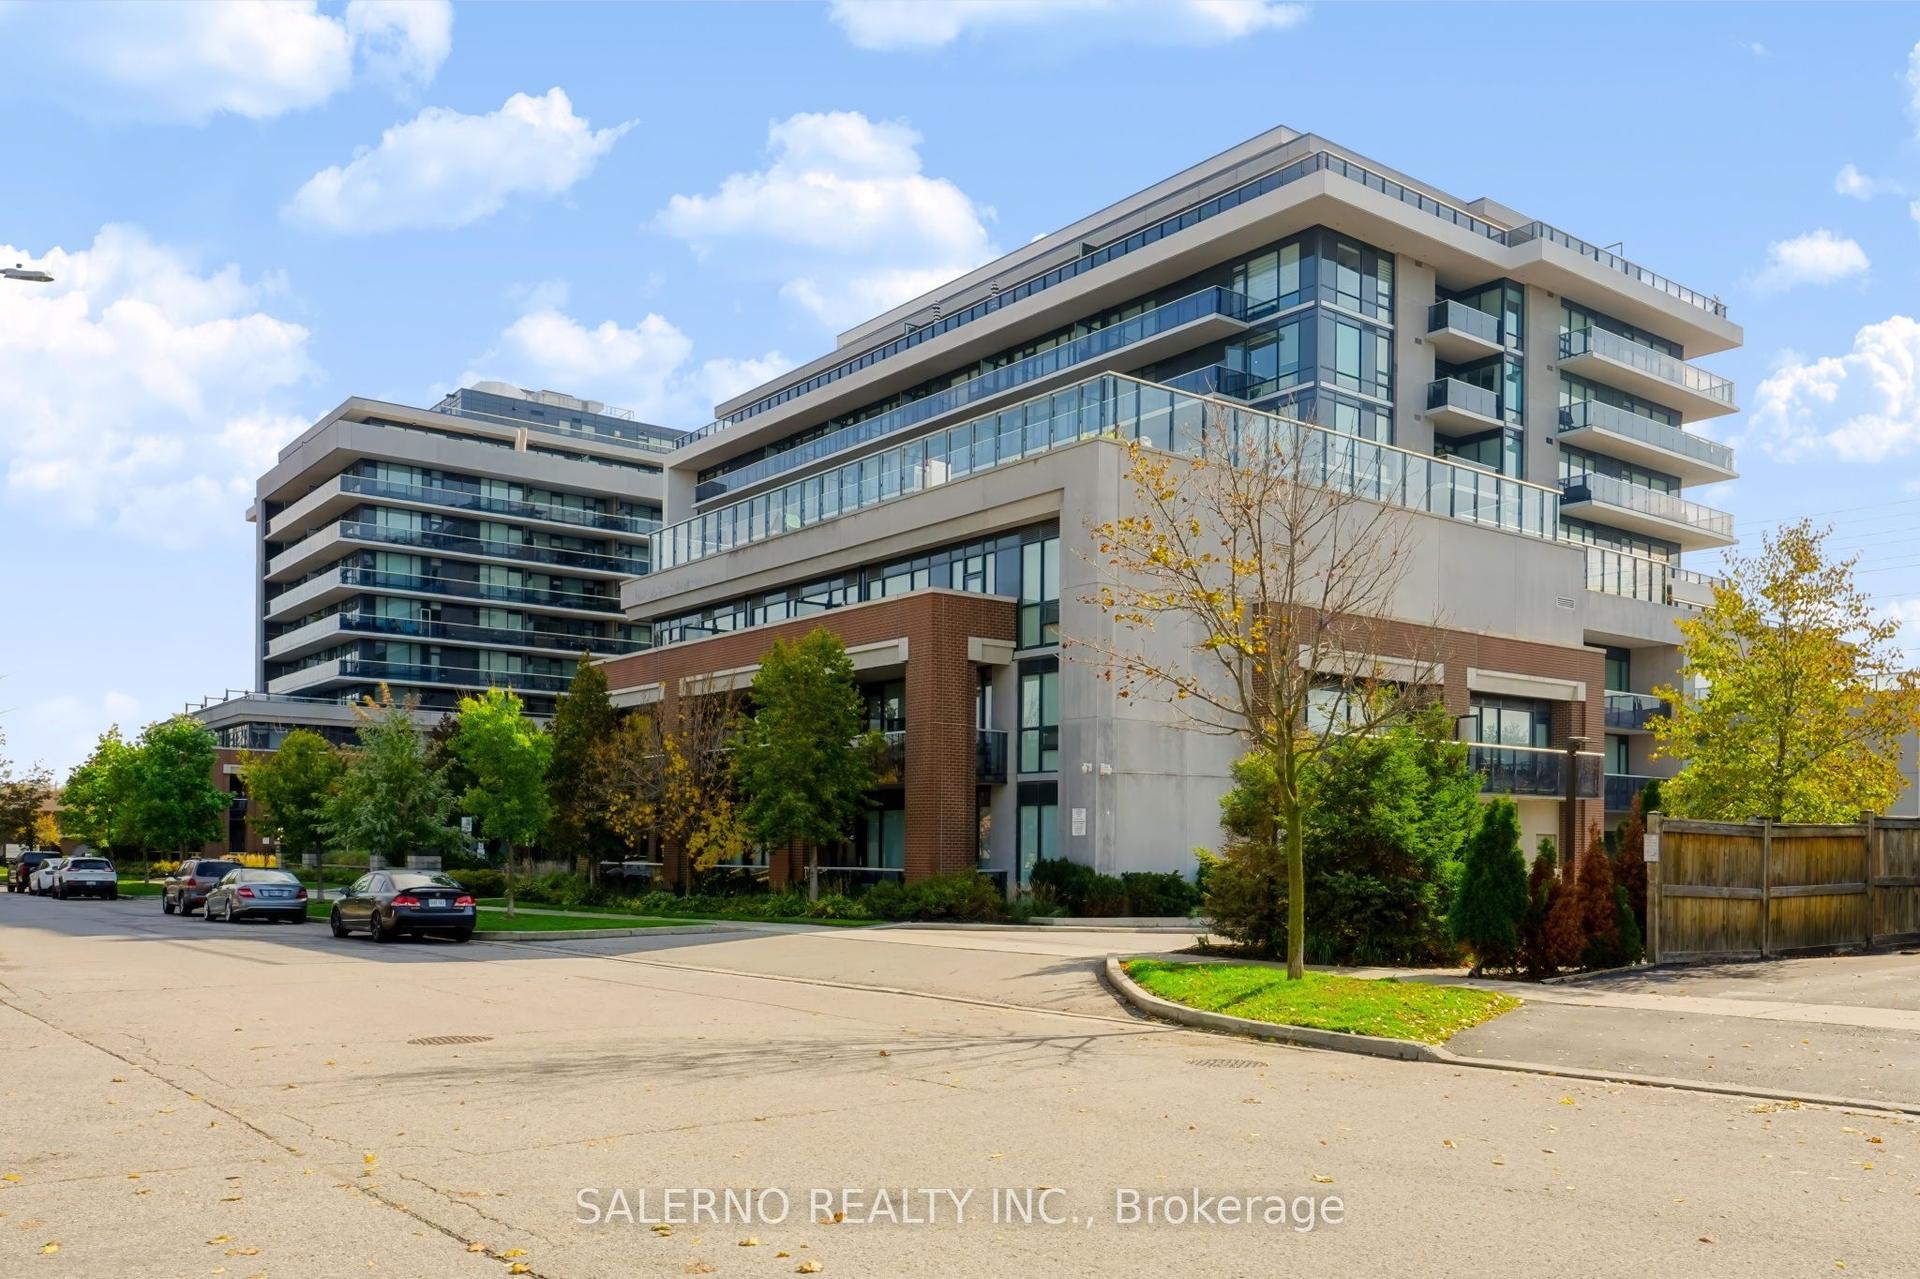
2506 Rutherford Road 502 #502
Maple, Vaughan, ON
$729,000
2Bd
2Ba
1,100+sqft
1Parking
$663/sqft
CondoMLS# N14193658Listed 2026-11-190 DOM
Cooling
Central Air
Just listed! New listings in Vaughan often receive offers within the first week.
About this home
PENTHOUSE ALERT! This place has about 1,100 sq. ft. inside plus a massive 900 sq. ft. (approximately) private terrace overlooking green space, with an electric awning, so it's your own outdoor oasis for entertaining, morning sunrises, and evening sunsets! 2 beds and 2 baths, including a primary suite with a walk-in closet and a step-in shower. There's also a large kitchen, a wine cabinet, in-suite laundry, a pantry, a big front closet, and a locker. It's freshly painted, with new light fixtures. Parking includes an indoor garage spot plus outdoor parking. Fees cover ALL utilities (heat, A/C, electricity, water, cable, phone, and internet) plus free lobby espresso, social events, a Sunday church shuttle, and a weekly grocery shuttle. On-site, you'll find a convenience store, library, fitness centre, hair salon/barber, and bocce courts. Rare finds like this go FAST. Book your showing now!
Garage
Rooms
Main Floor
| Kitchen | 4.12 × 4.70 m | Ceramic Floor Granite Counters Overlooks Living |
| Dining Room | 4.12 × 4.70 m | Ceramic Floor Open Concept Combined w/Kitchen |
| Living Room | 3.38 × 4.57 m | Parquet Large Window Overlooks Dining |
| Primary Bedroom | 4.66 × 3.08 m | Parquet Walk-In Closet(s) 3 Pc Bath |
| Laundry | 1.68 × 1.68 m | Ceramic Floor Laundry Sink |
| Foyer | 2.35 × 2.16 m | Ceramic Floor Closet W/O To Sundeck |
| Bedroom 2 | 3.96 × 2.44 m | Parquet Closet Window |
| Other | 9.14 × 8.84 m | Overlooks Ravine Open Concept |
Features
- Auto Garage Door Remote
- Carpet Free
- Primary Bedroom - Main Floor
- Storage
- Awnings
- Deck
- Patio
- None
- Central Air
- Apartment
Financials
Annual Taxes
$3,722
Estimated Rental Income
Entire property$2,600 – $3,500/mo
Rental yield4.3% – 5.8%
*Estimates based on comparable rentals in the area. Actual income may vary.
Market Data — Vaughan
Days on market0 days
Buyer's MarketSeller's Market
Based on active listings in Vaughan. Data updates daily.
Demographics — Vaughan
Population
323,103
Avg Household Income
$128,000
Age Distribution
0-19
23%
20-34
18%
35-49
22%
50-64
21%
65+
16%
Ownership85% own · 15% rent
EnglishItalianRussianFarsiMandarin
Getting around
How walkable, bikeable, and transit-friendly this neighbourhood is.
71
/ 100
Walk Score
Very Walkable
62
/ 100
Transit Score
Good Transit
56
/ 100
Bike Score
Bikeable
Scores are estimates based on neighbourhood data and are for informational purposes only.
MLS® data courtesy of the Toronto Regional Real Estate Board (TRREB).
The information provided herein must only be used by consumers that have a bona fide interest in the purchase, sale, or lease of real estate and may not be used for any commercial purpose or any other purpose. Listing information is deemed reliable but is not guaranteed accurate by the Toronto Regional Real Estate Board, the listing brokerage, or this website. The trademarks REALTOR®, REALTORS® and the REALTOR® logo are controlled by The Canadian Real Estate Association (CREA) and identify real estate professionals who are members of CREA. MLS®, Multiple Listing Service®, and the associated logos are owned by CREA. Not intended to solicit properties currently listed for sale or buyers under contract.
You may also like
More homes in Vaughan
Hand-picked listings with a similar price range and style.
For Sale11 h ago
$569,000
Condo
est. $2,495/mo
8 Interchange Way 3002 #3002, Vaughan Corporate Centre
Vaughan, ON
2 bd
2 ba
650
1
MLS# N14196886Mks Realty Inc.
WhatsApp Aman
For Sale11 h ago
$588,000
Condo
est. $2,578/mo
8 Interchange Way 4109 #4109, Vaughan Corporate Centre
Vaughan, ON
2 bd
2 ba
650
1
MLS# N14196846Mks Realty Inc.
WhatsApp Aman