For Sale
Just Listed
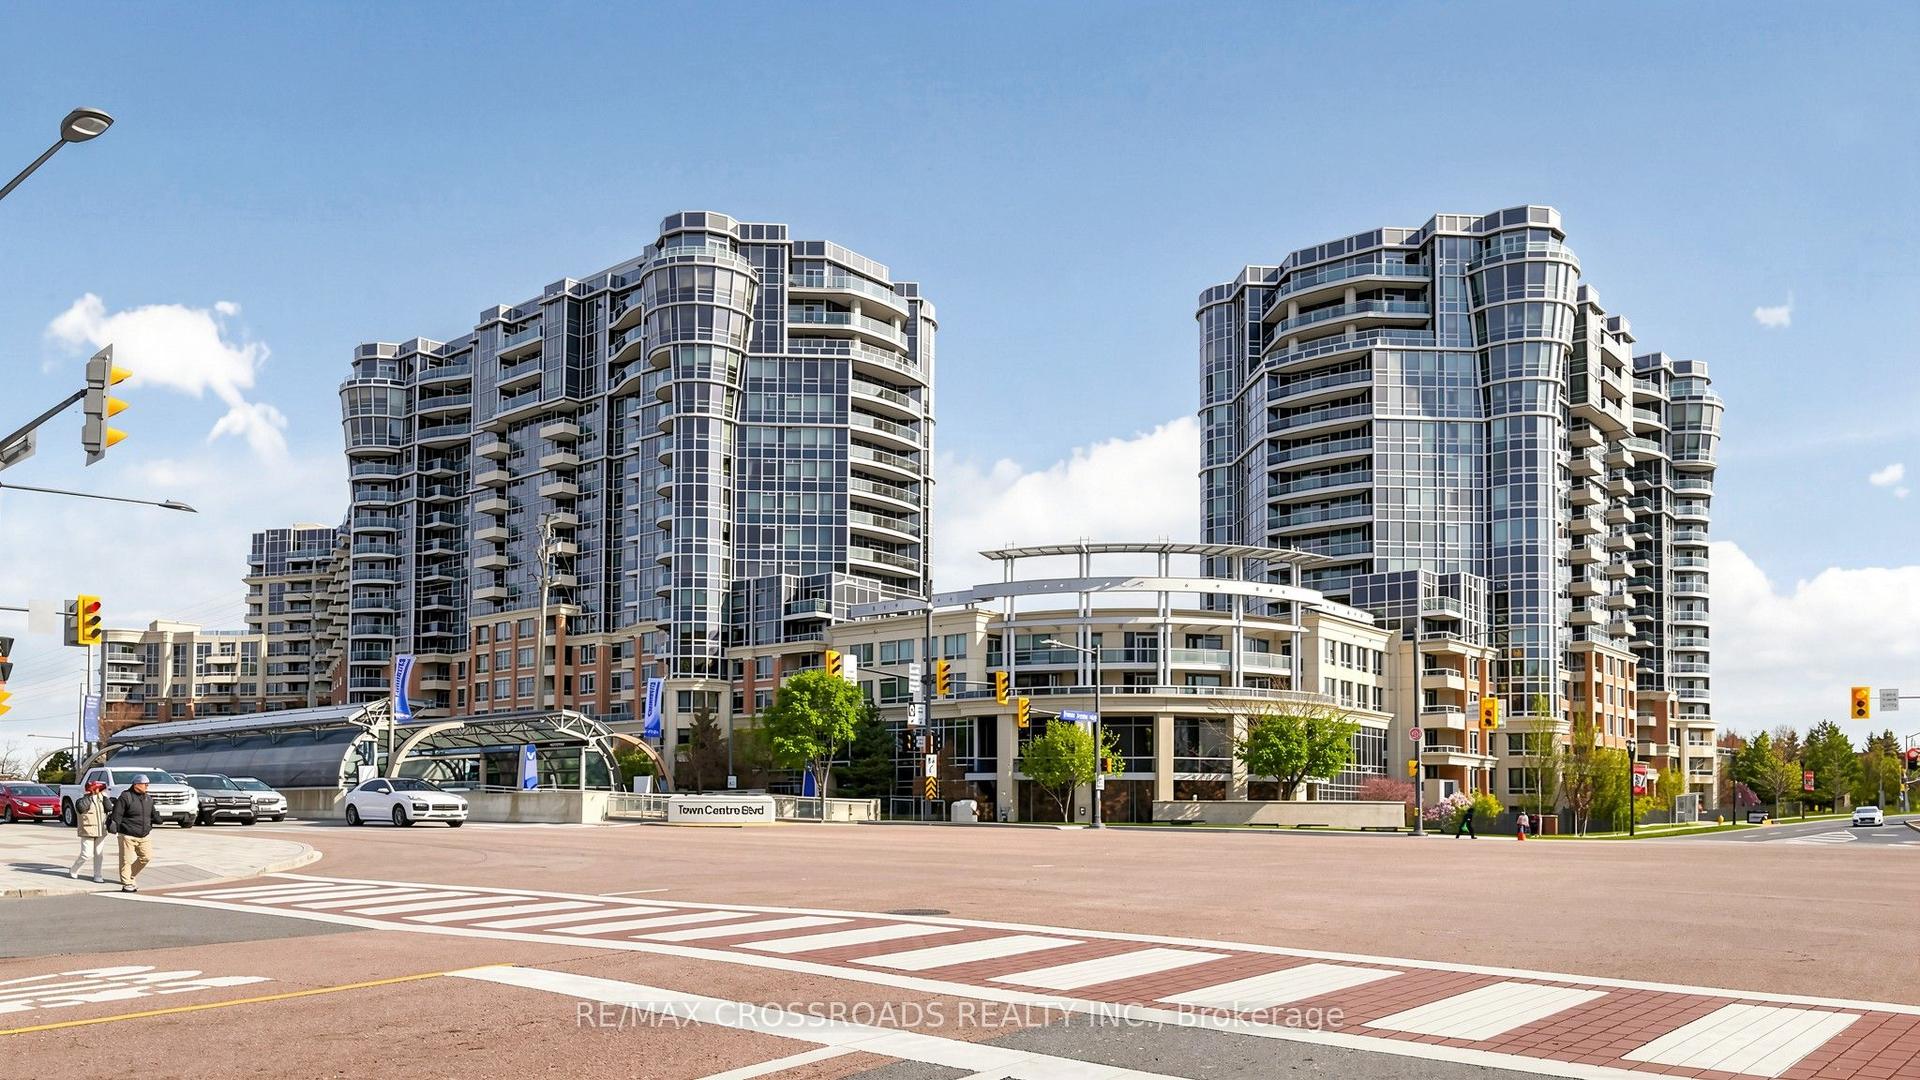
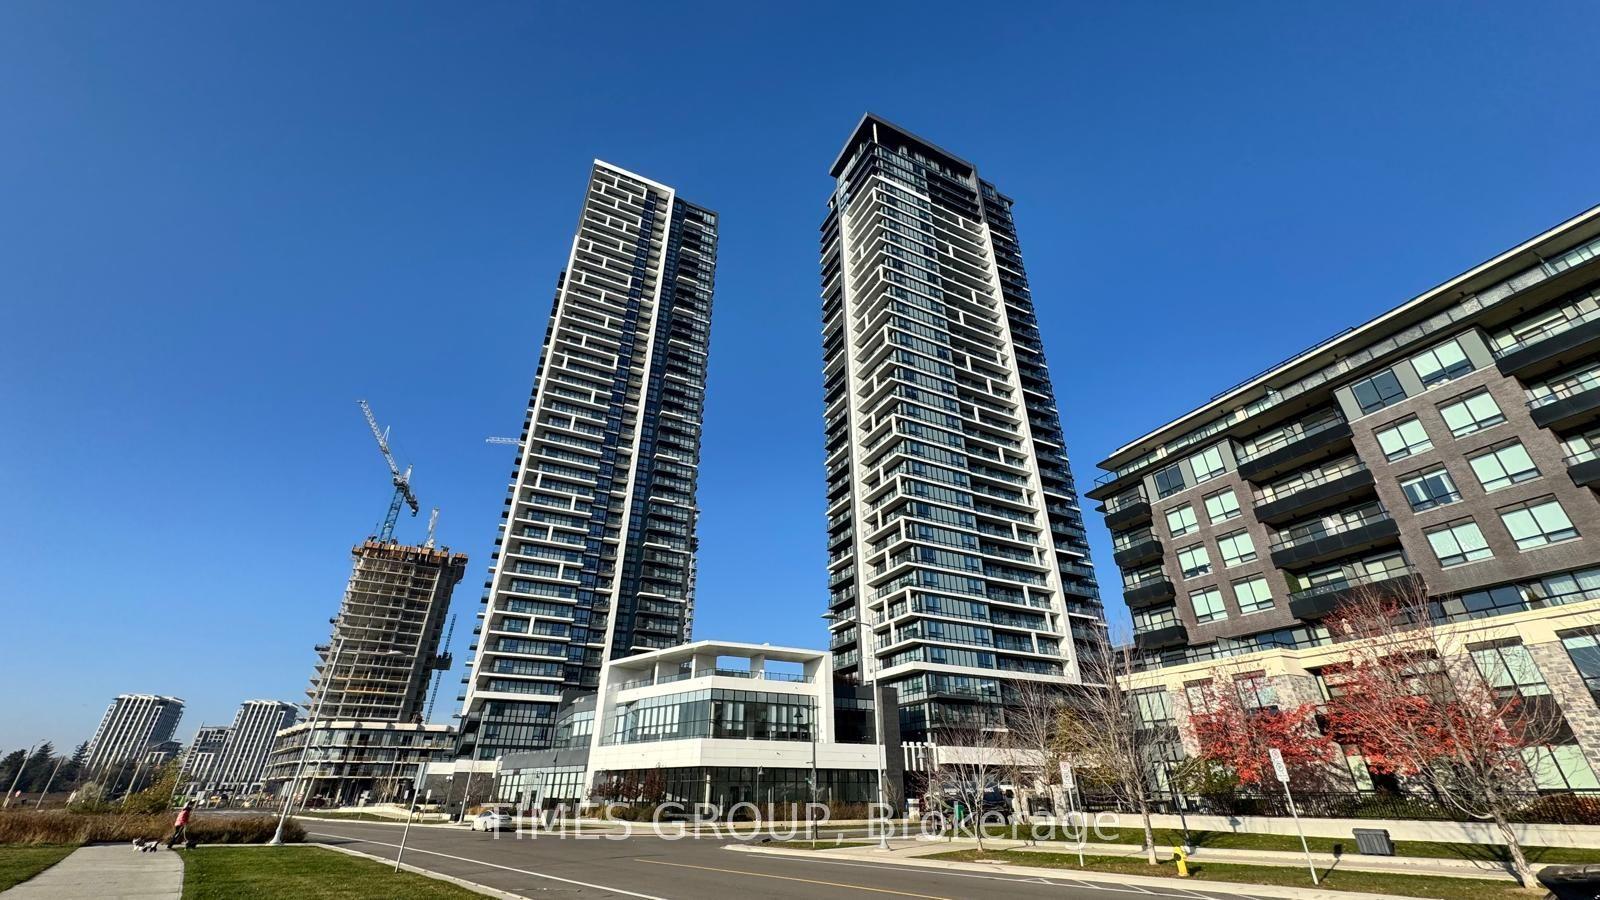
168 Roy Grove Way 36 #36
Greensborough, Markham, ON
$850,000
3Bd
3Ba
1,700+sqft
2Parking
$500/sqft
CondoMLS# N14193708Listed 2026-11-190 DOM
Just listed! New listings in Markham often receive offers within the first week.
About this home
Welcome To This Gorgeous 3 Bedroom Markham Meadows Condo Townhouse By Greenpark In Greensborough Community. Copperfield 2 Floorplan 1,668 Sq. Ft. 9' Ceilings, Hardwood Throughout, Open Concept Kitchen With Walk Out To Deck, Large Living Room/ Dining Room. Master Bedroom W/ Walk In Closet + 4 Pc Ensuite. Walking Distance To Schools, Parks, Shops Much More! No Representations Or Warranties Are Made Of Any Kind. Rental Equipment, Parking Fees, And Other Fees Are Unknown.
Hardwood
Rooms
Main Floor
| Living Room | 4.90 × 4.60 m | Combined w/Dining Open Concept Hardwood Floor |
| Dining Room | 4.90 × 4.60 m | Combined w/Living Laundry Sink Hardwood Floor |
| Breakfast | 3.23 × 2.86 m | Combined w/Kitchen W/O To Patio Ceramic Floor |
Upper
| Kitchen | 3.47 × 2.31 m | Breakfast Bar Ceramic Floor |
| Primary Bedroom | 4.26 × 3.04 m | Walk-In Closet(s) Ensuite Bath Hardwood Floor |
| Bedroom 2 | 2.74 × 2.62 m | Window Closet Hardwood Floor |
| Bedroom 3 | 2.56 × 2.43 m | W/O To Balcony Closet Hardwood Floor |
Lower
| Family Room | 4.90 × 2.77 m | Large Window Overlooks Backyard Hardwood Floor |
Features
- Other
- 3-Storey
Financials
Annual Taxes
$4,459.75
Estimated Rental Income
Entire property$3,200 – $4,200/mo
Rental yield4.5% – 5.9%
*Estimates based on comparable rentals in the area. Actual income may vary.
Market Data — Markham
Days on market0 days
Buyer's MarketSeller's Market
Based on active listings in Markham. Data updates daily.
Demographics — Markham
Population
338,503
Avg Household Income
$118,000
Age Distribution
0-19
20%
20-34
18%
35-49
22%
50-64
22%
65+
18%
Ownership82% own · 18% rent
EnglishMandarinCantoneseTamilUrdu
Getting around
How walkable, bikeable, and transit-friendly this neighbourhood is.
71
/ 100
Walk Score
Very Walkable
56
/ 100
Transit Score
Good Transit
54
/ 100
Bike Score
Bikeable
Scores are estimates based on neighbourhood data and are for informational purposes only.
MLS® data courtesy of the Toronto Regional Real Estate Board (TRREB).
The information provided herein must only be used by consumers that have a bona fide interest in the purchase, sale, or lease of real estate and may not be used for any commercial purpose or any other purpose. Listing information is deemed reliable but is not guaranteed accurate by the Toronto Regional Real Estate Board, the listing brokerage, or this website. The trademarks REALTOR®, REALTORS® and the REALTOR® logo are controlled by The Canadian Real Estate Association (CREA) and identify real estate professionals who are members of CREA. MLS®, Multiple Listing Service®, and the associated logos are owned by CREA. Not intended to solicit properties currently listed for sale or buyers under contract.
You may also like
More homes in Markham
Hand-picked listings with a similar price range and style.
For Sale1 day ago
$688,000
Condo
est. $3,016/mo
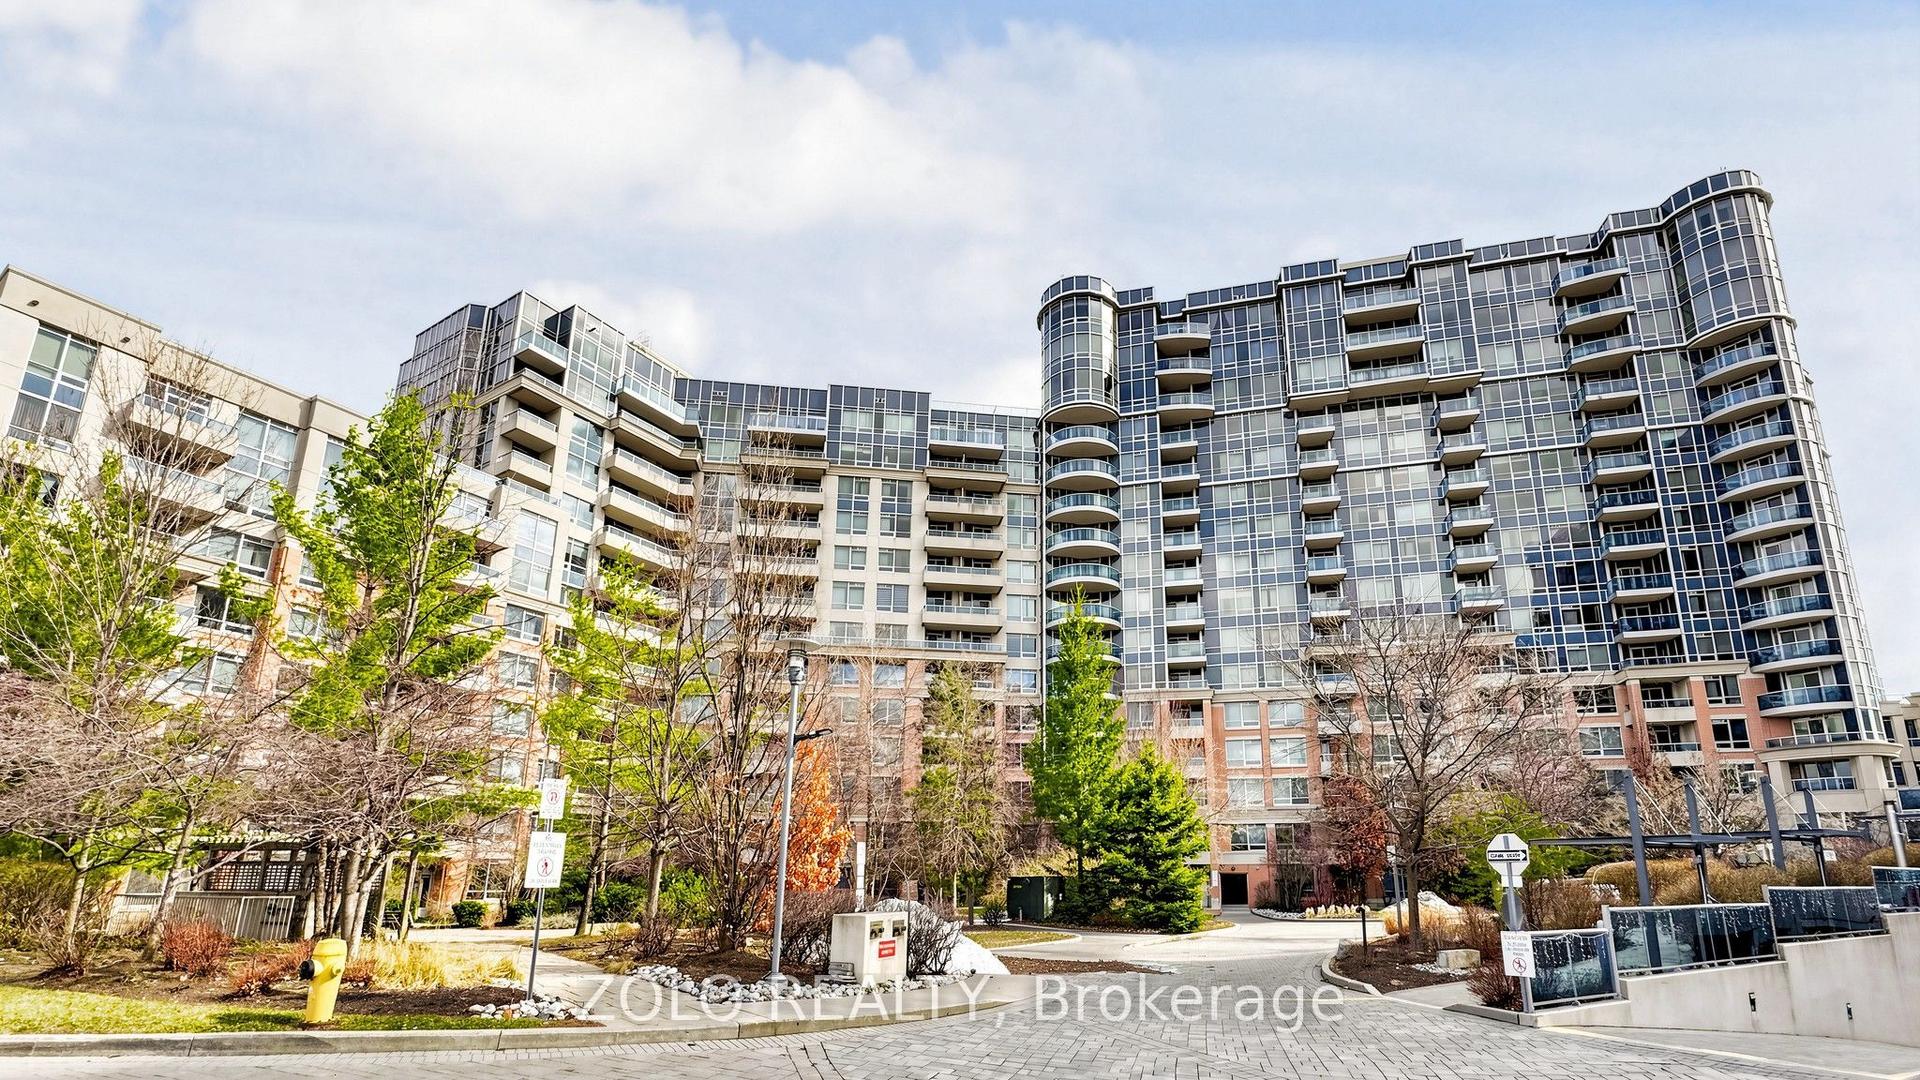
33 Cox Boulevard 318 #318, Unionville
Markham, ON
2+1 bd
2 ba
950
1
MLS# N14193490Zolo Realty
WhatsApp Aman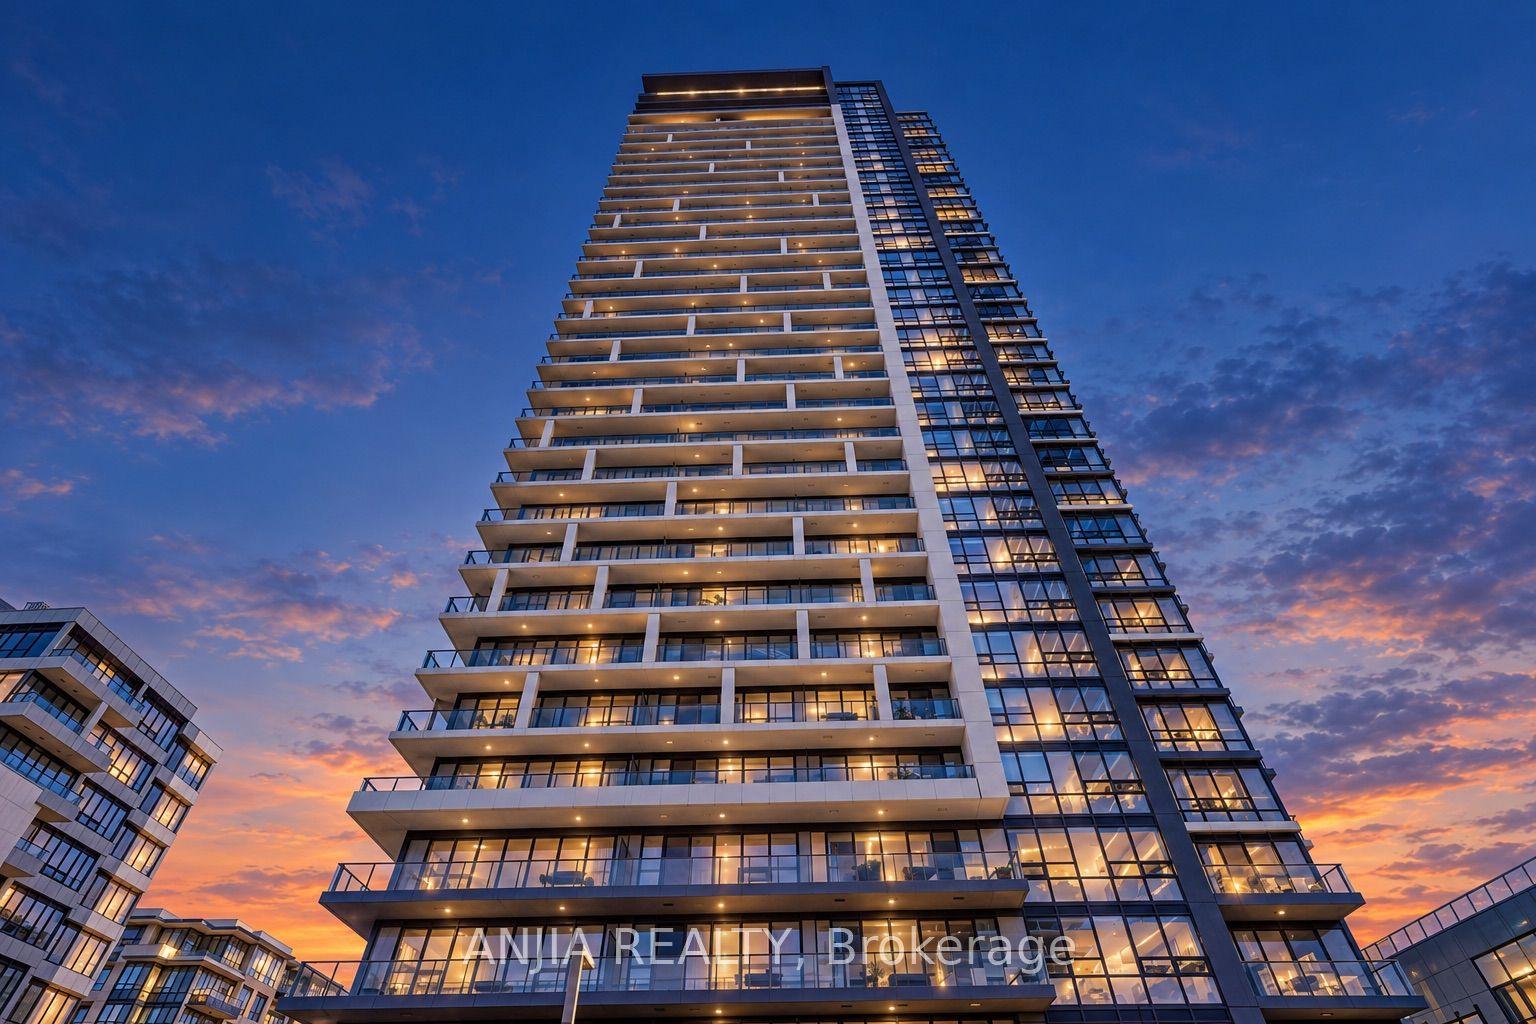
For Sale1 month ago
$888,000
Condo
est. $3,893/mo
18 Water Walk Drive 2705 #2705, Unionville
Markham, ON
2+1 bd
2 ba
1,100
1
MLS# N13885466Anjia Realty
WhatsApp Aman