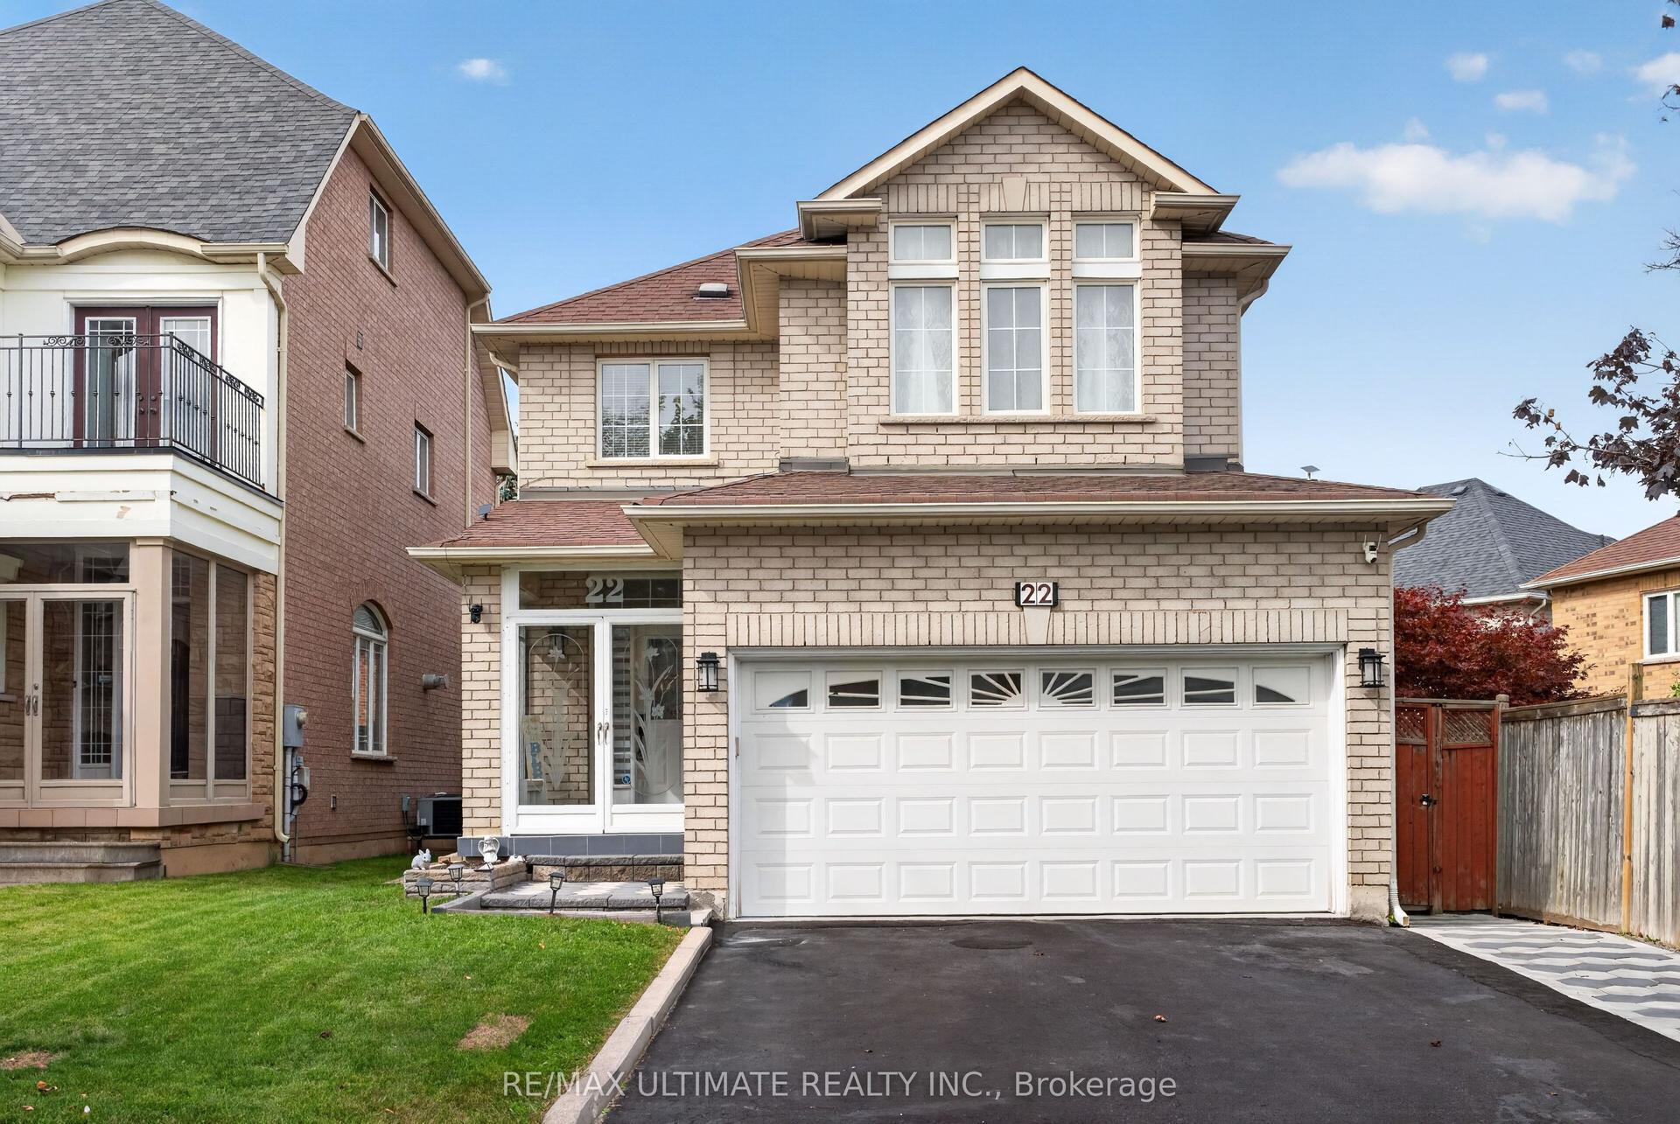
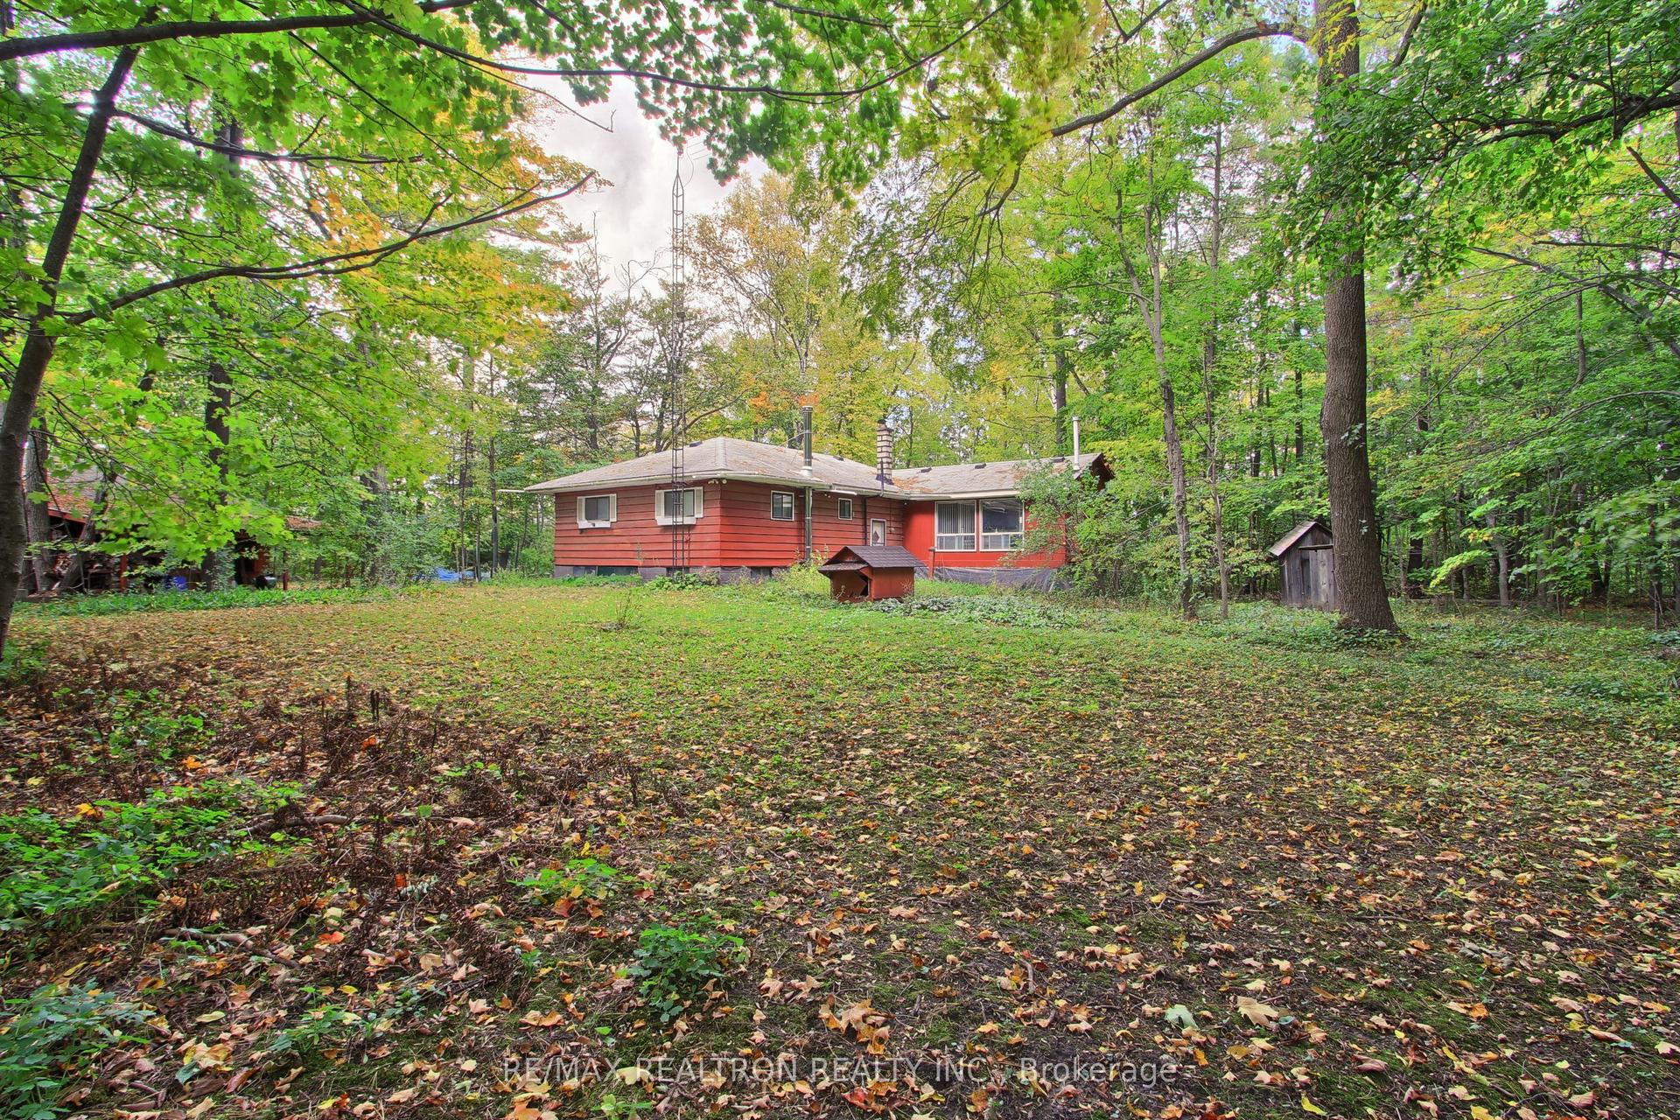
For Sale
Just Listed
5 Jocada Court
Oak Ridges, Richmond Hill, ON
$1,198,000
4+1Bd
4Ba
2,250+sqft
4Parking
35.27 x 85.32 ftlot
$532/sqft
DetachedMLS# N14194122Listed 2026-11-190 DOM
Heating
Water Heater
Cooling
Central Vacuum
Basement
Finished
Just listed! New listings in Richmond Hill often receive offers within the first week.
About this home
A MASTERPIECE OF MODERN ELEGANCE IN THE HEART OF OAK RIDGES! Discover an extraordinary residence where timeless elegance meets contemporary luxury. Nestled in one of Richmond Hill's most prestigious and sought-after communities, this stunning home showcases an exceptional level of design, sophistication and upgrades rarely found in its class. Featuring 4 beautifully appointed bedrooms plus an additional bedroom in the finished basement, and 4 gorgeous bathrooms, this home effortlessly blends luxury with functionality. Enjoy hardwood flooring throughout, custom closets, upgraded window coverings, designer light fixtures, pot lights and smart, app-controlled LED lighting throughout. Two spectacular gourmet kitchens feature upgraded appliances and refined finishes, while unique architectural art inserts, contemporary accent walls and distinctive design elements create an unmistakable sense of style. The finished basement offers incredible additional living space with a second kitchen and walk-up access. Step outside to your own private backyard oasis backing onto a tranquil greenbelt/conservation area. Enjoy peaceful surroundings, a beautiful gazebo, garden shed and thoughtfully finished outdoor spaces. Interlocking, elegant glass railings, updated garage doors and a stylish covered basement walk-up entrance further enhance this home's impressive appeal. More than a home, it's a lifestyle! A rare opportunity to own a truly distinctive residence where luxury, privacy, modern convenience and exceptional craftsmanship come together in one of Oak Ridges' most desirable locations. A must-see for those who appreciate something extraordinary!
GarageHardwood
Rooms
Main Floor
| Living Room | 3.32 × 6.10 m | Hardwood Floor Pot Lights Combined w/Dining |
| Dining Room | 3.32 × 6.10 m | Hardwood Floor Pot Lights Combined w/Living |
| Kitchen | 5.21 × 4.72 m | Hardwood Floor Pot Lights W/O To Greenbelt |
| Family Room | 5.49 × 3.35 m | Hardwood Floor Pot Lights Gas Fireplace |
Second Floor
| Primary Bedroom | 5.36 × 3.66 m | Hardwood Floor 5 Pc Ensuite Walk-In Closet(s) |
| Bedroom 2 | 3.66 × 3.35 m | Hardwood Floor Semi Ensuite W/O To Balcony |
| Bedroom 3 | 4.85 × 3.35 m | Hardwood Floor Pot Lights Closet Organizers |
| Bedroom 4 | 3.35 × 3.35 m | Hardwood Floor Pot Lights Closet Organizers |
Basement
| Recreation | — | Laminate Pot Lights |
| Room | — |
Features
- Built-In Oven
- Auto Garage Door Remote
- Carpet Free
- Central Vacuum
- In-Law Suite
- Water Heater
- Bar Fridge
- Landscaped
- Landscape Lighting
- Privacy
- Backs On Green Belt
- Separate Entrance
- Finished
- Walk-Up
- Central Air
- 2-Storey
Financials
Annual Taxes
$6,544.5
Estimated Rental Income
Entire property$4,000 – $6,500/mo
Basement apartment$1,800 – $2,500/mo
Rental yield4.0% – 6.5%
*Estimates based on comparable rentals in the area. Actual income may vary.
Market Data — Richmond Hill
Days on market0 days
Buyer's MarketSeller's Market
Based on active listings in Richmond Hill. Data updates daily.
Demographics — Richmond Hill
Population
202,022
Avg Household Income
$115,000
Age Distribution
0-19
20%
20-34
17%
35-49
22%
50-64
22%
65+
19%
Ownership81% own · 19% rent
EnglishMandarinCantoneseFarsiRussian
Getting around
How walkable, bikeable, and transit-friendly this neighbourhood is.
53
/ 100
Walk Score
Somewhat Walkable
44
/ 100
Transit Score
Some Transit
49
/ 100
Bike Score
Somewhat Bikeable
Scores are estimates based on neighbourhood data and are for informational purposes only.
MLS® data courtesy of the Toronto Regional Real Estate Board (TRREB).
The information provided herein must only be used by consumers that have a bona fide interest in the purchase, sale, or lease of real estate and may not be used for any commercial purpose or any other purpose. Listing information is deemed reliable but is not guaranteed accurate by the Toronto Regional Real Estate Board, the listing brokerage, or this website. The trademarks REALTOR®, REALTORS® and the REALTOR® logo are controlled by The Canadian Real Estate Association (CREA) and identify real estate professionals who are members of CREA. MLS®, Multiple Listing Service®, and the associated logos are owned by CREA. Not intended to solicit properties currently listed for sale or buyers under contract.
You may also like
More homes in Richmond Hill
Hand-picked listings with a similar price range and style.
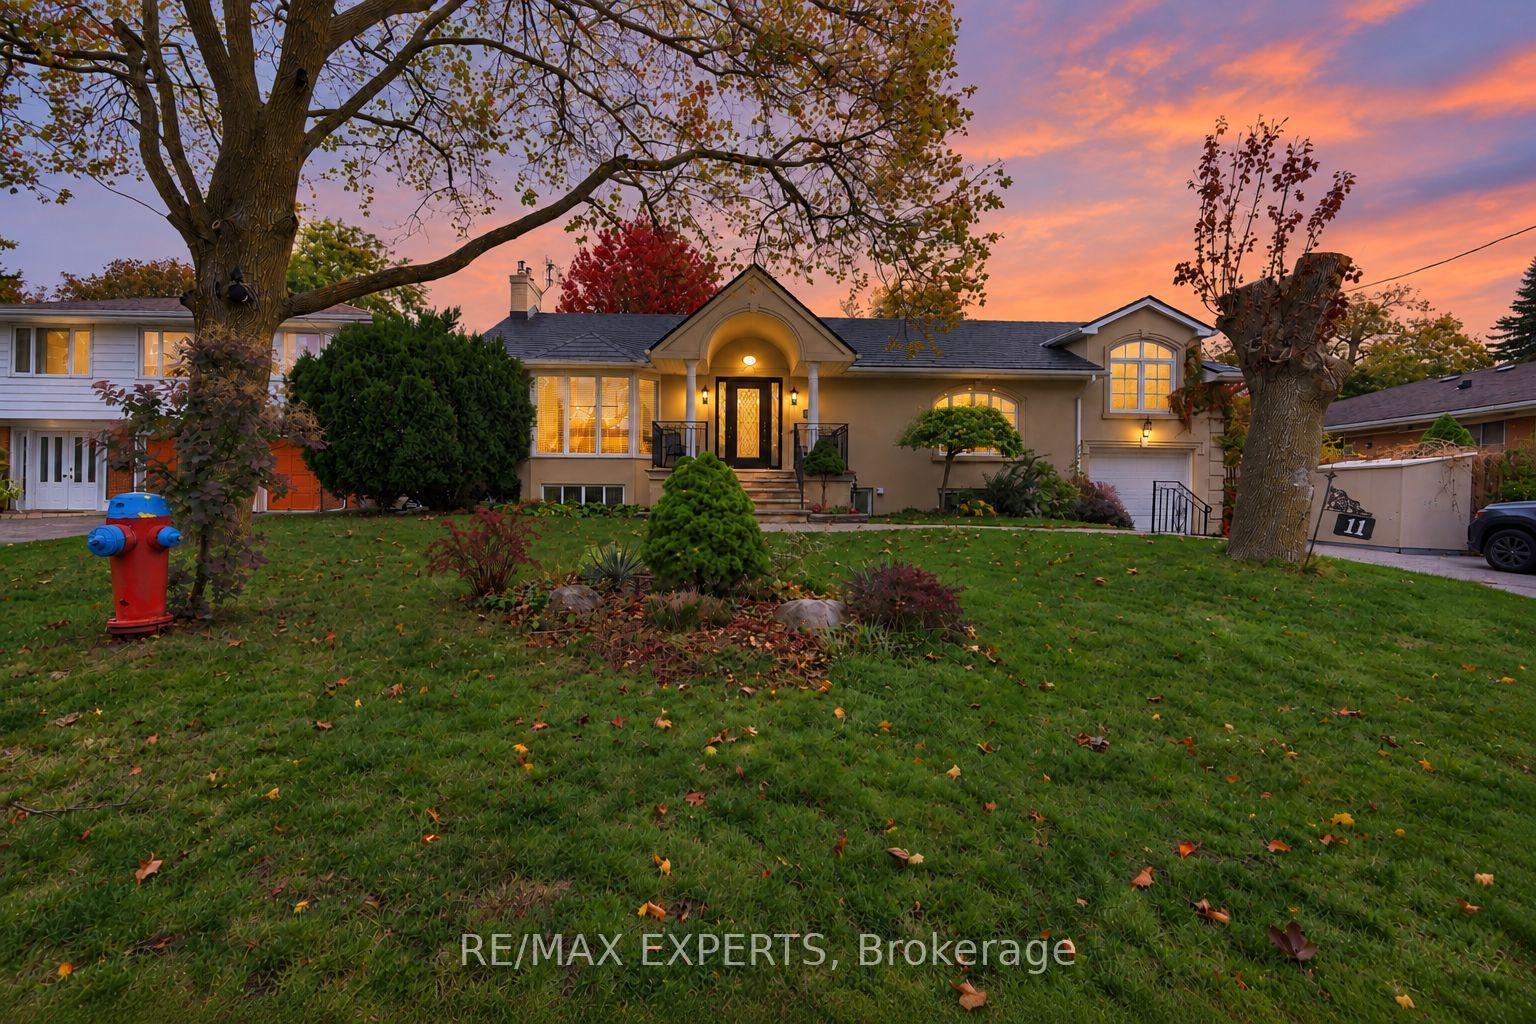
For Sale1 day ago
$1,399,900
Detached
est. $6,137/mo
11 Knollside Drive, Mill Pond
Richmond Hill, ON
3+3 bd
3 ba
1,750
6
MLS# N14190176Re/Max Experts
WhatsApp Aman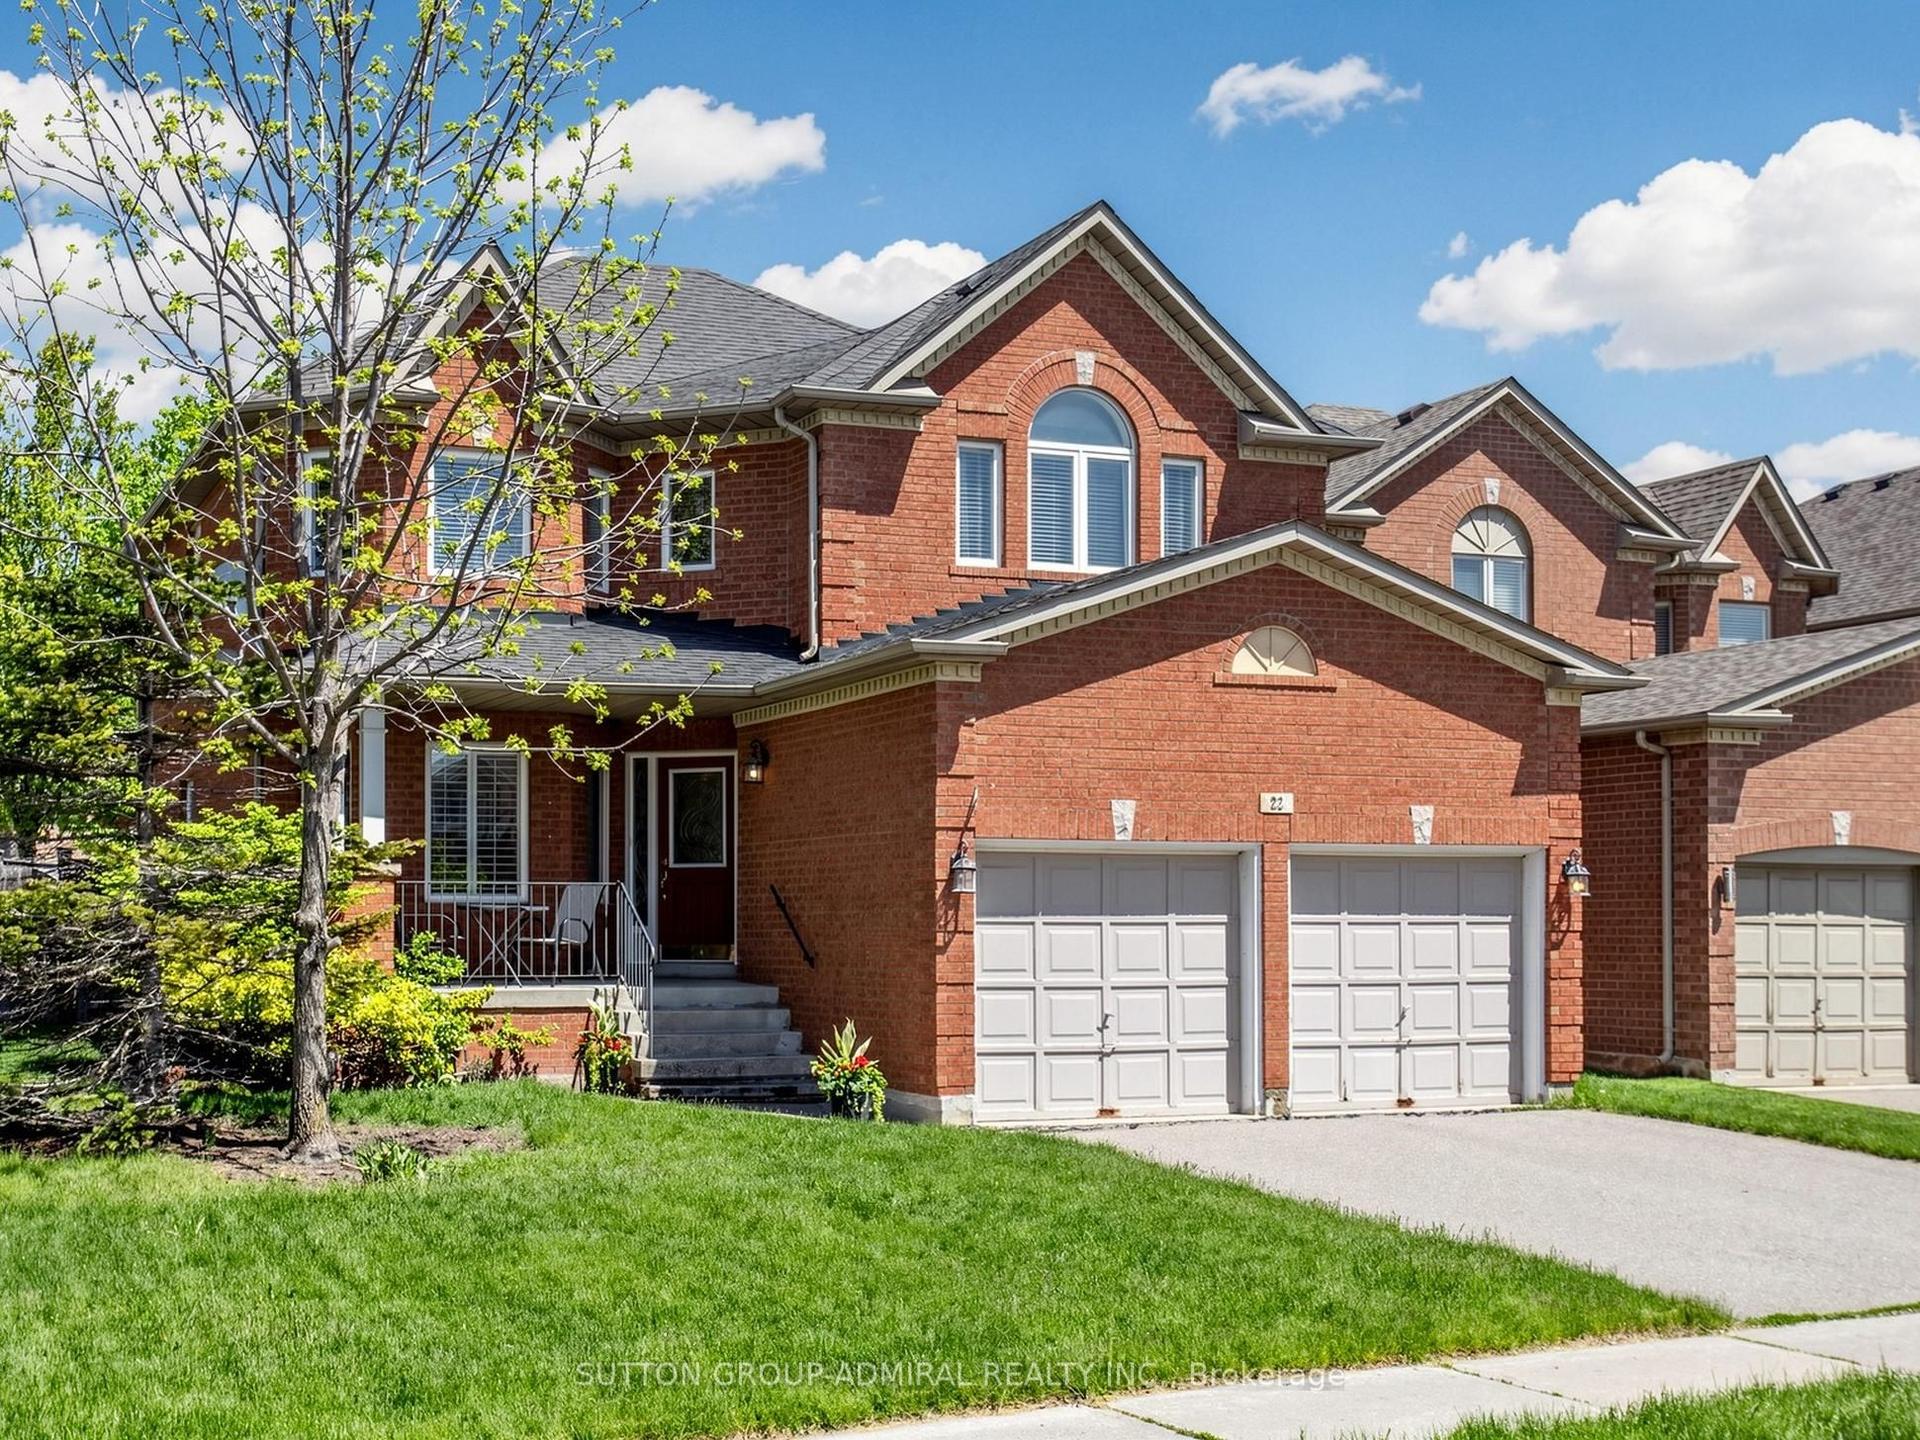
For Sale1 month ago
$1,425,000
Detached
est. $6,247/mo
22 Canyon Hill Avenue, Westbrook
Richmond Hill, ON
4 bd
4 ba
2,250
4
MLS# N14097710Sutton Group-Admiral Realty Inc.
WhatsApp Aman