For Sale
Just Listed
Open House Sat 19–21
123 Fern Valley Crescent
Oak Ridges, Richmond Hill, ON
$1,828,800
4+1Bd
3Ba
4,250+sqft
11Parking
83.57 x 236.15 ftlot
$430/sqft
DetachedMLS# N14194536Listed 2026-11-190 DOM
Cooling
Central Air
Just listed! New listings in Richmond Hill often receive offers within the first week.
About this home
Welcome To 123 Fern Valley Crescent, a Remarkable Estate Residence Set On One Of The Largest & Most Private Lots In Oak Ridges. This Is a Rare Opportunity To Enjoy a Lifestyle Where Nature, Recreation & Luxury Come Together In Perfect Harmony. A Grand 16-Foot Foyer Introduces a Thoughtfully Designed Home Featuring Spacious Principal Rooms & An Ideal Layout For Both Family Living & Entertaining. The Home Offers 4 Generous Bedrooms & a Nursery, Including a Spacious Primary Retreat, Formal Living And Dining Rooms, a Dedicated Main-Floor Office, Convenient Laundry Room & a Warm Family Room Anchored By a Classic Wood-Burning Fireplace. Large Windows Throughout Fill The Home With Natural Light While Showcasing Beautiful Views Of The Surrounding Greenery. Step Outside & Discover What Truly Sets This Property Apart. Surrounded By Mature Trees & Lush Landscaping, The Backyard Offers An Exceptional Sense Of Privacy And Tranquility. Enjoy a Match On Your Private Tennis Court, Entertain Guests Beneath The Gazebo, Or Simply Relax & Take In The Peaceful Setting. This Outdoor Retreat Provides a Lifestyle That Few Properties Can Match. Ideally Located Near Lake Wilcox, Scenic Parks, Walking Trails, The Seneca King Campus Trail & The King Township Recreation Centre, This Home Offers The Perfect Balance Of Recreation & Convenience. Families Will Appreciate Access To Highly Regarded Public, French Immersion, IB & Private School Options. Commuters Will Benefit From Easy Access To King City And Bloomington GO Stations, Major Highways, Shopping, Restaurants, & Everyday Amenities. Offering The Charm Of An Estate Property With The Convenience Of City Living, 123 Fern Valley Crescent Presents a Rare Opportunity To Enjoy One Of Oak Ridges' Most Distinguished Residential Settings. A Place Where Privacy, Space, & Lifestyle Come Together To Create Something Truly Special.
Fireplace
Rooms
Main Floor
| Living Room | 5.48 × 3.47 m | |
| Dining Room | 4.26 × 3.35 m | |
| Office | 3.59 × 3.41 m | |
| Family Room | 6.10 × 4.08 m | |
| Kitchen | 4.26 × 4.08 m | |
| Breakfast | 3.65 × 3.47 m |
Second Floor
| Bedroom | 7.43 × 4.99 m | |
| Bedroom 2 | 4.51 × 3.05 m | |
| Bedroom 3 | 3.96 × 3.35 m | |
| Bedroom 4 | 3.59 × 3.65 m | |
| Nursery | 4.75 × 3.65 m |
Features
- Auto Garage Door Remote
- Full
- Central Air
- 2-Storey
Financials
Annual Taxes
$9,322
Estimated Rental Income
Entire property$4,000 – $6,500/mo
Rental yield2.6% – 4.3%
*Estimates based on comparable rentals in the area. Actual income may vary.
Market Data — Richmond Hill
Days on market0 days
Buyer's MarketSeller's Market
Based on active listings in Richmond Hill. Data updates daily.
Demographics — Richmond Hill
Population
202,022
Avg Household Income
$115,000
Age Distribution
0-19
20%
20-34
17%
35-49
22%
50-64
22%
65+
19%
Ownership81% own · 19% rent
EnglishMandarinCantoneseFarsiRussian
Getting around
How walkable, bikeable, and transit-friendly this neighbourhood is.
54
/ 100
Walk Score
Somewhat Walkable
39
/ 100
Transit Score
Some Transit
46
/ 100
Bike Score
Somewhat Bikeable
Scores are estimates based on neighbourhood data and are for informational purposes only.
MLS® data courtesy of the Toronto Regional Real Estate Board (TRREB).
The information provided herein must only be used by consumers that have a bona fide interest in the purchase, sale, or lease of real estate and may not be used for any commercial purpose or any other purpose. Listing information is deemed reliable but is not guaranteed accurate by the Toronto Regional Real Estate Board, the listing brokerage, or this website. The trademarks REALTOR®, REALTORS® and the REALTOR® logo are controlled by The Canadian Real Estate Association (CREA) and identify real estate professionals who are members of CREA. MLS®, Multiple Listing Service®, and the associated logos are owned by CREA. Not intended to solicit properties currently listed for sale or buyers under contract.
You may also like
More homes in Richmond Hill
Hand-picked listings with a similar price range and style.
For Sale11 h ago
$1,399,999
Detached
est. $6,138/mo
50 Caymus Street, Langstaff
Richmond Hill, ON
4 bd
3 ba
2,750
4
MLS# N14194038Zown Realty Inc.
WhatsApp Aman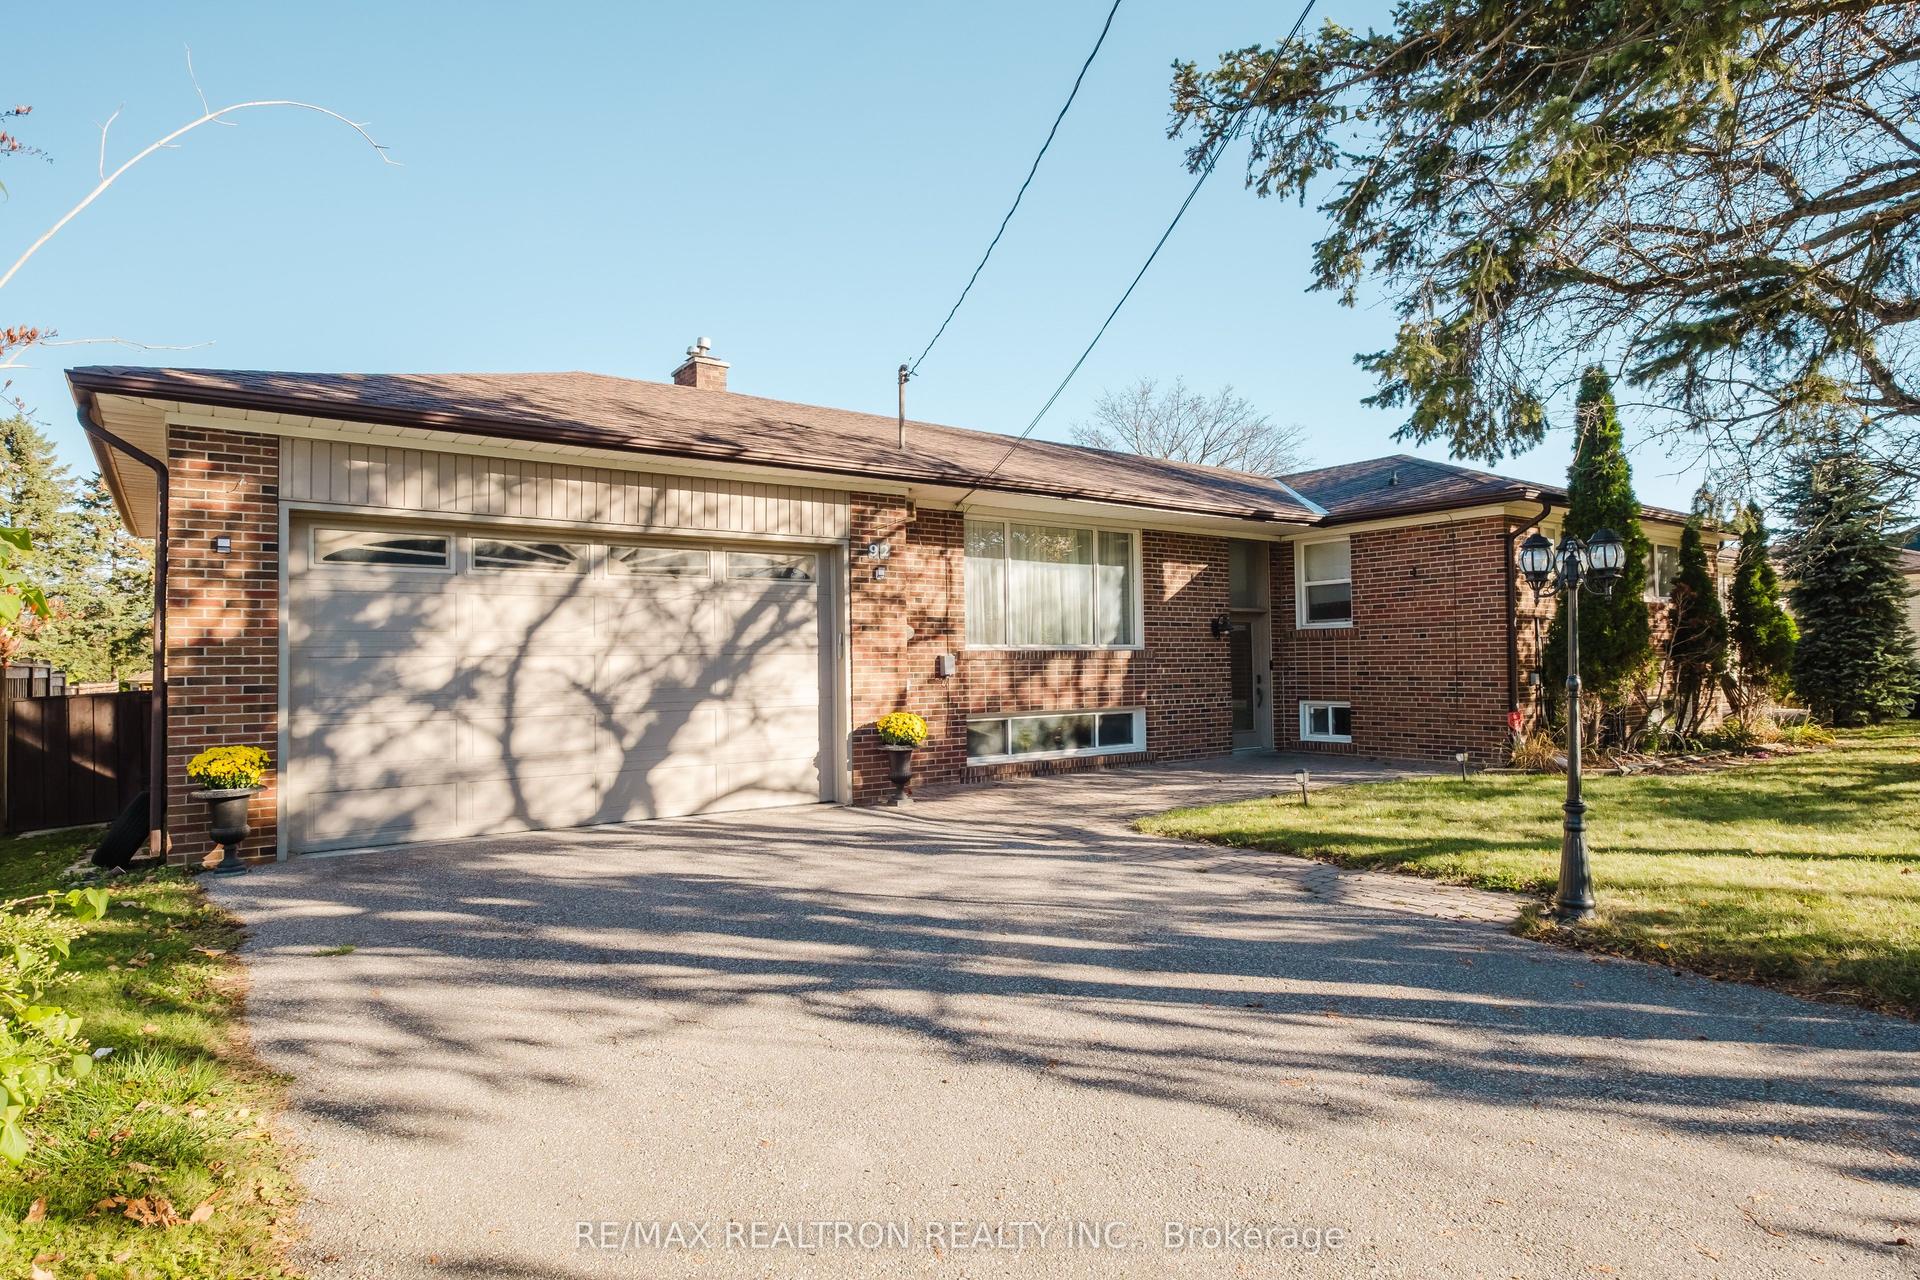
For Sale29 days ago
$1,680,000
Detached
est. $7,365/mo
92 Bond Crescent, Oak Ridges
Richmond Hill, ON
3+2 bd
3 ba
1,300
6
MLS# N14102120Re/Max Realtron Realty Inc.
WhatsApp Aman