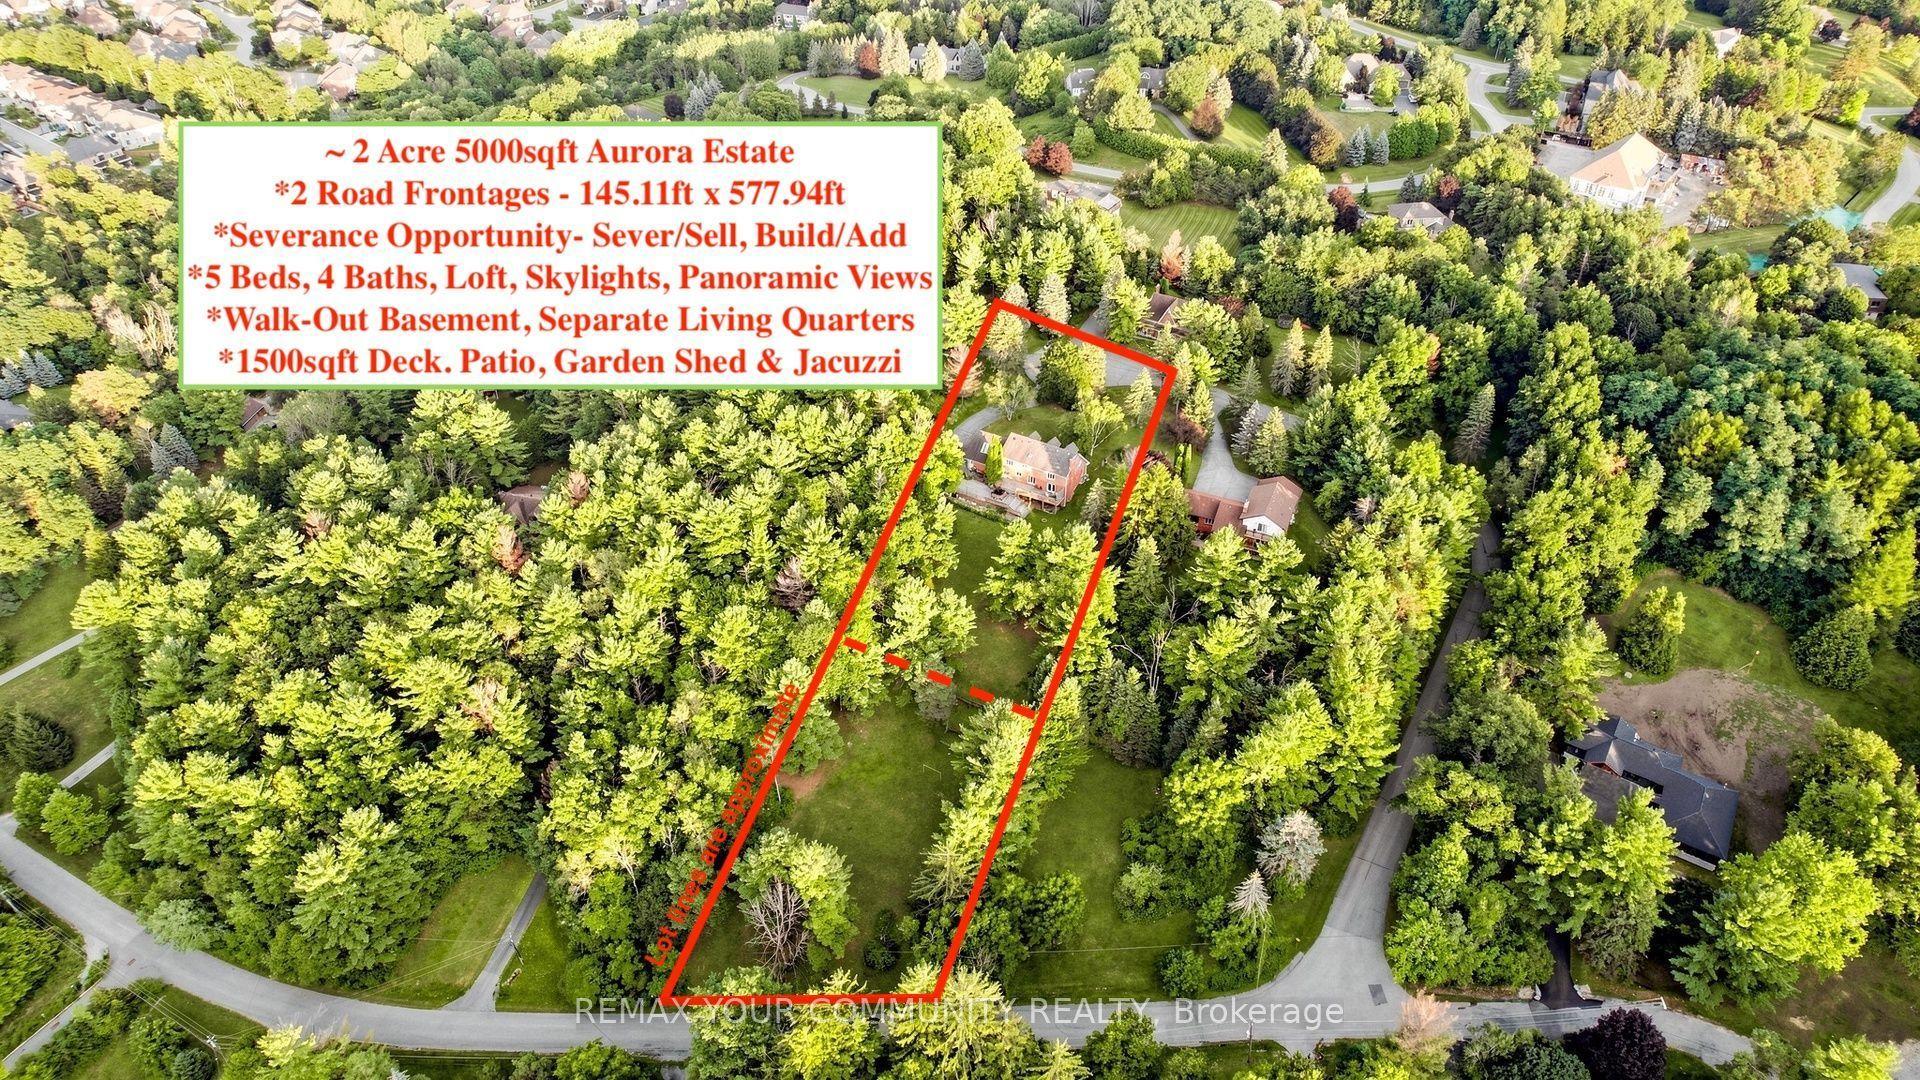
For Sale
Just Listed
Open House Sat 19–21
91 Glensteeple Trail
Aurora Estates, Aurora, ON
$3,280,000
4+3Bd
7Ba
4,250+sqft
5Parking
49.74 x 184.92 ftlot
$772/sqft
DetachedMLS# N14195922Listed 2026-11-190 DOM
Cooling
Central Vacuum
Basement
Finished with Walk-Out
Just listed! New listings in Aurora often receive offers within the first week.
About this home
Welcome To "Château Glensteeple". A Distinctive Turret, Steep Rooflines, Arched Windows, And A Stone-And-Stucco Façade Establish An Elegant French-Inspired Presence In Aurora's Glenridge Estates. Set On A Generous 49-By-183-Foot Lot, This Distinguished Residence Offers Approximately 7,200 Sq. Ft. Of Finished Living Space, Including An Expansive Walk-Out Lower Level.Intricate Coffered And Tray Ceilings, Rich Hardwood Floors, And Finely Detailed Crown Mouldings Bring Timeless Character To The Main Floor. A Sunlit Music Room, Framed By A Graceful Curve Of Tall Windows, Provides An Inviting Setting For Music And Quiet Reflection. The Formal Living And Dining Rooms Share A Striking Double-Sided Fireplace With A Floor-To-Ceiling Stone Surround, Lending Warmth And Elegance To Gatherings.At The Heart Of The Home, The Gourmet Kitchen Pairs Extensive White Cabinetry With Stone Countertops, Stainless Steel Appliances, And A Generous Centre Island With Breakfast Seating. A Separate Servery Offers Additional Preparation Space For Effortless Entertaining, While The Adjoining Breakfast Area Enjoys Beautiful Forest Views. The Family Room Provides A Welcoming Place To Unwind Beneath A Detailed Coffered Ceiling, With A Decorative Fireplace Mantel And Flanking Built-In Cabinetry.The Generously Proportioned Primary Suite Offers A Private Retreat, Complemented By A Spa-Inspired Ensuite With A Sculptural Freestanding Tub And Separate Vanities. Three Additional Upstairs Bedrooms Provide Comfortable Accommodations For Family And Guests.The Finished Walk-Out Lower Level Extends The Home's Living And Entertaining Spaces With A Second Kitchen And Spacious Recreation And Lounge Areas, Equally Suited To Movie Nights, Games, And Relaxed Evenings At Home.Located Near St. Andrew's College, Château Glensteeple Brings Together Distinctive Architecture, Elegant Interiors, And Exceptional Space For Family Living.
HardwoodFireplace
Rooms
Main Floor
| Living Room | 4.83 × 4.06 m | Hardwood Floor Coffered Ceiling(s) Pot Lights |
| Dining Room | 4.78 × 4.06 m | Hardwood Floor Coffered Ceiling(s) Pot Lights |
| Office | 4.57 × 5.23 m | Hardwood Floor Bay Window Crown Moulding |
| Family Room | 6.80 × 4.57 m | Hardwood Floor Coffered Ceiling(s) Pot Lights |
| Kitchen | 5.61 × 3.30 m | Stone Counters Stainless Steel Appl Centre Island |
| Breakfast | 5.61 × 3.63 m | Ceramic Floor Crown Moulding Pot Lights |
Second Floor
| Primary Bedroom | 6.19 × 4.95 m | Hardwood Floor 6 Pc Ensuite Walk-In Closet(s) |
| Sitting | 4.79 × 3.99 m | Hardwood Floor Pot Lights Crown Moulding |
| Bedroom 2 | 4.65 × 4.14 m | Hardwood Floor 4 Pc Ensuite Walk-In Closet(s) |
| Bedroom 3 | 4.65 × 4.27 m | Hardwood Floor 4 Pc Ensuite Walk-In Closet(s) |
| Bedroom 4 | 5.77 × 5.49 m | Hardwood Floor 3 Pc Ensuite Walk-In Closet(s) |
Lower
| Recreation | 10.29 × 13.06 m | Hardwood Floor Double Doors Walk-Out |
| Kitchen | 2.36 × 2.92 m | Hardwood Floor B/I Appliances Backsplash |
| Bedroom | 2.77 × 3.25 m | Hardwood Floor |
| Bedroom 2 | 2.77 × 5.33 m | Hardwood Floor |
| Bedroom 3 | 3.25 × 3.84 m | Hardwood Floor |
Basement
| Bathroom | — |
Other
| Room | — |
Features
- Central Vacuum
- Auto Garage Door Remote
- Landscaped
- Finished with Walk-Out
- Central Air
- 2-Storey
Financials
Annual Taxes
$18,243
Estimated Rental Income
Entire property$4,000 – $6,500/mo
Basement apartment$1,800 – $2,500/mo
Rental yield1.5% – 2.4%
*Estimates based on comparable rentals in the area. Actual income may vary.
Market Data — Aurora
Days on market0 days
Buyer's MarketSeller's Market
Based on active listings in Aurora. Data updates daily.
Demographics — Aurora
Population
62,057
Avg Household Income
$138,000
Age Distribution
0-19
23%
20-34
15%
35-49
22%
50-64
23%
65+
17%
Ownership82% own · 18% rent
EnglishMandarinFarsiItalianRussian
Getting around
How walkable, bikeable, and transit-friendly this neighbourhood is.
62
/ 100
Walk Score
Somewhat Walkable
47
/ 100
Transit Score
Some Transit
50
/ 100
Bike Score
Bikeable
Scores are estimates based on neighbourhood data and are for informational purposes only.
MLS® data courtesy of the Toronto Regional Real Estate Board (TRREB).
The information provided herein must only be used by consumers that have a bona fide interest in the purchase, sale, or lease of real estate and may not be used for any commercial purpose or any other purpose. Listing information is deemed reliable but is not guaranteed accurate by the Toronto Regional Real Estate Board, the listing brokerage, or this website. The trademarks REALTOR®, REALTORS® and the REALTOR® logo are controlled by The Canadian Real Estate Association (CREA) and identify real estate professionals who are members of CREA. MLS®, Multiple Listing Service®, and the associated logos are owned by CREA. Not intended to solicit properties currently listed for sale or buyers under contract.
You may also like
More homes in Aurora
Hand-picked listings with a similar price range and style.
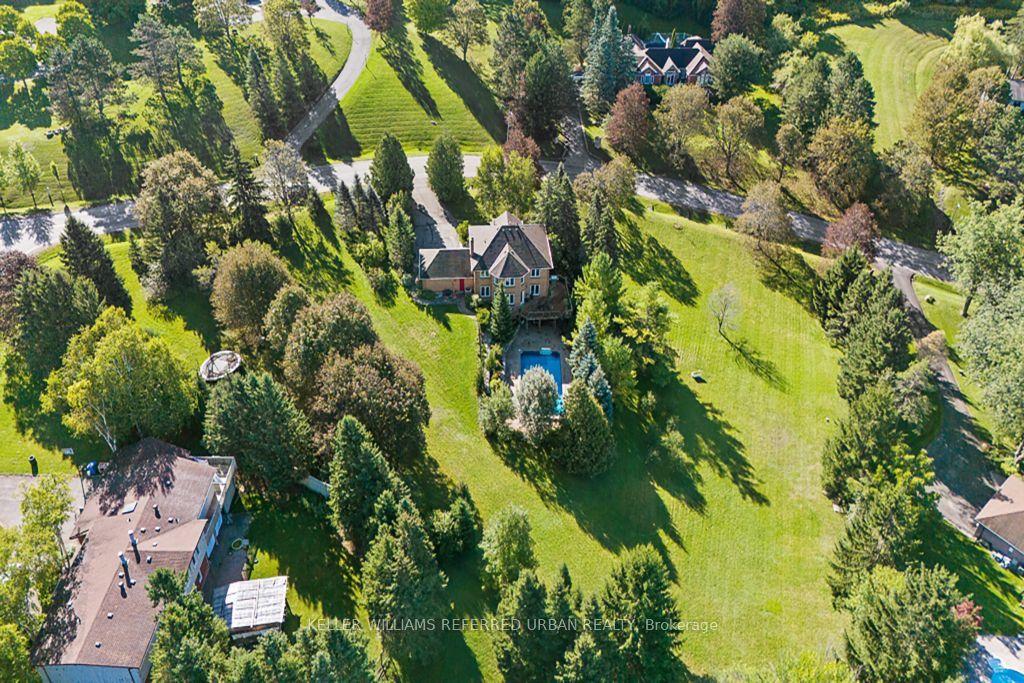
For Sale2 months ago
$2,848,800
Detached
est. $12,489/mo
64 Elderberry Trail, Aurora Estates
Aurora, ON
4+1 bd
4 ba
2,750
8
MLS# N13812858Keller Williams Referred Urban Re…
WhatsApp Aman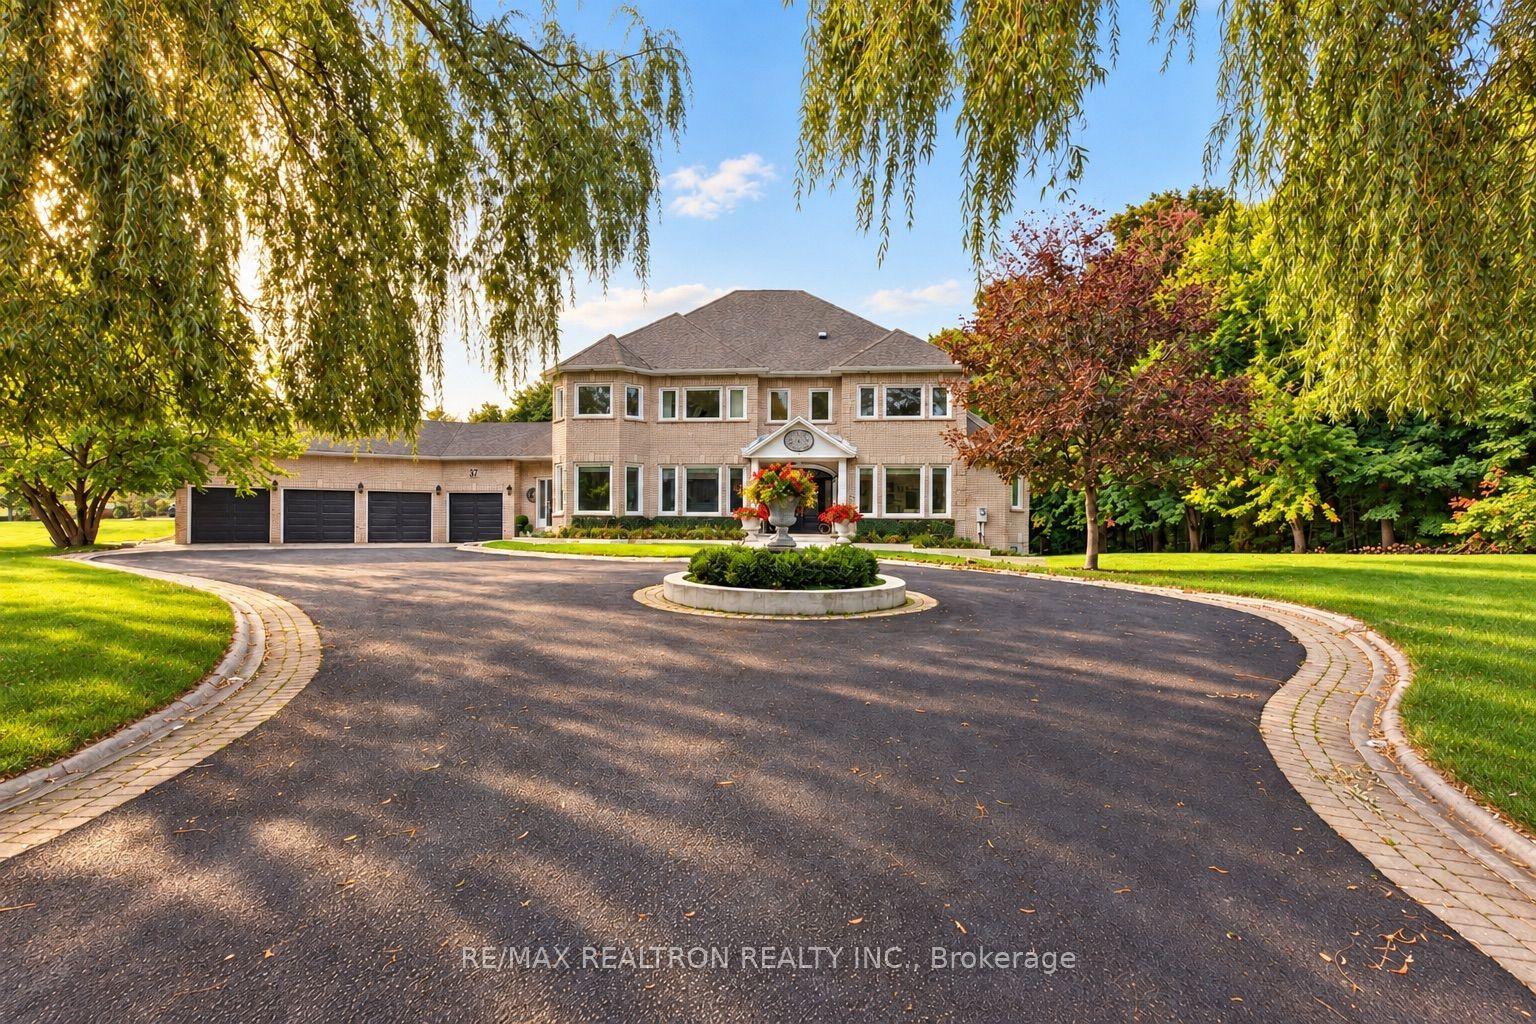
For Sale28 days ago
$2,999,000
Detached
est. $13,148/mo
37 Offord Crescent, Bayview Southeast
Aurora, ON
5+1 bd
5 ba
4,250
16
MLS# N14110294Re/Max Realtron Realty Inc.
WhatsApp Aman