For Sale
Just Listed
88 Promenade Circle 1409 #1409
Brownridge, Vaughan, ON
$899,999
2+1Bd
2Ba
1,100+sqft
1Parking
$818/sqft
CondoMLS# N14196220Listed 2026-11-190 DOM
Cooling
Central Air
Just listed! New listings in Vaughan often receive offers within the first week.
About this home
Welcome to this bright and spacious luxury suite in the prestigious Promenade Park Towers, ideally located in the heart of Thornhill. Offering approximately 1,100 sq. ft. of elegant living space, this beautifully updated 2-bedroom + den residence features a highly desirable split-bedroom layout, providing excellent privacy and functionality. The spacious den offers exceptional flexibility and can easily serve as a home office or potential third bedroom. Enjoy spectacular southwest views through expansive floor-to-ceiling windows, complemented by custom roll-down sheer blinds for optimal light control and reduced solar heat. The open-concept granite kitchen features a convenient breakfast bar, perfect for everyday living and entertaining. The suite includes one parking space and one locker. Residents enjoy an impressive selection of amenities, including 24-hour concierge, indoor swimming pool, fully equipped fitness center, sauna, jacuzzi, billiards and table tennis rooms, guest suites, media room, elegant party room and ample visitor parking. Unbeatable location with public transit and Promenade Shopping Centre right at your doorstep, and close to shopping, restaurants and everyday conveniences. Experience comfortable luxury living in one of Thornhill's most sought-after buildings!
PoolSolar
Rooms
Other
| Living Room | 6.65 × 3.50 m | Crown Moulding W/O To Balcony NW View |
| Dining Room | 6.65 × 3.50 m | Combined w/Living Open Concept Laminate |
| Kitchen | 3.35 × 2.30 m | Granite Counters Stainless Steel Appl Breakfast Bar |
| Den | 2.80 × 2.45 m | Formal Rm Laminate Wood Trim |
| Primary Bedroom | 4.55 × 3.20 m | 3 Pc Ensuite Walk-In Closet(s) Broadloom |
| Bedroom 2 | 4.10 × 2.85 m | Double Closet Mirrored Closet Laminate |
Features
- Carpet Free
- None
- Central Air
- Apartment
Financials
Annual Taxes
$3,568.18
Estimated Rental Income
Entire property$2,600 – $3,500/mo
Rental yield3.5% – 4.7%
*Estimates based on comparable rentals in the area. Actual income may vary.
Market Data — Vaughan
Days on market0 days
Buyer's MarketSeller's Market
Based on active listings in Vaughan. Data updates daily.
Demographics — Vaughan
Population
323,103
Avg Household Income
$128,000
Age Distribution
0-19
23%
20-34
18%
35-49
22%
50-64
21%
65+
16%
Ownership85% own · 15% rent
EnglishItalianRussianFarsiMandarin
Getting around
How walkable, bikeable, and transit-friendly this neighbourhood is.
75
/ 100
Walk Score
Very Walkable
60
/ 100
Transit Score
Good Transit
50
/ 100
Bike Score
Bikeable
Scores are estimates based on neighbourhood data and are for informational purposes only.
MLS® data courtesy of the Toronto Regional Real Estate Board (TRREB).
The information provided herein must only be used by consumers that have a bona fide interest in the purchase, sale, or lease of real estate and may not be used for any commercial purpose or any other purpose. Listing information is deemed reliable but is not guaranteed accurate by the Toronto Regional Real Estate Board, the listing brokerage, or this website. The trademarks REALTOR®, REALTORS® and the REALTOR® logo are controlled by The Canadian Real Estate Association (CREA) and identify real estate professionals who are members of CREA. MLS®, Multiple Listing Service®, and the associated logos are owned by CREA. Not intended to solicit properties currently listed for sale or buyers under contract.
You may also like
More homes in Vaughan
Hand-picked listings with a similar price range and style.
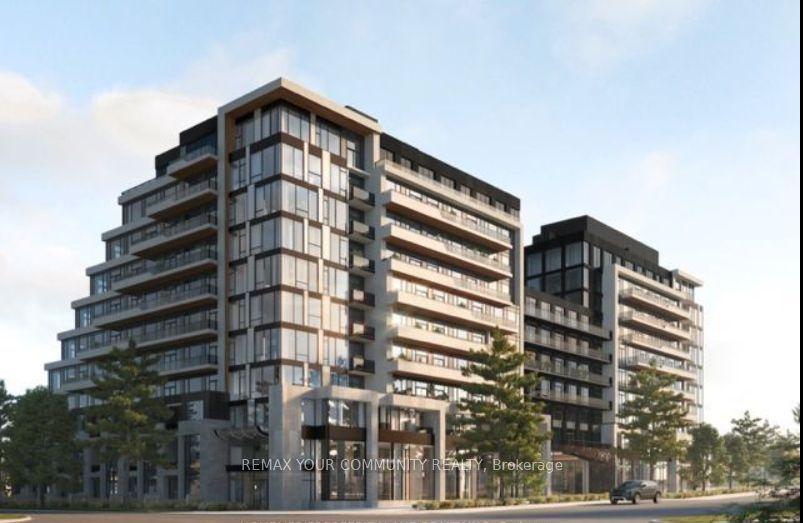
For Sale11 h ago
$969,900
Condo
est. $4,252/mo
8188 Yonge Street 102 #102, Uplands
Vaughan, ON
2+1 bd
2 ba
1,100
1
MLS# N14196944Remax Your Community Realty
WhatsApp Aman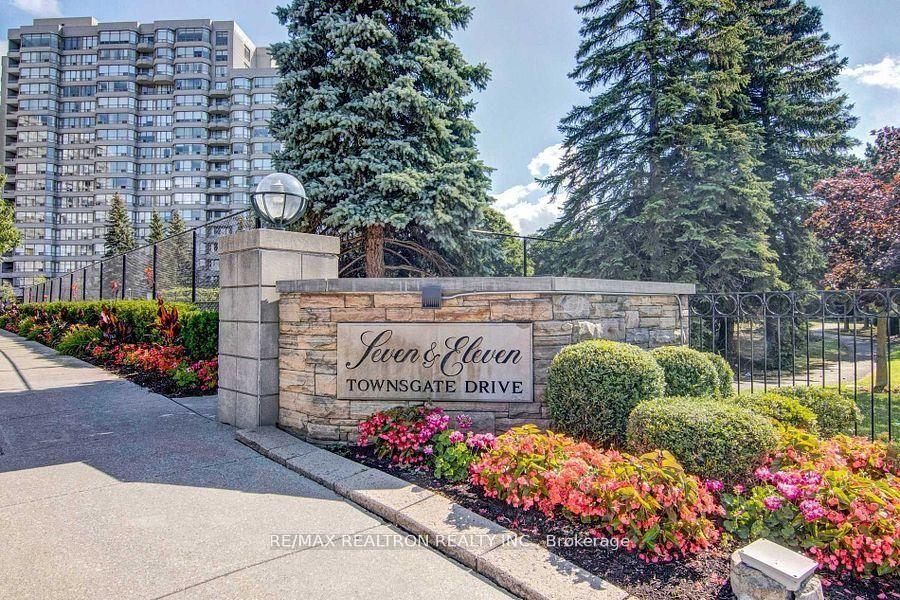
For Sale2 months ago
$739,000
Condo
est. $3,240/mo
7 Townsgate Drive 810 #810, Crestwood-Springfarm-Yorkhill
Vaughan, ON
2 bd
2 ba
1,300
1
MLS# N13753374Re/Max Realtron Realty Inc.
WhatsApp Aman
