For Lease
Just Listed
20 Lucky Court
East Woodbridge, Vaughan, ON
$3,500
4Bd
3Ba
2,750+sqft
5Parking
45.05 x 114.8 ftlot
$1/sqft
DetachedMLS# N14196354Listed 2026-11-190 DOM
Cooling
Central Air
Basement
Finished
Just listed! New listings in Vaughan often receive offers within the first week.
About this home
Welcome to 20 Lucky Crt, a beautifully upgraded home on a quiet, family-friendly court in East Woodbridge. As you step inside, a bright, open-concept layout and soaring natural light from newer windows throughout make the space feel airy and inviting. Gleaming newer hardwood floors, pot lights and a fresh coat of paint carry you through the main living areas. At the heart of the home is a newer high-end kitchen with sleek quartz countertops and built-in appliances, made for weeknight dinners and holiday gatherings alike. An upgraded staircase with modern railing leads you upstairs, and newer appliances throughout mean there's nothing left to do but move in. Out back, the fully landscaped yard has a private sitting area and no grass to maintain, so you can enjoy your morning coffee or a summer evening with family and friends. There's also a 2-car garage. Major highways, the TTC and shopping are minutes away, giving you the best of both worlds: a peaceful court setting with effortless access to everything you need. This home is ready to be enjoyed by its next family!
GarageHardwood
Rooms
Main Floor
| Living Room | 3.35 × 4.88 m | Combined w/Dining Parquet Window |
| Dining Room | 3.35 × 3.66 m | Combined w/Living Parquet Window |
| Family Room | 3.47 × 5.49 m | Overlooks Backyard Fireplace Separate Room |
| Breakfast | 3.47 × 4.88 m | Eat-in Kitchen Overlooks Backyard Marble Floor |
| Kitchen | 3.23 × 3.23 m | Ceramic Floor Stainless Steel Appl Backsplash |
Second Floor
| Bedroom 2 | 3.35 × 3.35 m | Parquet Closet Window |
| Bedroom 3 | 3.05 × 5.49 m | Parquet Closet Window |
| Bedroom 4 | 3.35 × 3.59 m | Parquet Closet Window |
| Primary Bedroom | 3.35 × 5.79 m | Parquet 5 Pc Ensuite W/W Closet |
Basement
| Recreation | — | 3 Pc Ensuite Open Concept Family Size Kitchen |
Features
- None
- Finished
- Separate Entrance
- Central Air
- 2-Storey
Financials
Estimated Rental Income
Entire property$4,000 – $6,500/mo
Basement apartment$1,800 – $2,500/mo
Rental yield1371.4% – 2228.6%
*Estimates based on comparable rentals in the area. Actual income may vary.
Market Data — Vaughan
Days on market0 days
Buyer's MarketSeller's Market
Based on active listings in Vaughan. Data updates daily.
Demographics — Vaughan
Population
323,103
Avg Household Income
$128,000
Age Distribution
0-19
23%
20-34
18%
35-49
22%
50-64
21%
65+
16%
Ownership85% own · 15% rent
EnglishItalianRussianFarsiMandarin
Other rentals like this
Similar rentals in Vaughan
Same property type, similar price, similar size — currently for rent.
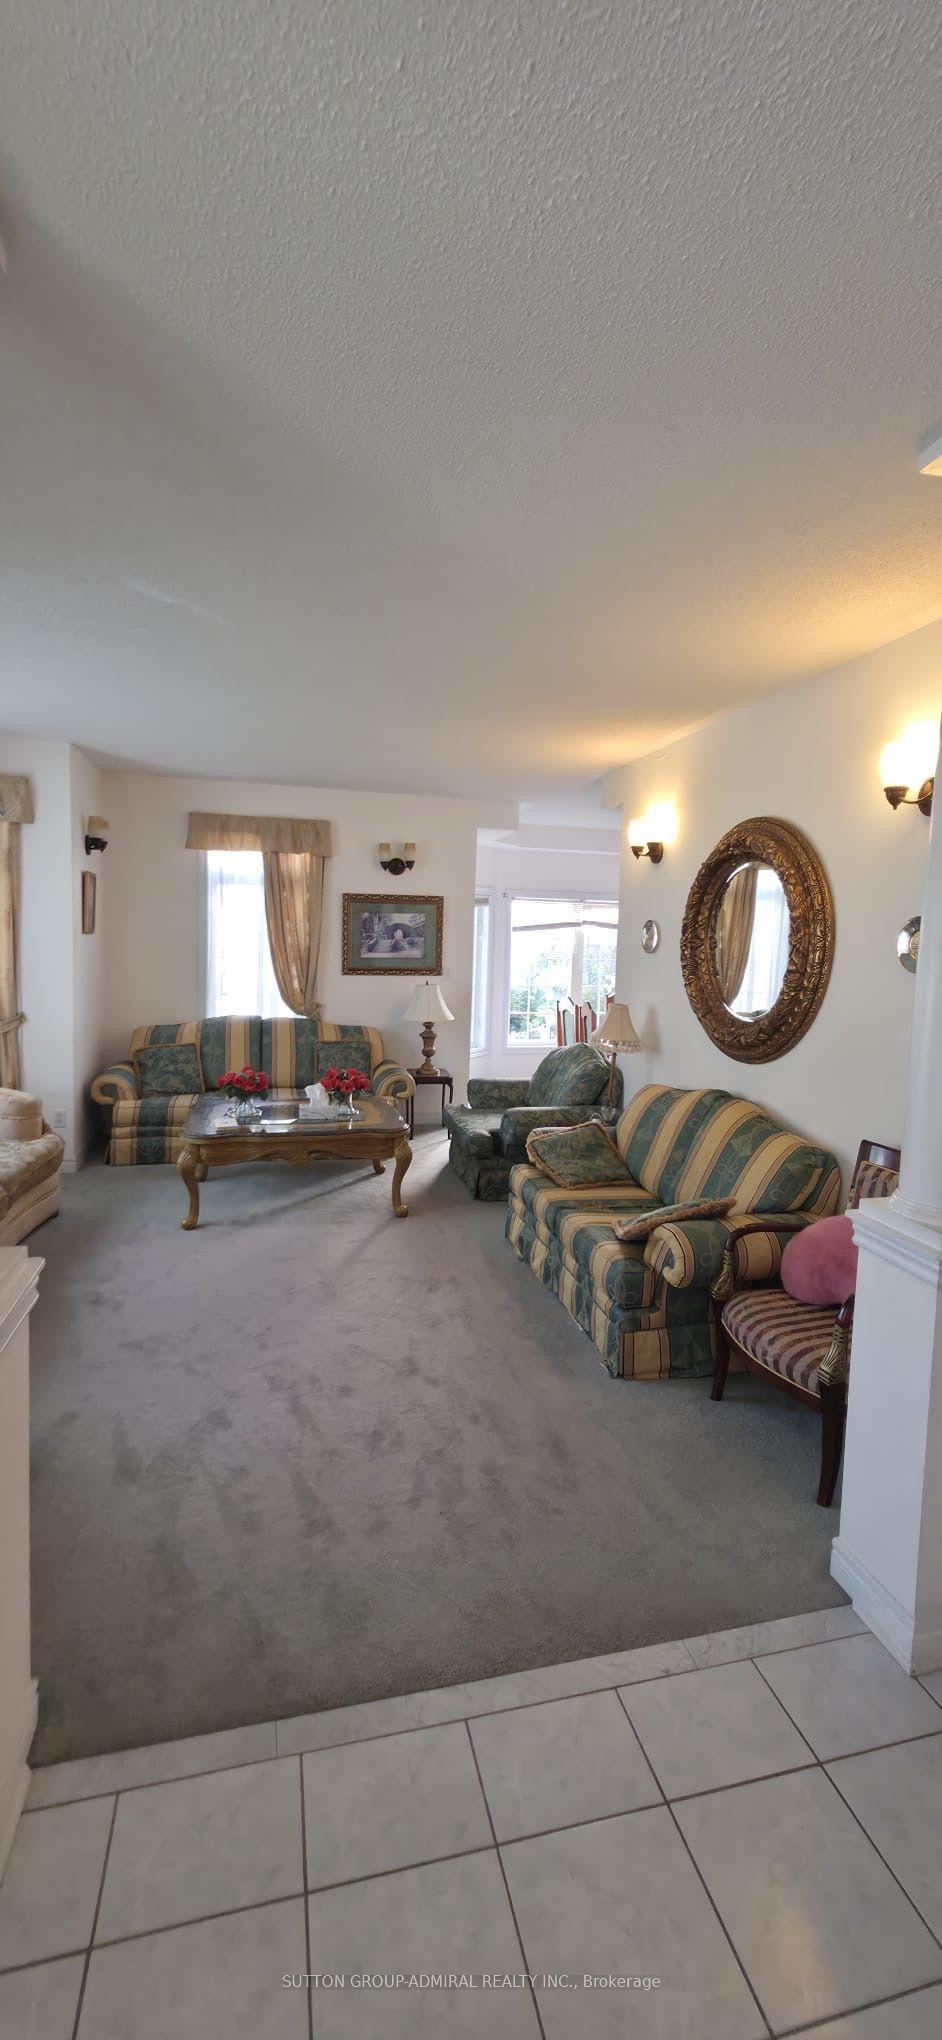
For Lease27 days ago
$3,800
Detached
143 Huntingfield Street, Patterson
Vaughan, ON
4 bd
3 ba
2,750
6
MLS# N14112140Sutton Group-Admiral Realty Inc.
WhatsApp Aman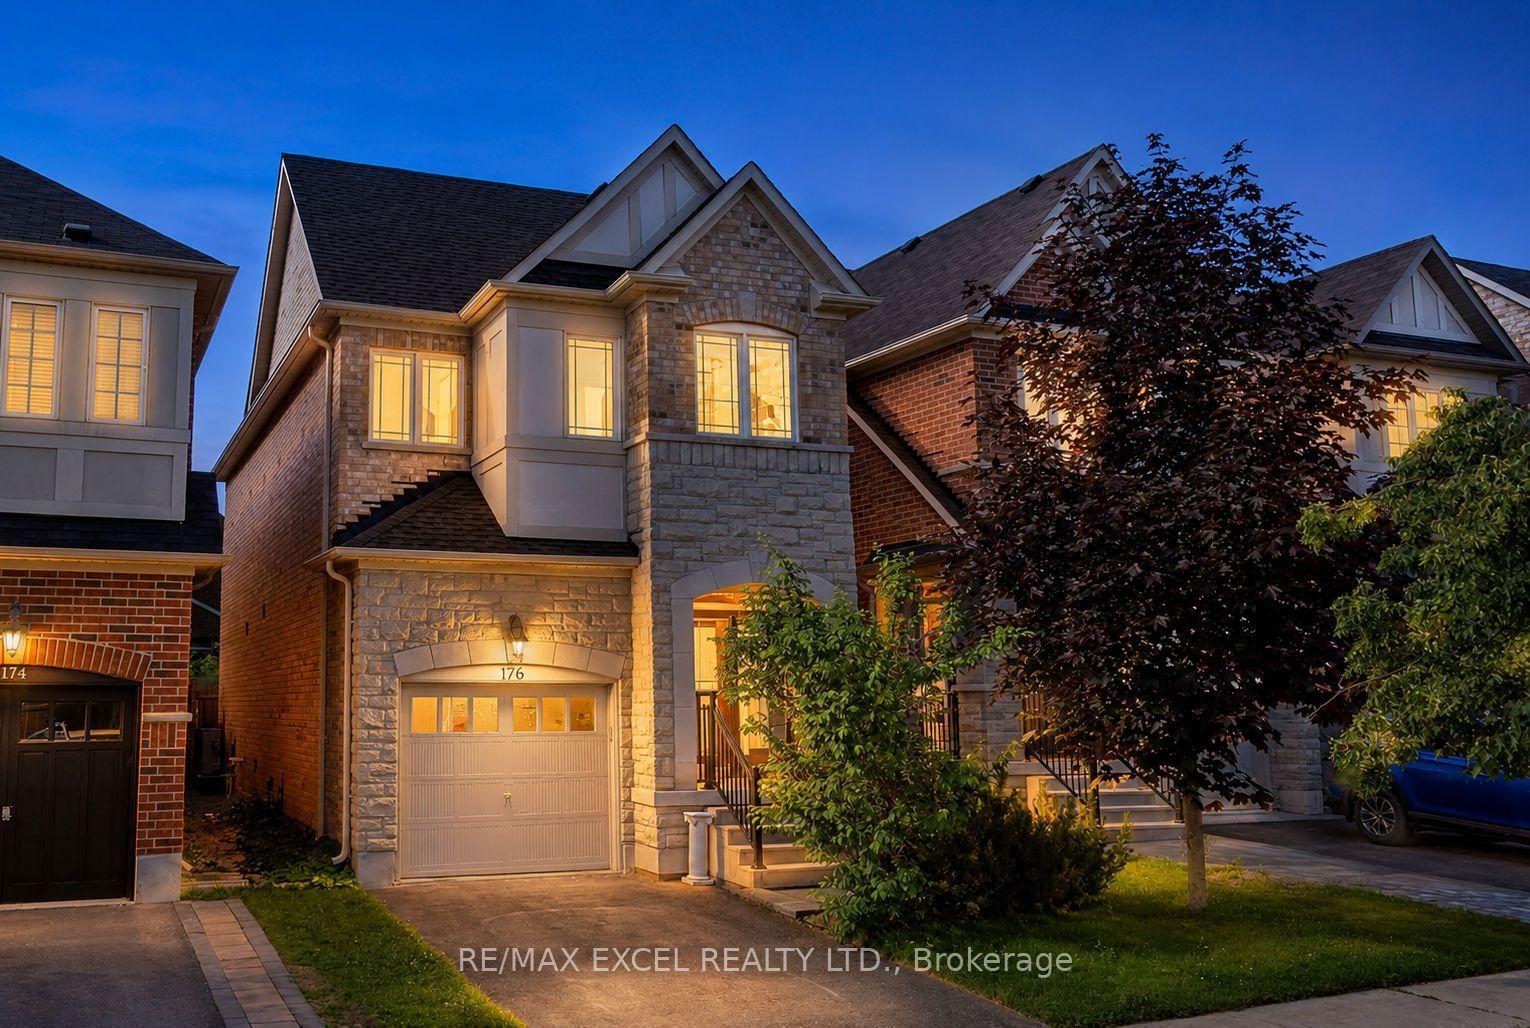
For Lease3 days ago
$3,800
Detached
176 Sir Sanford Fleming Way, Patterson
Vaughan, ON
3 bd
4 ba
1,750
2
MLS# N14185780Re/Max Excel Realty Ltd.
WhatsApp Aman
Getting around
How walkable, bikeable, and transit-friendly this neighbourhood is.
62
/ 100
Walk Score
Somewhat Walkable
37
/ 100
Transit Score
Some Transit
54
/ 100
Bike Score
Bikeable
Scores are estimates based on neighbourhood data and are for informational purposes only.
MLS® data courtesy of the Toronto Regional Real Estate Board (TRREB).
The information provided herein must only be used by consumers that have a bona fide interest in the purchase, sale, or lease of real estate and may not be used for any commercial purpose or any other purpose. Listing information is deemed reliable but is not guaranteed accurate by the Toronto Regional Real Estate Board, the listing brokerage, or this website. The trademarks REALTOR®, REALTORS® and the REALTOR® logo are controlled by The Canadian Real Estate Association (CREA) and identify real estate professionals who are members of CREA. MLS®, Multiple Listing Service®, and the associated logos are owned by CREA. Not intended to solicit properties currently listed for sale or buyers under contract.