For Lease
Just Listed
77 Laureleaf Road
Bayview Glen, Markham, ON
$6,500
5Bd
5Ba
2,750+sqft
9Parking
103 x 161 ftlot
$2/sqft
DetachedMLS# N14197324Listed 2026-11-200 DOM
Heating
Separate Heating Controls
Cooling
Central Air
Basement
Finished
Just listed! New listings in Markham often receive offers within the first week.
About this home
Luxury Living in Prestigious Bayview Glen! Completely Renovated from Top to Bottom! Welcome to 77 Laureleaf Road, an exceptional opportunity to lease a beautifully renovated executive residence in one of Markham's most prestigious neighbourhoods. This impressive detached bungalow has been extensively renovated throughout, offering a fresh, modern aesthetic combined with generous living spaces and an outstanding family-friendly layout.Featuring a stunning brand-new kitchen with contemporary cabinetry, elegant finishes and brand-new appliances, this home is designed for both everyday comfort and entertaining. Enjoy beautifully renovated bathrooms featuring modern fixtures, upscale finishes and gorgeous stand-up showers that add a touch of luxury to everyday living.The home offers spacious principal rooms, generously sized bedrooms, beautifully updated living spaces and a fully finished basement providing additional room for recreation, relaxation and family enjoyment. A wonderful combination of style, space and functionality.Situated on an impressive approximately 103 x 161 ft lot, the property offers a large private backyard, ideal for outdoor enjoyment and entertaining. Attached garage and ample private driveway parking.Located in the highly sought-after Bayview Glen community, just minutes to Bayview Avenue, Steeles Avenue, shopping, restaurants, parks, public transit and major highways.A rare opportunity to lease a completely renovated home in an exceptional neighbourhood. Simply move in and enjoy!
GarageRenovated
Rooms
Main Floor
| Living Room | 6.60 × 6.35 m | Overlooks Backyard Wood Large Window |
| Dining Room | 4.05 × 3.85 m | Wood Overlooks Living North View |
| Primary Bedroom | 4.58 × 3.92 m | 3 Pc Ensuite Walk-In Closet(s) Laminate |
| Bedroom 2 | 3.95 × 3.48 m | Laminate LED Lighting B/I Desk |
| Bedroom 3 | 3.43 × 3.71 m | Laminate B/I Bookcase Closet |
| Bedroom 4 | 3.50 × 2.90 m | Laminate Closet Large Window |
| Kitchen | 5.10 × 4.02 m | W/O To Terrace Sliding Doors Ceramic Floor |
| Office | 4.28 × 2.17 m | Wood Skylight Closet |
Basement
| Great Room | 8.46 × 3.88 m | Wet Bar Fireplace Laminate |
| Bedroom 5 | 5.50 × 3.60 m | Laminate Window Closet |
| Recreation | 6.64 × 5.56 m | Sauna Double Closet Laminate |
Features
- Auto Garage Door Remote
- Carpet Free
- In-Law Capability
- Primary Bedroom - Main Floor
- Sauna
- Separate Heating Controls
- Storage
- Water Heater
- Finished
- Central Air
- Bungalow
Financials
Estimated Rental Income
Entire property$4,500 – $7,000/mo
Basement apartment$1,800 – $2,500/mo
Rental yield830.8% – 1292.3%
*Estimates based on comparable rentals in the area. Actual income may vary.
Market Data — Markham
Days on market0 days
Buyer's MarketSeller's Market
Based on active listings in Markham. Data updates daily.
Demographics — Markham
Population
338,503
Avg Household Income
$118,000
Age Distribution
0-19
20%
20-34
18%
35-49
22%
50-64
22%
65+
18%
Ownership82% own · 18% rent
EnglishMandarinCantoneseTamilUrdu
Other rentals like this
Similar rentals in Markham
Same property type, similar price, similar size — currently for rent.
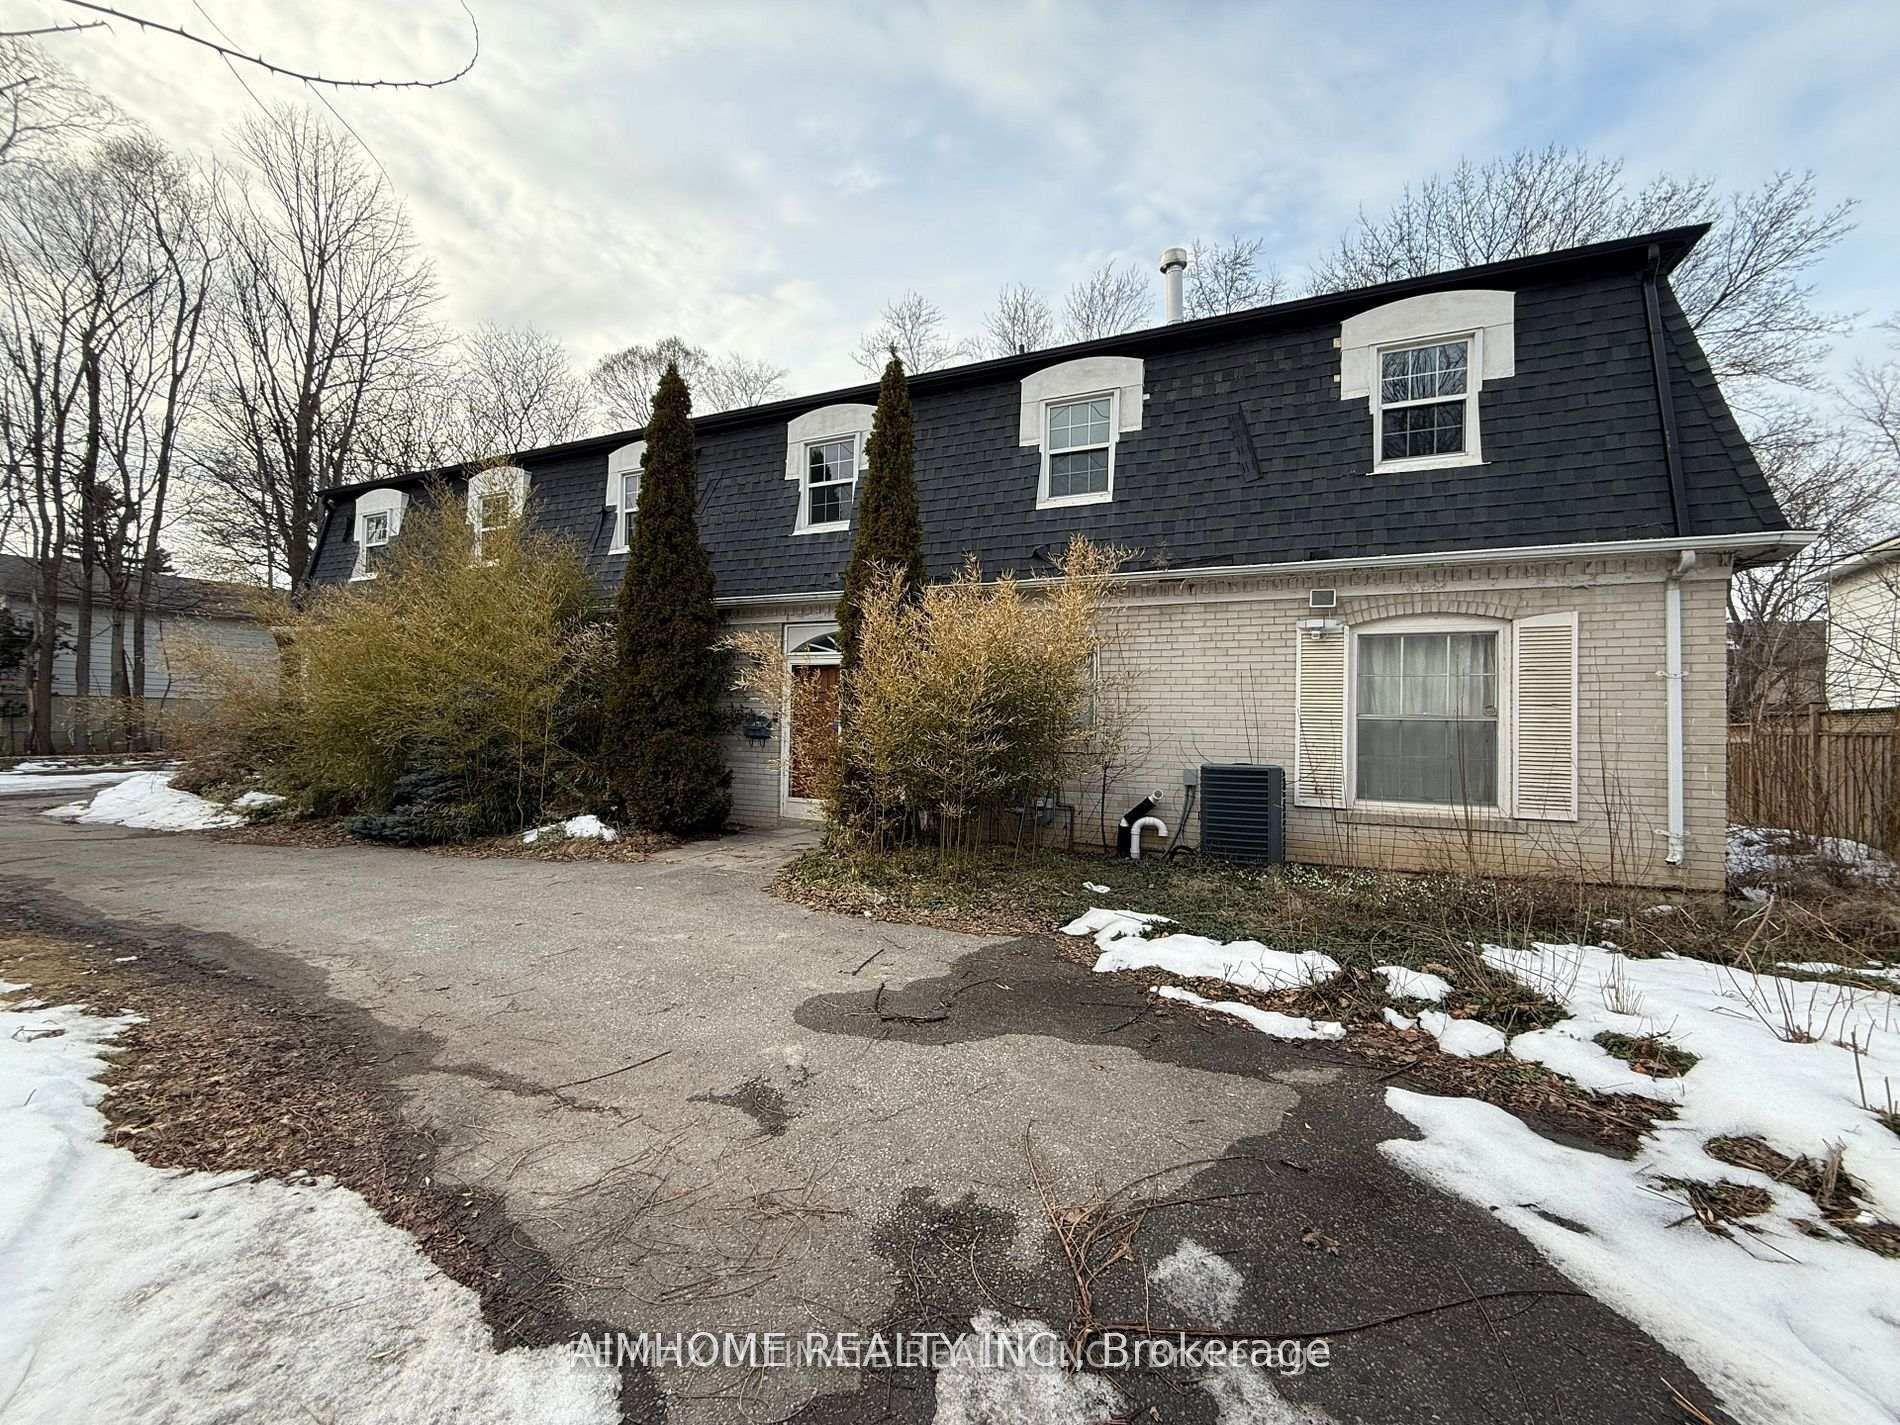
For Lease1 month ago
$4,900
Detached
338 Steeles Avenue E, Bayview Glen
Markham, ON
5 bd
5 ba
3,250
10
MLS# N14096578Re/Max Ultimate Realty Inc.
WhatsApp Aman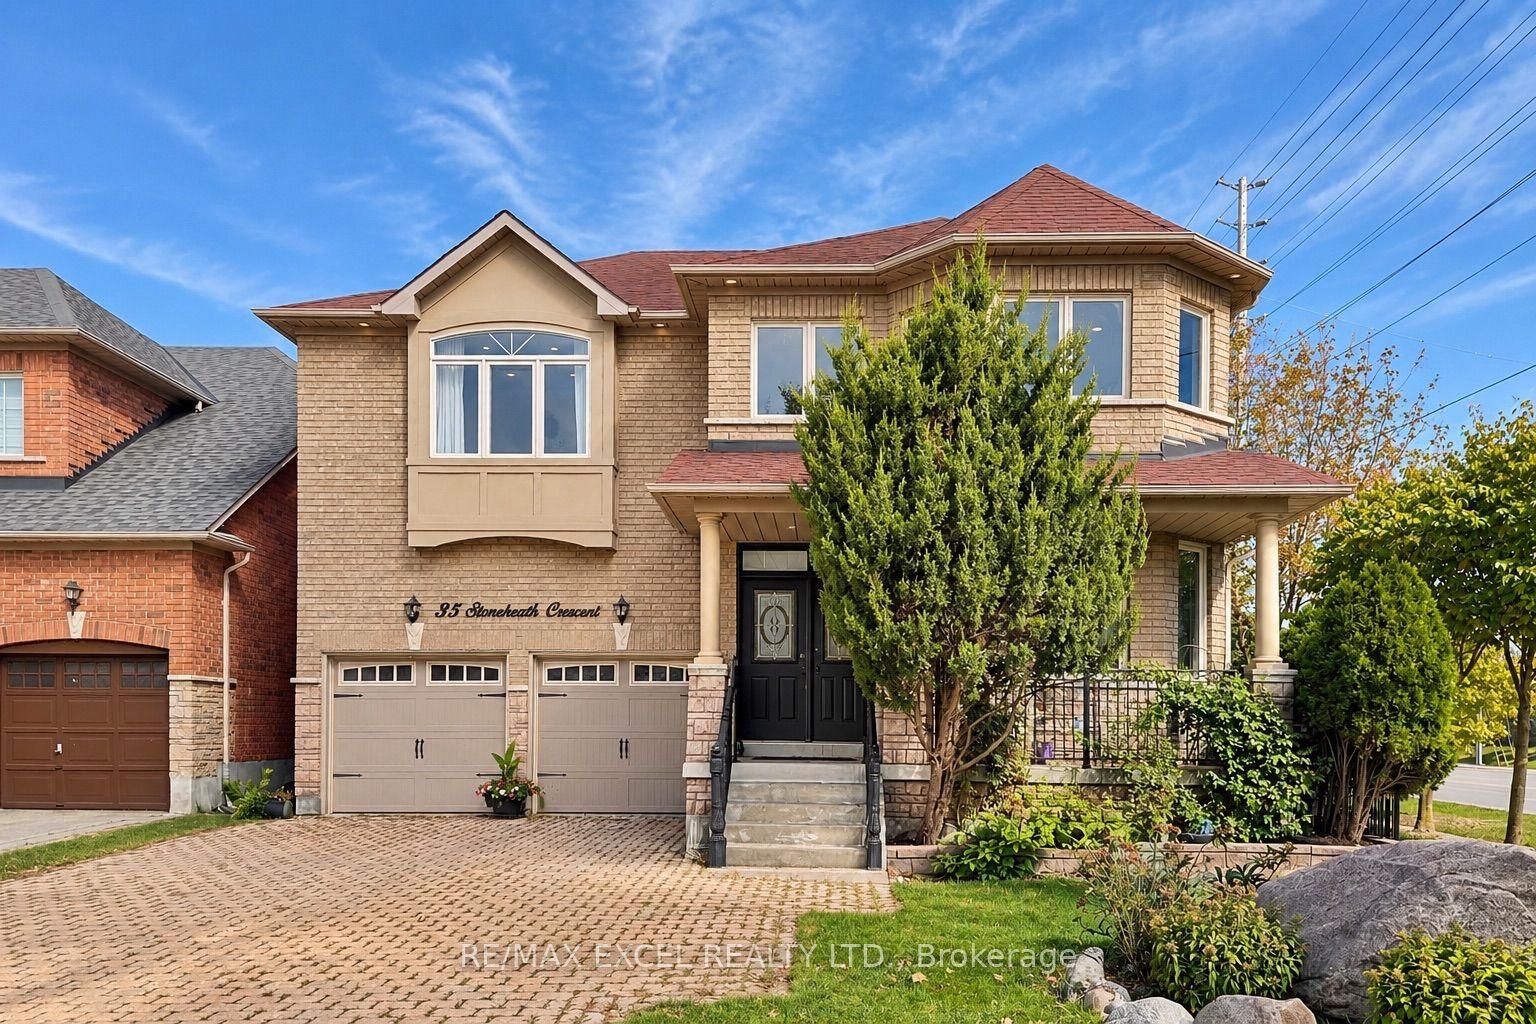
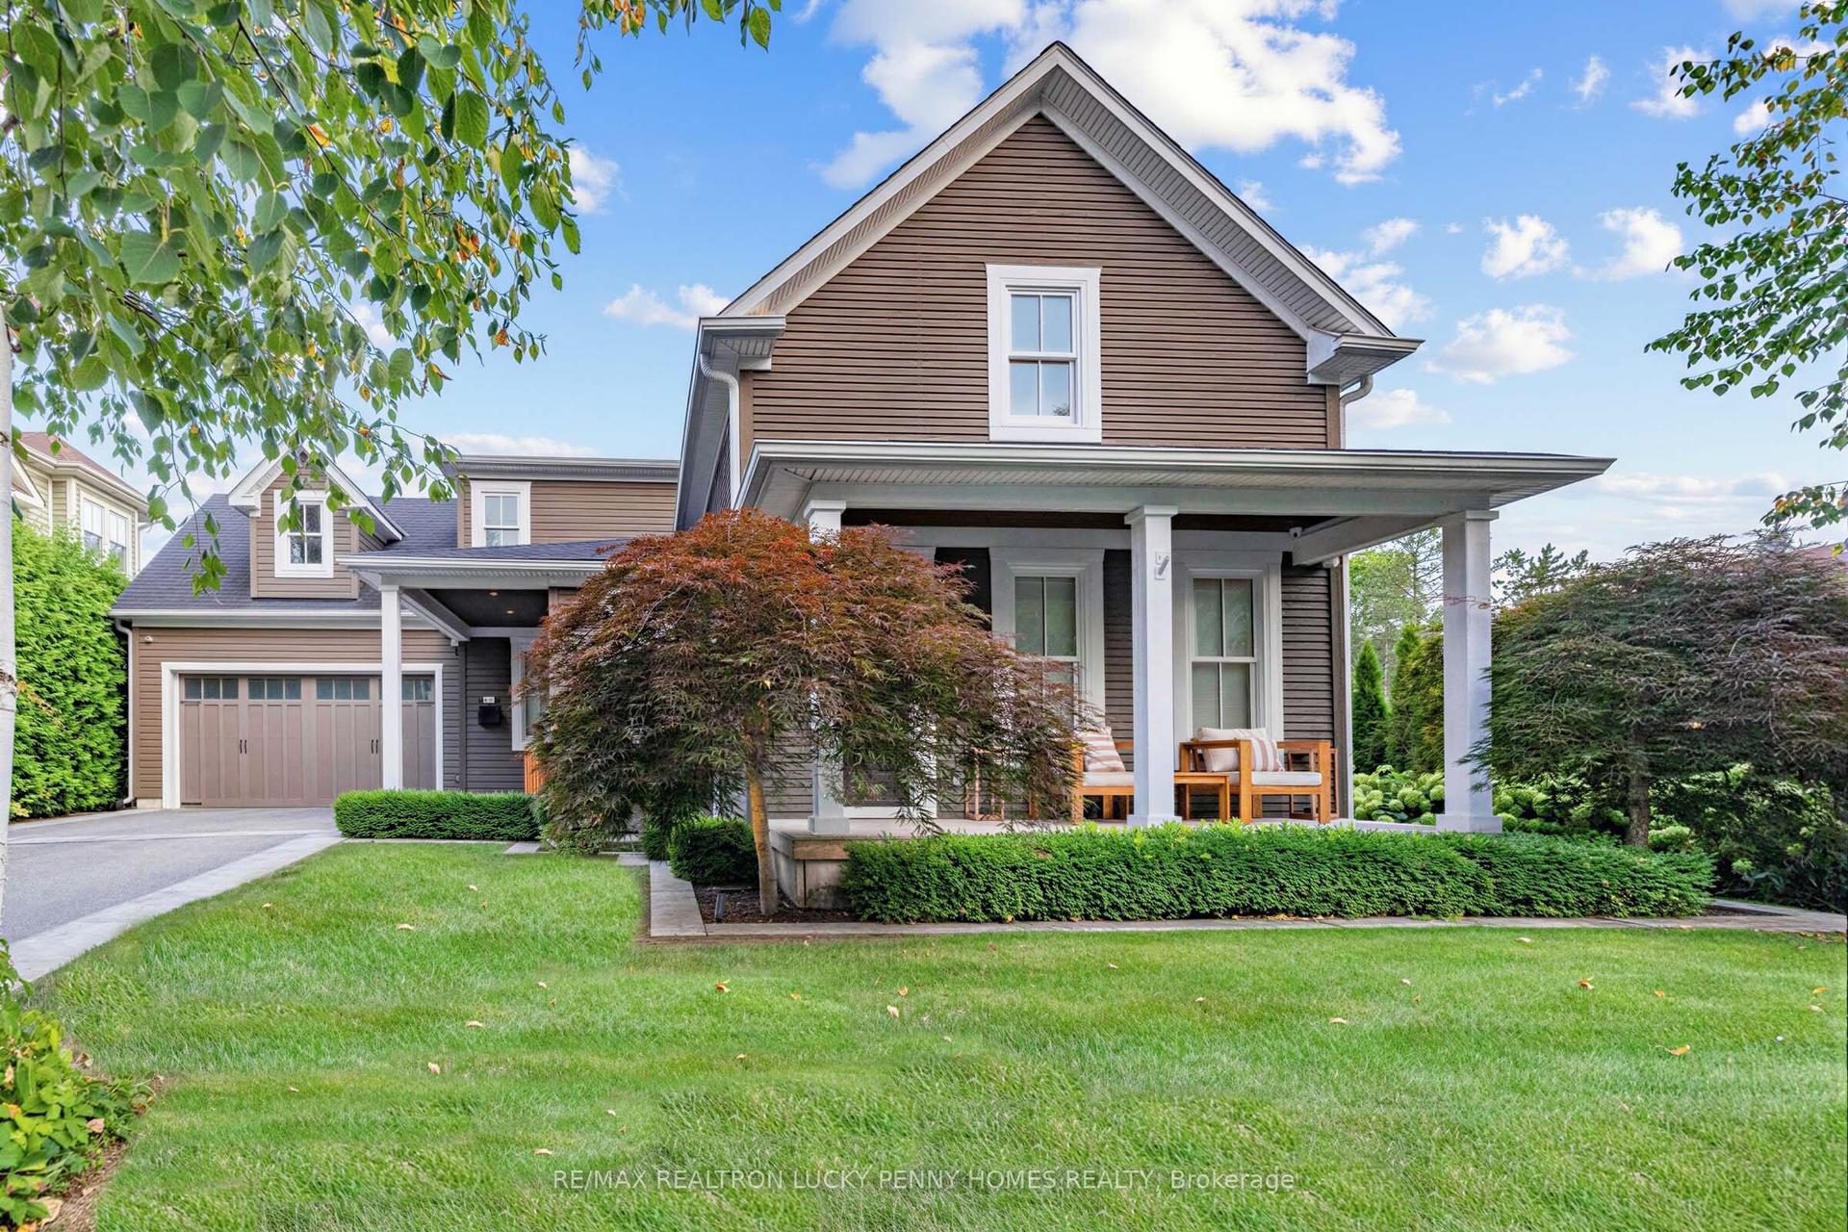
For Lease1 month ago
$5,000
Detached
35 Stoneheath Crescent, Cachet
Markham, ON
5+1 bd
5 ba
2,750
6
MLS# N14098112Re/Max Excel Realty Ltd.
WhatsApp Aman
Getting around
How walkable, bikeable, and transit-friendly this neighbourhood is.
58
/ 100
Walk Score
Somewhat Walkable
35
/ 100
Transit Score
Some Transit
50
/ 100
Bike Score
Bikeable
Scores are estimates based on neighbourhood data and are for informational purposes only.
MLS® data courtesy of the Toronto Regional Real Estate Board (TRREB).
The information provided herein must only be used by consumers that have a bona fide interest in the purchase, sale, or lease of real estate and may not be used for any commercial purpose or any other purpose. Listing information is deemed reliable but is not guaranteed accurate by the Toronto Regional Real Estate Board, the listing brokerage, or this website. The trademarks REALTOR®, REALTORS® and the REALTOR® logo are controlled by The Canadian Real Estate Association (CREA) and identify real estate professionals who are members of CREA. MLS®, Multiple Listing Service®, and the associated logos are owned by CREA. Not intended to solicit properties currently listed for sale or buyers under contract.