For Lease
Just Listed
373 Golden Orchard Road
Patterson, Vaughan, ON
$4,900
4+1Bd
4Ba
2,250+sqft
4Parking
12.2 x 32 mlot
$2/sqft
DetachedMLS# N14197412Listed 2026-11-200 DOM
Cooling
Central Vacuum
Basement
Finished
Just listed! New listings in Vaughan often receive offers within the first week.
About this home
Exceptional Family Home for Lease in Prestigious Patterson!Welcome to this beautifully updated and meticulously maintained 4-bedroom, 4-bathroom family home, ideally situated on a premium lot in one of Vaughan's most desirable neighbourhoods. Offering an exceptional combination of space, comfort, and elegant finishes, this home is perfect for families seeking quality living in a fantastic community.The bright and welcoming interior features 9-foot ceilings, an impressive double-door entrance, a soaring foyer, a striking dark hardwood staircase, pot lights, and hardwood flooring throughout the main and second levels. Elegant wainscoting adds a touch of timeless sophistication.The upgraded kitchen is both stylish and functional, featuring quartz countertops, a centre island with breakfast bar, stainless steel appliances, a modern tile backsplash, ample cabinetry, and a spacious pantry. The open-concept design seamlessly connects the kitchen and breakfast area to the inviting family room, complete with a gas fireplace. Separate living and dining rooms provide additional space for entertaining and family gatherings. Convenient main-floor laundry offers direct access to the garage.The finished basement offers additional versatile living space, featuring laminate flooring, a large recreation area, an extra bedroom, and a full bathroom-ideal for extended family, guests, or a private home office.Enjoy an excellent family-friendly location close to top-rated schools, neighbourhood parks, Maple Community Centre, shopping, and public transit. Convenient access to Highways 400 and 407, as well as Maple and Rutherford GO Stations, makes commuting easy.Move in and enjoy the space, comfort, and exceptional lifestyle this beautiful Patterson home has to offer!
GarageHardwoodFireplace
Rooms
Main Floor
| Living Room | 3.66 × 3.04 m | Hardwood Floor Combined w/Dining Pot Lights |
| Dining Room | 3.65 × 2.74 m | Hardwood Floor Combined w/Living Pot Lights |
| Kitchen | 3.96 × 2.59 m | Stainless Steel Appl Centre Island Ceramic Floor |
| Breakfast | 4.26 × 2.00 m | W/O To Deck Sliding Doors Ceramic Floor |
| Family Room | 4.66 × 4.26 m | Gas Fireplace Window Hardwood Floor |
Second Floor
| Bedroom | 5.57 × 4.26 m | 5 Pc Ensuite Walk-In Closet(s) |
| Bedroom 2 | 3.56 × 3.29 m | Window Closet |
| Bedroom 3 | 3.99 × 3.35 m | Window Large Closet Hardwood Floor |
| Bedroom 4 | 3.56 × 3.35 m | Window |
Basement
| Recreation | 7.20 × 4.60 m | Pot Lights Laminate |
| Bedroom 5 | 4.60 × 4.50 m | Pot Lights Laminate |
Features
- Auto Garage Door Remote
- Carpet Free
- Central Vacuum
- In-Law Suite
- Apartment
- Finished
- Central Air
- 2-Storey
Financials
Estimated Rental Income
Entire property$4,000 – $6,500/mo
Basement apartment$1,800 – $2,500/mo
Rental yield979.6% – 1591.8%
*Estimates based on comparable rentals in the area. Actual income may vary.
Market Data — Vaughan
Days on market0 days
Buyer's MarketSeller's Market
Based on active listings in Vaughan. Data updates daily.
Demographics — Vaughan
Population
323,103
Avg Household Income
$128,000
Age Distribution
0-19
23%
20-34
18%
35-49
22%
50-64
21%
65+
16%
Ownership85% own · 15% rent
EnglishItalianRussianFarsiMandarin
Other rentals like this
Similar rentals in Vaughan
Same property type, similar price, similar size — currently for rent.
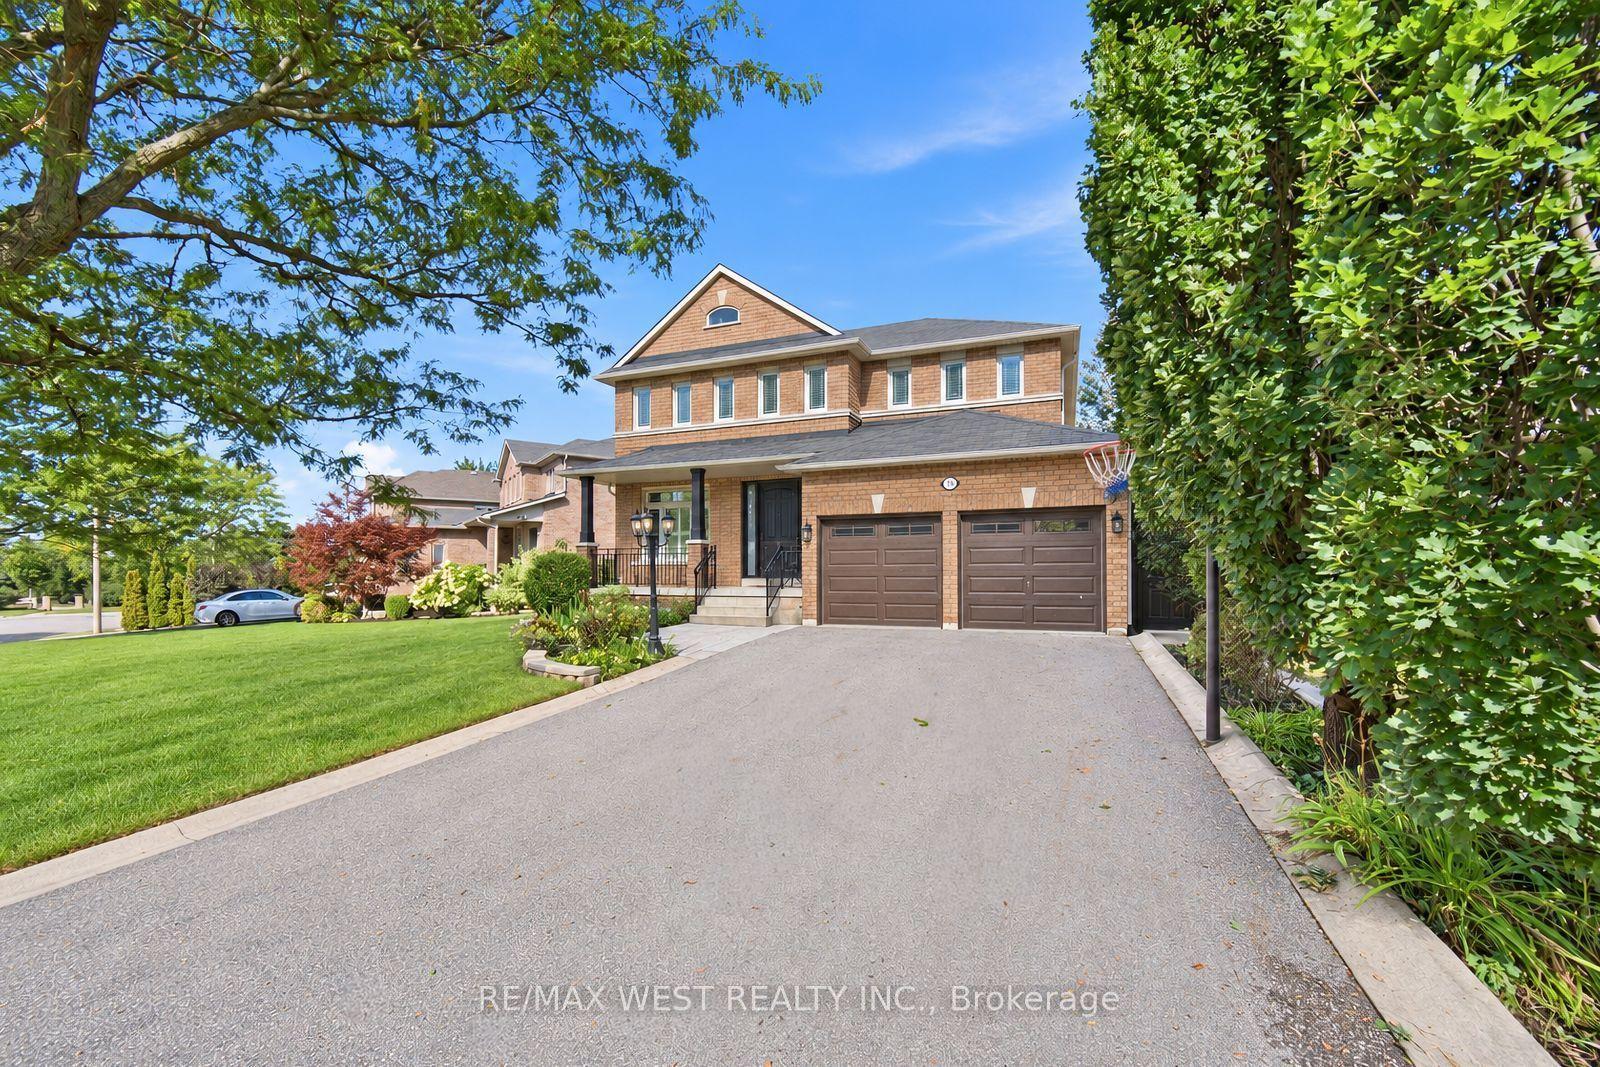
For Lease15 days ago
$4,495
Detached
65 Burnhaven Avenue, Maple
Vaughan, ON
4+1 bd
5 ba
2,750
6
MLS# N14155166Re/Max West Realty Inc.
WhatsApp Aman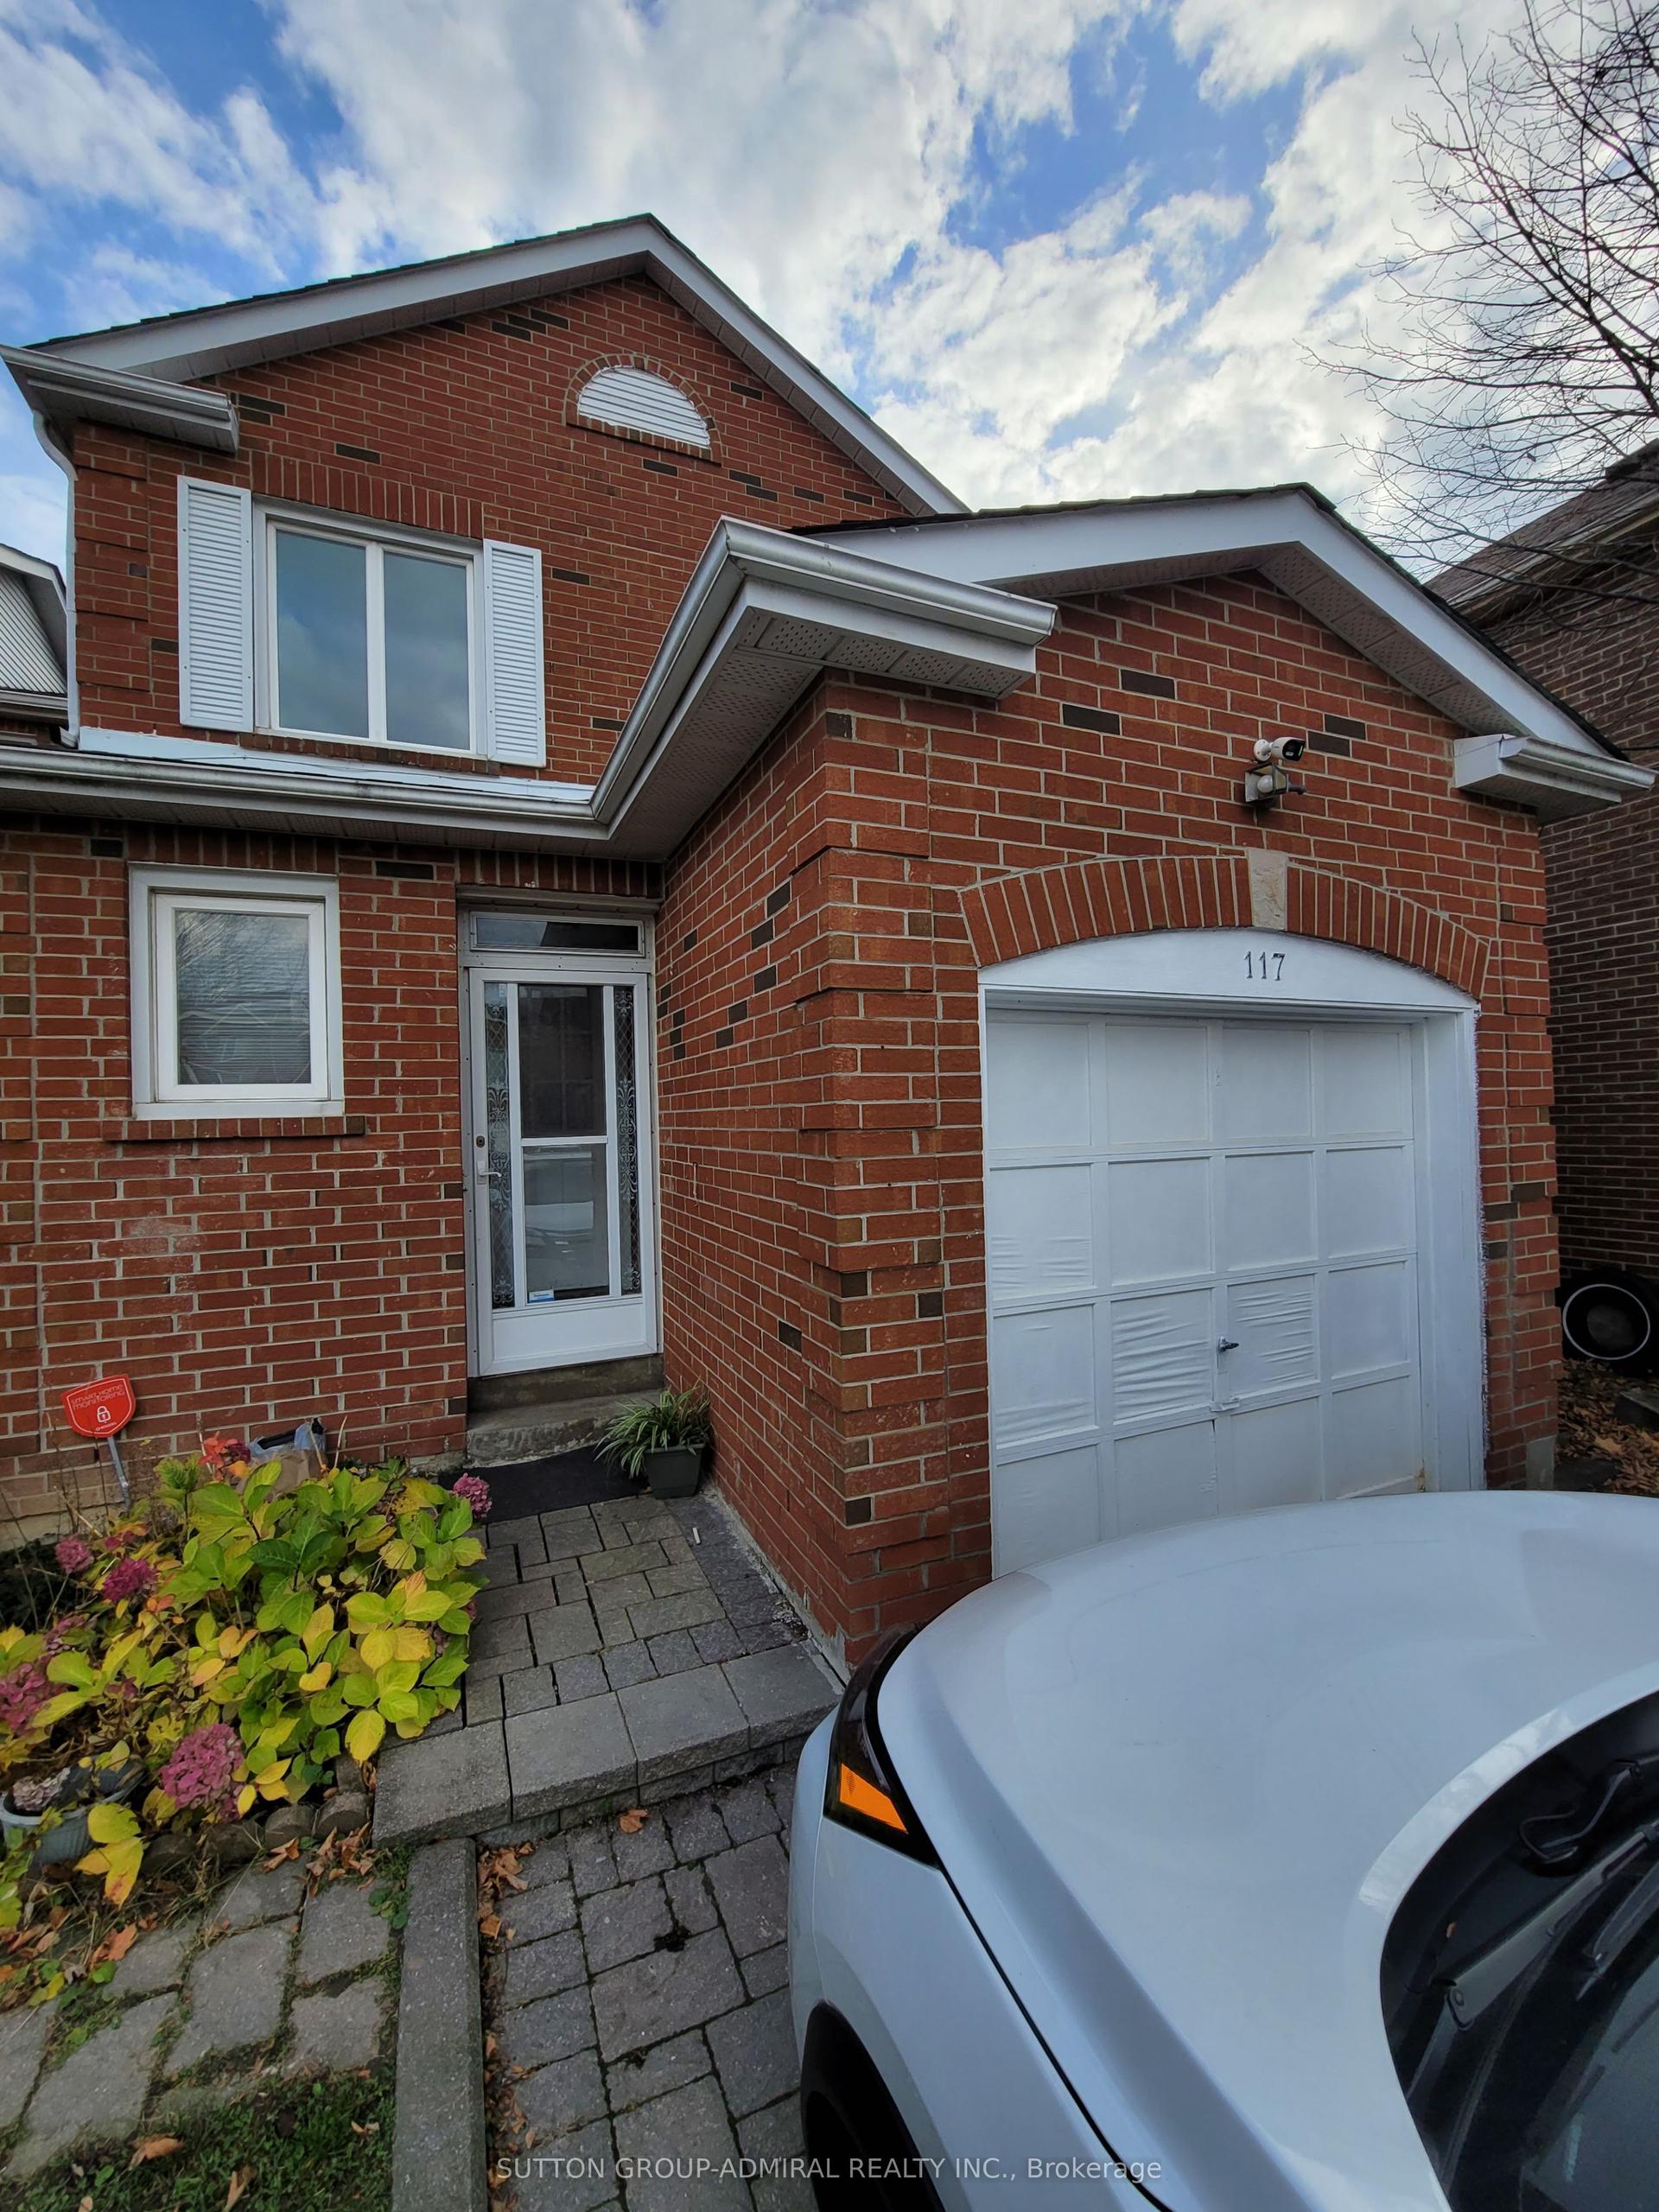
For Lease16 h ago
$3,800
Detached
117 Glenmanor Way, Crestwood-Springfarm-Yorkhill
Vaughan, ON
3 bd
3 ba
1,750
2
MLS# N14196492Sutton Group-Admiral Realty Inc.
WhatsApp Aman
Getting around
How walkable, bikeable, and transit-friendly this neighbourhood is.
64
/ 100
Walk Score
Somewhat Walkable
41
/ 100
Transit Score
Some Transit
40
/ 100
Bike Score
Somewhat Bikeable
Scores are estimates based on neighbourhood data and are for informational purposes only.
MLS® data courtesy of the Toronto Regional Real Estate Board (TRREB).
The information provided herein must only be used by consumers that have a bona fide interest in the purchase, sale, or lease of real estate and may not be used for any commercial purpose or any other purpose. Listing information is deemed reliable but is not guaranteed accurate by the Toronto Regional Real Estate Board, the listing brokerage, or this website. The trademarks REALTOR®, REALTORS® and the REALTOR® logo are controlled by The Canadian Real Estate Association (CREA) and identify real estate professionals who are members of CREA. MLS®, Multiple Listing Service®, and the associated logos are owned by CREA. Not intended to solicit properties currently listed for sale or buyers under contract.