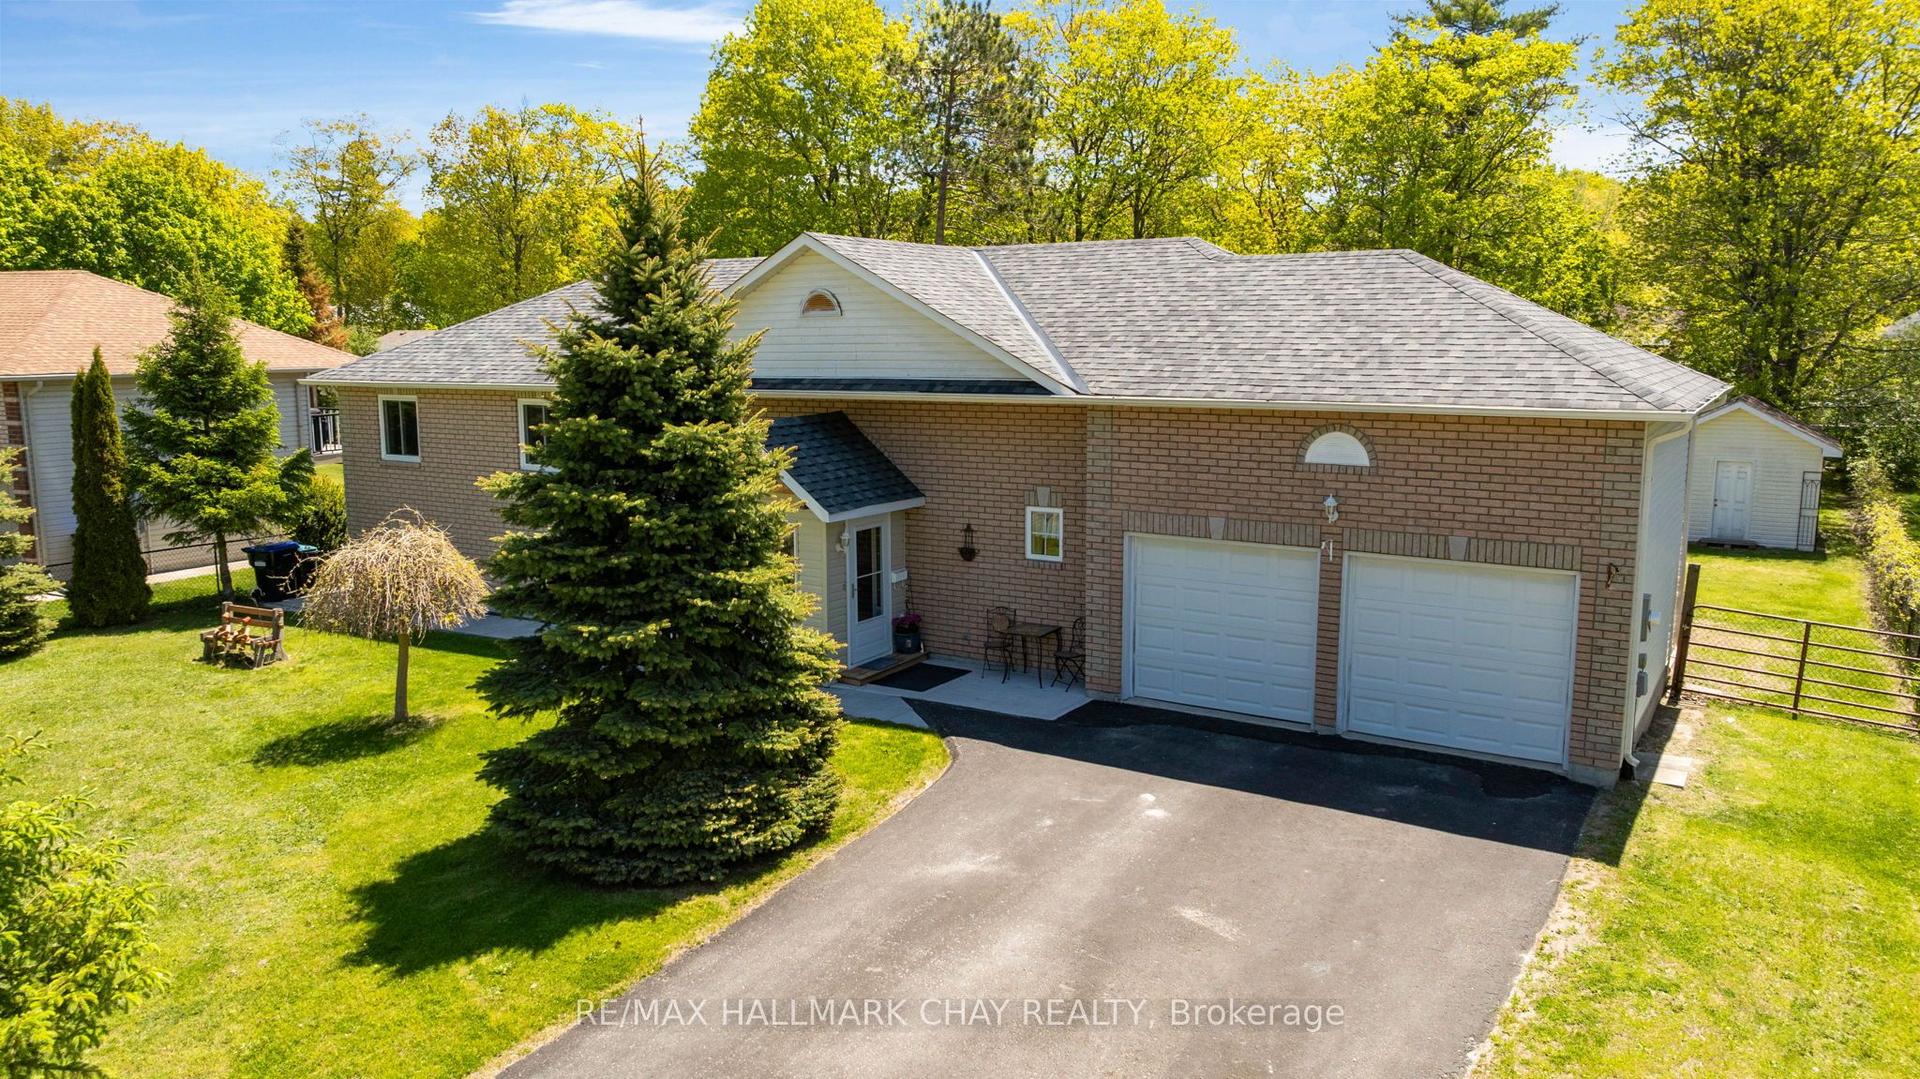
For Sale
26 Glen Cedar Drive
Rural Tiny, Tiny, ON
$699,900
3+1Bd
2Ba
1,750+sqft
4Parking
80 x 140 ftlot
$400/sqft
DetachedMLS# S12354911Listed 2025-08-20360 DOM
Heating
Water Heater Owned
Cooling
Central Air
Basement
Finished with Walk-Out
On the market for 360 days — longer than average. The seller may be open to negotiation.
About this home
Welcome to this beautifully updated 4-bedroom, 2-bath home in the sought-after Georgian Highlands community, just steps from the shores of Georgian Bay. Nestled on a generous lot with a backyard pathway leading to the water, this property combines modern comfort with a prime location for year-round living or a getaway retreat. Inside, you'll find thoughtfully renovated spaces with high-end finishes throughout. The kitchen features quartz countertops, a Wolf induction cooktop, built-in microwave and convection oven, and a Miele refrigerator, while the updated baths bring a sleek, modern feel. European triple-glazed windows and doors (2022) offer exceptional energy efficiency, UV protection, soundproofing, and thermal insulation. Additional upgrades include engineered hardwood flooring, a forced air gas furnace and central air (2022), on-demand hot water, and the convenience of municipal water. The layout is ideal for flexible living. The upper level hosts 3 bedrooms and a renovated 3-piece bath, while the ground-level walkout includes a bedroom, modern 3-piece bath, and rec room - perfect for extended family or guests. An attached single garage provides convenience. As part of the Georgian Highlands community, new owners can apply for association membership, which grants access to private beaches, parks, and scenic pathways just beyond your backyard. Located only 90 minutes from the GTA and a short drive to Penetanguishene and Midland, you'll enjoy easy access to shopping, dining, live theatre, museums, golf, and more. This move-in ready home blends modern upgrades with the natural beauty of Georgian Bay - ready to be enjoyed for years to come.
GarageRenovatedWalkoutHardwood
Rooms
Main Floor
| Kitchen | 4.11 × 4.92 m | |
| Living Room | 5.87 × 4.31 m | |
| Bedroom | 3.18 × 3.33 m | |
| Bedroom | 3.33 × 2.91 m | |
| Bedroom | 3.33 × 2.68 m | |
| Bathroom | 2.07 × 2.21 m |
Lower
| Recreation | 5.87 × 4.31 m | |
| Bedroom | 4.62 × 4.93 m | |
| Bathroom | 3.36 × 1.69 m | |
| Utility Room | 1.96 × 1.69 m |
Features
- Water Heater Owned
- Deck
- Recreational Area
- Year Round Living
- Finished with Walk-Out
- Full
- Central Air
- Bungalow-Raised
Financials
Annual Taxes
$3,694
Estimated Rental Income
Entire property$3,200 – $4,800/mo
Rental yield5.5% – 8.2%
*Estimates based on comparable rentals in the area. Actual income may vary.
Market Data — Tiny
Days on market360 days
Buyer's MarketSeller's Market
Based on active listings in Tiny. Data updates daily.
Getting around
How walkable, bikeable, and transit-friendly this neighbourhood is.
58
/ 100
Walk Score
Somewhat Walkable
43
/ 100
Transit Score
Some Transit
52
/ 100
Bike Score
Bikeable
Scores are estimates based on neighbourhood data and are for informational purposes only.
MLS® data courtesy of the Toronto Regional Real Estate Board (TRREB).
The information provided herein must only be used by consumers that have a bona fide interest in the purchase, sale, or lease of real estate and may not be used for any commercial purpose or any other purpose. Listing information is deemed reliable but is not guaranteed accurate by the Toronto Regional Real Estate Board, the listing brokerage, or this website. The trademarks REALTOR®, REALTORS® and the REALTOR® logo are controlled by The Canadian Real Estate Association (CREA) and identify real estate professionals who are members of CREA. MLS®, Multiple Listing Service®, and the associated logos are owned by CREA. Not intended to solicit properties currently listed for sale or buyers under contract.
You may also like
More homes in Tiny
Hand-picked listings with a similar price range and style.
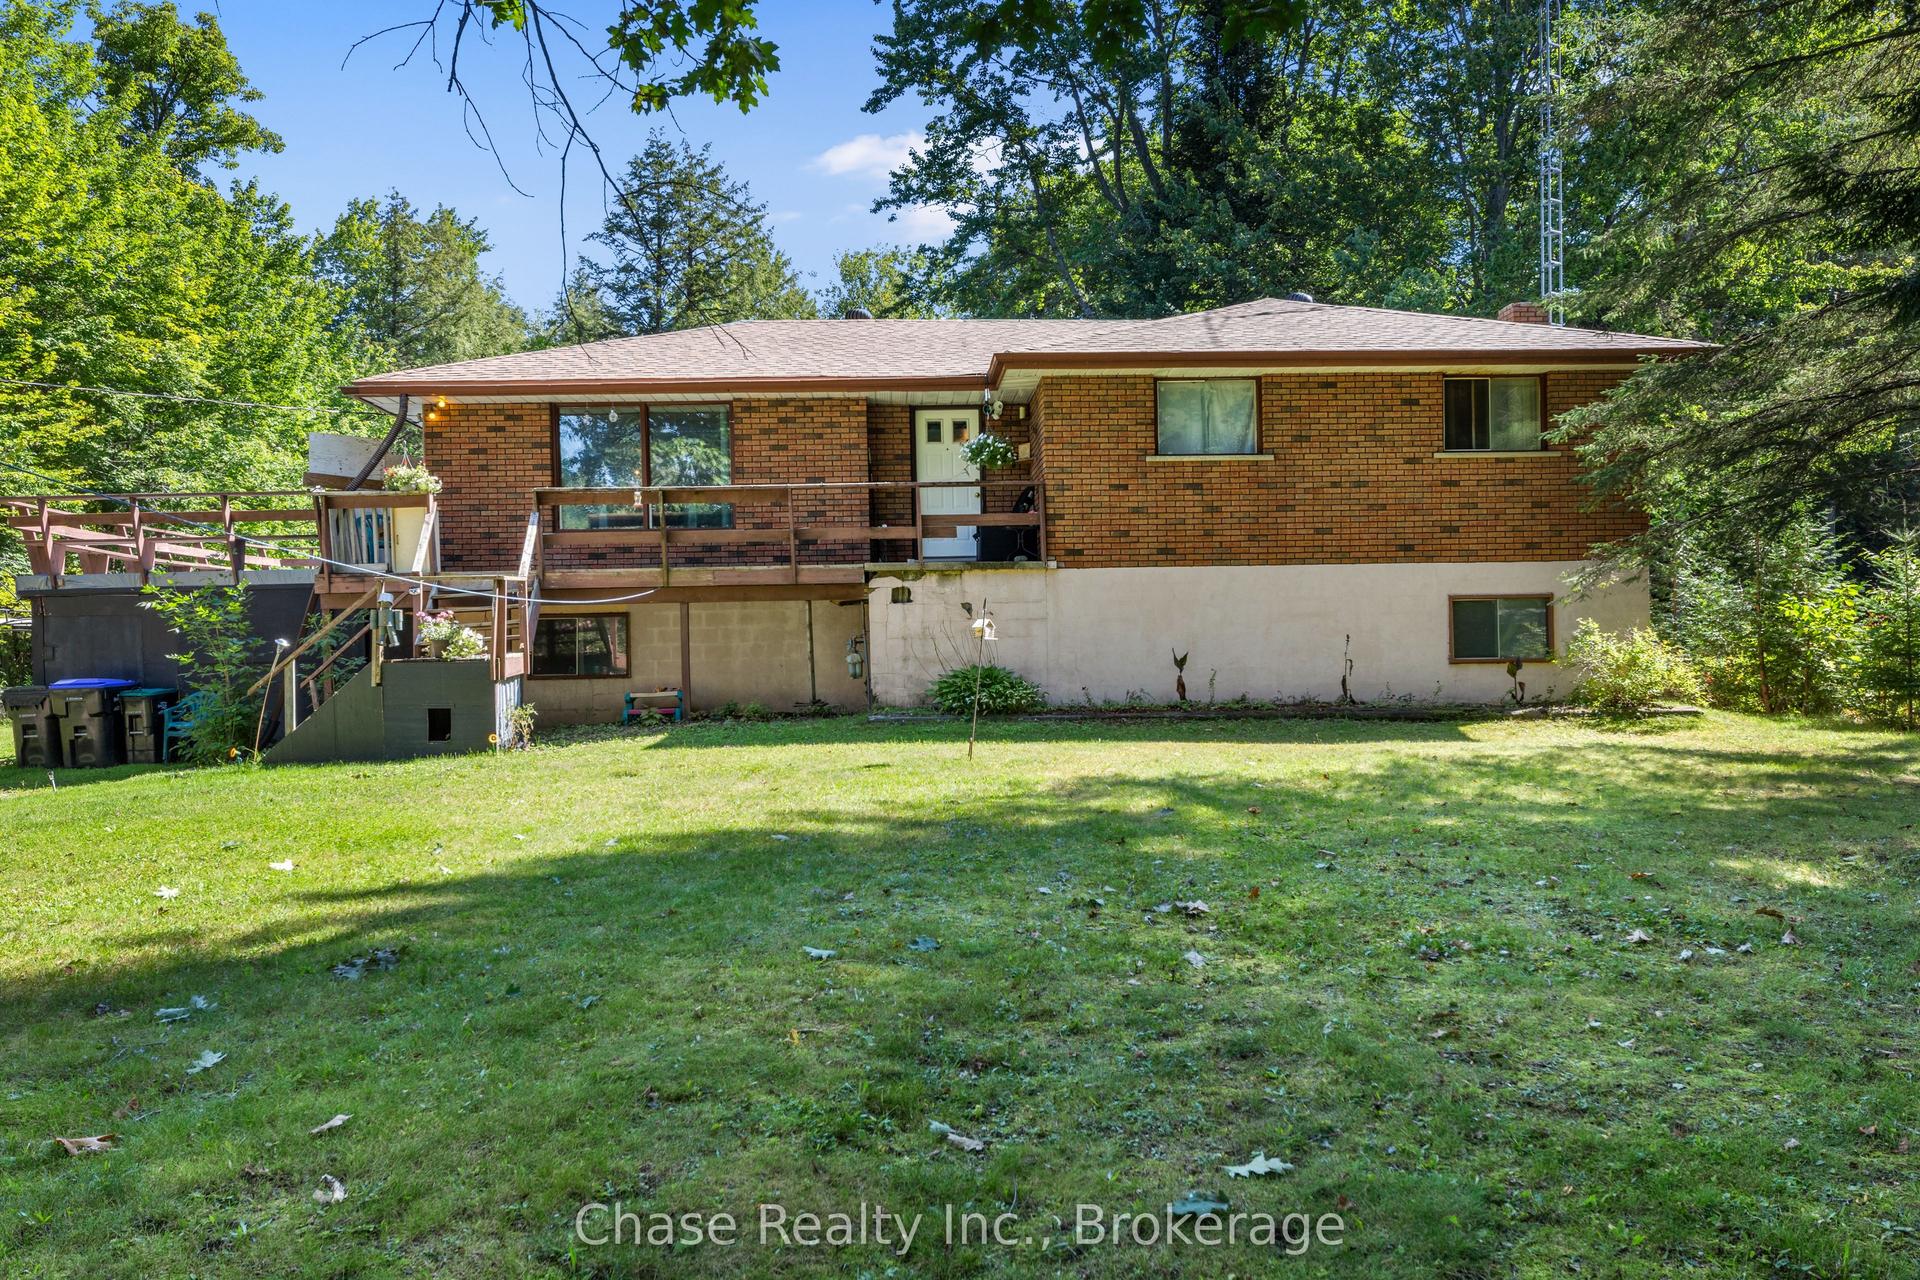
For Sale20 h ago
$634,999
Detached
est. $2,784/mo
655 Tiny Beaches Road N, Rural Tiny
Tiny, ON
3 bd
1 ba
1,300
10
MLS# S13679946Chase Realty Inc., Brokerage
WhatsApp Aman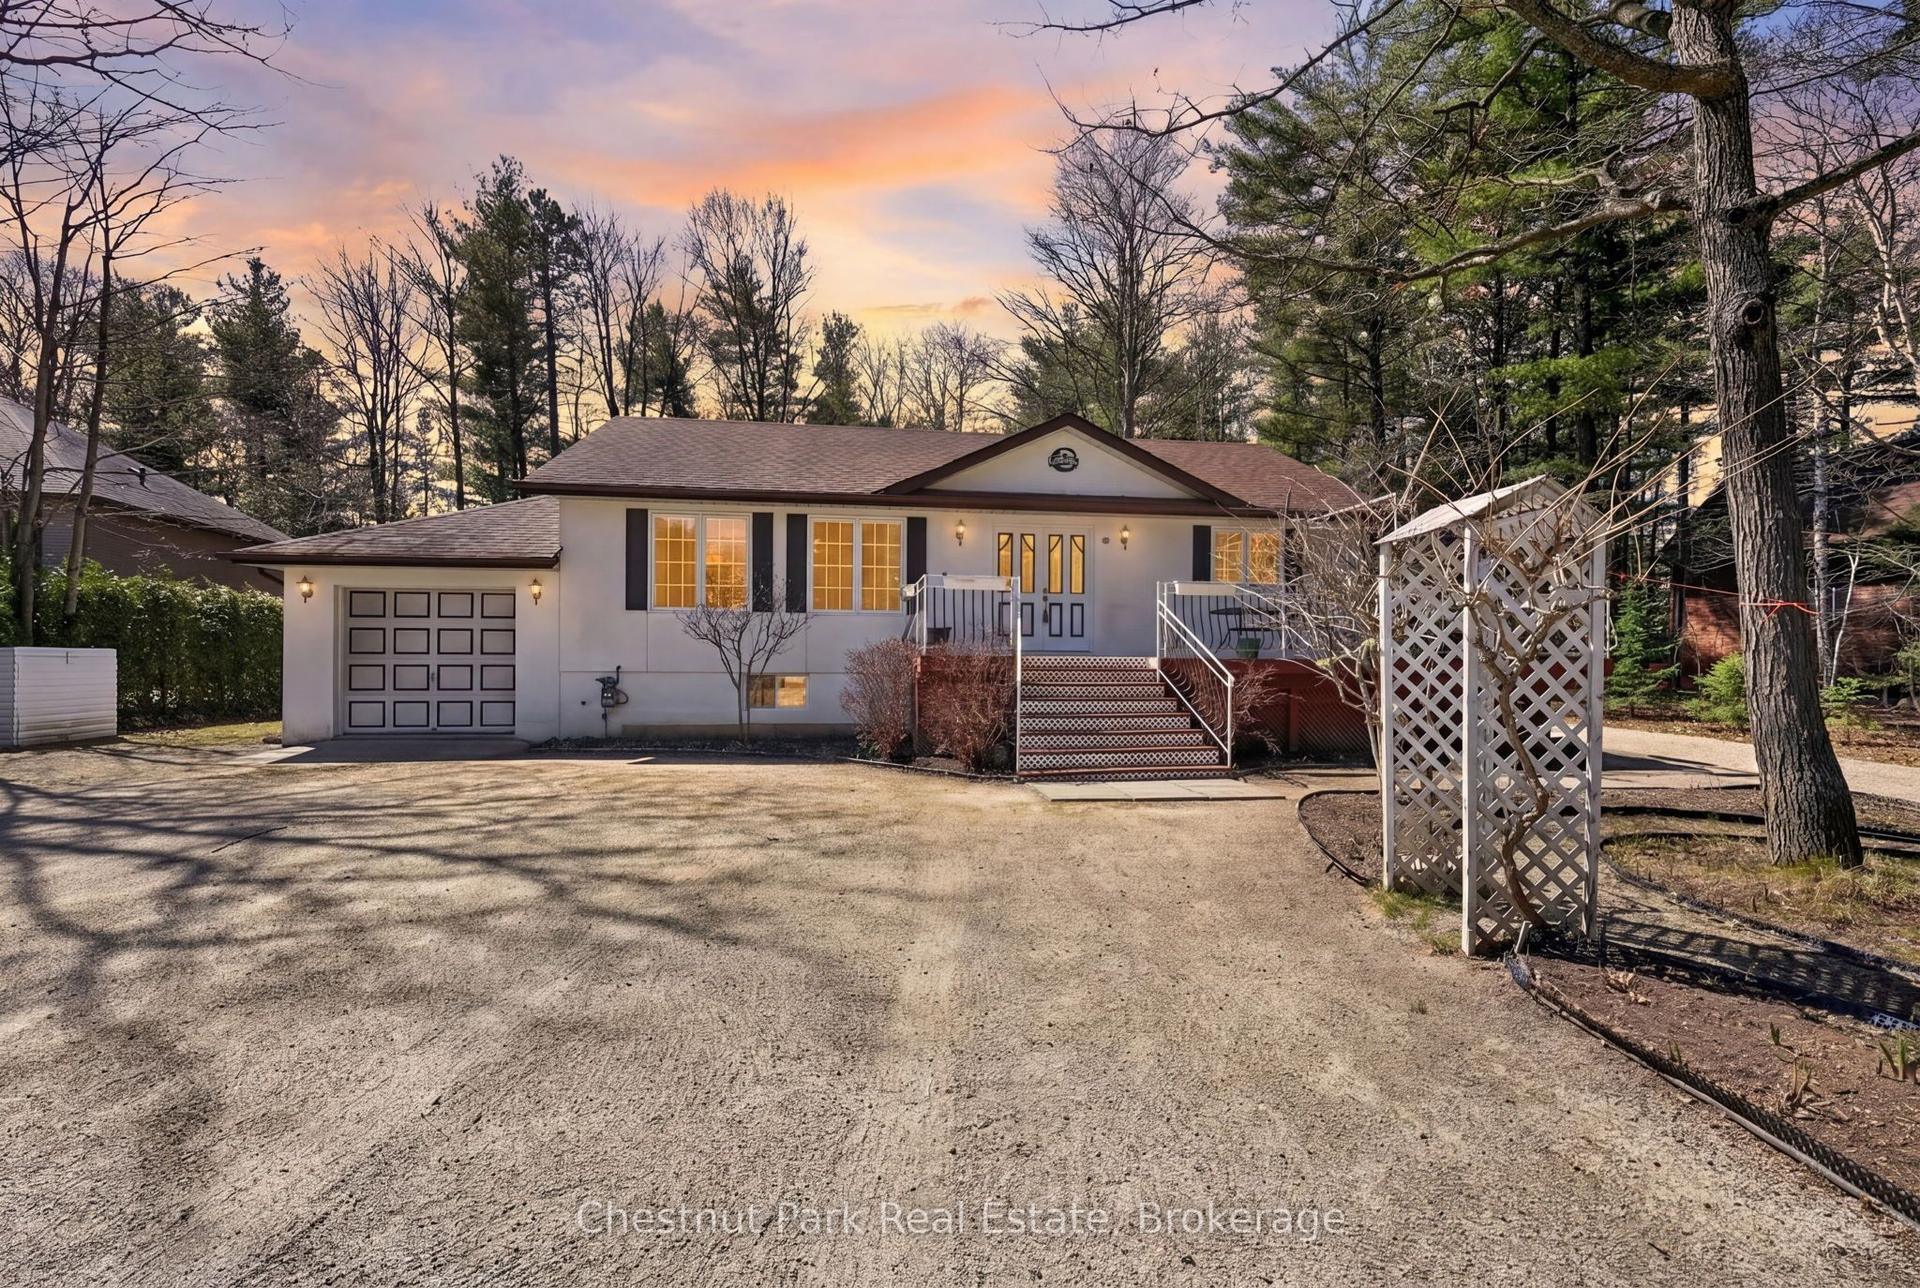
For Sale4 months ago
$650,000
Detached
est. $2,850/mo
50 Vincent Circle, Wyevale
Tiny, ON
3 bd
1 ba
900
7
MLS# S13022186Chestnut Park Real Estate
WhatsApp Aman