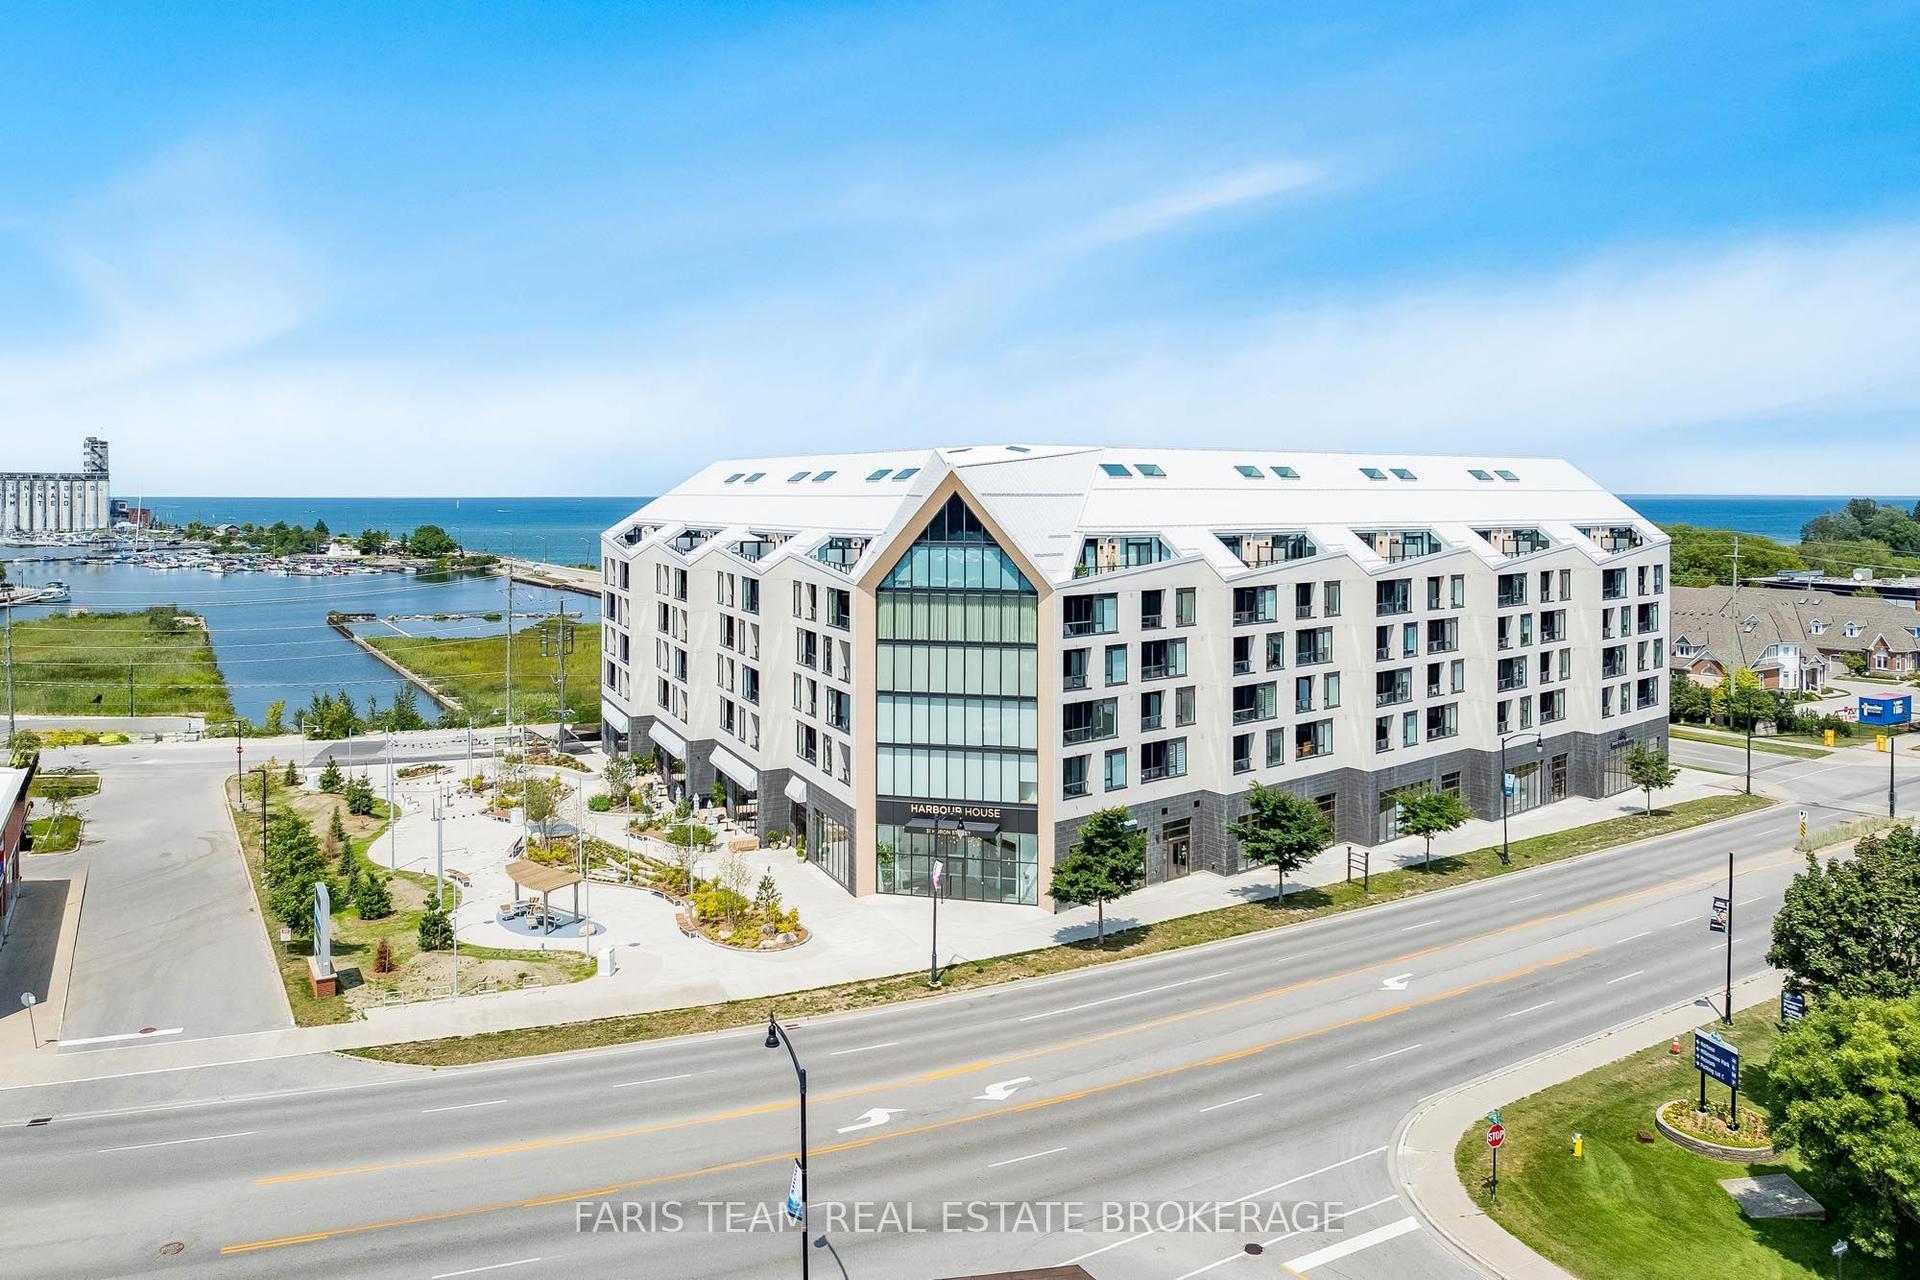
For Sale
31 Huron Street 224 #224
Collingwood, Collingwood, ON
$869,000
1Bd
2Ba
1,100+sqft
2Parking
$790/sqft
CondoMLS# S12456563Listed 2025-10-10364 DOM
Cooling
Central Air
On the market for 364 days — longer than average. The seller may be open to negotiation.
About this home
Luxury Waterfront Living in Downtown Collingwood-Your Four-Season Retreat. Welcome to this spacious 1,100 sq. ft. corner residence with panoramic views of Georgian Bay and the ski hills, where floor-to-ceiling windows capture breathtaking sunrises and sunsets every day. Offering 1,100 sq. ft. of customized interior living space plus a 100 sq. ft. covered terrace, this downtown waterfront condo blends sophisticated everyday living with the convenience of a ski-season getaway.Two owned underground parking spaces, one equipped with an EV charger, are a standout feature, providing sheltered parking after a day on the slopes and convenient charging between visits. A storage locker adds valuable space for general storage or your seasonal essentials. For those seeking a secondary property, enjoy the ease of condo living with waterfront views to return to and Collingwood's shops, restaurants, and amenities within walking distance.Inside, wood and porcelain tile flooring flow throughout, complemented by designer upgrades. The large primary suite features a spa-like five-piece ensuite with electric in-floor heating-a welcome comfort on winter mornings. The spacious den offers versatility as a home office, guest suite, or both with a foldaway bed, making it easy to accommodate weekend visitors or extend your stay and work remotely.Steps from the harbour and parkland, this residence offers resort-style amenities, including guest suites, a pet spa, fitness studio, social lounge with water views, and a rooftop terrace. Spend your winter days at premier ski hills just minutes away, then return home to unwind overlooking Georgian Bay or stroll downtown for dinner. Historic downtown Collingwood's shops, dining, and festivals, along with nearby golf clubs, create year-round appeal. An inviting full-time home or luxury secondary retreat, with the parking, views, and walkable location that make every stay effortless. Taxes to be assessed.
WaterfrontEV Charger
Rooms
Main Floor
| Great Room | 5.48 × 6.70 m | Combined w/Living |
| Primary Bedroom | 3.65 × 4.26 m | |
| Den | 0.00 × 0.00 m |
Features
- Carpet Free
- Year Round Living
- Controlled Entry
- None
- Central Air
- Apartment
Financials
Annual Taxes
$0
Estimated Rental Income
Entire property$2,100 – $2,800/mo
Rental yield2.9% – 3.9%
*Estimates based on comparable rentals in the area. Actual income may vary.
Market Data — Collingwood
Days on market364 days
Buyer's MarketSeller's Market
Based on active listings in Collingwood. Data updates daily.
Getting around
How walkable, bikeable, and transit-friendly this neighbourhood is.
75
/ 100
Walk Score
Very Walkable
60
/ 100
Transit Score
Good Transit
46
/ 100
Bike Score
Somewhat Bikeable
Scores are estimates based on neighbourhood data and are for informational purposes only.
MLS® data courtesy of the Toronto Regional Real Estate Board (TRREB).
The information provided herein must only be used by consumers that have a bona fide interest in the purchase, sale, or lease of real estate and may not be used for any commercial purpose or any other purpose. Listing information is deemed reliable but is not guaranteed accurate by the Toronto Regional Real Estate Board, the listing brokerage, or this website. The trademarks REALTOR®, REALTORS® and the REALTOR® logo are controlled by The Canadian Real Estate Association (CREA) and identify real estate professionals who are members of CREA. MLS®, Multiple Listing Service®, and the associated logos are owned by CREA. Not intended to solicit properties currently listed for sale or buyers under contract.
You may also like
More homes in Collingwood
Hand-picked listings with a similar price range and style.
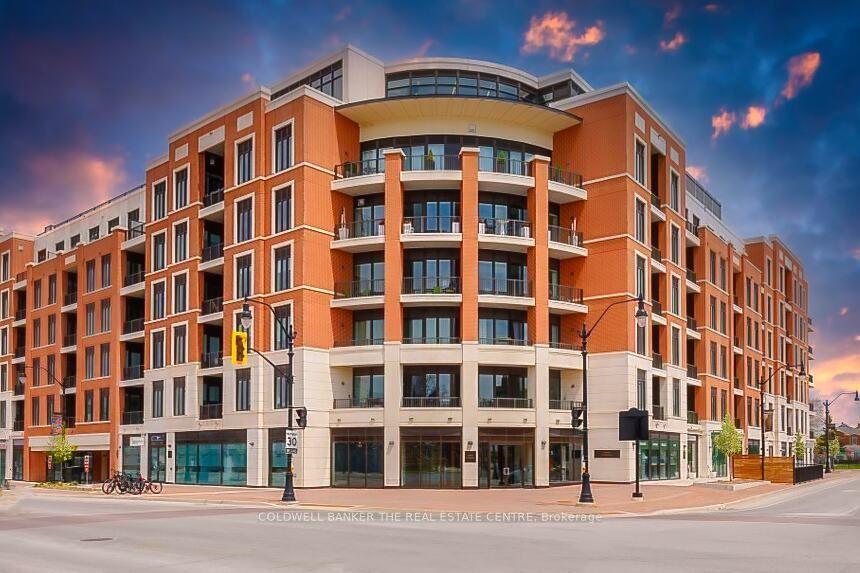
For Sale3 days ago
$888,500
Condo
est. $3,895/mo
1 Hume Street 420 #420, Collingwood
Collingwood, ON
2 bd
2 ba
1,300
1
MLS# S13873894Coldwell Banker The Real Estate C…
WhatsApp Aman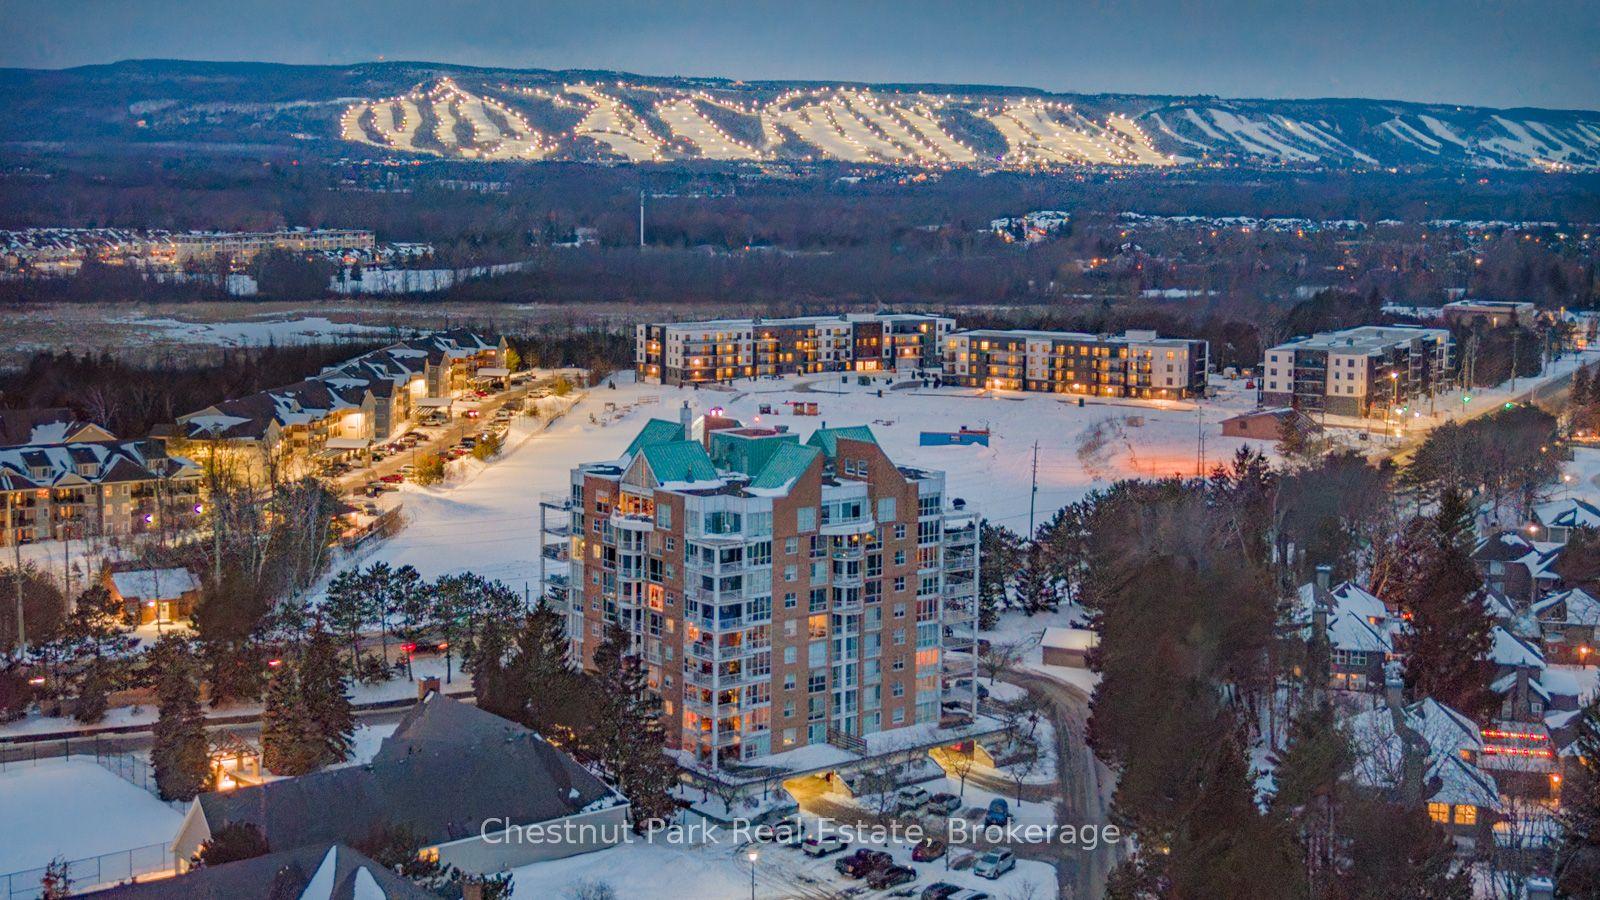
For Sale8 months ago
$999,000
Condo
est. $4,380/mo
24 Ramblings Way 1001 #1001, Collingwood
Collingwood, ON
2 bd
2 ba
1,900
2
MLS# S12812282Chestnut Park Real Estate
WhatsApp Aman