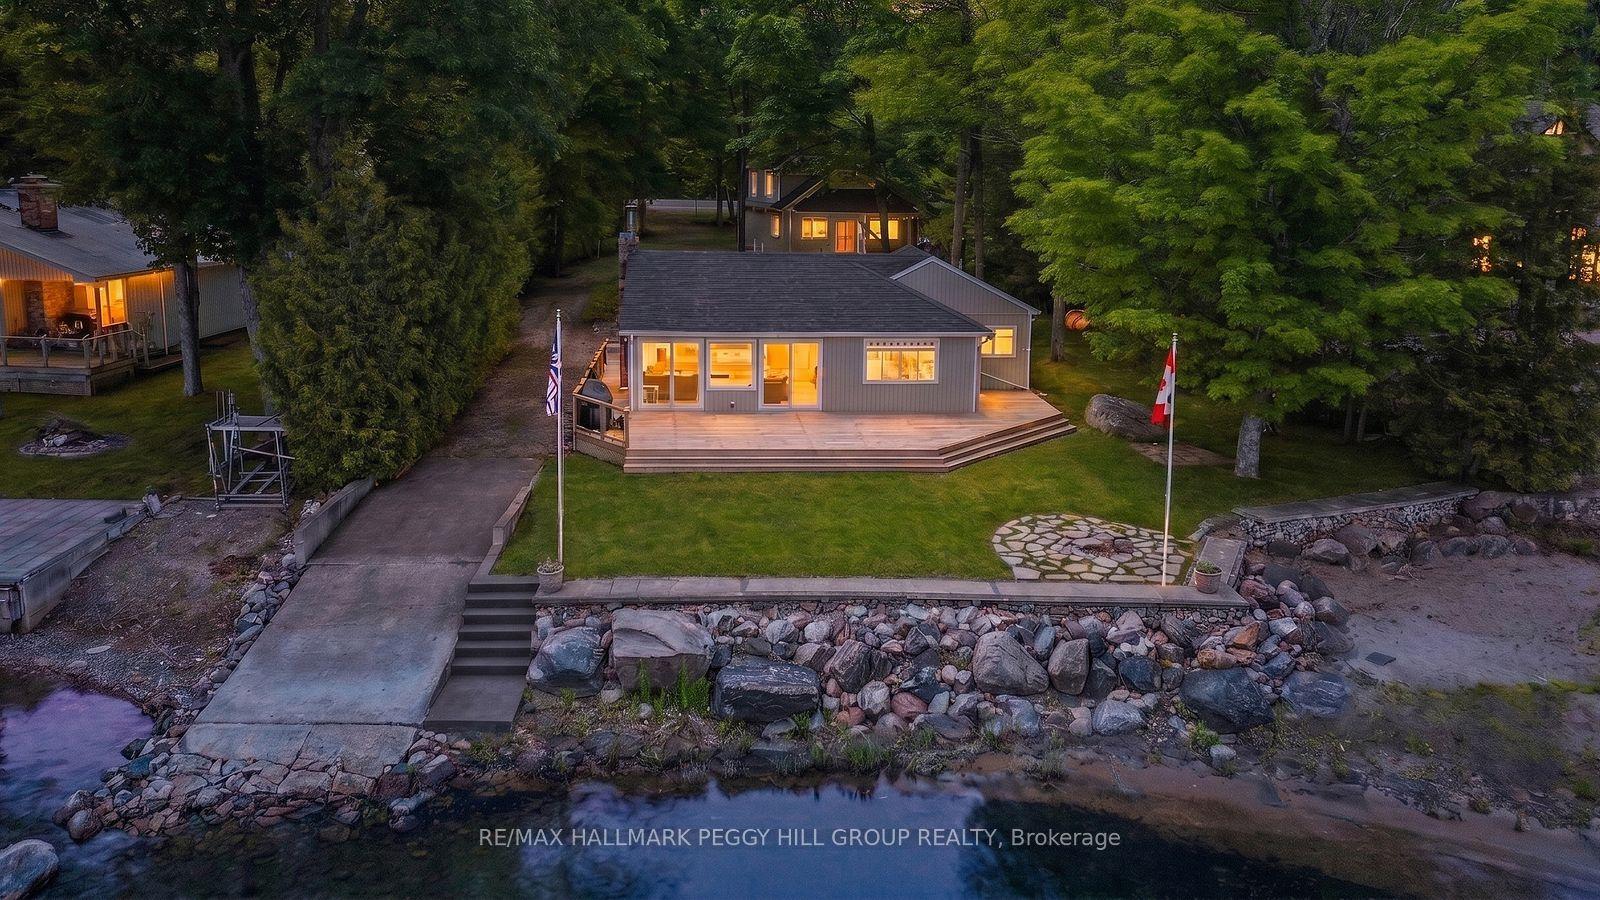
For Sale
46 Stocco Circle
Rural Tiny, Tiny, ON
$999,000
4Bd
2Ba
1,750+sqft
4Parking
101.98 x 155.23 ftlot
$571/sqft
DetachedMLS# S12792830Listed 2026-02-17179 DOM
Heating
Separate Heating Controls
Basement
Partially Finished
On the market for 179 days — longer than average. The seller may be open to negotiation.
About this home
Custom Built Brick Bungalow with Unique TWO MIRRORED SEPARATE UNITS ON THE MAIN FLOOR! Each of the Main Floor Unit Offers a Spacious Living Area, Full Four Piece Bathroom with Tub and Two Bedrooms Per Unit for a Total of 4 Bedrooms! One Unit Has a Full Kitchen and the Second Unit has a Roughed in Kitchen. The Units are Separated by a Centre Hall Plan with that Also has a Walk Out to the Backyard! Quality Built 1925sqft Home in an Enclave of the Some of the Finest Homes in the Area! Mostly Finished Basement with 9ft Ceilings, Above Grade Windows, Wood Burning Stove and Additional Storage! Premium Treed Lot is Approximately 102x155ft! Septic Tank Serviced in 2023, Roof Reshingled About 4 Years Ago! Access to Beautiful Bluewater Beach!
Rooms
Main Floor
| Foyer | 2.01 × 1.42 m | Open Concept |
| Living Room | 6.81 × 4.85 m | Open Concept Picture Window |
| Dining Room | 6.81 × 4.85 m | Open Concept Picture Window |
| Kitchen | 3.28 × 1.63 m | Family Size Kitchen Eat-in Kitchen |
| Primary Bedroom | 3.68 × 3.07 m | Closet Overlooks Backyard 4 Pc Bath |
| Bathroom | 2.21 × 2.01 m | 4 Pc Bath |
| Bedroom | 3.68 × 3.05 m | Closet Overlooks Backyard |
| Living Room | 6.78 × 4.88 m | Open Concept Combined w/Dining |
| Kitchen | 3.23 × 1.60 m | Unfinished Open Concept |
| Primary Bedroom | 3.68 × 3.10 m | Closet 4 Pc Bath Overlooks Backyard |
| Bedroom | 3.68 × 3.07 m | Closet Overlooks Backyard |
| Bathroom | 2.21 × 1.98 m |
Lower
| Recreation | 15.04 × 5.16 m | Fireplace Dry Bar Above Grade Window |
| Laundry | 6.40 × 5.16 m | Unfinished Above Grade Window |
| Workshop | 6.43 × 5.16 m | Above Grade Window Unfinished |
Features
- Accessory Apartment
- Carpet Free
- Guest Accommodations
- In-Law Capability
- Primary Bedroom - Main Floor
- Separate Heating Controls
- Backs On Green Belt
- Landscaped
- Partially Finished
- Full
- None
- Bungalow
Financials
Annual Taxes
$3,687.25
Estimated Rental Income
Entire property$4,000 – $6,500/mo
Rental yield4.8% – 7.8%
*Estimates based on comparable rentals in the area. Actual income may vary.
Market Data — Tiny
Days on market179 days
Buyer's MarketSeller's Market
Based on active listings in Tiny. Data updates daily.
Getting around
How walkable, bikeable, and transit-friendly this neighbourhood is.
56
/ 100
Walk Score
Somewhat Walkable
41
/ 100
Transit Score
Some Transit
44
/ 100
Bike Score
Somewhat Bikeable
Scores are estimates based on neighbourhood data and are for informational purposes only.
MLS® data courtesy of the Toronto Regional Real Estate Board (TRREB).
The information provided herein must only be used by consumers that have a bona fide interest in the purchase, sale, or lease of real estate and may not be used for any commercial purpose or any other purpose. Listing information is deemed reliable but is not guaranteed accurate by the Toronto Regional Real Estate Board, the listing brokerage, or this website. The trademarks REALTOR®, REALTORS® and the REALTOR® logo are controlled by The Canadian Real Estate Association (CREA) and identify real estate professionals who are members of CREA. MLS®, Multiple Listing Service®, and the associated logos are owned by CREA. Not intended to solicit properties currently listed for sale or buyers under contract.
You may also like
More homes in Tiny
Hand-picked listings with a similar price range and style.
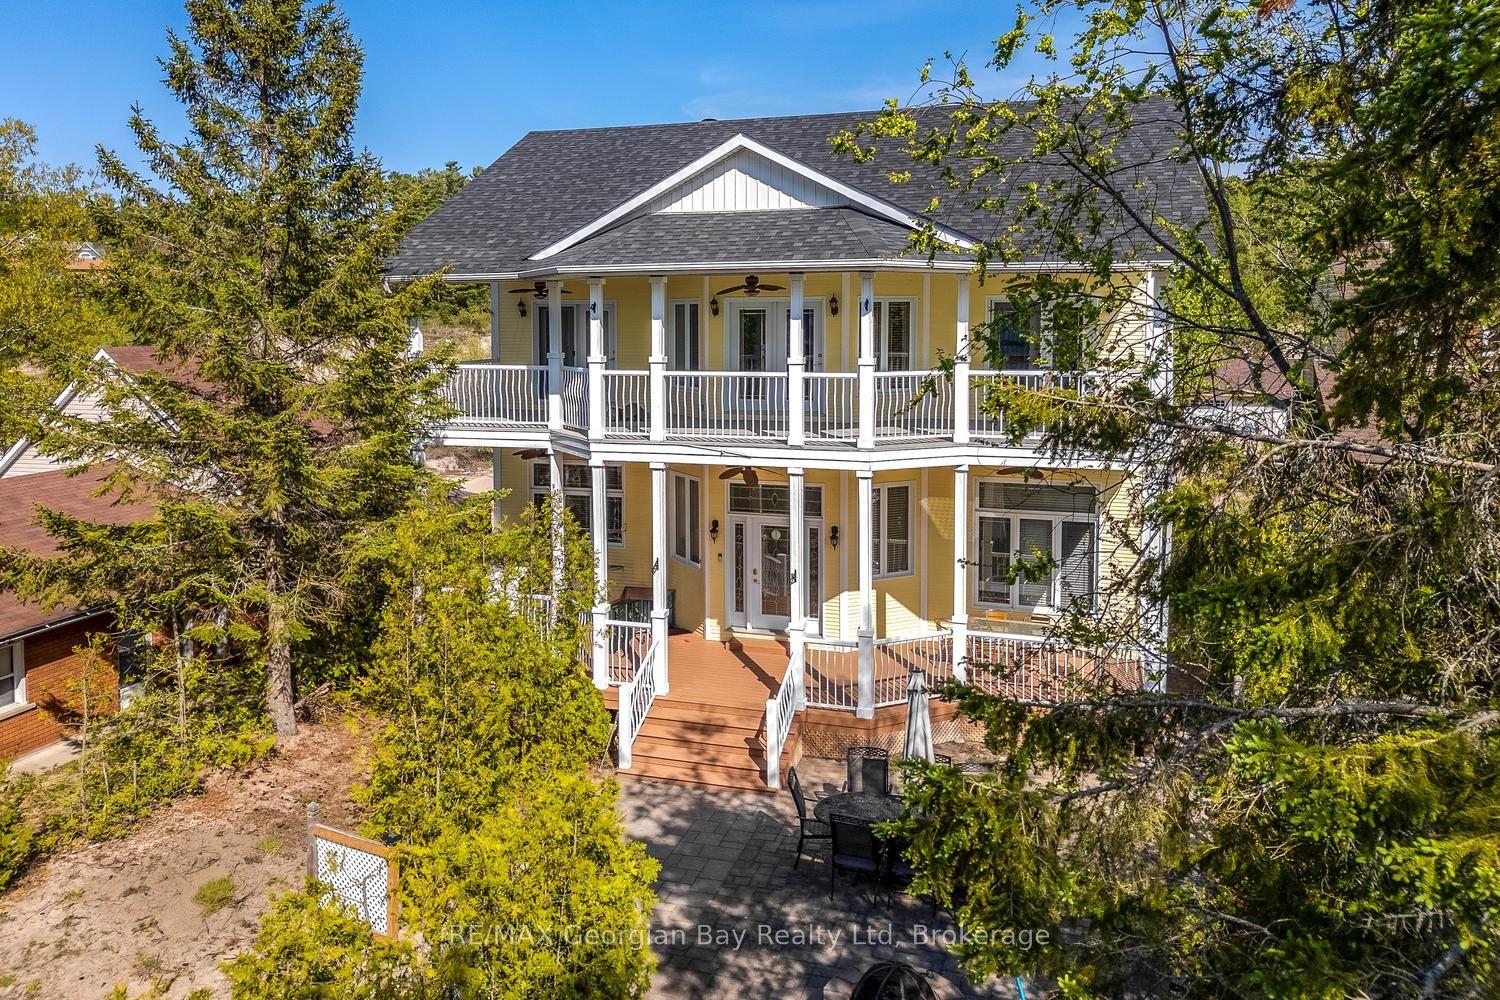
For Sale3 months ago
$990,000
Detached
est. $4,340/mo
1107 Tiny Beaches Road S, Rural Tiny
Tiny, ON
3 bd
2 ba
2,750
4
MLS# S13149262RE/MAX Georgian Bay Realty Ltd
WhatsApp Aman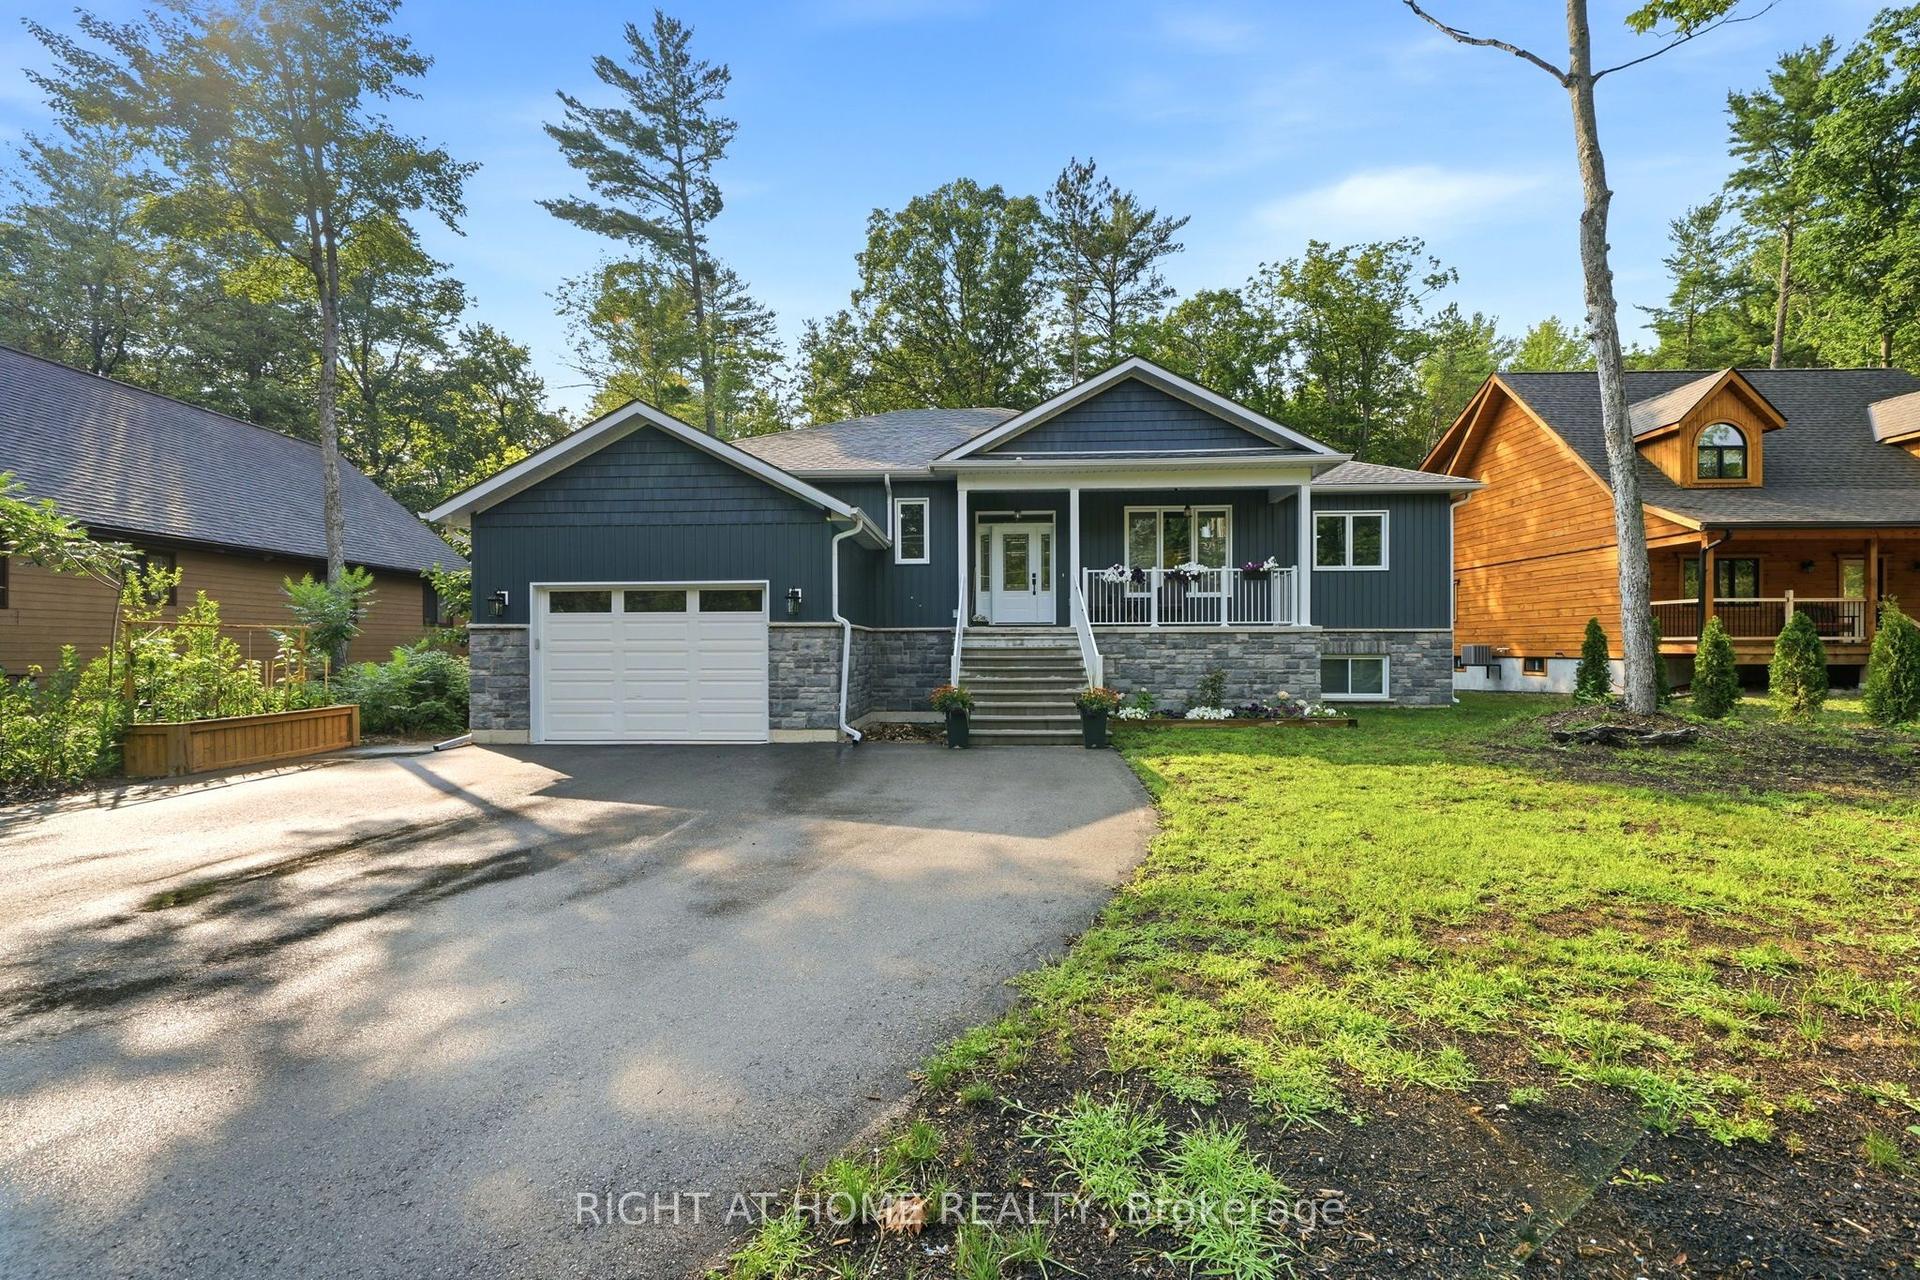
For Sale2 days ago
$899,900
Detached
est. $3,945/mo
48 Nicole Boulevard, Rural Tiny
Tiny, ON
3 bd
2 ba
1,750
5
MLS# S13677676Right At Home Realty
WhatsApp Aman