For Sale
90 Orchard Point Road 604 #604
Orillia, Orillia, ON
$949,000
2Bd
2Ba
1,300+sqft
2Parking
$730/sqft
CondoMLS# S12833604Listed 2026-03-02148 DOM
Cooling
Central Air
On the market for 148 days — longer than average. The seller may be open to negotiation.
About this home
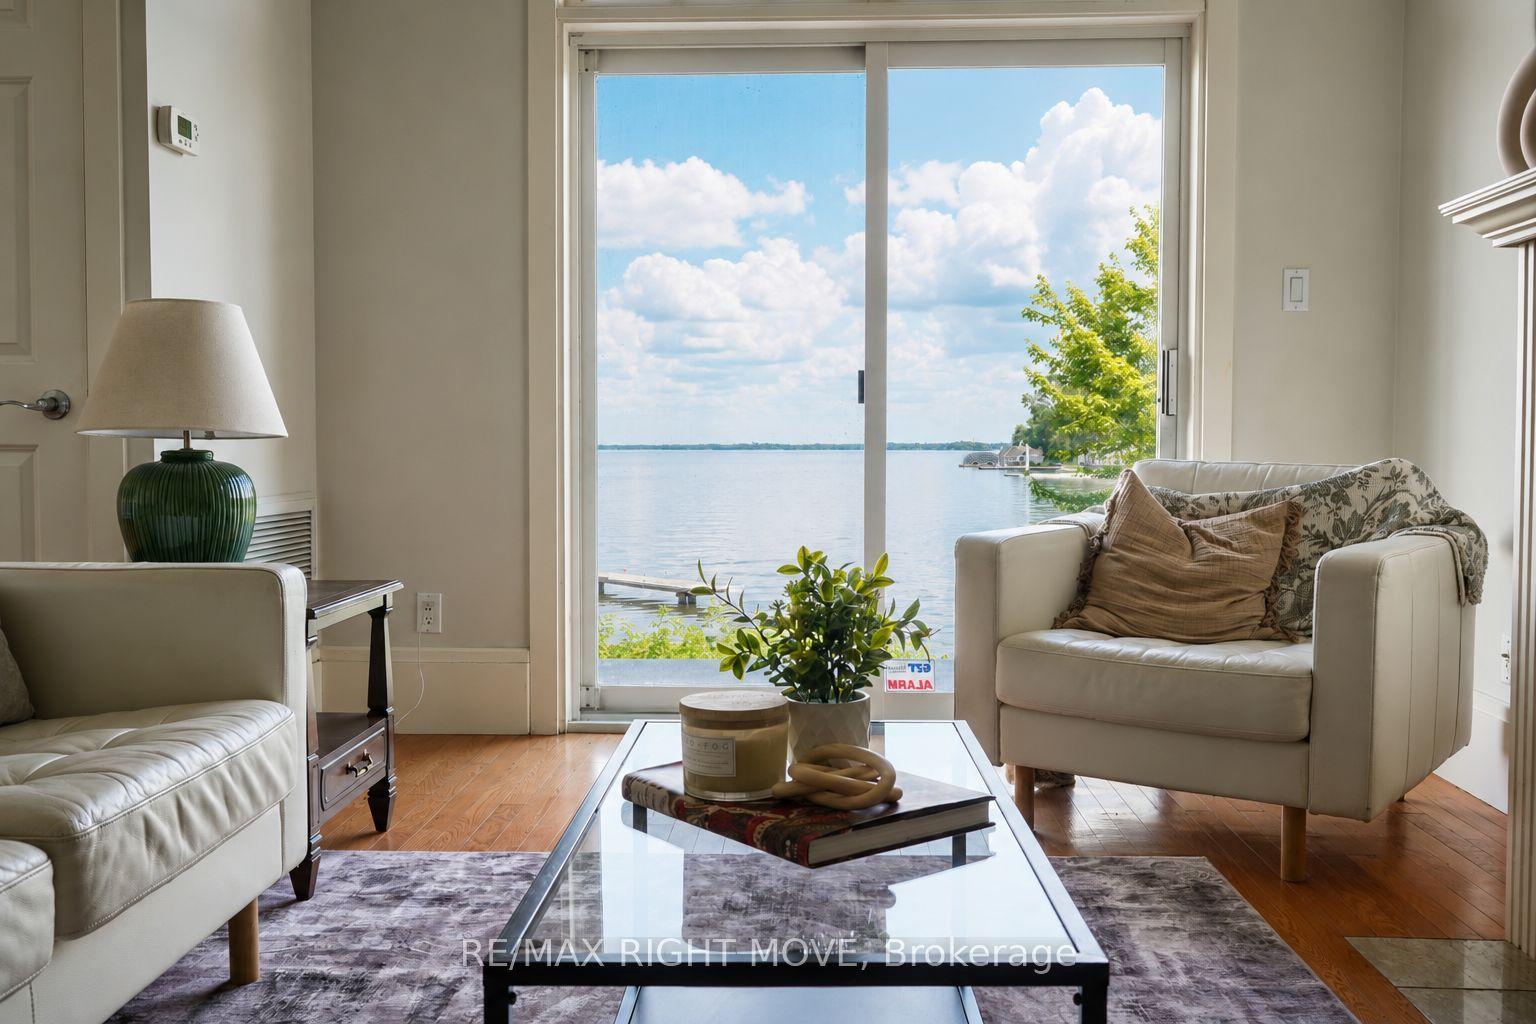
Perched at the north end of Lake Simcoe and just minutes from downtown Orillia and Casino Rama, this luxurious 2-bedroom, 2-bath waterfront condo offers over 1,200 sq. ft. of maintenance-free living. Featuring soaring 10-ft ceilings, wide-plank flooring, and a custom chef's kitchen with quartz countertops, upgraded stainless steel appliances, and oversized island with breakfast bar. The sun-filled great room includes a modern linear electric fireplace and sliding doors to a private lakefront balcony with gas BBQ hookup-perfect for enjoying stunning sunrises and sunsets. The spacious primary suite accommodates a king-size bed and offers walk-through closets and a spa-inspired 5-piece ensuite. A versatile second bedroom with French doors is ideal as a guest room, den, or office, located next to a stylish 3-piece bath. Enjoy resort-style amenities including fitness centre, sauna, pool, hot tub, theatre, party room, outdoor terraces, guest suite, and more. Boat slips available for rent right outside your door. Includes 2 parking spaces and storage locker. Four-season lakeside living at its finest.
PoolWaterfrontFireplace
Rooms
Main Floor
| Living Room | 4.79 × 6.27 m | Hardwood Floor Fireplace Open Concept |
| Kitchen | 4.17 × 4.01 m | Hardwood Floor Quartz Counter Stainless Steel Appl |
| Primary Bedroom | 4.55 × 3.33 m | Hardwood Floor 5 Pc Ensuite Walk-In Closet(s) |
| Bedroom 2 | 3.81 × 2.77 m | Hardwood Floor Closet |
| Laundry | 1.63 × 1.62 m |
Features
- None
- Central Air
- Apartment
Financials
Annual Taxes
$6,470.27
Estimated Rental Income
Entire property$2,600 – $3,500/mo
Rental yield3.3% – 4.4%
*Estimates based on comparable rentals in the area. Actual income may vary.
Market Data — Orillia
Days on market148 days
Buyer's MarketSeller's Market
Based on active listings in Orillia. Data updates daily.
Our estimate for this home
Estimated range
$609K – $708K
Mid-point $659K · ~$507/sqft
How this listing compares
$609KList · $949K$708K
Medium confidence·Based on 26 orillia comparables
Estimated range is generated automatically from active comparables and is for informational purposes only. Not an appraisal — contact Aman for a full comparative market analysis that factors in condition, renovations, and positioning.
Getting around
How walkable, bikeable, and transit-friendly this neighbourhood is.
76
/ 100
Walk Score
Very Walkable
53
/ 100
Transit Score
Good Transit
55
/ 100
Bike Score
Bikeable
Scores are estimates based on neighbourhood data and are for informational purposes only.
MLS® data courtesy of the Toronto Regional Real Estate Board (TRREB).
The information provided herein must only be used by consumers that have a bona fide interest in the purchase, sale, or lease of real estate and may not be used for any commercial purpose or any other purpose. Listing information is deemed reliable but is not guaranteed accurate by the Toronto Regional Real Estate Board, the listing brokerage, or this website. The trademarks REALTOR®, REALTORS® and the REALTOR® logo are controlled by The Canadian Real Estate Association (CREA) and identify real estate professionals who are members of CREA. MLS®, Multiple Listing Service®, and the associated logos are owned by CREA. Not intended to solicit properties currently listed for sale or buyers under contract.
You may also like
More homes in Orillia
Hand-picked listings with a similar price range and style.
For Sale6 h ago
$879,000
Condo
est. $3,854/mo
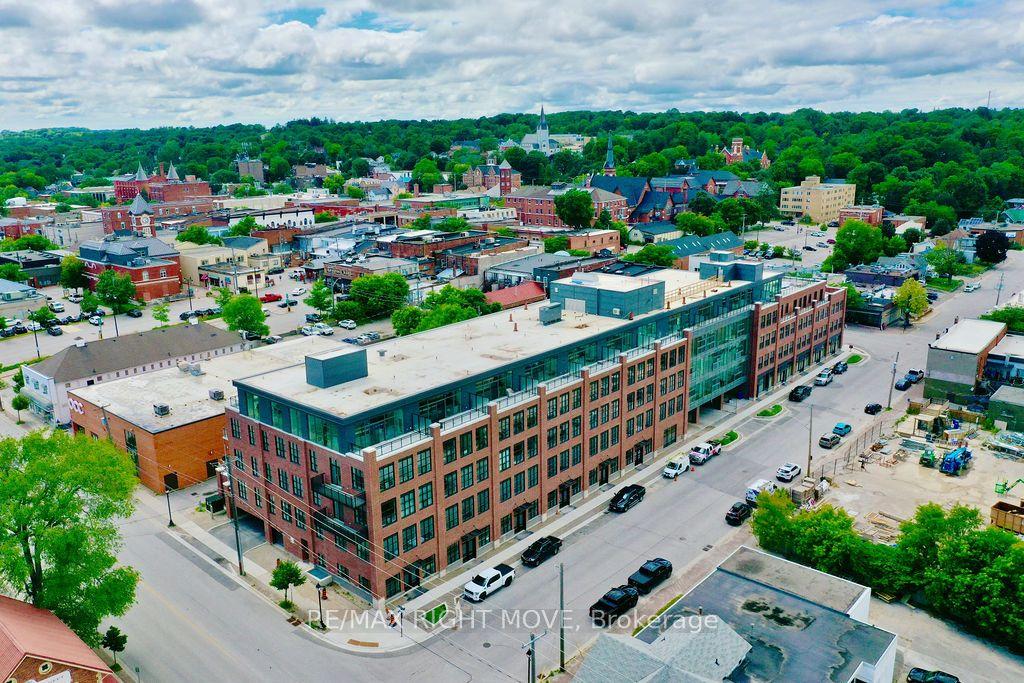
21 Matchedash Street S 403L #403L, Orillia
Orillia, ON
2 bd
2 ba
1,500
2
MLS# S13611378Re/Max Right Move
WhatsApp Aman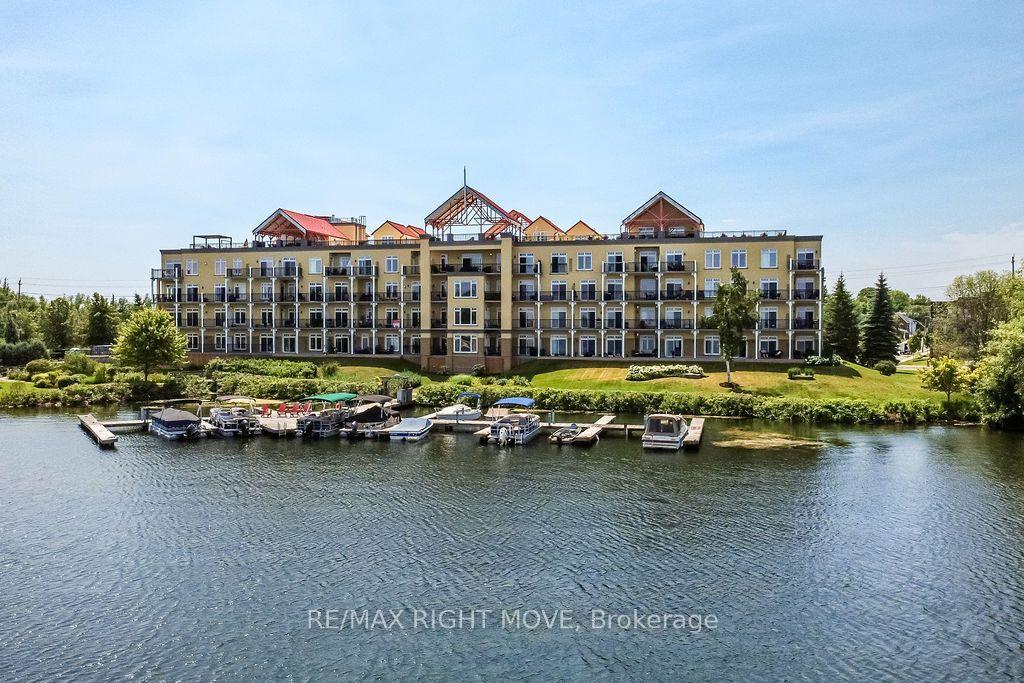
For Sale5 days ago
$1,125,000
Condo
est. $4,932/mo
140 Cedar Island Road 102 #102, Orillia
Orillia, ON
3 bd
3 ba
2,125
2
MLS# S13596096Re/Max Right Move
WhatsApp Aman