For Sale
11 WALLY Drive
Wasaga Beach, Wasaga Beach, ON
$554,990
3Bd
3Ba
1,750+sqft
4Parking
18 x 89 ftlot
$317/sqft
TownhouseMLS# S12863538Listed 2026-03-09139 DOM
Cooling
Air Exchanger
On the market for 139 days — longer than average. The seller may be open to negotiation.
About this home
Spacious 3-bedroom Townhome with high ceilings and double garage ( 24'10" x 17' 2") has room for 2 cars plus tools and storage. Parking for 4 cars plus visitor parking nearby. Total of 1902 st ft finished. New kitchen includes granite counter tops. Walk-out to balcony from kitchen, with views of ever-changing sunsets. Living room has a gas fireplace and an outdoor balcony. Primary bedroom has en-suite and walk in closet. The ground level bedroom can be converted to a home office. Hardwood floors on 2nd level. Smoke and pet-free home. Gas hook up for BBQ . Stonebridge by the Bay is an active and caring community with a recreational lifestyle and plenty of social activities. Common Elements include shared use of inground pool, Zen Garden and waterfront beach house. Snow clearing on a private road. Good walk score to nearby services and just a 5 minute walk to Walmart. Easy access to beaches and golf courses. Short drive to Collingwood, Blue Mountain and Barrie.
PoolGarageWaterfrontHardwoodFireplace
Rooms
Main Floor
| Bathroom | 0.93 × 2.08 m | |
| Bedroom | 3.04 × 3.30 m | |
| Utility Room | 1.98 × 1.87 m |
Second Floor
| Dining Room | 2.56 × 3.75 m | |
| Kitchen | 2.59 × 3.75 m | |
| Living Room | 5.18 × 7.08 m |
Third Floor
| Bathroom | 1.49 × 2.59 m | |
| Bathroom | 1.72 × 4.34 m | |
| Bedroom | 3.35 × 4.95 m | |
| Bedroom | 5.20 × 4.06 m | |
| Laundry | 2.28 × 1.42 m |
Features
- Air Exchanger
- Central Vacuum
- Porch
- Deck
- None
- Central Air
- 3-Storey
Financials
Annual Taxes
$3,349
Estimated Rental Income
Entire property$3,200 – $4,800/mo
Rental yield6.9% – 10.4%
*Estimates based on comparable rentals in the area. Actual income may vary.
Market Data — Wasaga Beach
Days on market139 days
Buyer's MarketSeller's Market
Based on active listings in Wasaga Beach. Data updates daily.
Our estimate for this home
Estimated range
$616K – $716K
Mid-point $666K · ~$381/sqft
How this listing compares
$616KList · $555K$716K
High confidence·Based on 41 wasaga beach comparables
Estimated range is generated automatically from active comparables and is for informational purposes only. Not an appraisal — contact Aman for a full comparative market analysis that factors in condition, renovations, and positioning.
Getting around
How walkable, bikeable, and transit-friendly this neighbourhood is.
64
/ 100
Walk Score
Somewhat Walkable
49
/ 100
Transit Score
Some Transit
42
/ 100
Bike Score
Somewhat Bikeable
Scores are estimates based on neighbourhood data and are for informational purposes only.
MLS® data courtesy of the Toronto Regional Real Estate Board (TRREB).
The information provided herein must only be used by consumers that have a bona fide interest in the purchase, sale, or lease of real estate and may not be used for any commercial purpose or any other purpose. Listing information is deemed reliable but is not guaranteed accurate by the Toronto Regional Real Estate Board, the listing brokerage, or this website. The trademarks REALTOR®, REALTORS® and the REALTOR® logo are controlled by The Canadian Real Estate Association (CREA) and identify real estate professionals who are members of CREA. MLS®, Multiple Listing Service®, and the associated logos are owned by CREA. Not intended to solicit properties currently listed for sale or buyers under contract.
You may also like
More homes in Wasaga Beach
Hand-picked listings with a similar price range and style.
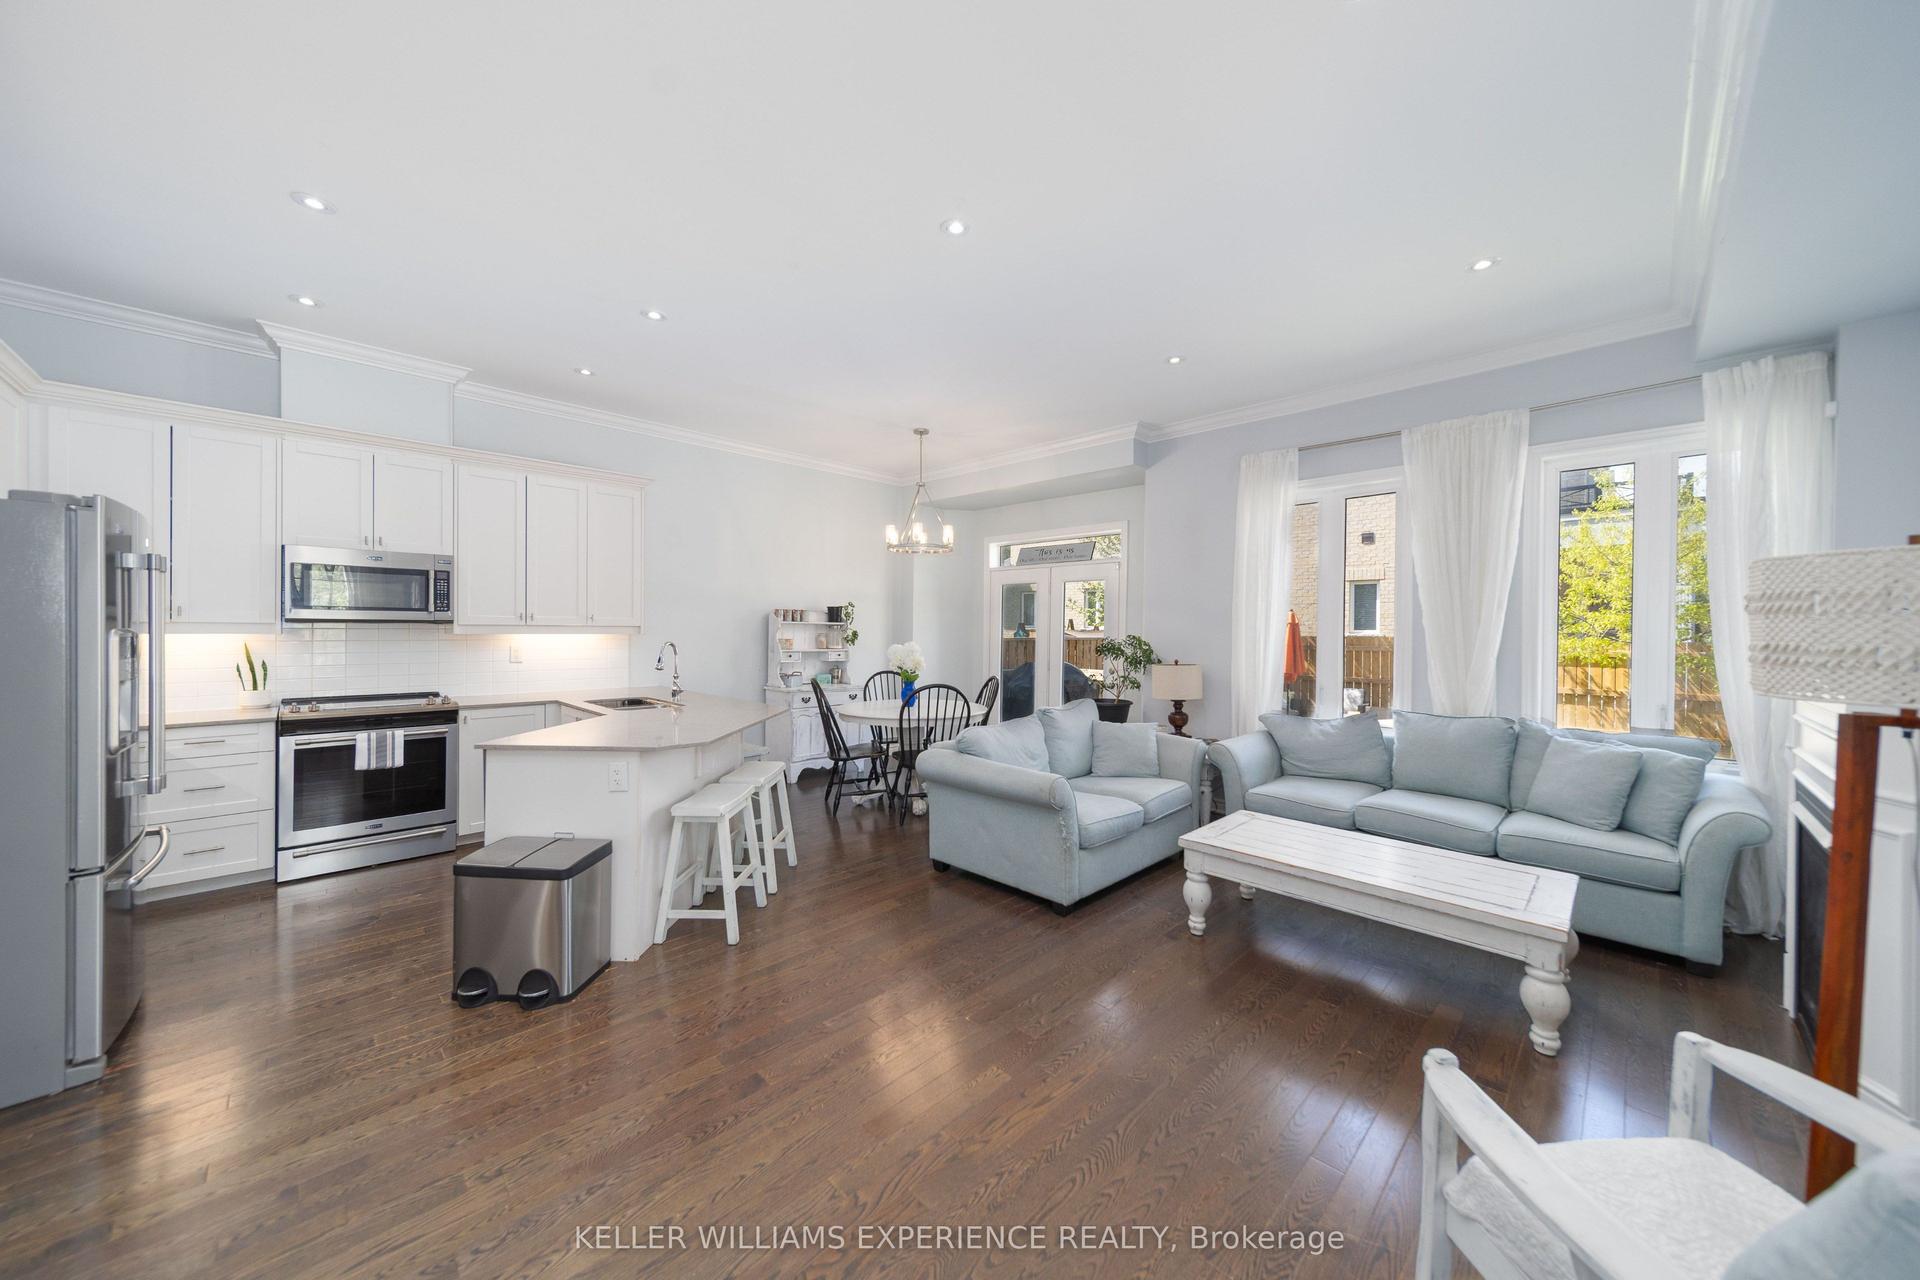
For Sale4 days ago
$589,900
Townhouse
est. $2,586/mo
12 Blasi Court, Wasaga Beach
Wasaga Beach, ON
3 bd
4 ba
2,250
2
MLS# S13597160Keller Williams Experience Realty
WhatsApp Aman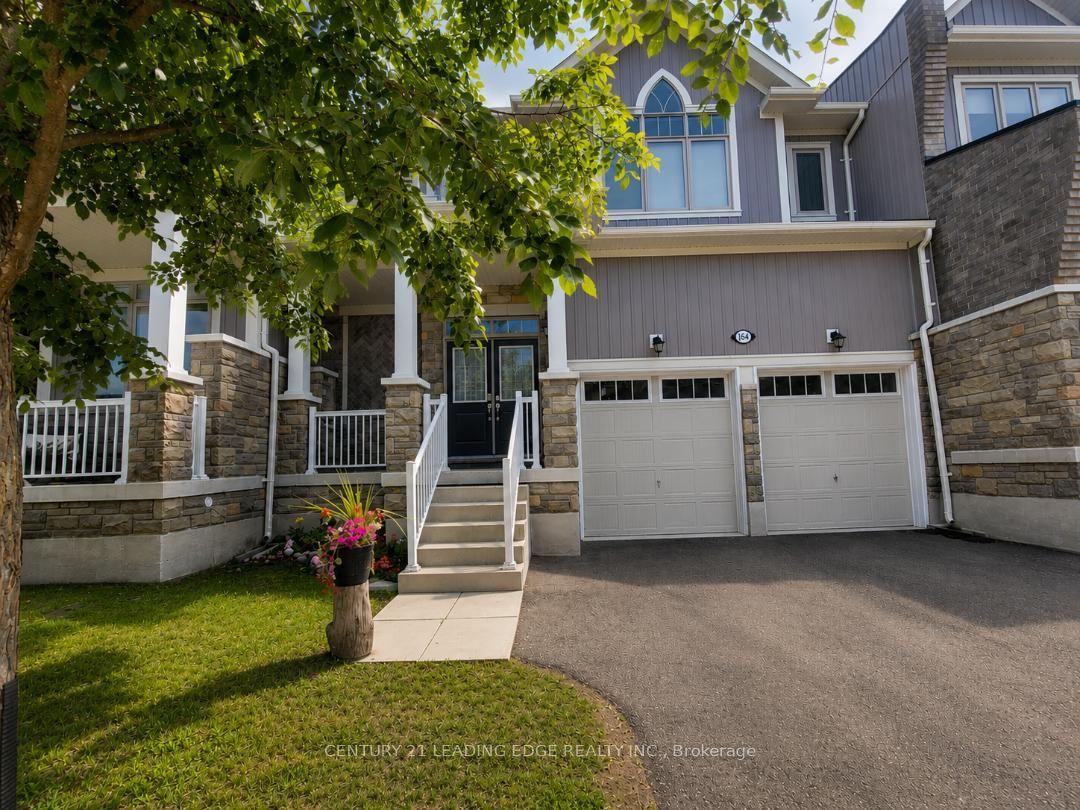
For Sale1 month ago
$663,000
Townhouse
est. $2,907/mo
164 Allegra Drive, Wasaga Beach
Wasaga Beach, ON
3 bd
3 ba
1,750
4
MLS# S13437458Century 21 Leading Edge Realty In…
WhatsApp Aman