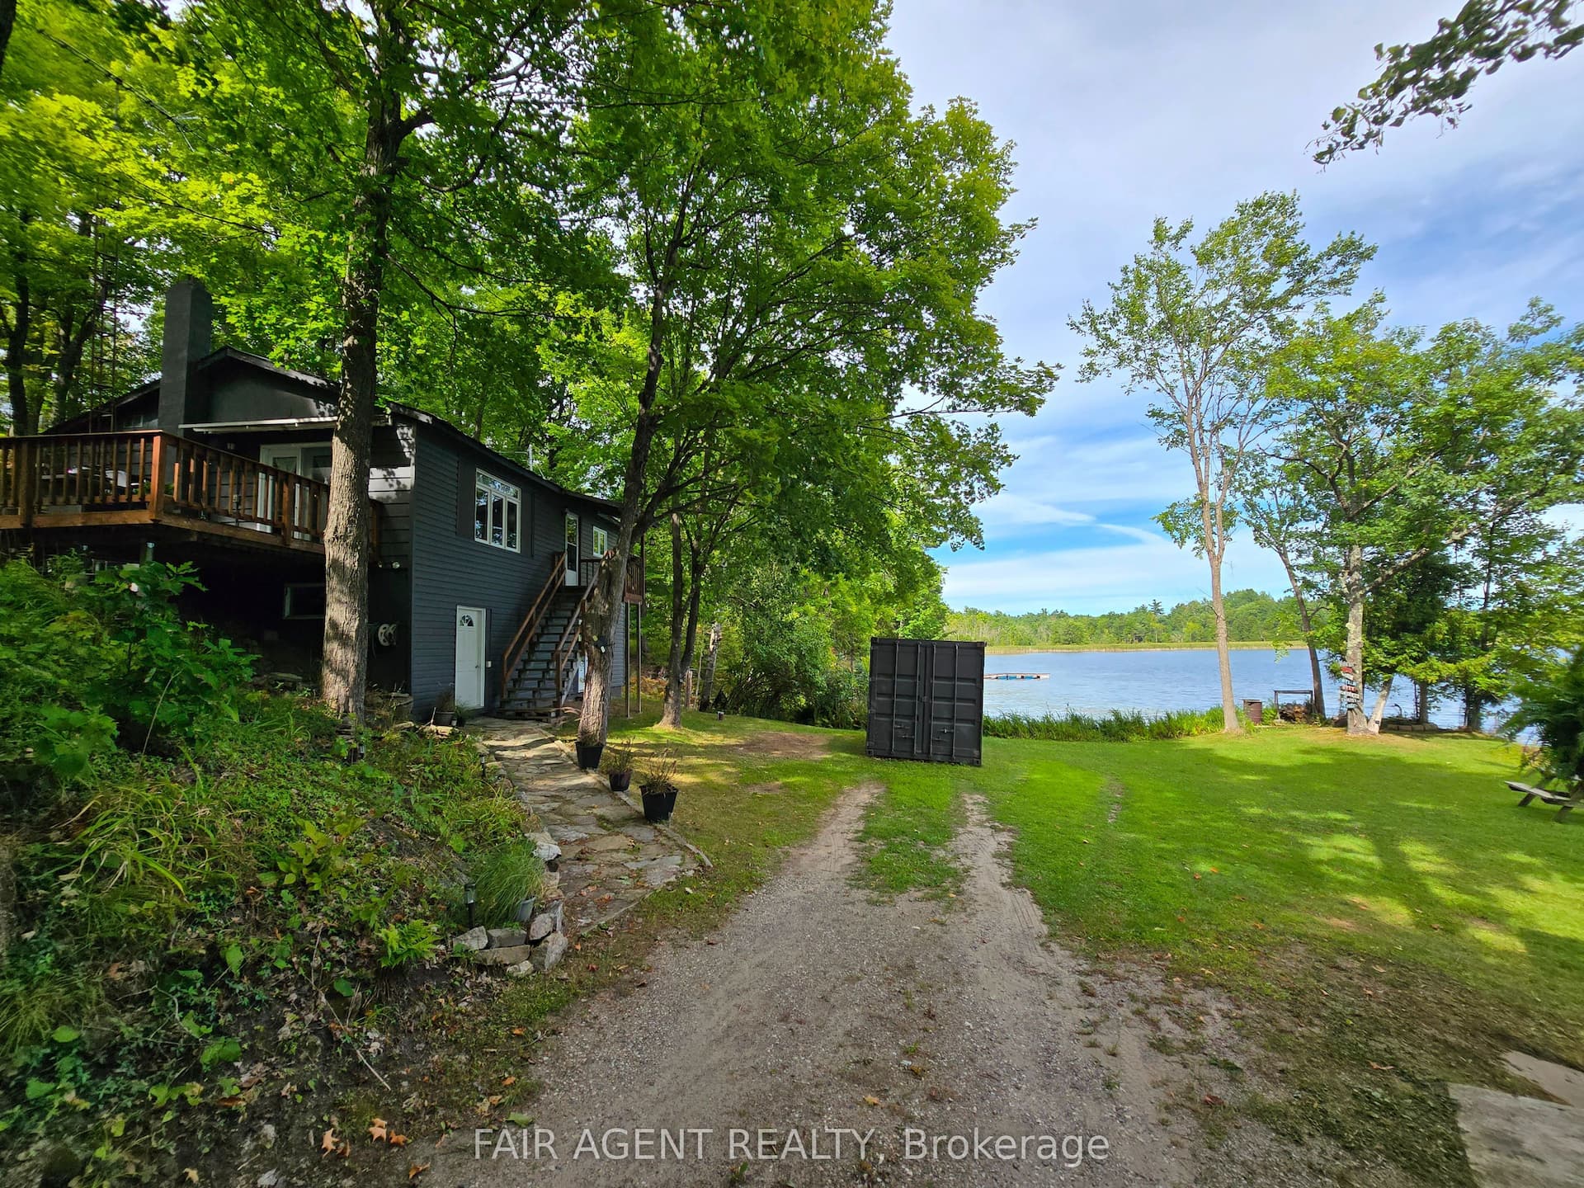
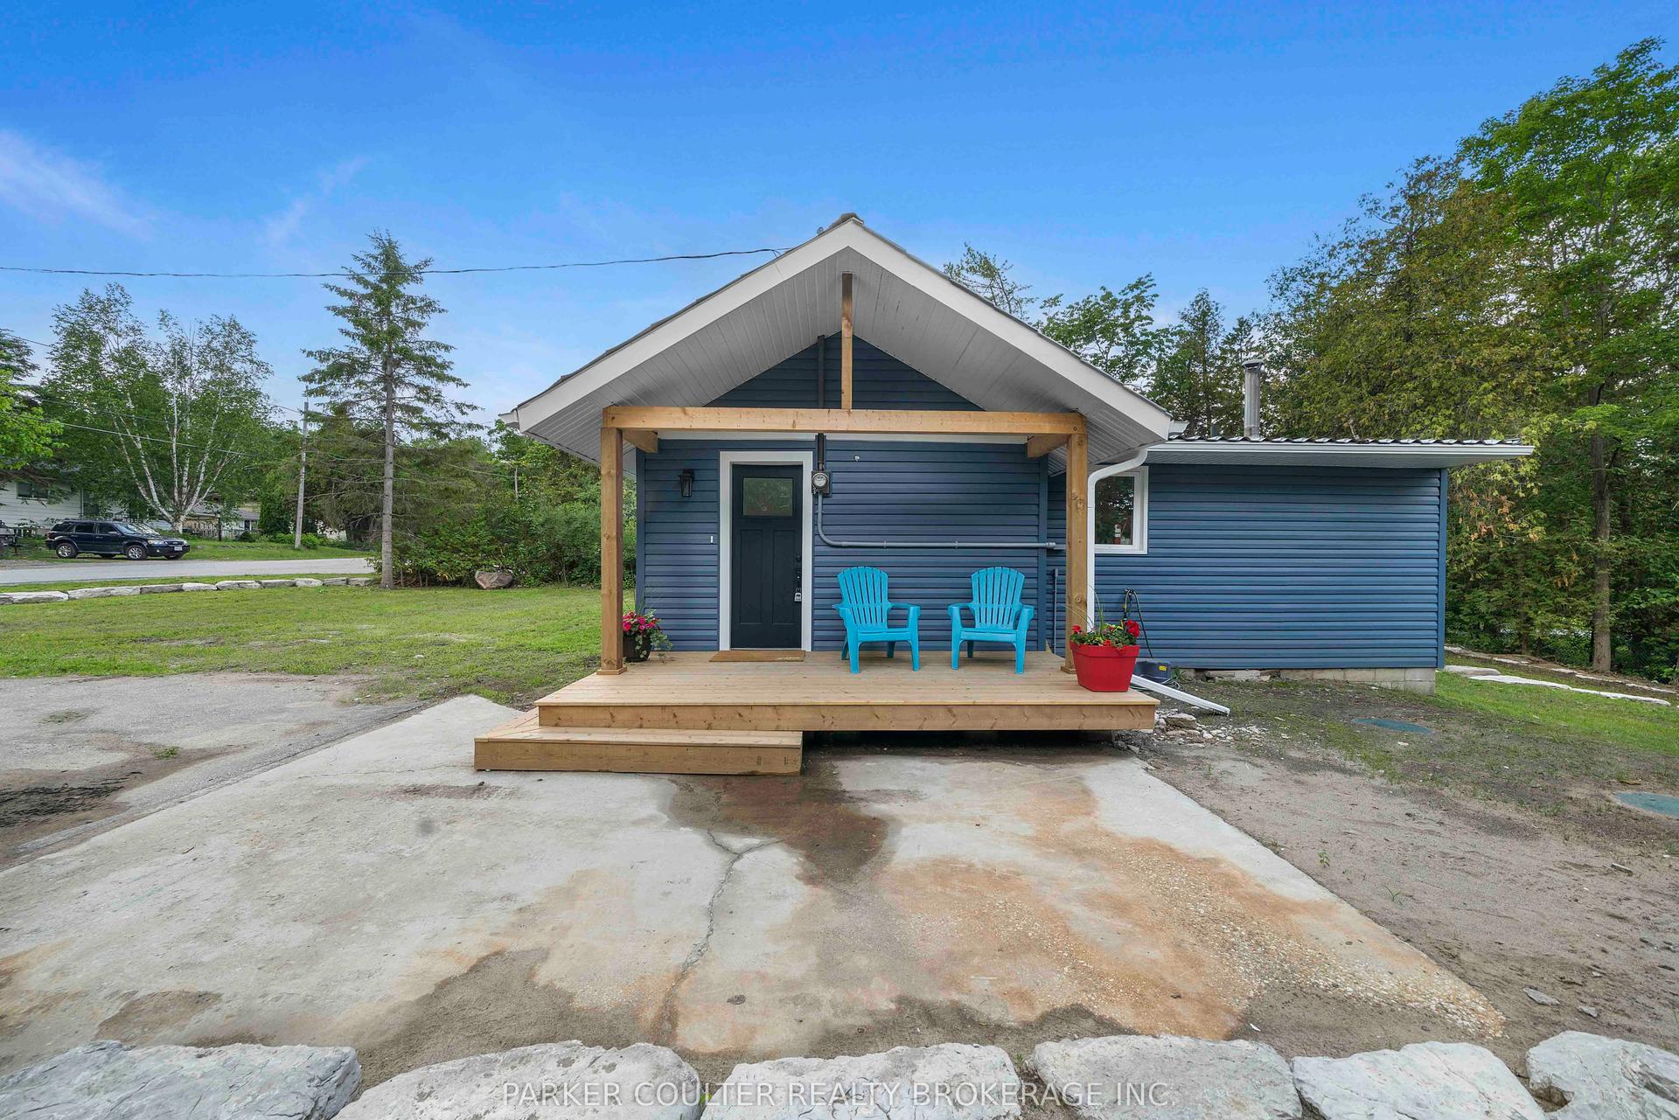
For Sale
57 MAPLE Street
Victoria Harbour, Tay, ON
$549,900
2+2Bd
2Ba
900+sqft
4Parking
66 x 165 ftlot
$611/sqft
DetachedMLS# S12951988Listed 2026-04-02119 DOM
Heating
Water Heater Owned
Cooling
Central Air
Basement
Finished
On the market for 119 days — longer than average. The seller may be open to negotiation.
About this home
Great value can be found in this all brick bungalow with fully finished basement set up for multi-generational living. Some of the many features are: 2+2 bedrooms * 2 Baths * M/F Living Rm with Fireplace * Lower Living Rm with Gas F/P * Gas Furnace and A/C * Many improvements in recent years - Flooring, Furnace, Gas F/P, many windows, some wiring * Partially Fenced 66 x 165 lot. All this with in town Pharmacy/Doctors Office, Grocery, LCBO, Library, Post Office, Waterfront Restaurant, Waterfront Park and Boat Launch, and Tay Shore Walking/Biking Trail. Located in North Simcoe and offering so much to do - boating, fishing, swimming, canoeing, hiking, cycling, hunting, snowmobiling, atving, golfing, skiing and along with theatres, historical tourist attractions and so much more. Only 10 minutes to Midland, 30 minutes to Orillia, 40 minutes to Barrie and 90 minutes from GTA.
WaterfrontFireplace
Rooms
Main Floor
| Living Room | 5.29 × 3.55 m | Fireplace Laminate |
| Dining Room | 2.74 × 3.45 m | Laminate |
| Kitchen | 2.45 × 3.26 m | Laminate |
| Primary Bedroom | 3.66 × 3.15 m | Laminate |
| Bedroom 2 | 3.11 × 2.77 m | Laminate |
| Bathroom | 2.60 × 2.10 m | 4 Pc Bath Combined w/Laundry |
Basement
| Living Room | 3.41 × 4.05 m | Broadloom Gas Fireplace |
| Dining Room | 4.55 × 3.93 m | Broadloom |
| Kitchen | 3.39 × 3.19 m | Laminate |
| Bedroom 3 | 2.83 × 3.19 m | Laminate |
| Bedroom 4 | 3.01 × 2.48 m | Laminate |
| Bathroom | 2.10 × 2.10 m | 3 Pc Bath |
| Utility Room | 2.85 × 2.15 m | Combined w/Laundry Concrete Floor Laundry Sink |
Features
- In-Law Capability
- Water Heater Owned
- Finished
- Walk-Up
- Central Air
- Bungalow
Financials
Annual Taxes
$2,202
Estimated Rental Income
Entire property$2,600 – $3,800/mo
Basement apartment$1,800 – $2,500/mo
Rental yield5.7% – 8.3%
*Estimates based on comparable rentals in the area. Actual income may vary.
Market Data — Tay
Days on market119 days
Buyer's MarketSeller's Market
Based on active listings in Tay. Data updates daily.
Our estimate for this home
Estimated range
$471K – $547K
Mid-point $509K · ~$566/sqft
How this listing compares
$471KList · $550K$547K
High confidence·Based on 40 victoria harbour comparables
Estimated range is generated automatically from active comparables and is for informational purposes only. Not an appraisal — contact Aman for a full comparative market analysis that factors in condition, renovations, and positioning.
Getting around
How walkable, bikeable, and transit-friendly this neighbourhood is.
51
/ 100
Walk Score
Somewhat Walkable
42
/ 100
Transit Score
Some Transit
39
/ 100
Bike Score
Somewhat Bikeable
Scores are estimates based on neighbourhood data and are for informational purposes only.
MLS® data courtesy of the Toronto Regional Real Estate Board (TRREB).
The information provided herein must only be used by consumers that have a bona fide interest in the purchase, sale, or lease of real estate and may not be used for any commercial purpose or any other purpose. Listing information is deemed reliable but is not guaranteed accurate by the Toronto Regional Real Estate Board, the listing brokerage, or this website. The trademarks REALTOR®, REALTORS® and the REALTOR® logo are controlled by The Canadian Real Estate Association (CREA) and identify real estate professionals who are members of CREA. MLS®, Multiple Listing Service®, and the associated logos are owned by CREA. Not intended to solicit properties currently listed for sale or buyers under contract.
You may also like
More homes in Tay
Hand-picked listings with a similar price range and style.
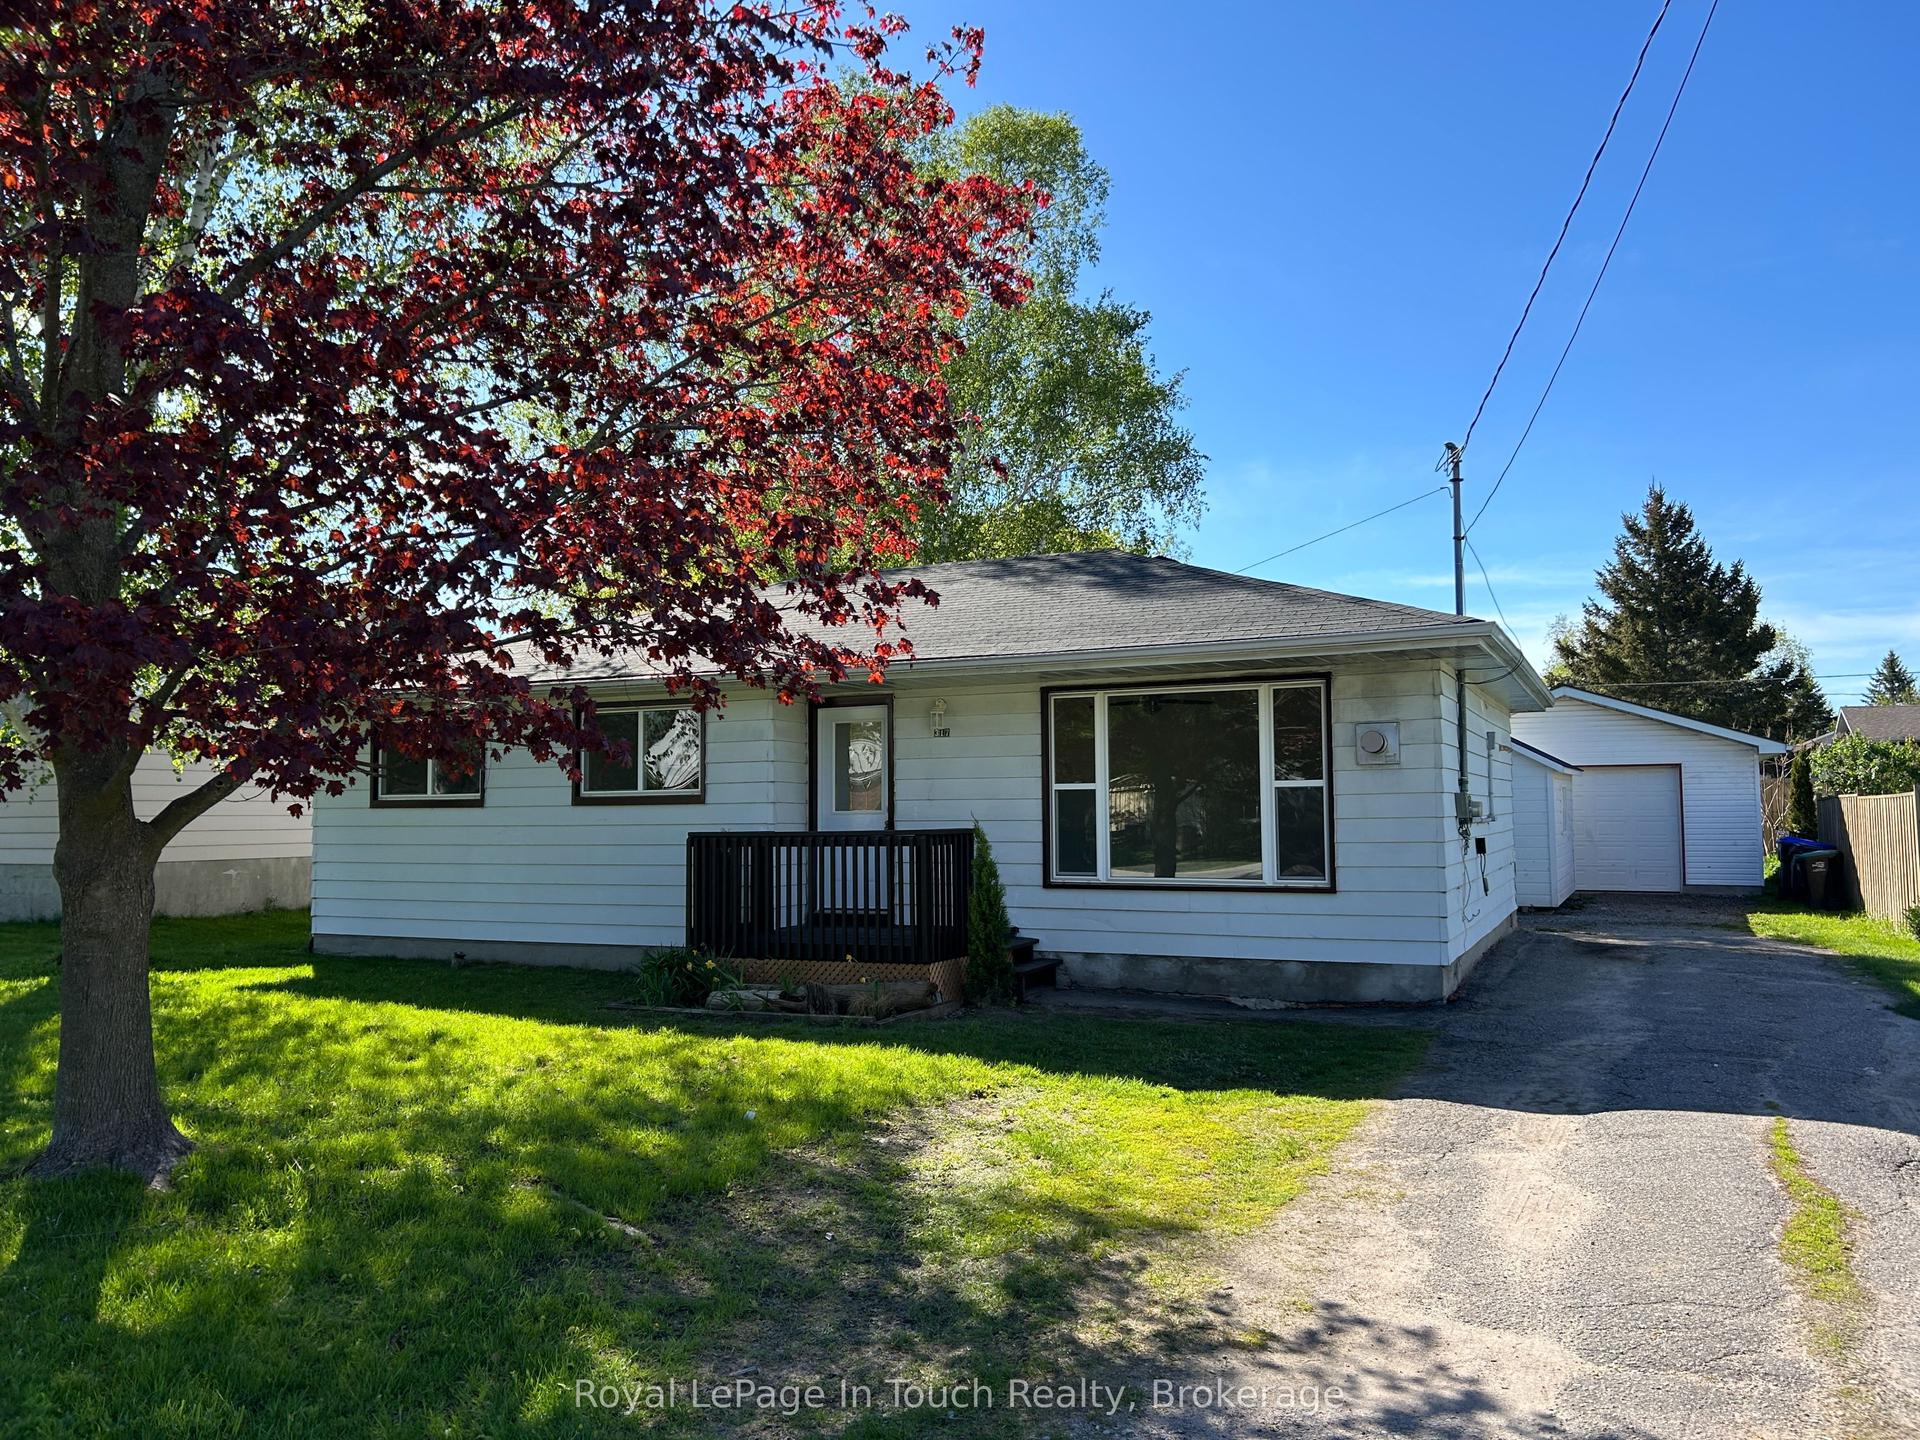
For Sale2 h ago
$479,900
Detached
est. $2,104/mo
317 Wardell Street, Port McNicoll
Tay, ON
3 bd
1 ba
900
7
MLS# S13619686Royal LePage In Touch Realty
WhatsApp Aman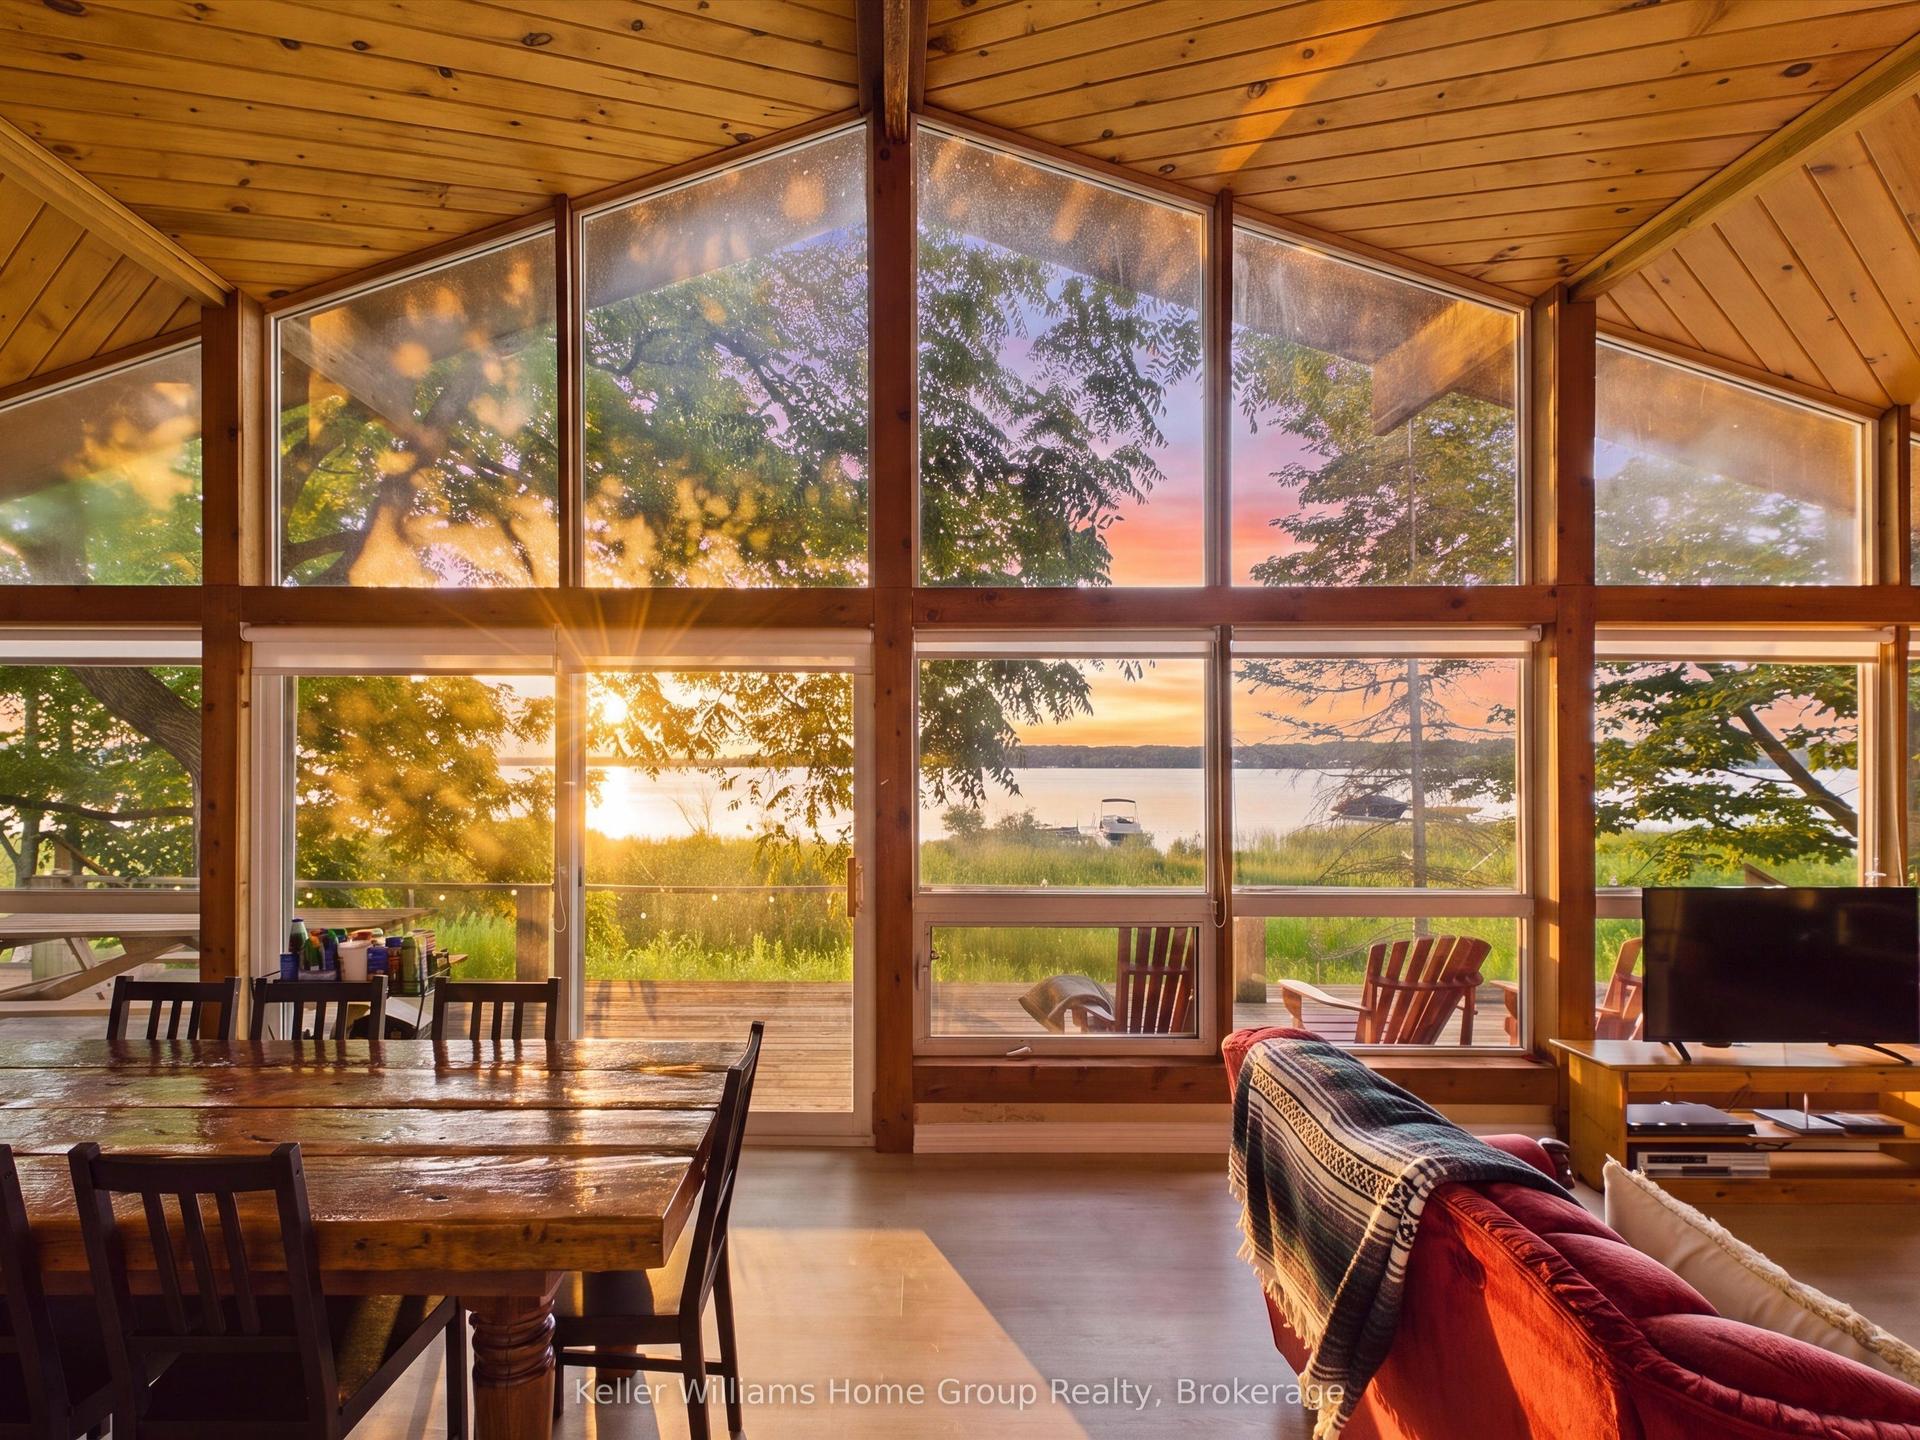
For Sale2 days ago
$499,900
Detached
est. $2,192/mo
10 & 11 Methodist Island, Port McNicoll
Tay, ON
4 bd
1 ba
900
0
MLS# S13611936Keller Williams Home Group Realty
WhatsApp Aman